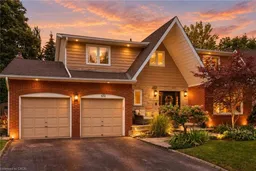
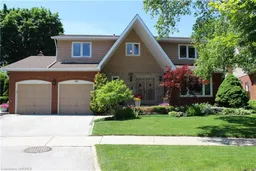
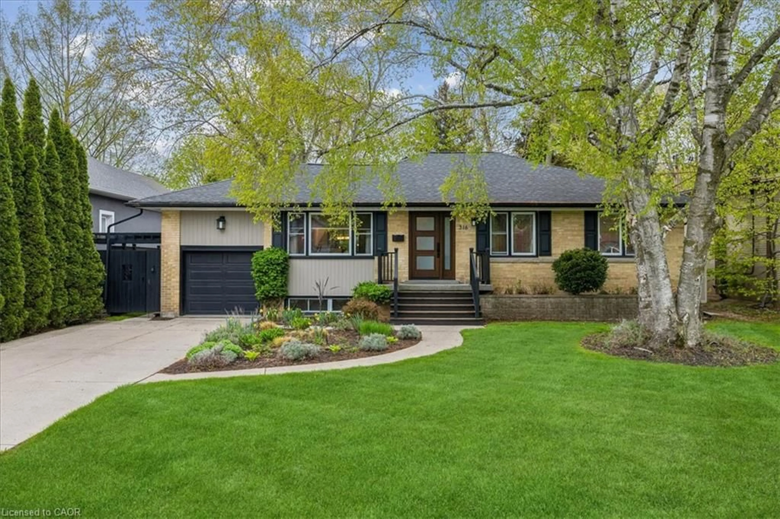
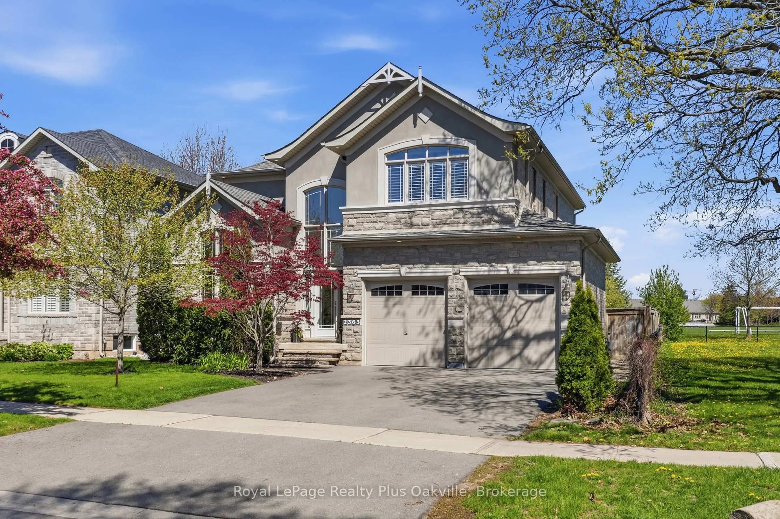
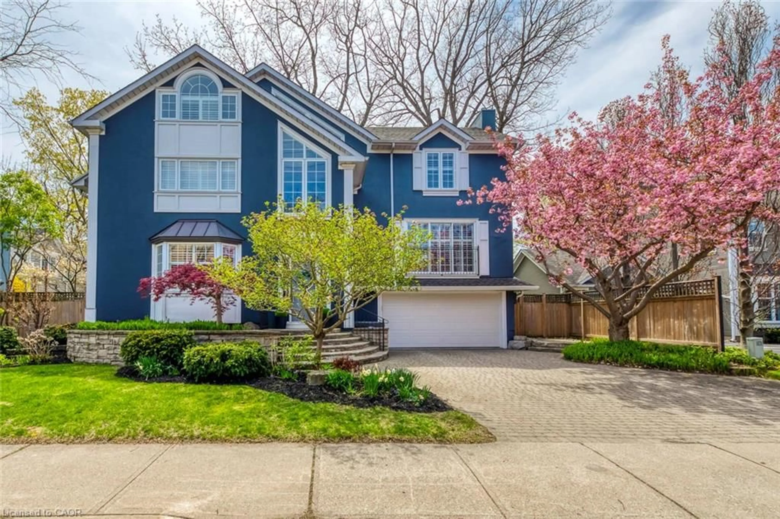
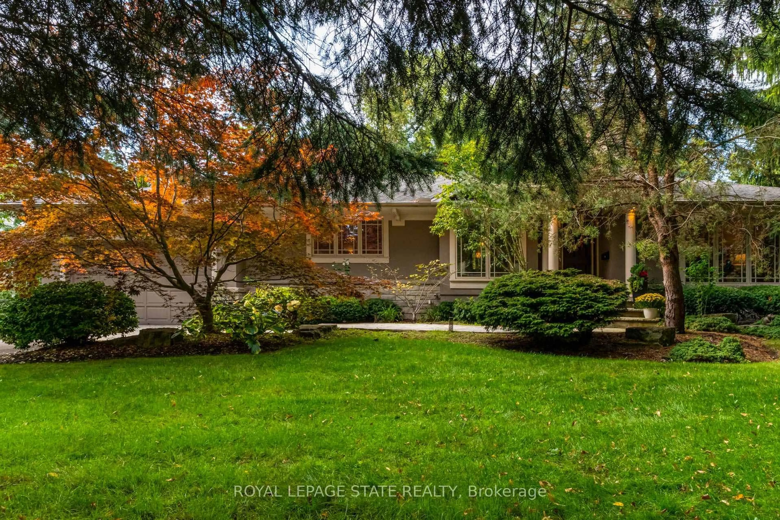
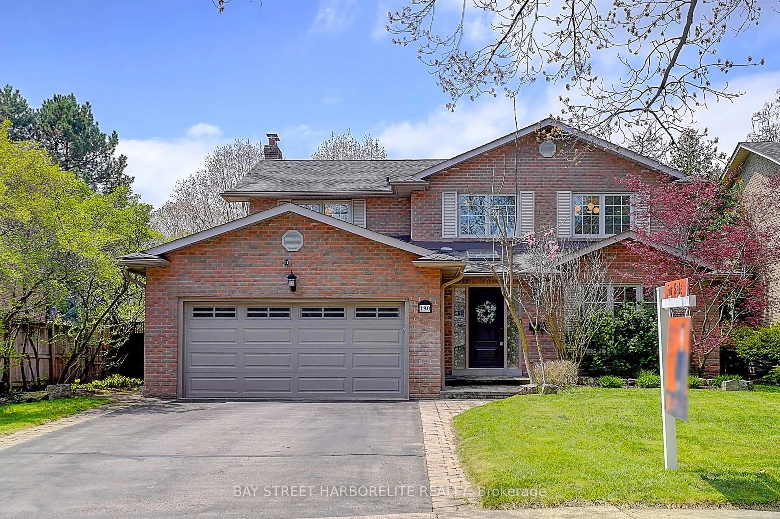
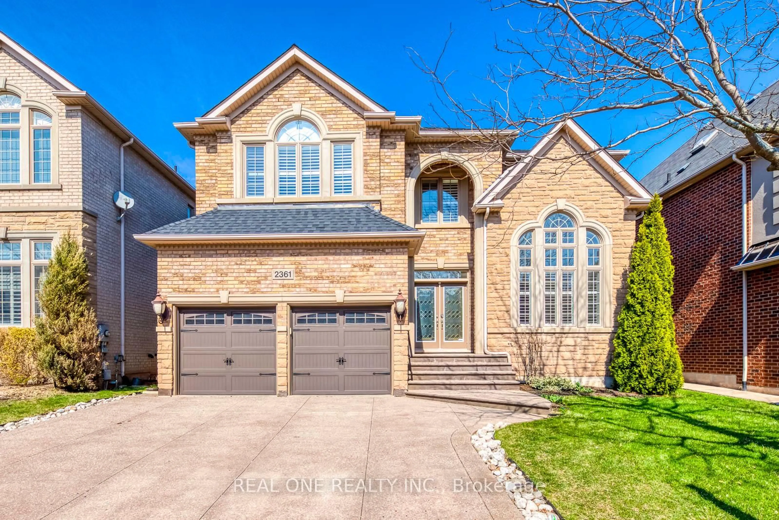
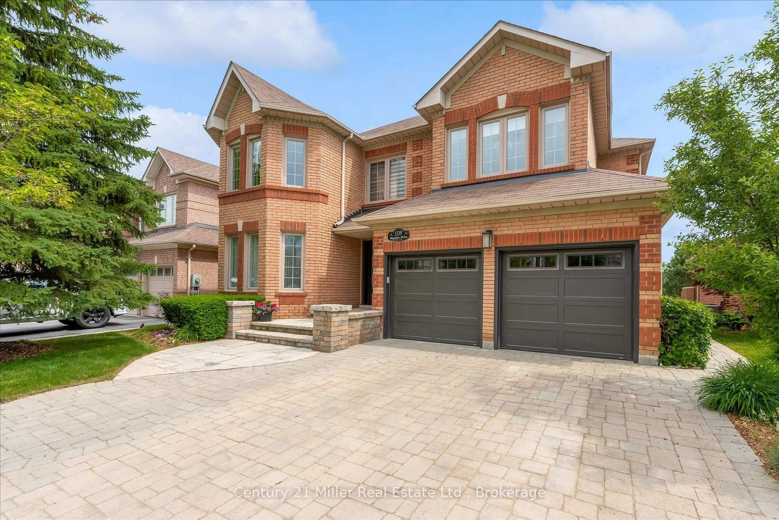
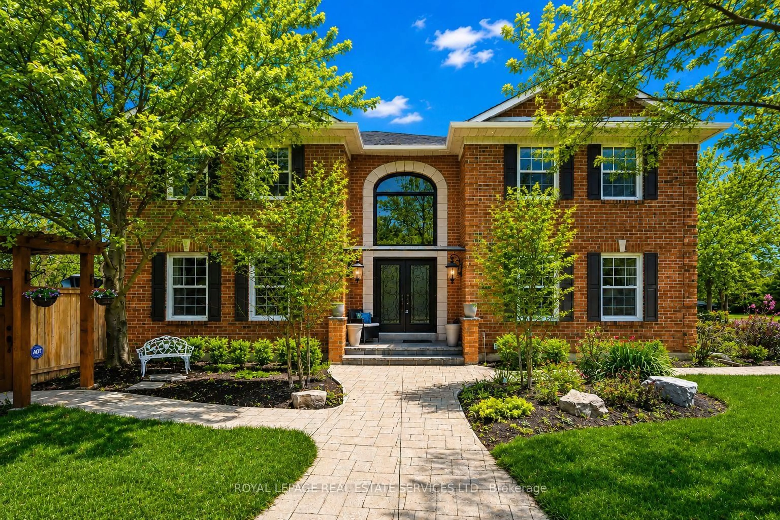
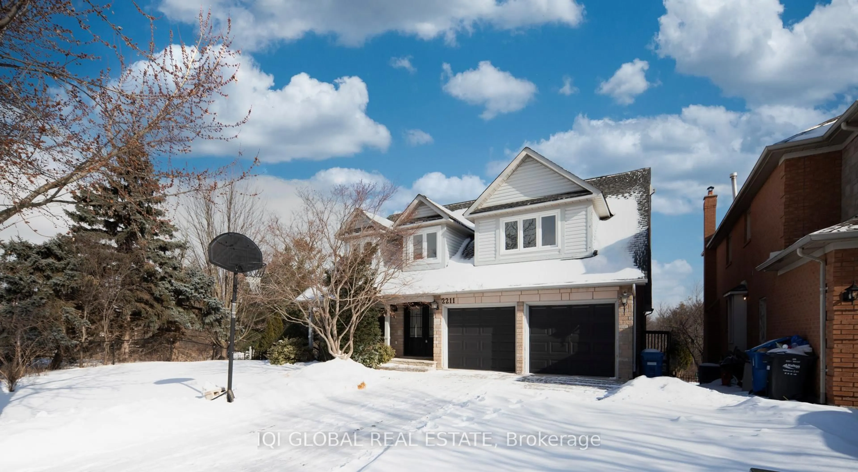
Home with brick exterior material, street for 470 Carlton Dr, Oakville Ontario L6J 5X3
2 days on Market

470 Carlton Dr, Oakville, Ontario L6J 5X3

Detached
4
3 + 1
~3859 sqft
$1,859,000
Get pre-qualifiedPowered by nesto
Detached
4
3 + 1
~3859 sqft

Contact us about this property

Call

Highlights

Property Estimate

Days on market2 days

Estimated valueNot available

Price/Sqft$481/sqft

Monthly cost

Open Calculator

Description

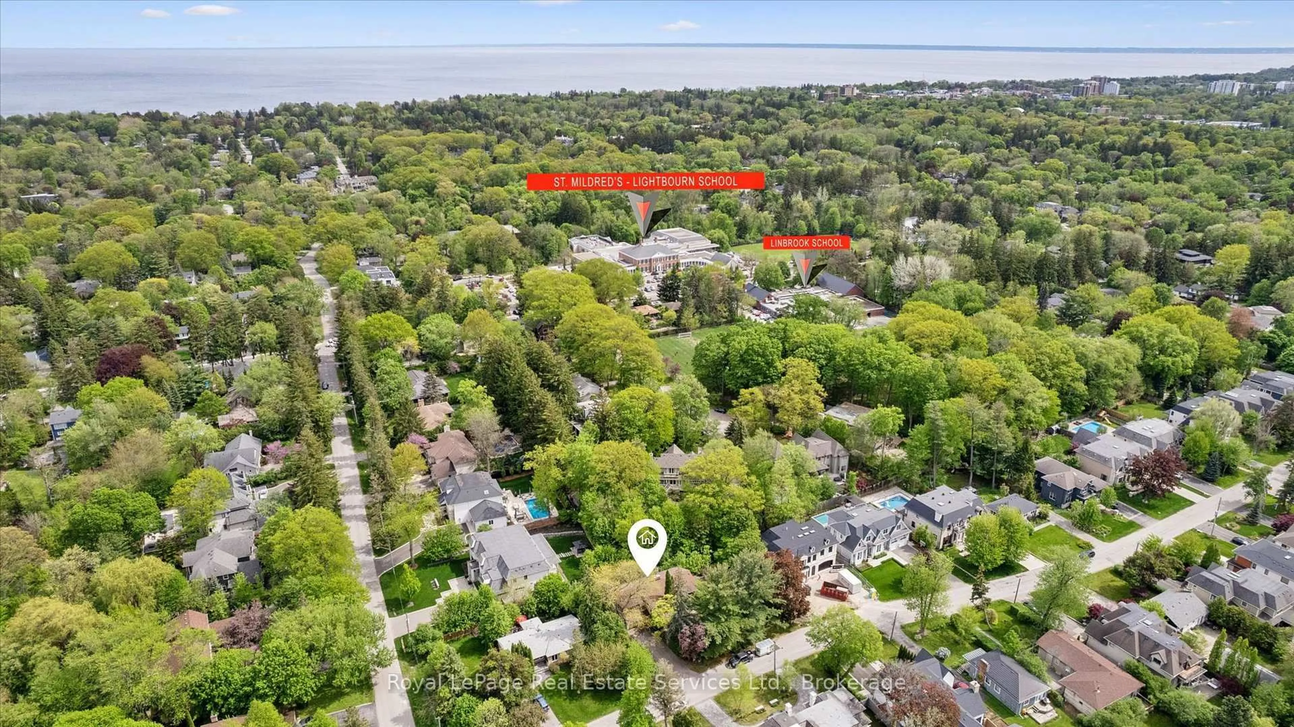
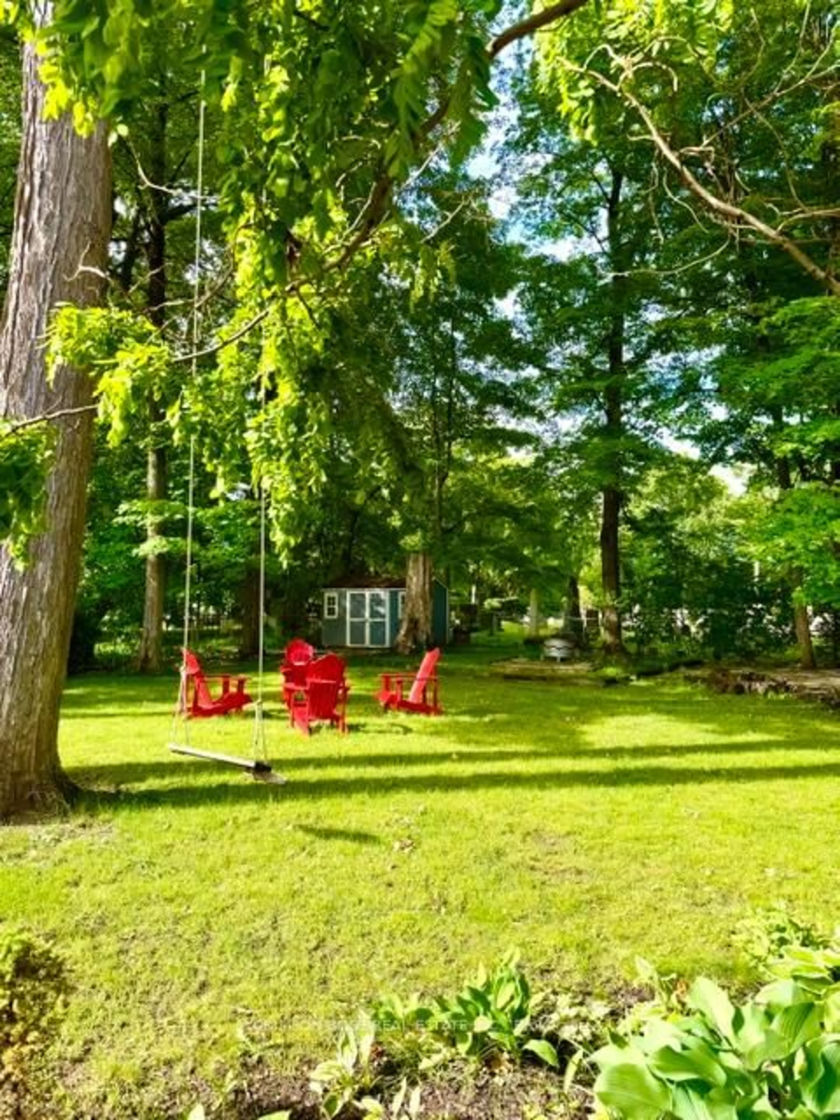
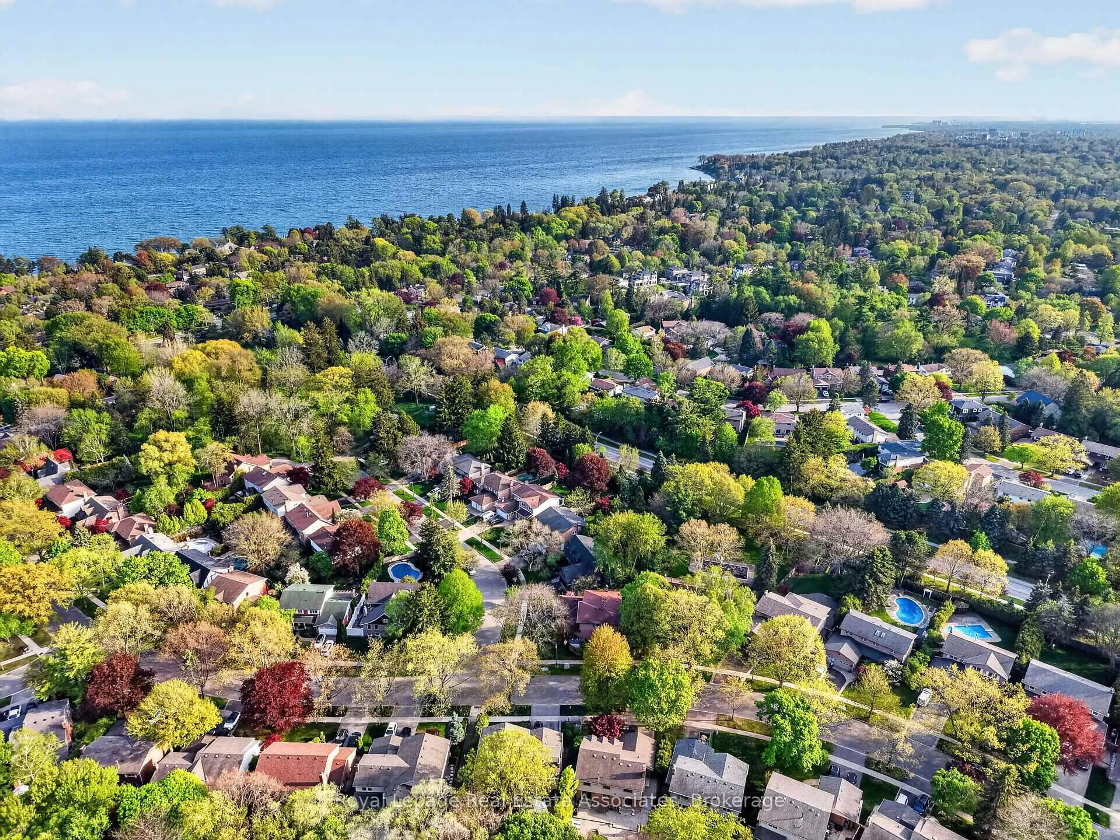
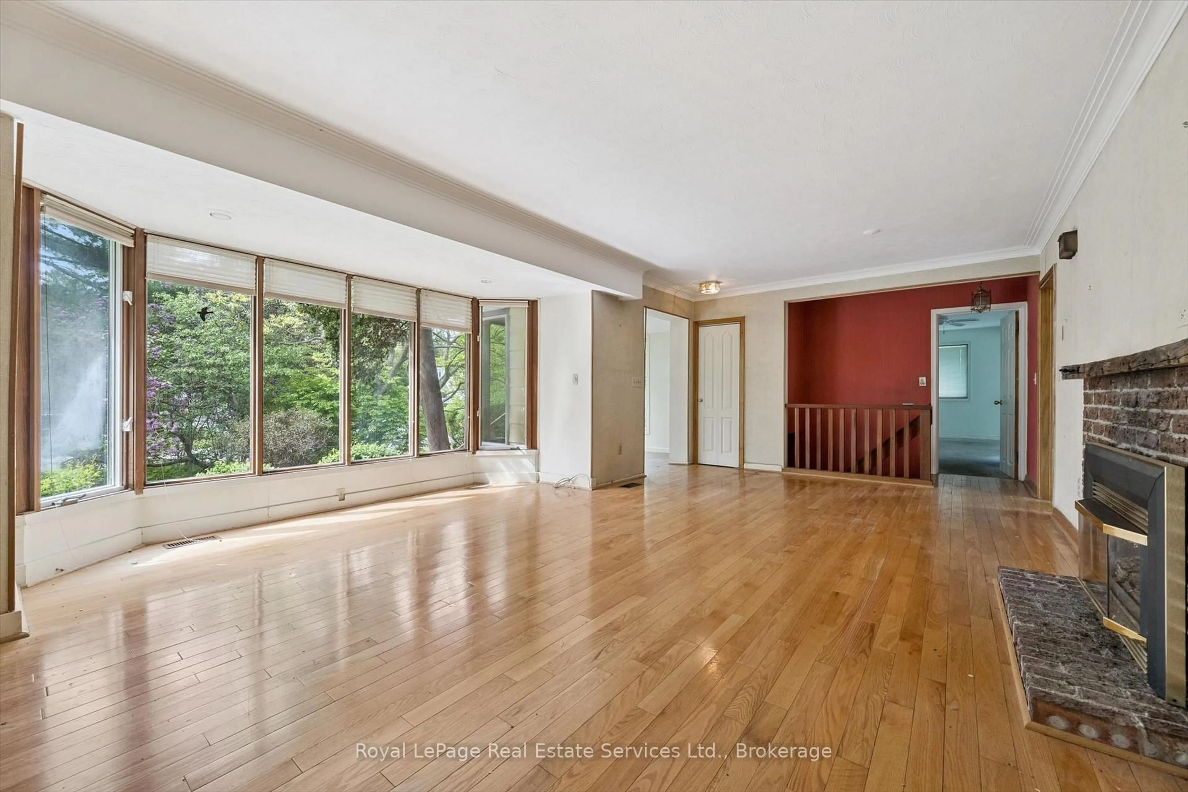
One of South-East Oakville's most coveted neighbourhoods, 470 Carlton Drive is perfectly positioned on a quiet, tree-lined street within an exceptional school district. Walk to Maple Grove Public School and Maple Grove Village, with E.J. James French Immersion and Oakville Trafalgar High School nearby. Downtown Oakville, the lake and QEW are just minutes away. Set on a beautifully landscaped lot, this exceptional family home offers nearly 3,900 sq ft of finished living space and a spectacular private backyard retreat. The bright main floor features hardwood floors, crown moulding and an open-concept kitchen and family room with white shaker cabinetry, large island, gas range and fireplace, with views overlooking the deck and pool. Upstairs offers four generous bedrooms, including a spacious primary with enlarged walk-in and spa-inspired ensuite with heated floors. The 1,428 sq ft finished lower level features large above-grade windows, family/games area, play zone, home gym and office nook. Outside, enjoy the raised deck, hot tub and inground pool surrounded by mature greenery and complete privacy. A truly special Oakville home in an unbeatable location.


Property Details

StyleTraditional
View-
Age of property1979
SqFt~3859 SqFt
Lot Size5,299 SqFt(101.87 x 52.02)
Parking Spaces6
MLS ®Number40862350
Community NameEastlake
Data SourceITSO
Listing byRE/MAX Aboutowne Realty Corp.

Features

Heating: Forced Air, Natural Gas
Central Vacuum
Cooling: Central Air
Basement: Full, Finished

Main Floor

Laundry

Family Room

5.11 x 3.96

Dining Room

3.45 x 4.34

Living Room

5.72 x 3.45


Features

Lot size: 5,299 SqFt
Pool: In Ground
Sewer (Municipal)

Parking

Garage spaces 2

Garage type -

Other parking spaces 4

Total parking spaces 6


Property listed by RE/MAX Aboutowne Realty Corp., Brokerage
Agent Banner Image
Interested in this property?Get in touch to get the inside scoop.
Market Data - Eastlake

Geo Zone Map ThumbnailEastlake

Strong Buyer's Market

View Market Data

Detached house - for the past 30 days

Buyer's market Seller's market

Avg. Days on Market

Past 30 days

37 days

Compared to

2025

28 days

2024

71 days

2023

14 days

New Listings

Past 30 days

32 listings

Compared to

2025

41 listings

2024

28 listings

2023

20 listings

Units sold

Past 30 days

6 units

Compared to

2025

10 units

2024

7 units

2023

8 units

Median Sold Price

Past 30 days

$2,187,500

Compared to

2025

$3,881,334

2024

$2,925,000

2023

$2,270,000


Population and Demographics

Overview

Total population 9865
Average household income $420,502

Age (%)

0 to 19
28%
20 to 34
12%
35 to 49
18%
50 to 64
24%
65 and plus
18%

Household composition (%)

Single family
89%
Single person
10%
Multi person
0%
Multi family
0%

Mother tongue (%)

English
75%
Mandarin
14%
Others
5%
French
2%
Arabic
1%
Italian
1%

House tenancy (%)

Owners
91%
Renters
9%

What’s nearby?Essentials within 5 km

Local Logic

Transportation Scores

Estimated Budget