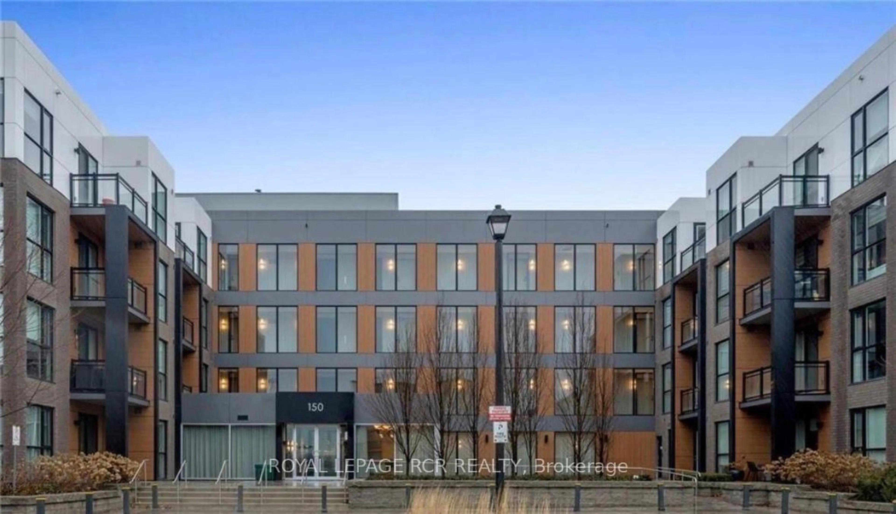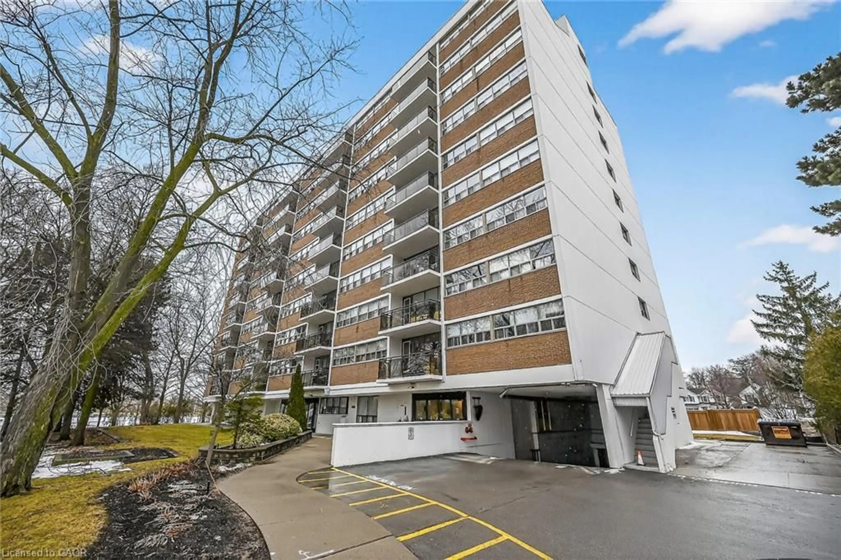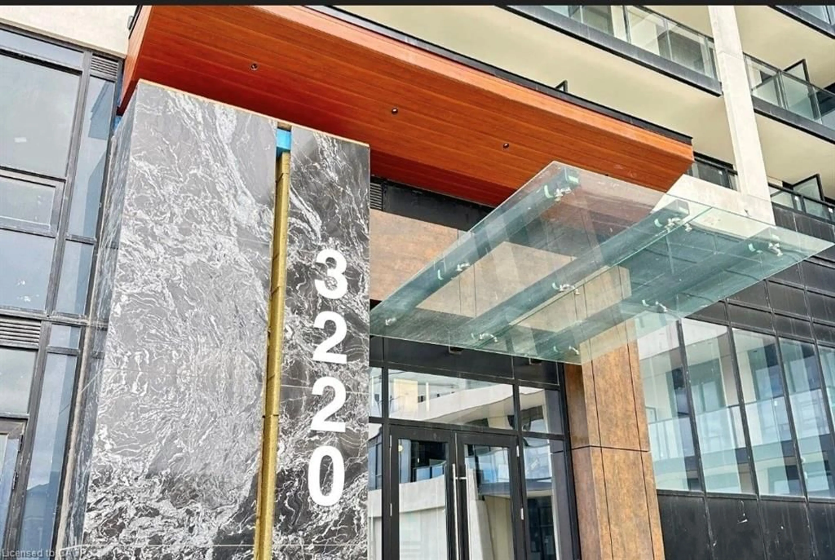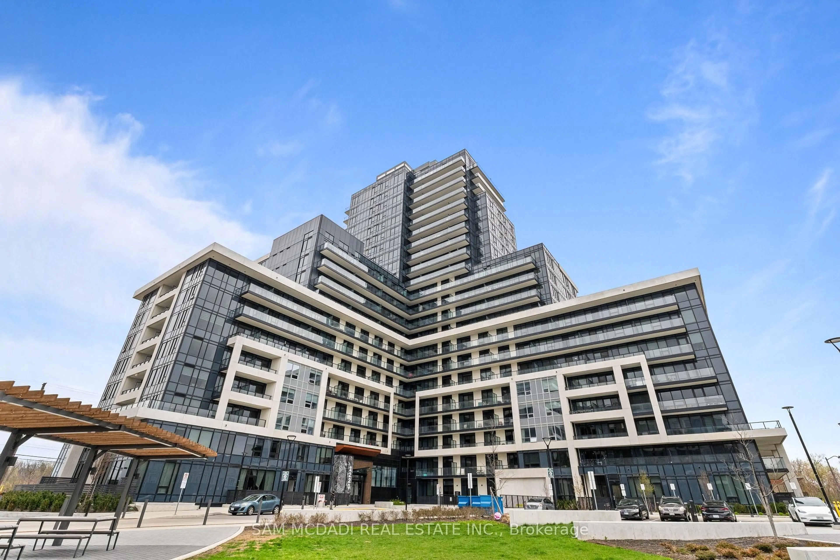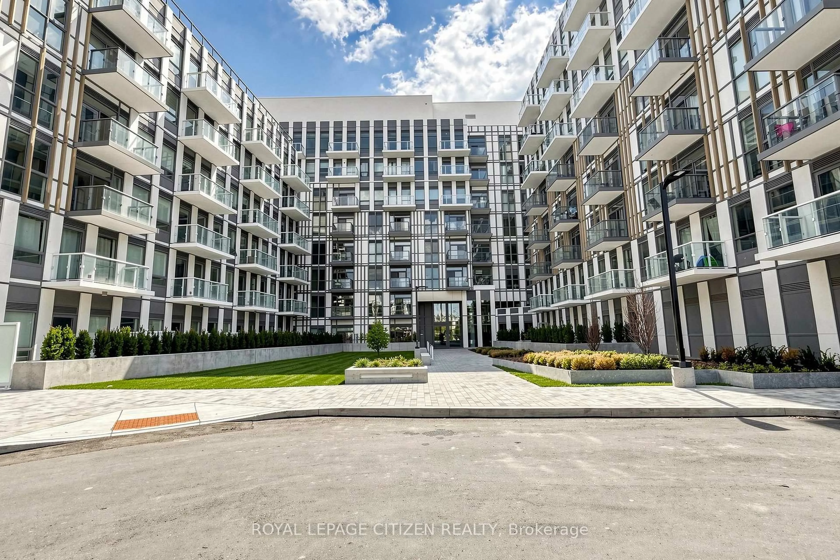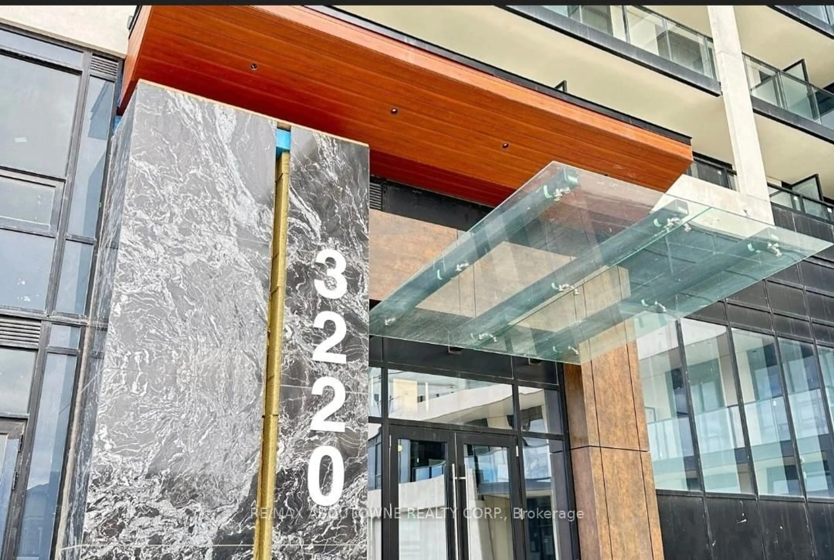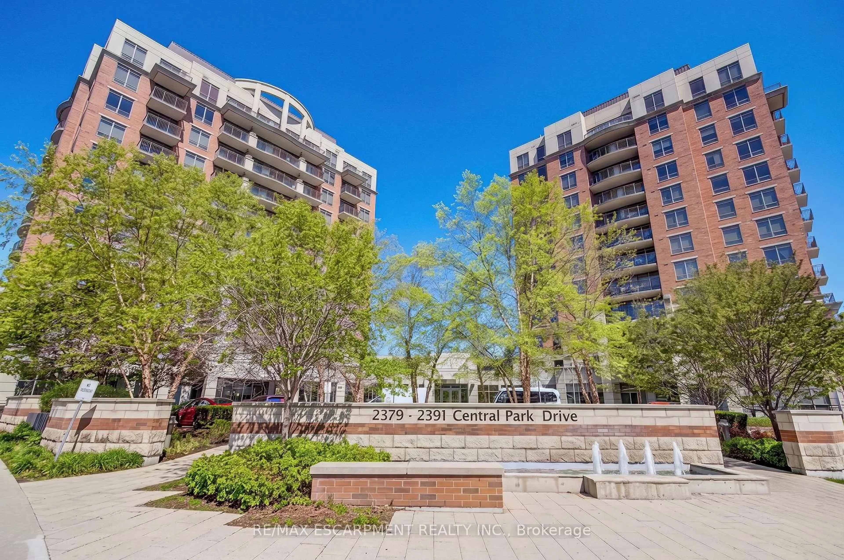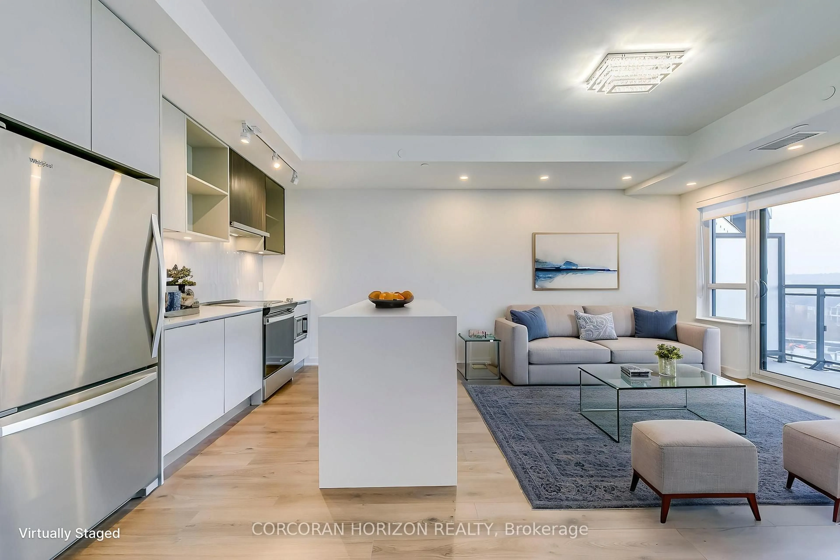
trreb/IMG-W14099738_0c54337b18f95cfa0b7137021b444c854a32344a30095d025bee1044879d2945.jpg
1 hour on Market

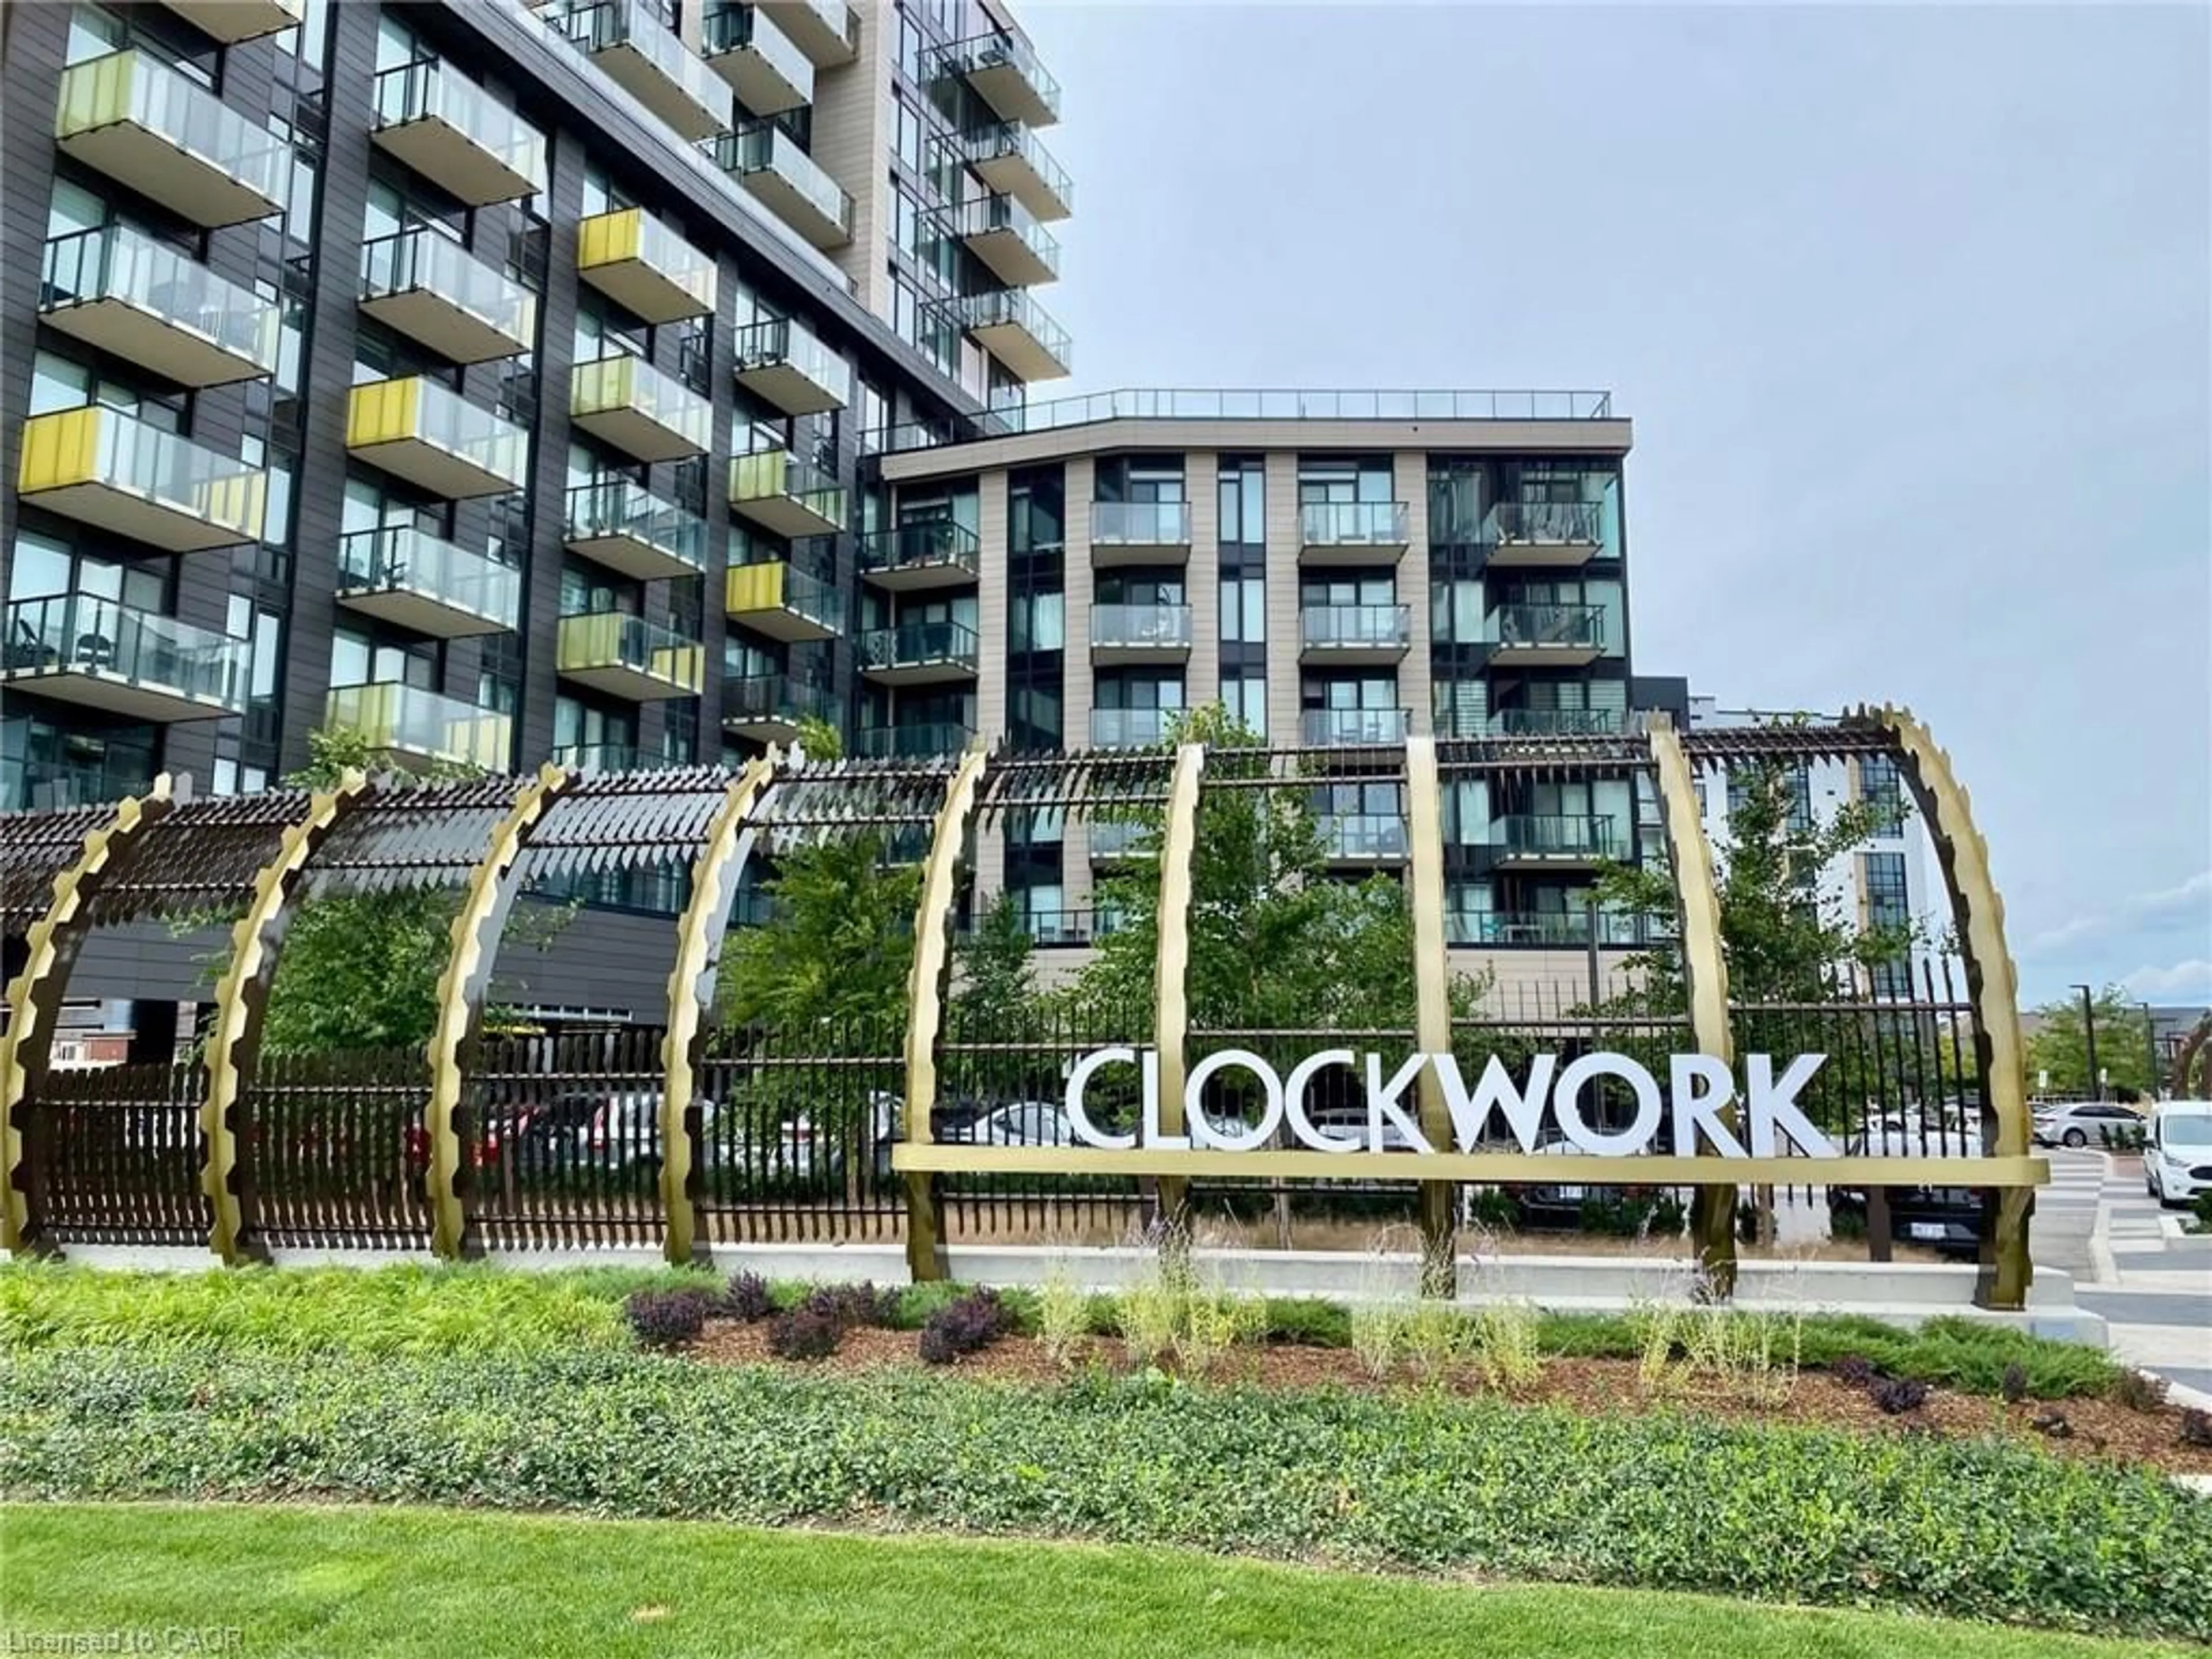
1005 Dundas St #146, Oakville, Ontario L6H 8C7

In the same building:
-
Condo
1
1
~500-599 sqft
$615,000
Get pre-qualifiedPowered by nesto
Condo
1
1
~500-599 sqft

Contact us about this property

Call

Highlights

Property Estimate

Days on market1 hour

Estimated valueNot available

Price/Sqft$1,128/sqft

Monthly cost

Open Calculator

Description

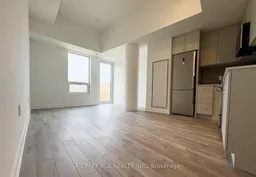
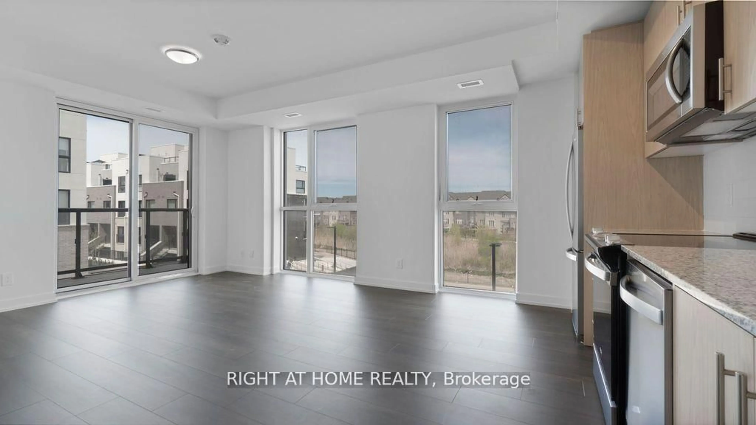
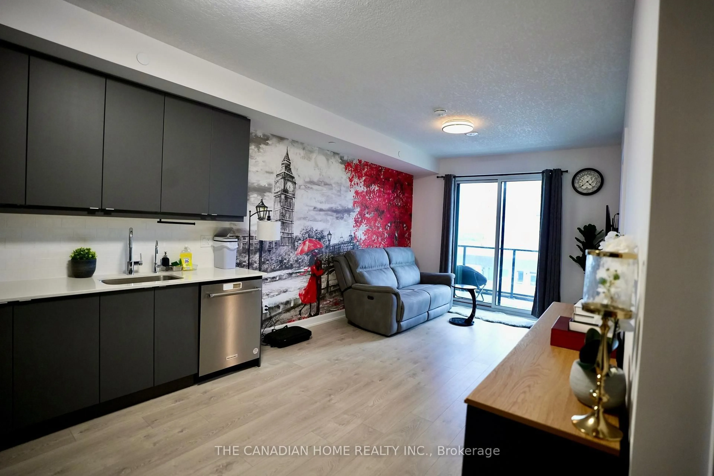
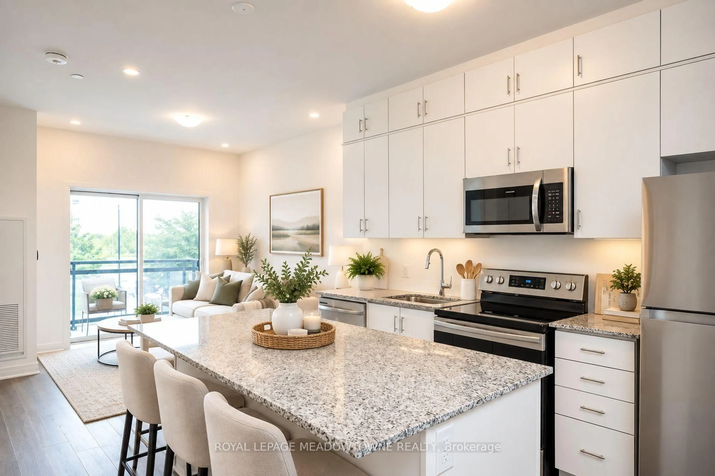
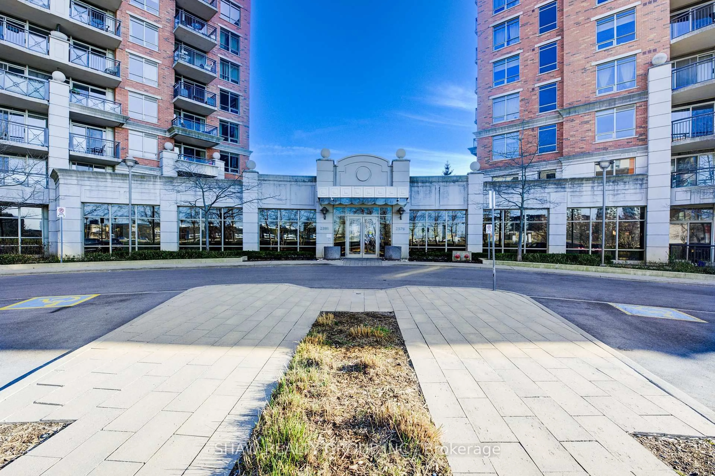
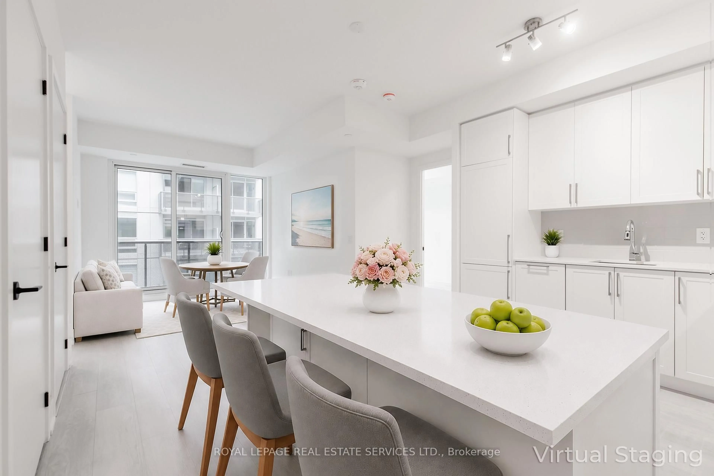
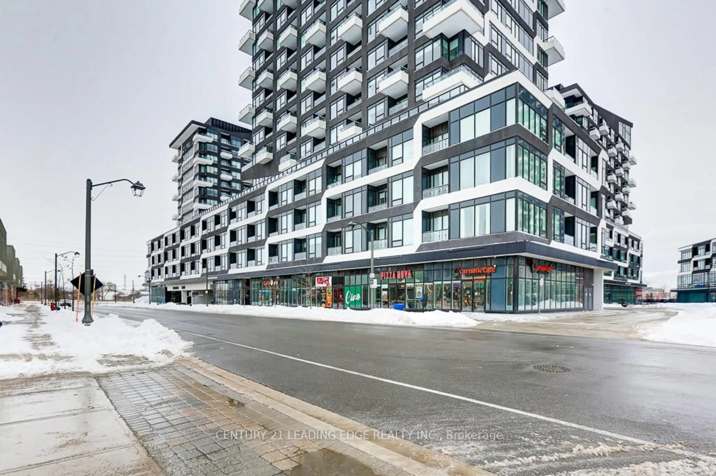
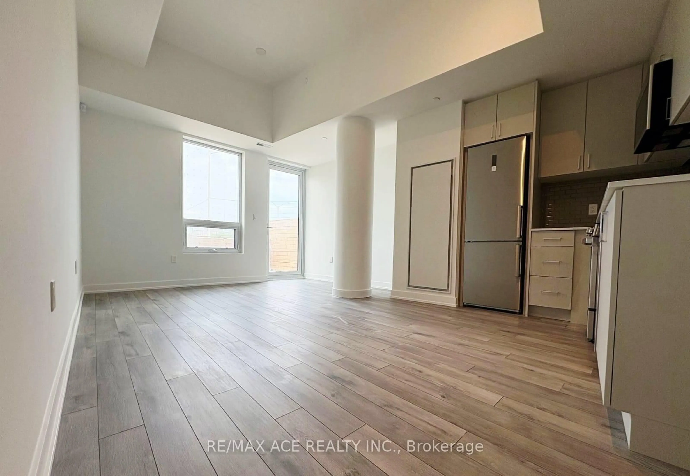
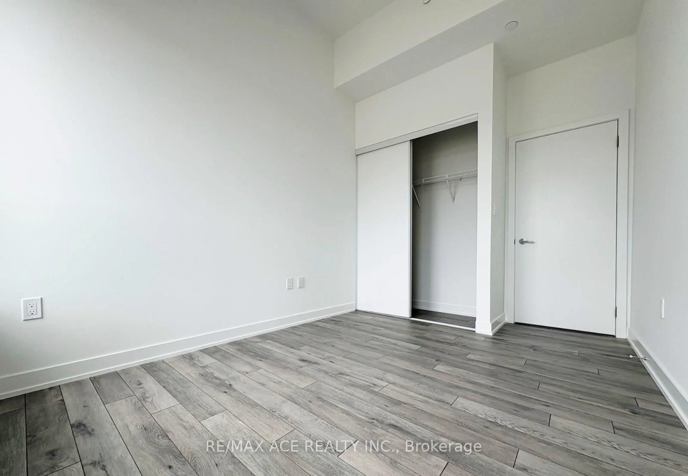
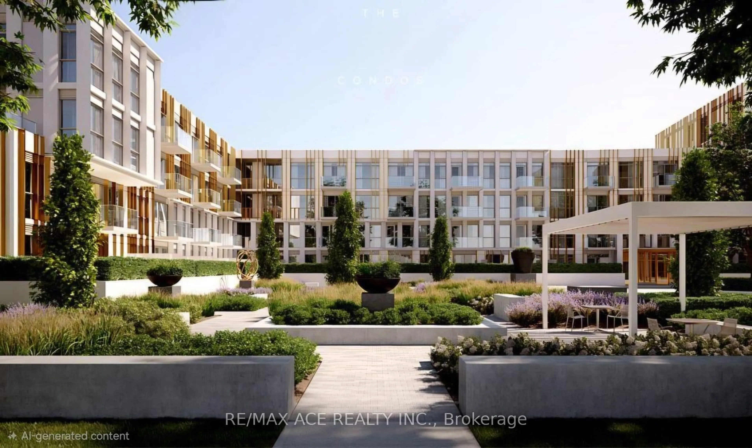
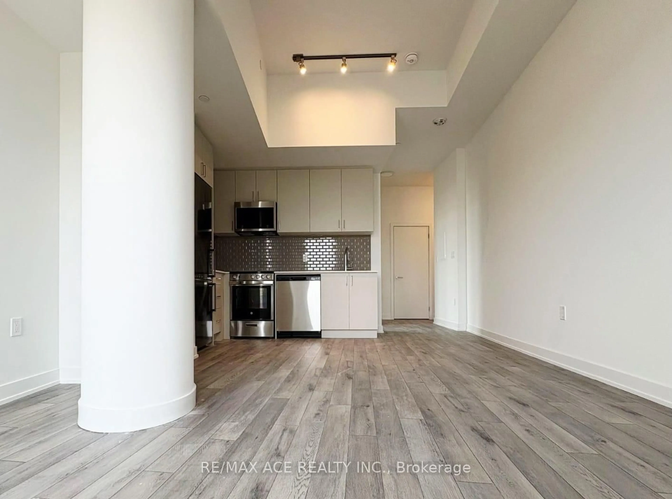
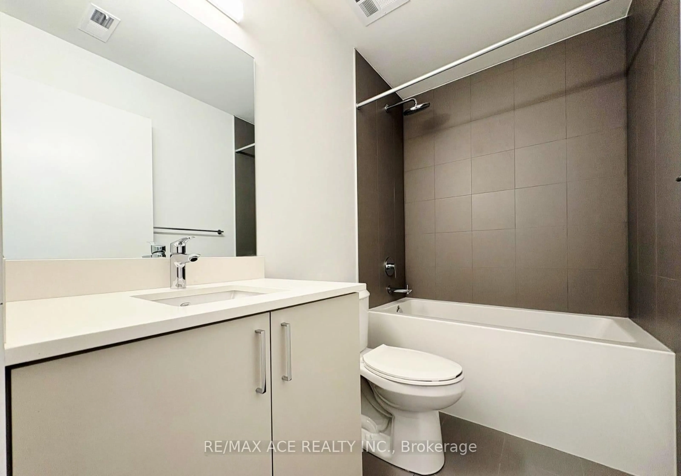
Brand-New 1 Bedroom, 1 Bathroom Corner Unit At The Wilmot In Oakville's Growing Uptown Core. Bright Southeast Exposure With Abundant Natural Light, 553 Sq.Ft. Of Interior Living Space Plus A Rare 220 Sq.Ft. Private Terrace, Ideal For Outdoor Relaxation And Entertaining. Modern Design With Smart Technology Throughout The Building And 24-Hour Concierge Service. Conveniently Located Close To Schools, Shopping, Restaurants, Parks And Everyday Amenities. Easy Access To Highways 403, QEW, GO Transit And Oakville Transit For Commuters. Approximately 35 Minutes To Downtown Toronto By Car, Depending On Traffic. An Excellent Opportunity To Enjoy Contemporary Living In A Convenient And Growing Oakville Community!


Property Details

StyleApartment
View-
Age of property-
SqFt~500-599 SqFt
Lot Size-
Parking Spaces1
MLS ®NumberW14099738
Community NameJoshua Meadows
Data SourceTRREB
Listing byRE/MAX ACE REALTY INC.

Features

Heating: Heat Pump
Cooling: Central Air
Basement: Other

Flat Floor

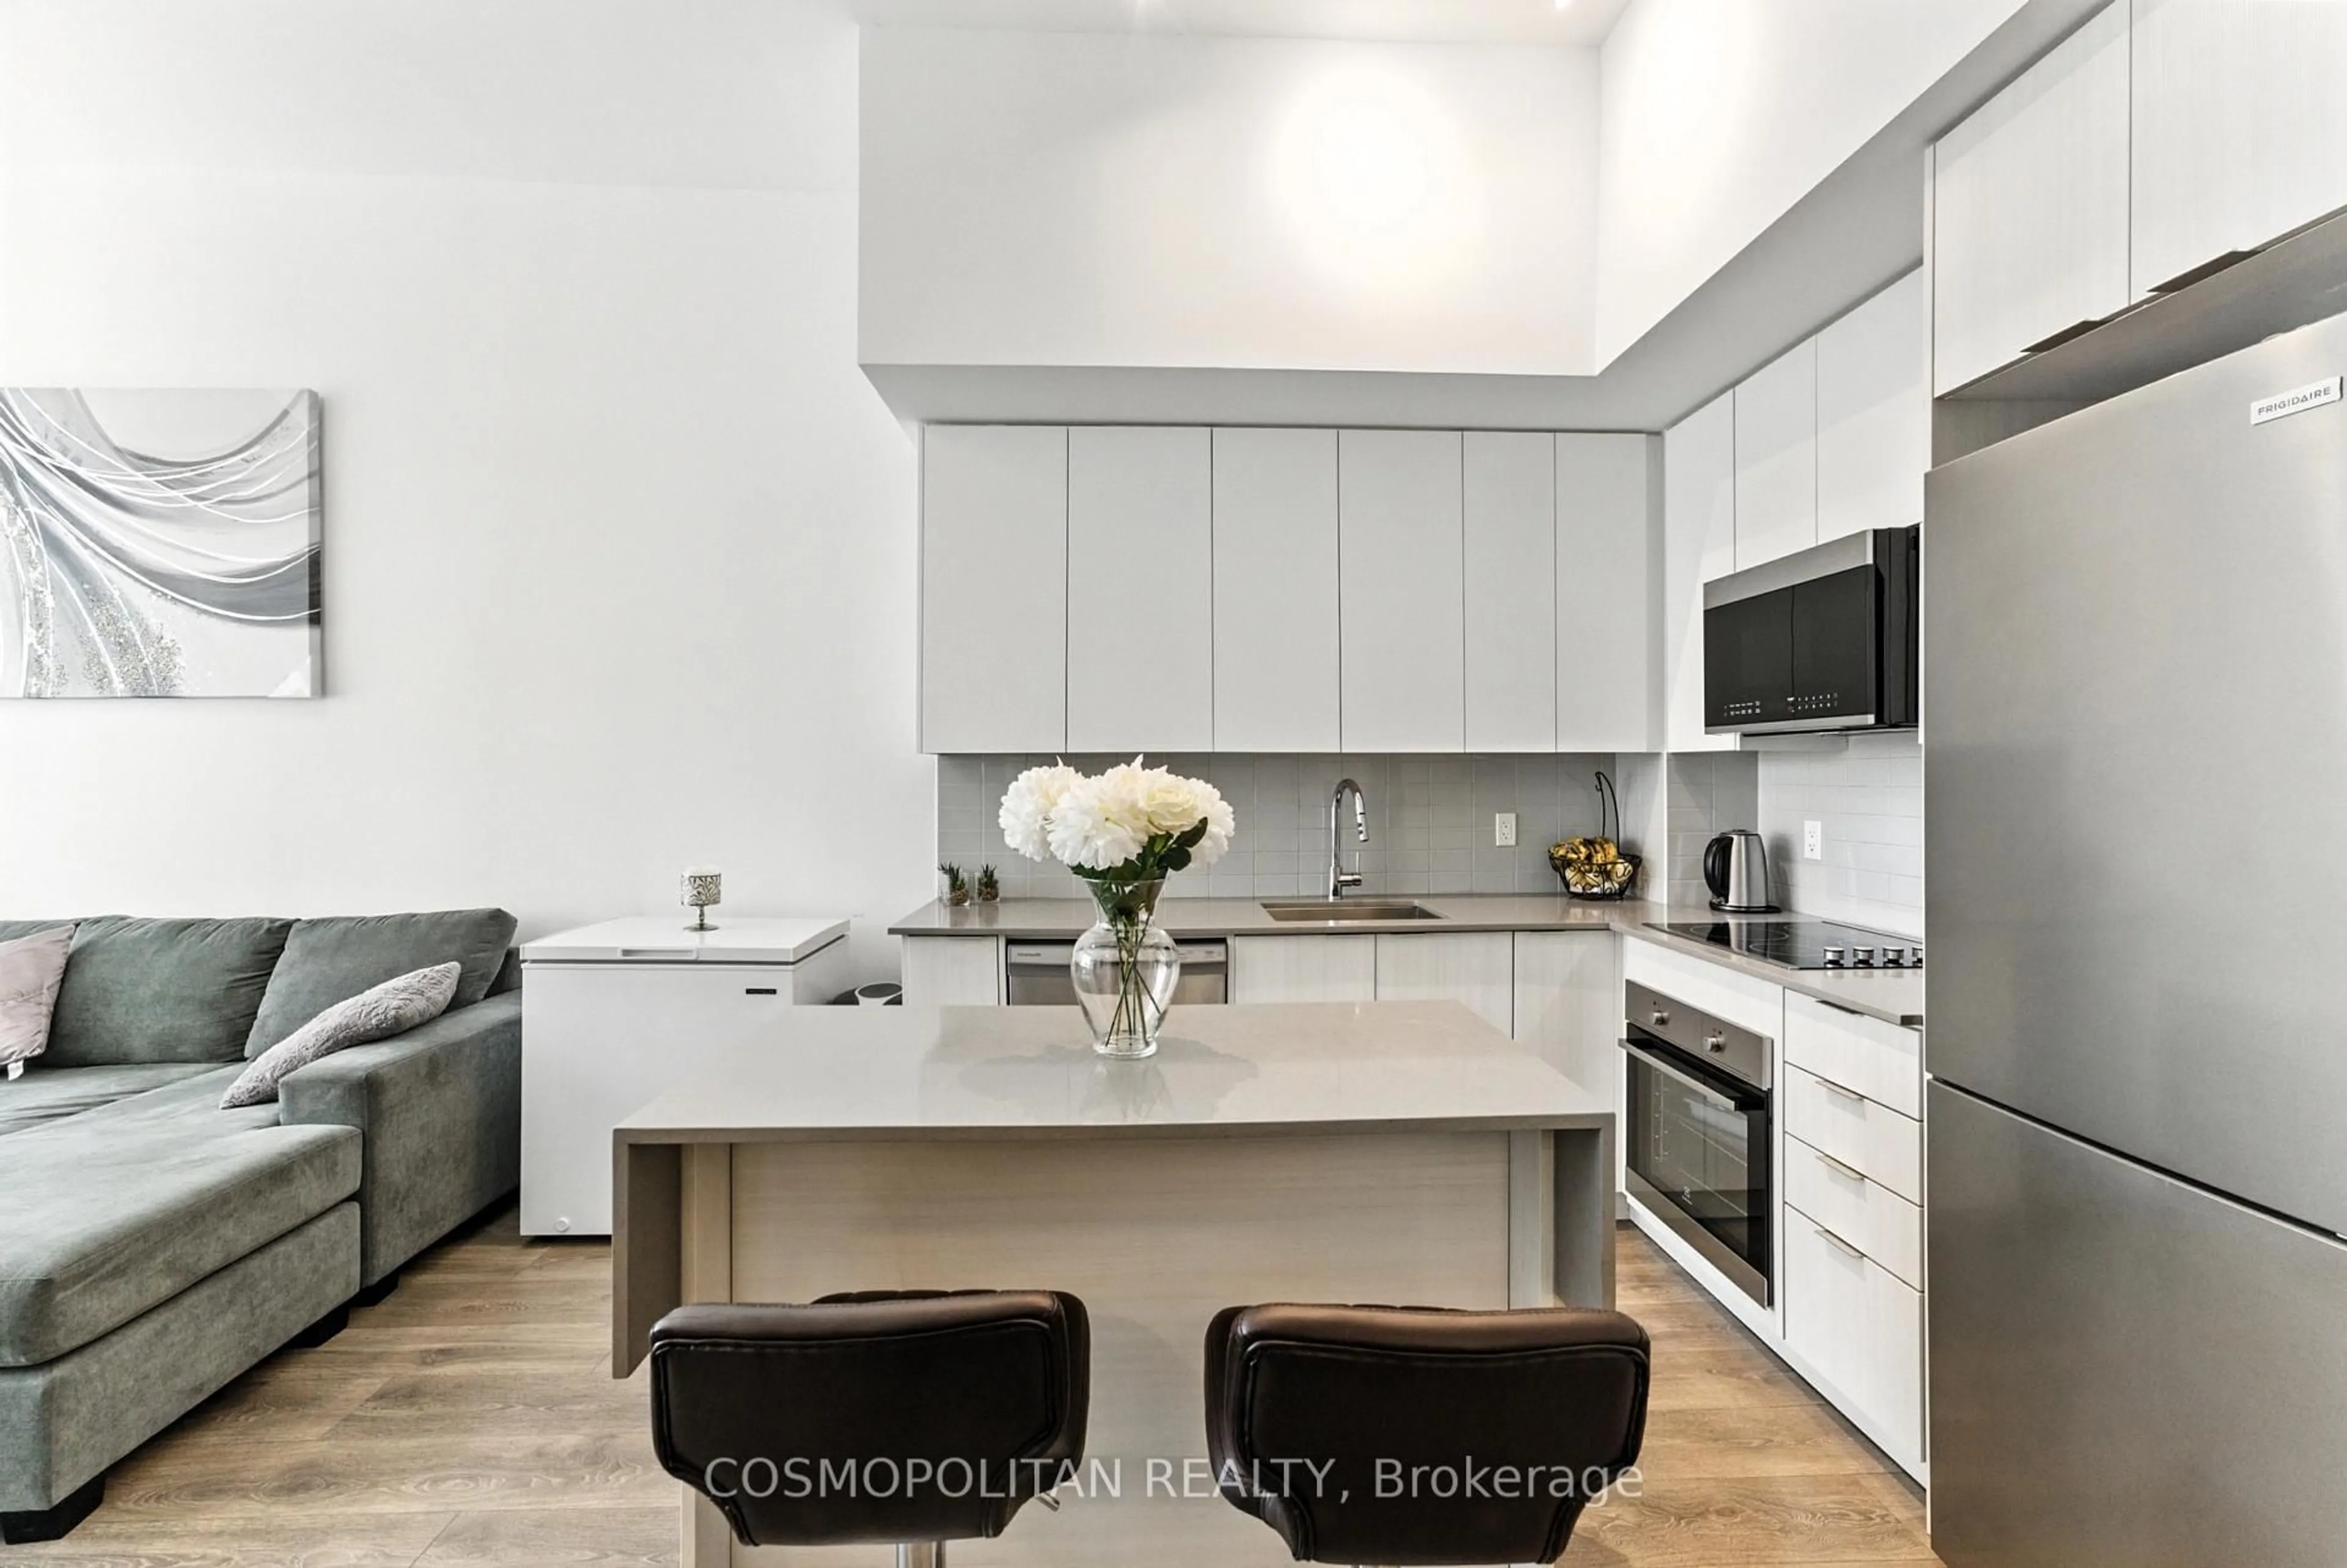
Kitchen

3.25328 x 1.78

Laminate / Stainless Steel Appl / Stone Counter

Dining

3.63 x 3.12

Laminate / Open Concept / Combined W/Living

Living

3.63 x 3.12

Combined W/Dining / W/O To Balcony / Large Window

Primary

3.28 x 2.67

2 Way Fireplace / Window / Closet


Features

Patio: Terr
Balcony: Terr

Parking

Garage spaces 1

Garage type Underground

Other parking spaces 0

Total parking spaces 1


1Story
Inclusions
Hydro
Water
Parking
Cable
Heat

Property History

Oct 21, 2026
ListedActive
$615,000
1 hour on market
history photo preview6
Listing by trreb®
Property listed by RE/MAX ACE REALTY INC., Brokerage
Agent Banner Image
Interested in this property?Get in touch to get the inside scoop.

Market Data - Joshua Meadows

Geo Zone Map ThumbnailJoshua Meadows

Strong Buyer's Market

View Market Data

Condo - for the past 30 days

Buyer's market Seller's market

Avg. Days on Market

Past 30 days

16 days

Compared to

2025

36 days

2024

35 days

2023

17 days

New Listings

Past 30 days

28 listings

Compared to

2025

30 listings

2024

21 listings

2023

12 listings

Units sold

Past 30 days

2 units

Compared to

2025

5 units

2024

6 units

2023

4 units

Median Sold Price

Past 30 days

$508,750

Compared to

2025

$515,000

2024

$562,500

2023

$580,425


Population and Demographics

Overview

Total population 4352
Average household income $170,811

Age (%)

0 to 19
29%
20 to 34
20%
35 to 49
25%
50 to 64
17%
65 and plus
9%

Household composition (%)

Single family
78%
Single person
18%
Multi person
2%
Multi family
1%

Mother tongue (%)

English
45%
Mandarin
18%
Arabic
8%
Urdu
6%
Others
3%
Spanish
3%
Yue (Cantonese)
2%
Korean
2%
Punjabi (Panjabi)
2%

House tenancy (%)

Owners
69%
Renters
31%

What’s nearby?Essentials within 5 km

Local Logic

Transportation Scores

Estimated Budget