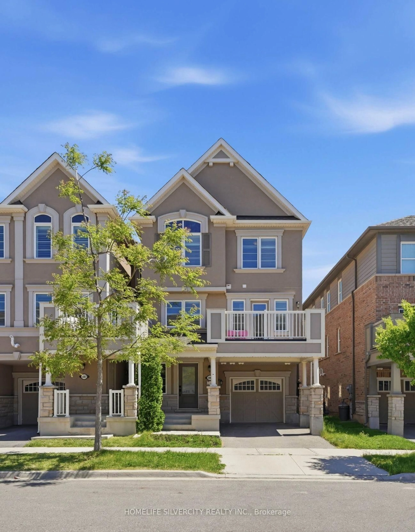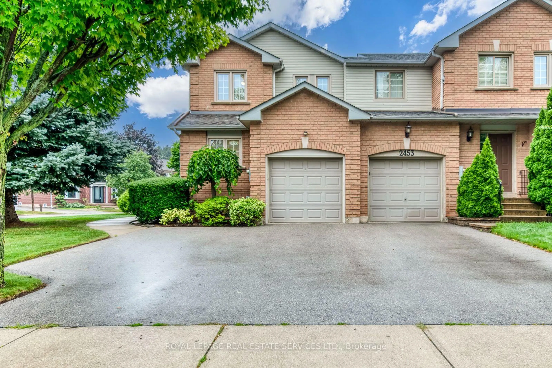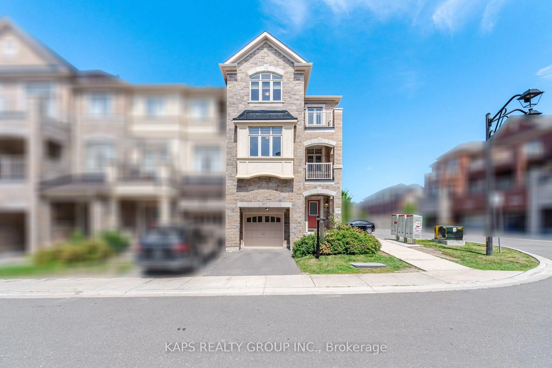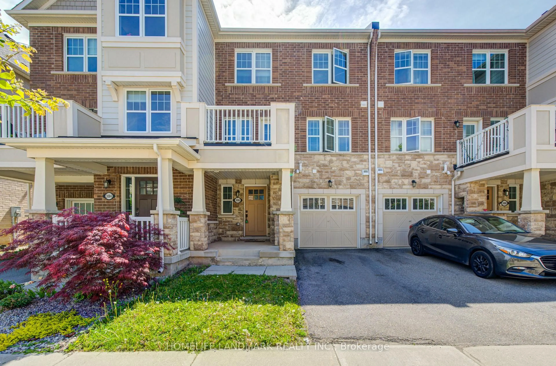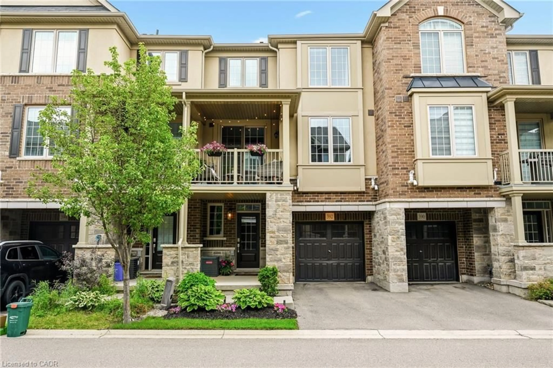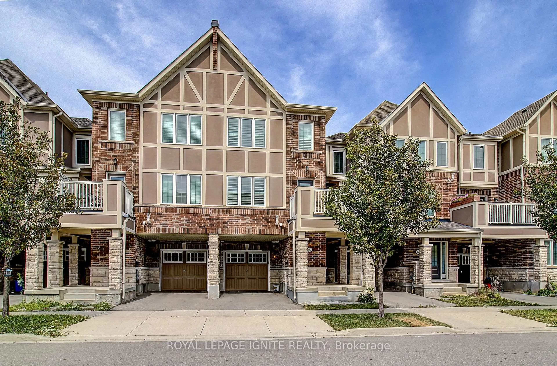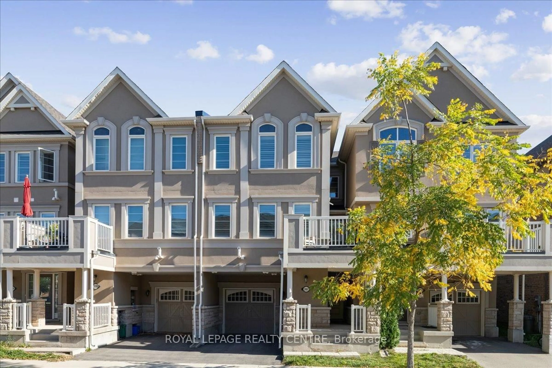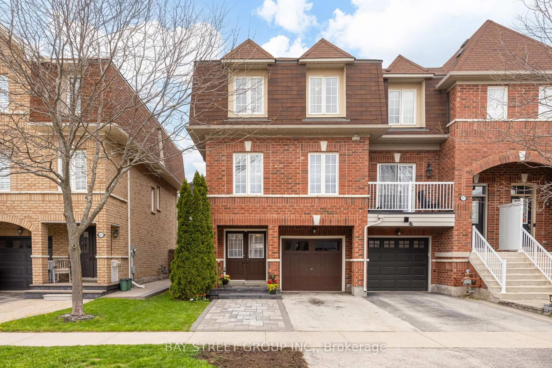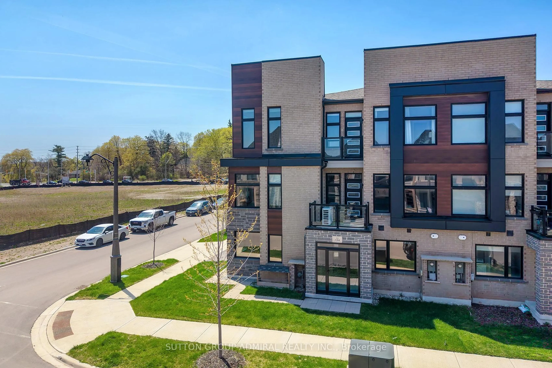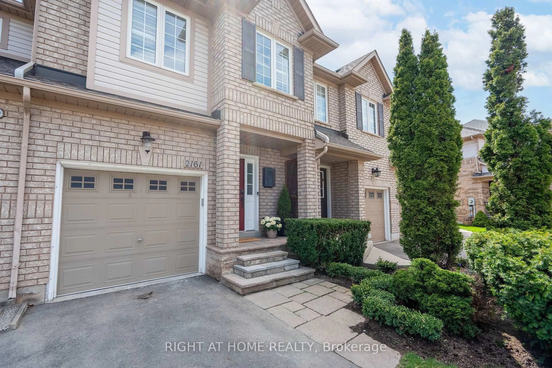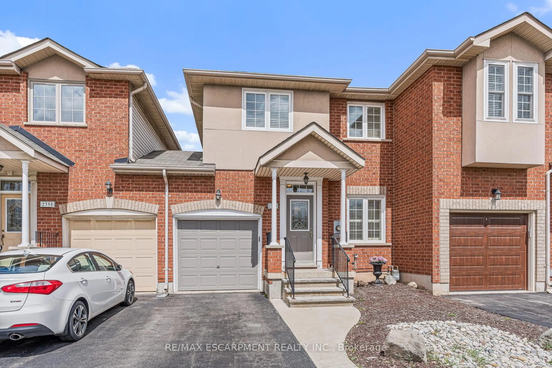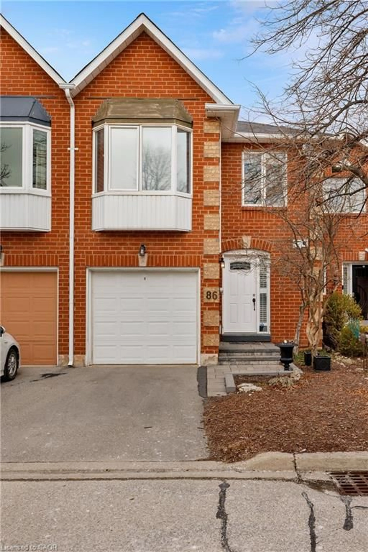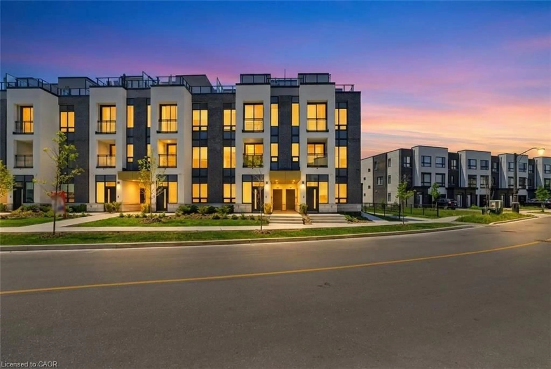
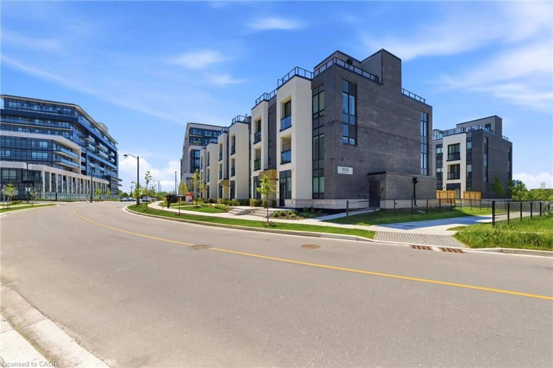
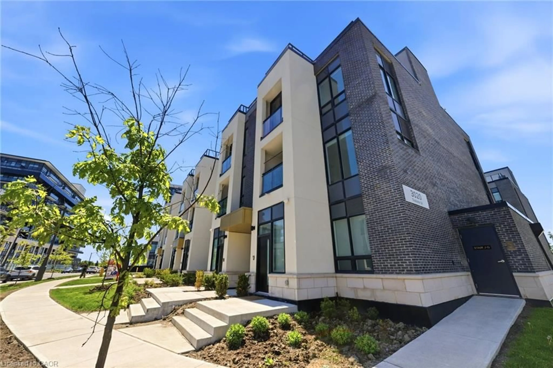
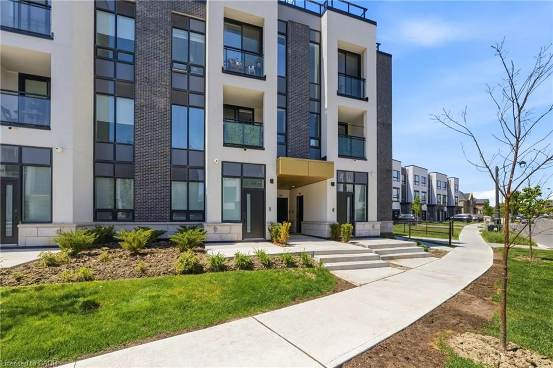
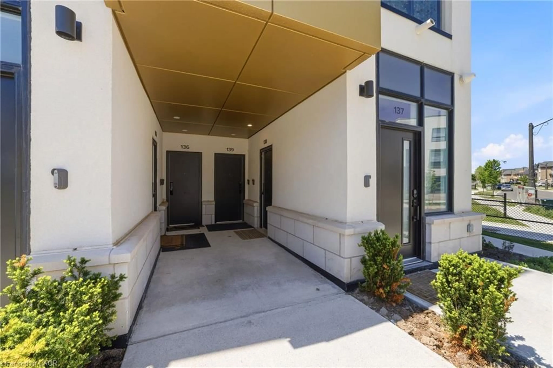
A pic from outside/outdoor area/front of a property/back of a property/a pic from drone, unknown for 3020 Trailside Dr #138, Oakville Ontario L6M 5R1
1 day on Market

3020 Trailside Dr #138, Oakville, Ontario L6M 5R1

Townhouse
2
-
~1113 sqft
$680,000
Get pre-qualifiedPowered by nesto
Townhouse
2
-
~1113 sqft

Contact us about this property

Call

Highlights

Property Estimate

Days on market1 day

Estimated valueNot available

Price/Sqft$610/sqft

Monthly cost

Open Calculator

Description

Experience stylish urban living in this stunning end-unit condo townhome featuring 2 spacious bedrooms and 3 modern bathrooms. The bright, open-concept design showcases contemporary finishes throughout, creating a welcoming and functional living space. The upgraded kitchen is equipped with stainless steel appliances, perfect for both everyday living and entertaining.Enjoy the convenience of smart home technology, including app-controlled features and secure entry for added peace of mind. Step outside to your private rooftop terrace, complete with a BBQ gas line and breathtaking views of the Niagara Escarpment and city skyline, an ideal setting for relaxing or hosting guests. Conveniently located close to shopping, dining, and everyday amenities, this exceptional home also includes one parking space, offering the perfect blend of comfort, style, and convenience.


Property Details

StyleResidential
View-
Age of property-
SqFt~1113 SqFt
Lot Size-
Parking Spaces1
MLS ®Number40855129
Community NameGlenorchy
Data SourceITSO
Listing byCMI REAL ESTATE INC

Features

Heating: Forced Air
Cooling: Central Air

Main Floor

Living Room

4.01 x 2.46

Kitchen

3.66 x 3.15

Dining Room

2.21 x 2.46


Features

Sewer (Municipal)

Parking

Garage spaces 1

Garage type -

Other parking spaces 0

Total parking spaces 1


Property History
Aug 12, 2026
ListedActive
$680,000
1 day on market
history photo preview40
Listing by itso®
Property listed by CMI REAL ESTATE INC, Brokerage
Agent Banner Image
Interested in this property?Get in touch to get the inside scoop.

Market Data - Glenorchy

Geo Zone Map ThumbnailGlenorchy

Strong Buyer's Market

View Market Data

Townhouse - for the past 30 days

Buyer's market Seller's market

Avg. Days on Market

Past 30 days

47 days

Compared to

2025

20 days

2024

27 days

2023

15 days

New Listings

Past 30 days

20 listings

Compared to

2025

36 listings

2024

28 listings

2023

20 listings

Units sold

Past 30 days

6 units

Compared to

2025

12 units

2024

10 units

2023

9 units

Median Sold Price

Past 30 days

$973,250

Compared to

2025

$1,075,000

2024

$1,058,500

2023

$1,205,000


Population and Demographics

Overview

Total population 15547
Average household income $164,975

Age (%)

0 to 19
32%
20 to 34
18%
35 to 49
28%
50 to 64
15%
65 and plus
7%

Household composition (%)

Single family
83%
Single person
14%
Multi person
2%
Multi family
1%

Mother tongue (%)

English
47%
Mandarin
13%
Arabic
10%
Urdu
7%
Yue (Cantonese)
3%
Spanish
3%
Hindi
2%
Korean
2%
Punjabi (Panjabi)
1%
Others
1%

House tenancy (%)

Owners
74%
Renters
26%

What’s nearby?Essentials within 5 km

Local Logic

Transportation Scores

Estimated Budget