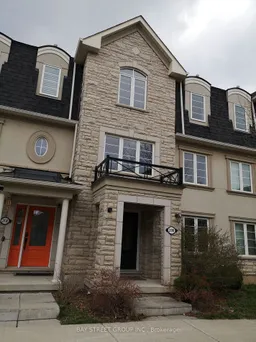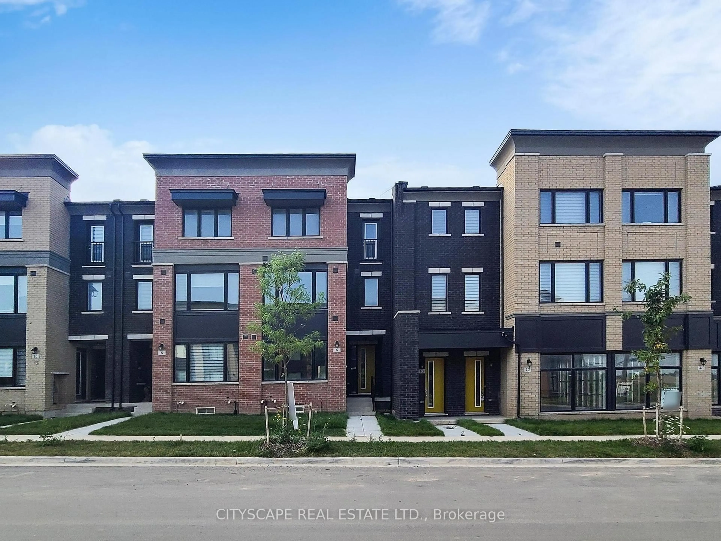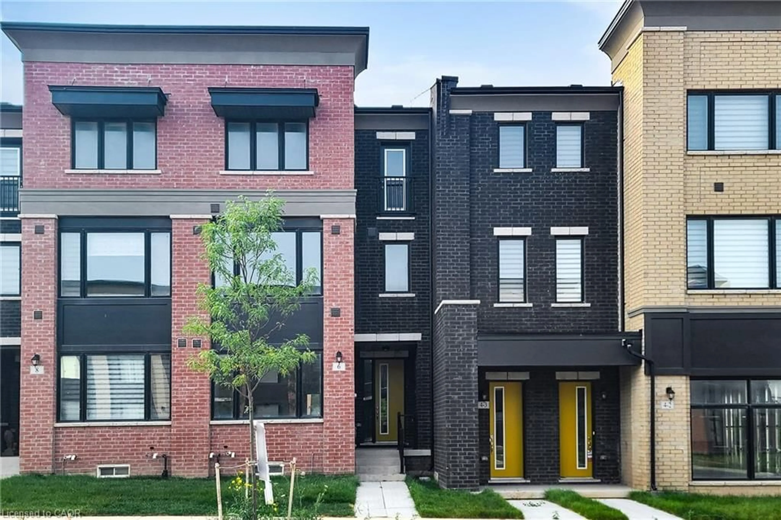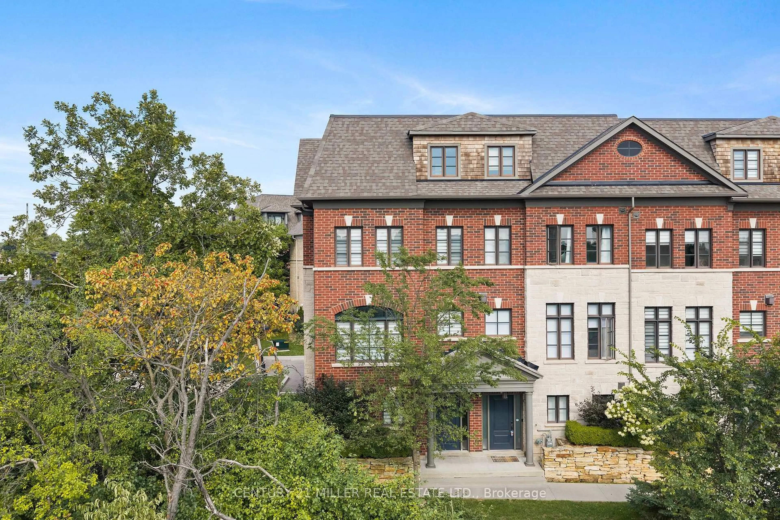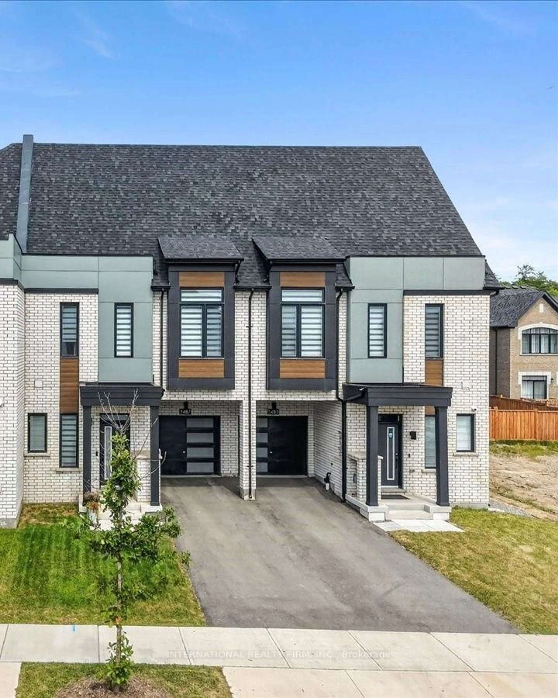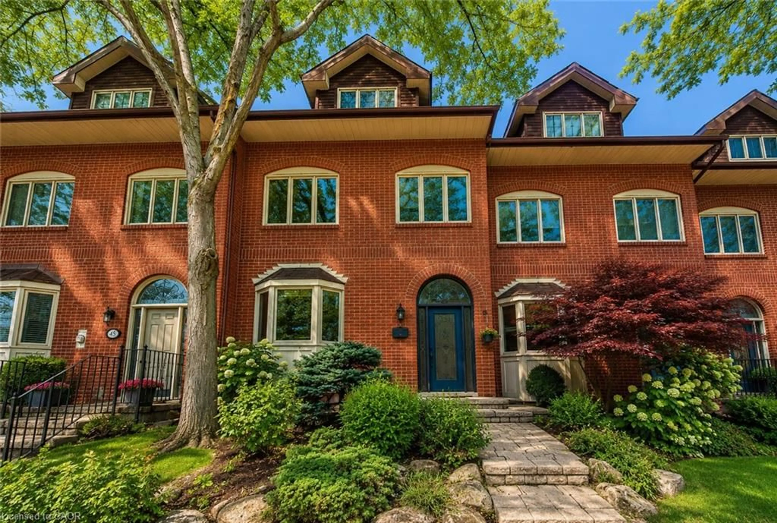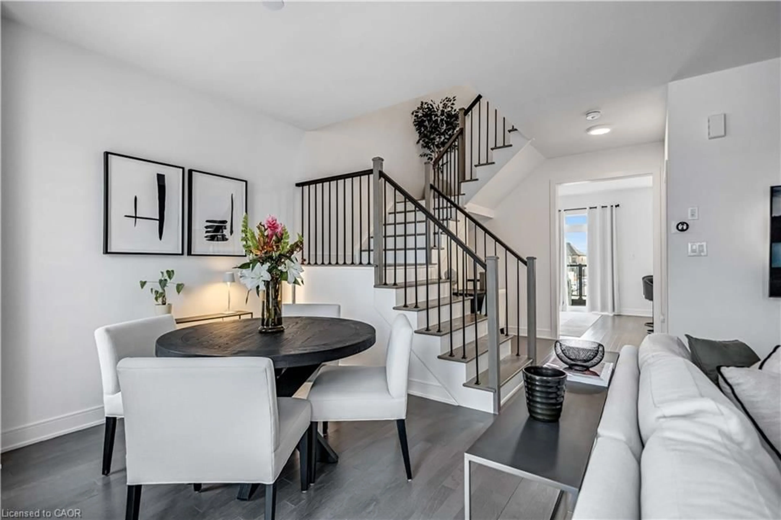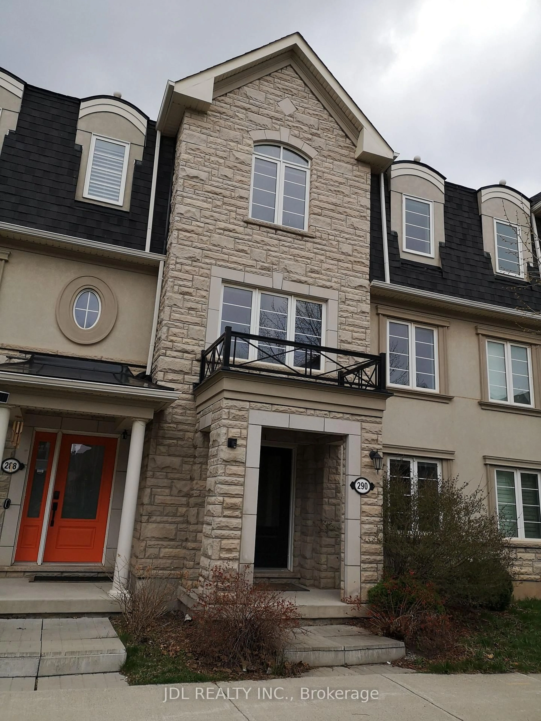
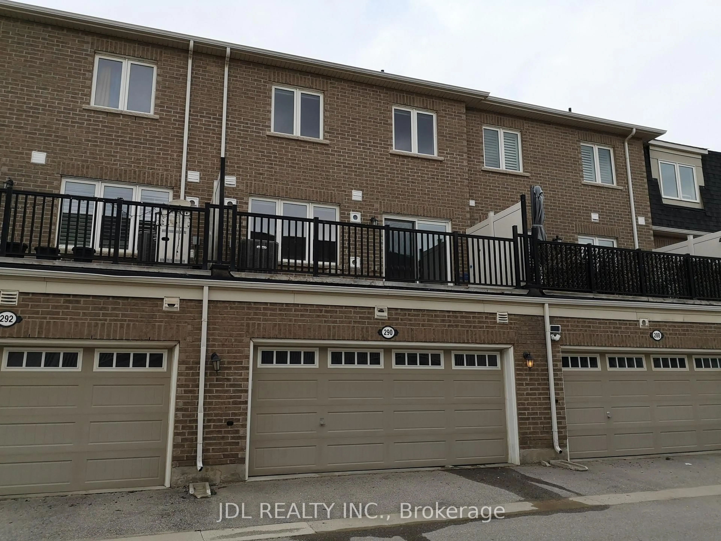
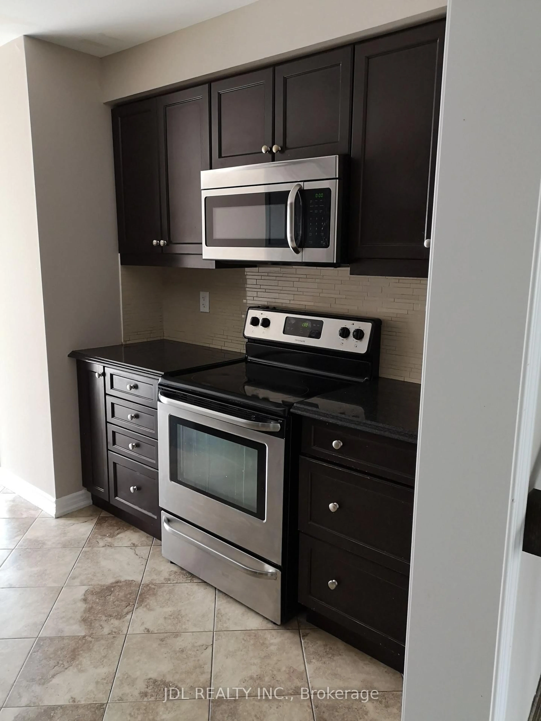
Home with brick exterior material, street for 290 Ellen Davidson Dr, Oakville Ontario L6M 0V5
61 days on Market

290 Ellen Davidson Dr, Oakville, Ontario L6M 0V5

Townhouse
5
4
~2000-2500 sqft
$•••,•••
$938,000
Get pre-qualifiedPowered by nesto
Townhouse
5
4
~2000-2500 sqft

Contact us about this property

Call

Highlights

Property Estimate

Days on market61 days

Estimated valueNot available

Price/Sqft$422/sqft

Monthly cost

Open Calculator

Description

Welcome to 290 Ellen Davidson Drive, located in Oakville's highly desirable Preserve Community. This well-maintained freehold townhome offers a functional layout, bright living spaces, spacious bedrooms, and a family-friendly neighbourhood close to top-rated schools, parks, shopping, public transit, Oakville Trafalgar Memorial Hospital, and major highways.The property is currently occupied by excellent tenants paying $3,800 per month who have maintained the home with great care. The tenants are flexible and are willing to remain for purchasers seeking a tenanted property or vacate for buyers planning to occupy the home, offering valuable flexibility to suit a variety of needs.A fantastic opportunity to own a quality home in one of Oakville's most sought-after communities.


Property Details

Style2 1/2 Storey
View-
Age of property-
SqFt~2000-2500 SqFt
Lot Size1,204 SqFt(60.7 x 19.85)
Parking Spaces2
MLS ®NumberW13631060
Community NameGlenorchy
Data SourceTRREB
Listing byJDL REALTY INC.

Features

Heating: Forced Air
Cooling: Central Air

Features

Lot size: 1,204 SqFt

Parking

Garage spaces 2

Garage type Attached

Other parking spaces 0

Total parking spaces 2


Property History
Aug 3, 2026
ListedActive
$938,000
61 days on market
history photo preview3
Listing by trreb®
Property listed by JDL REALTY INC., Brokerage
Agent Banner Image
Interested in this property?Get in touch to get the inside scoop.

Market Data - Glenorchy

Geo Zone Map ThumbnailGlenorchy

Strong Buyer's Market

View Market Data

Townhouse - for the past 30 days

Buyer's market Seller's market

Avg. Days on Market

Past 30 days

34 days

Compared to

2025

56 days

2024

23 days

2023

12 days

New Listings

Past 30 days

26 listings

Compared to

2025

39 listings

2024

35 listings

2023

32 listings

Units sold

Past 30 days

2 units

Compared to

2025

6 units

2024

11 units

2023

8 units

Median Sold Price

Past 30 days

$925,500

Compared to

2025

$1,197,500

2024

$1,163,000

2023

$1,132,500


Population and Demographics

Overview

Total population 15547
Average household income $164,975

Age (%)

0 to 19
32%
20 to 34
18%
35 to 49
28%
50 to 64
15%
65 and plus
7%

Household composition (%)

Single family
83%
Single person
14%
Multi person
2%
Multi family
1%

Mother tongue (%)

English
47%
Mandarin
13%
Arabic
10%
Urdu
7%
Yue (Cantonese)
3%
Spanish
3%
Hindi
2%
Korean
2%
Punjabi (Panjabi)
1%
Others
1%

House tenancy (%)

Owners
74%
Renters
26%

What’s nearby?Essentials within 5 km

Local Logic

Transportation Scores

Estimated Budget