Open: Sat, 2PM to 4PM
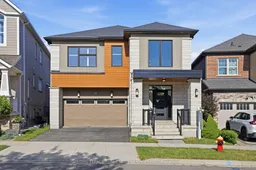
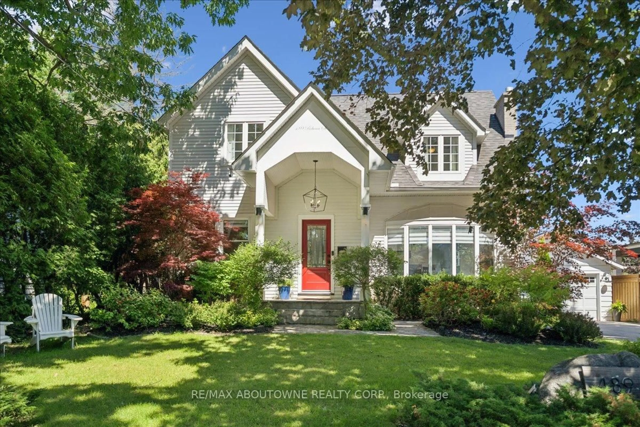
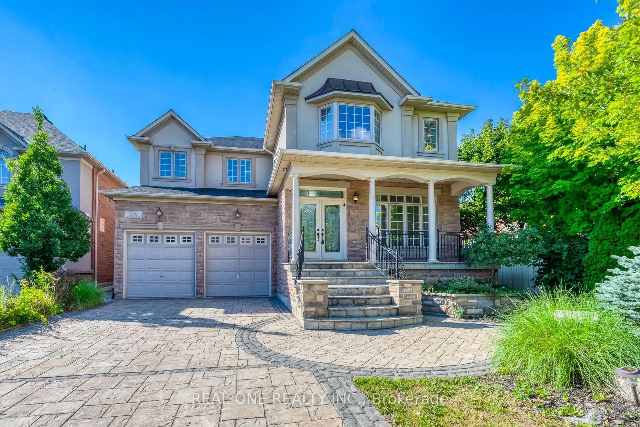
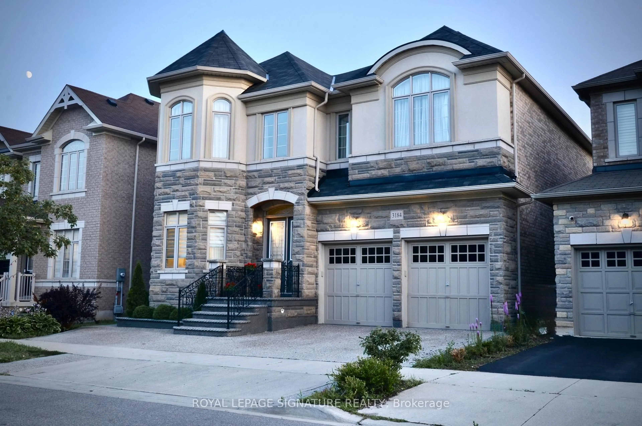
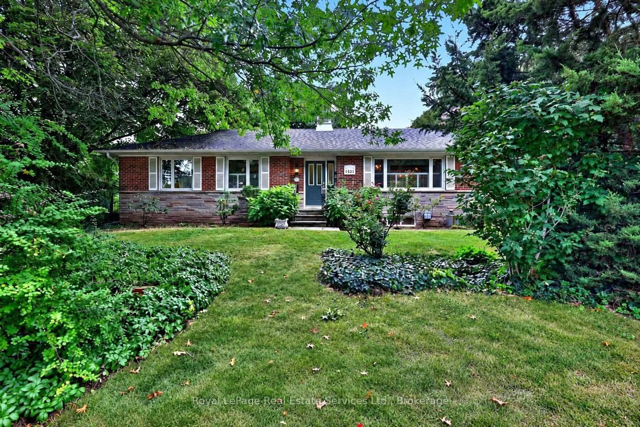
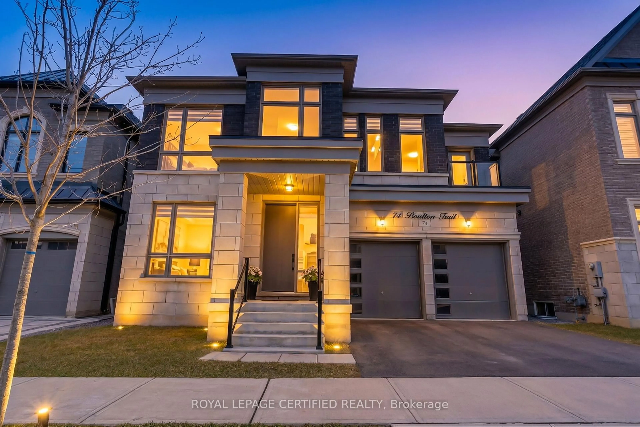
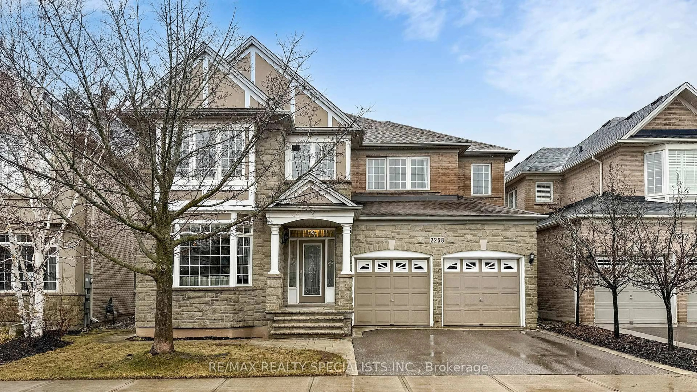
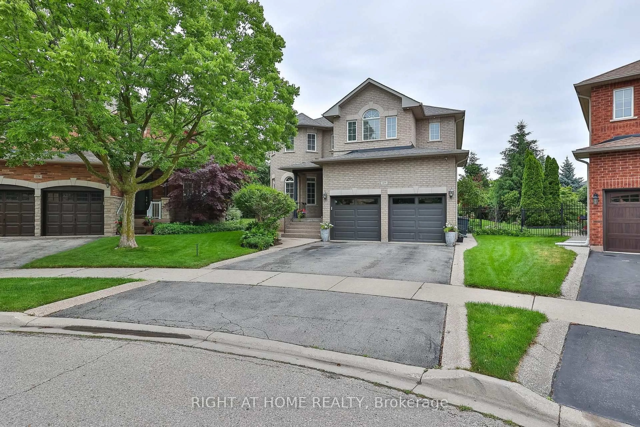
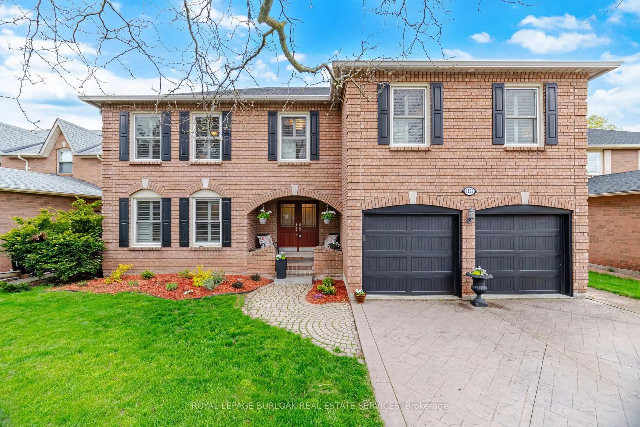
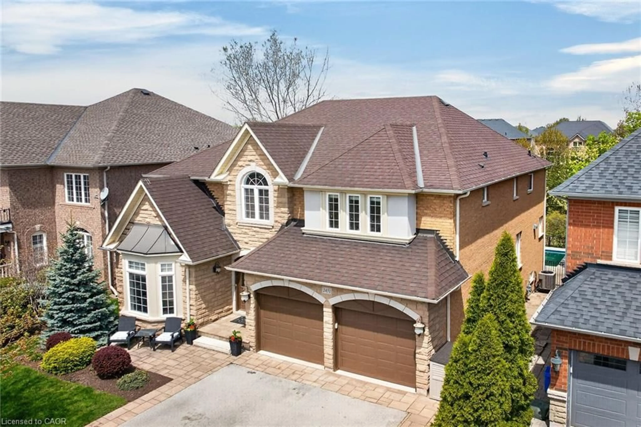
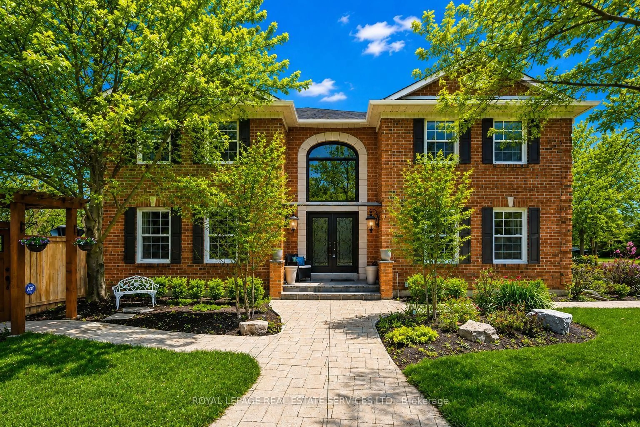
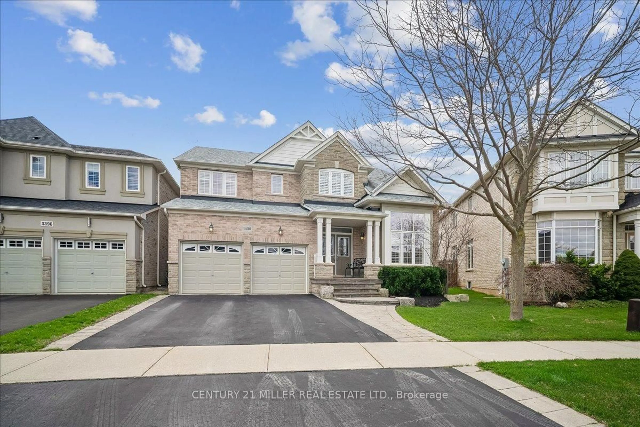
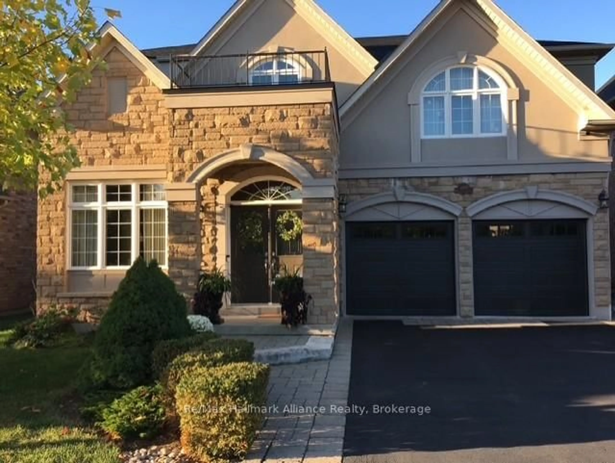
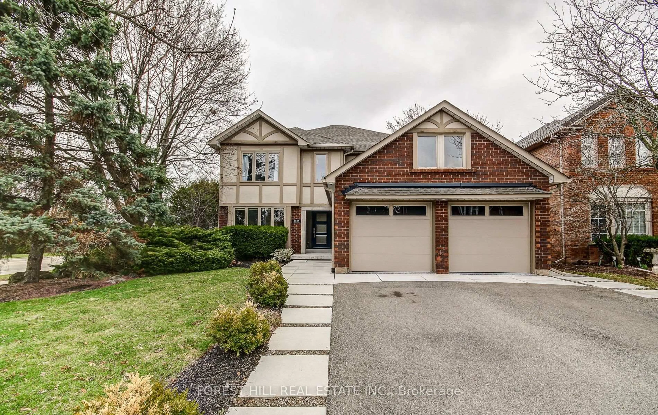
Home with brick exterior material, street for 272 Wisteria Way, Oakville Ontario L6M 1L3
1 day on Market

272 Wisteria Way, Oakville, Ontario L6M 1L3

Detached
4
4
~3000-3500 sqft
$1,849,000
Get pre-qualifiedPowered by nesto
Detached
4
4
~3000-3500 sqft

Contact us about this property

Call

Highlights

Property Estimate

Days on market1 day

Estimated valueNot available

Price/Sqft$572/sqft

Monthly cost

Open Calculator

Description

Welcome to 272 Wisteria Way, an impressive family residence offering over 3,000 square feet of bright, functional living space in a highly sought-after Oakville neighbourhood. Designed for the rhythms of modern family life, this property combines generous proportions with daily practical comfort. Enjoy close proximity to top-tier schools, local parks, and quick transit links for an easy commute.The main level makes an immediate impression with its airy nine-foot ceilings and excellent flow. A dedicated main floor den serves as an ideal home office, library, or quiet study area away from the main hub. At the heart of the home, the expansive family room features a fireplace, creating a warm and welcoming atmosphere for evening relaxation. Every room feels substantial, providing your family with plenty of space to grow, entertain, and thrive.With its exceptional layout and premium square footage, this home delivers outstanding value in a fantastic community. Opportunities of this size in Oakville are rare. Book your tour today and see it for yourself.


Upcoming Open Houses

Jul 19Sun2:00 PM - 4:00 PM
Jul 18Sat2:00 PM - 4:00 PM

Property Details

Style2-Storey
View-
Age of property-
SqFt~3000-3500 SqFt
Lot Size3,341 SqFt(90.72 x 36.83)
Parking Spaces4
MLS ®NumberW13555918
Community NameGlenorchy
Data SourceTRREB
Listing byROYAL LEPAGE REAL ESTATE SERVICES LTD.

Features

Heating: Forced Air
Cooling: Central Air
Fireplace
Basement: Unfinished

2nd Floor

2nd Br

4.37 x 3.66

3rd Br

3.66 x 3.35

Primary

4.62 x 4.57

4th Br

3.66 x 3.35


Features

Lot size: 3,341 SqFt

Parking

Garage spaces 2

Garage type Attached

Other parking spaces 2

Total parking spaces 4


Property History

Jul 13, 2026
ListedActive
$1,849,000
1 day on market
history photo preview48
Listing by trreb®
Property listed by ROYAL LEPAGE REAL ESTATE SERVICES LTD., Brokerage
Agent Banner Image
Interested in this property?Get in touch to get the inside scoop.
Market Data - Glenorchy

Geo Zone Map ThumbnailGlenorchy

Balanced Market

View Market Data

Detached house - for the past 30 days

Buyer's market Seller's market

Avg. Days on Market

Past 30 days

22 days

Compared to

2025

21 days

2024

18 days

2023

13 days

New Listings

Past 30 days

32 listings

Compared to

2025

45 listings

2024

23 listings

2023

34 listings

Units sold

Past 30 days

13 units

Compared to

2025

13 units

2024

9 units

2023

17 units

Median Sold Price

Past 30 days

$1,675,000

Compared to

2025

$1,848,000

2024

$1,930,000

2023

$2,050,000


Population and Demographics

Overview

Total population 15547
Average household income $164,975

Age (%)

0 to 19
32%
20 to 34
18%
35 to 49
28%
50 to 64
15%
65 and plus
7%

Household composition (%)

Single family
83%
Single person
14%
Multi person
2%
Multi family
1%

Mother tongue (%)

English
47%
Mandarin
13%
Arabic
10%
Urdu
7%
Yue (Cantonese)
3%
Spanish
3%
Hindi
2%
Korean
2%
Punjabi (Panjabi)
1%
Others
1%

House tenancy (%)

Owners
74%
Renters
26%

What’s nearby?Essentials within 5 km

Local Logic

Transportation Scores

Estimated Budget