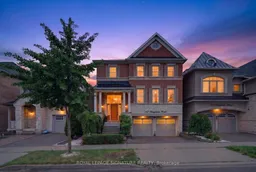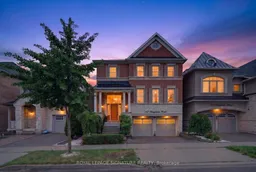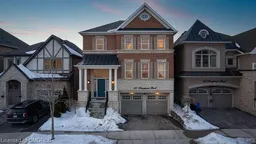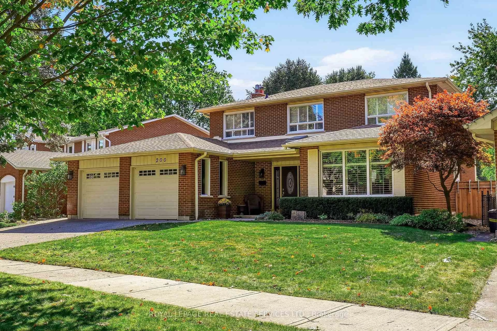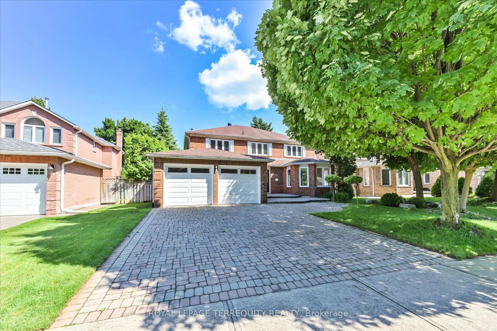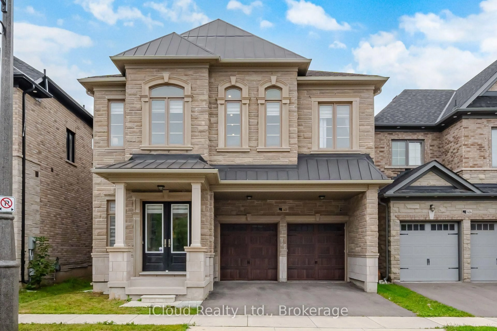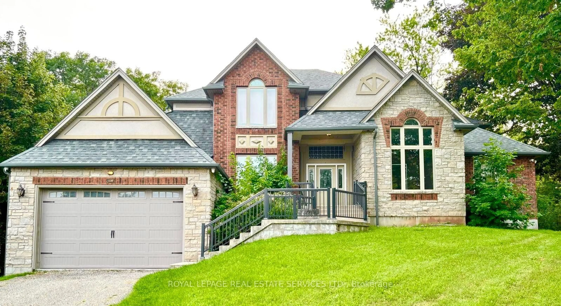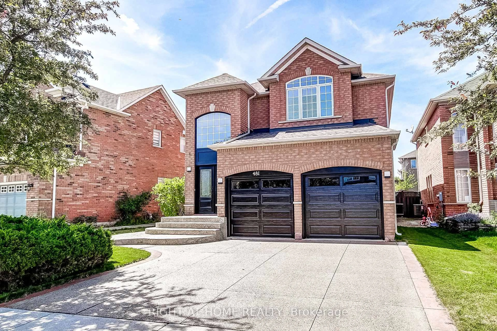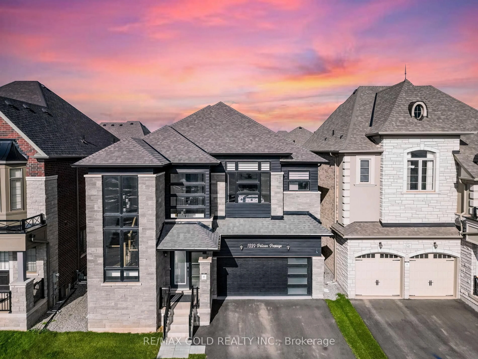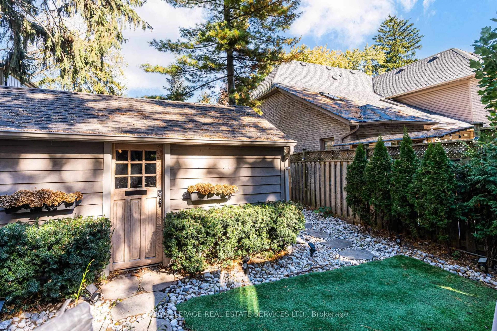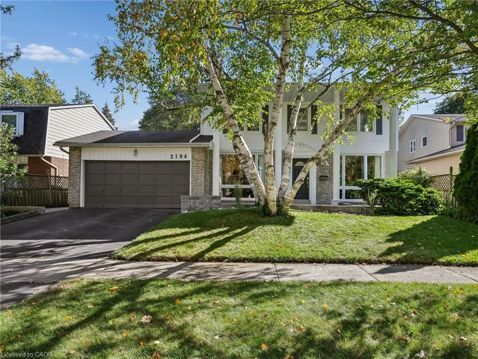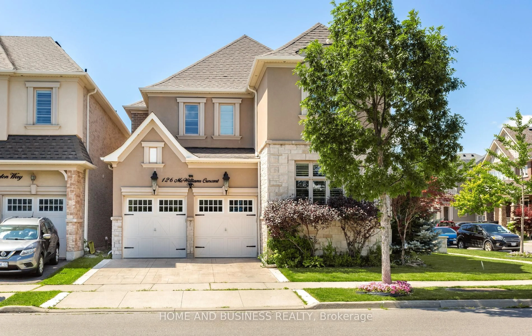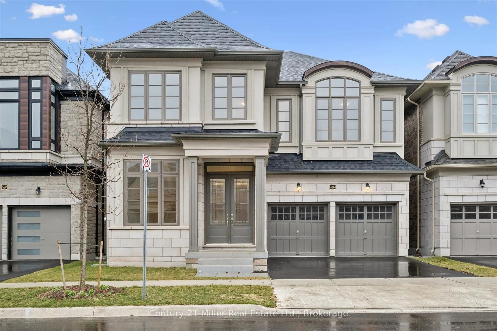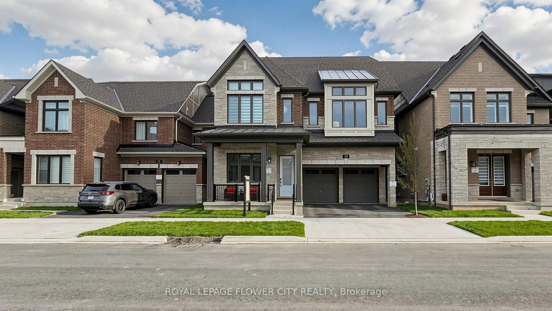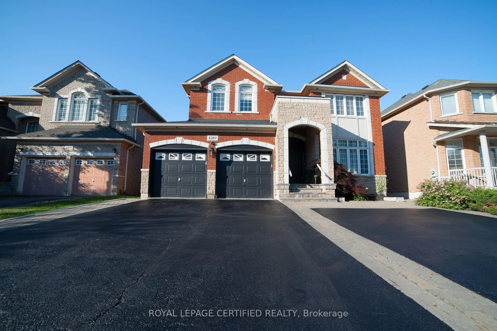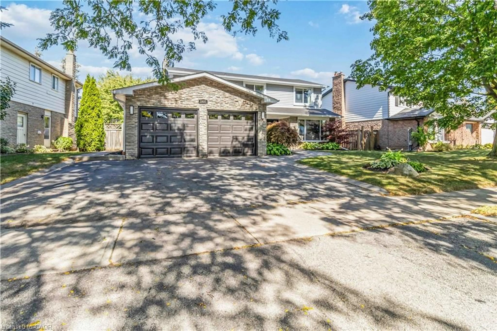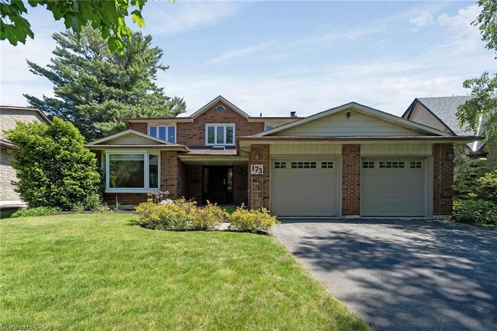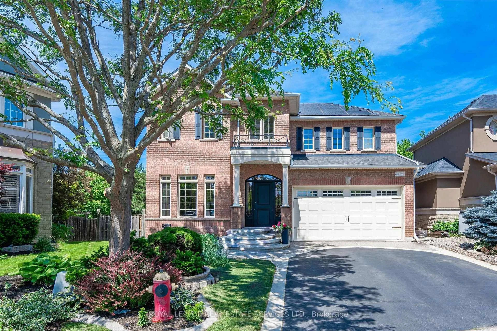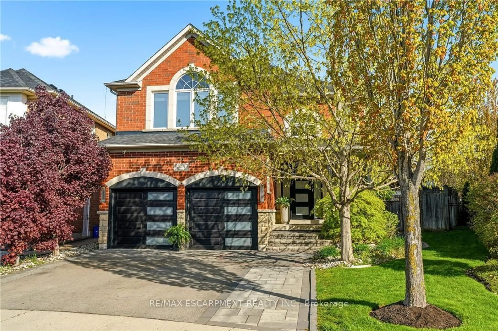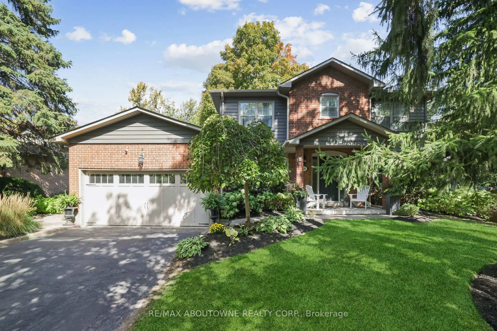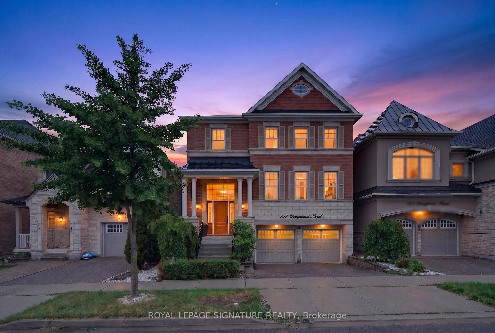
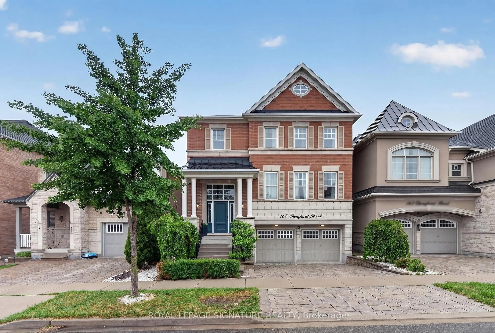
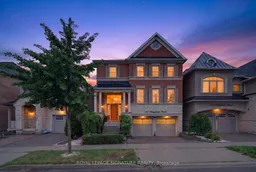
Home with brick exterior material, street for 167 Cherryhurst Rd, Oakville Ontario L6M 0W1
Re-listed 18 days ago

167 Cherryhurst Rd, Oakville, Ontario L6M 0W1

Detached
4
5
~3000-3500 sqft
$•••,•••
$1,959,000
Get pre-qualifiedPowered by nesto
Detached
4
5
~3000-3500 sqft

Contact us about this property

Call

Highlights

Property Estimate

Days on market18 days

Total days on market
87 days

Estimated valueNot available

Price/Sqft$606/sqft

Monthly cost

Open Calculator

Description

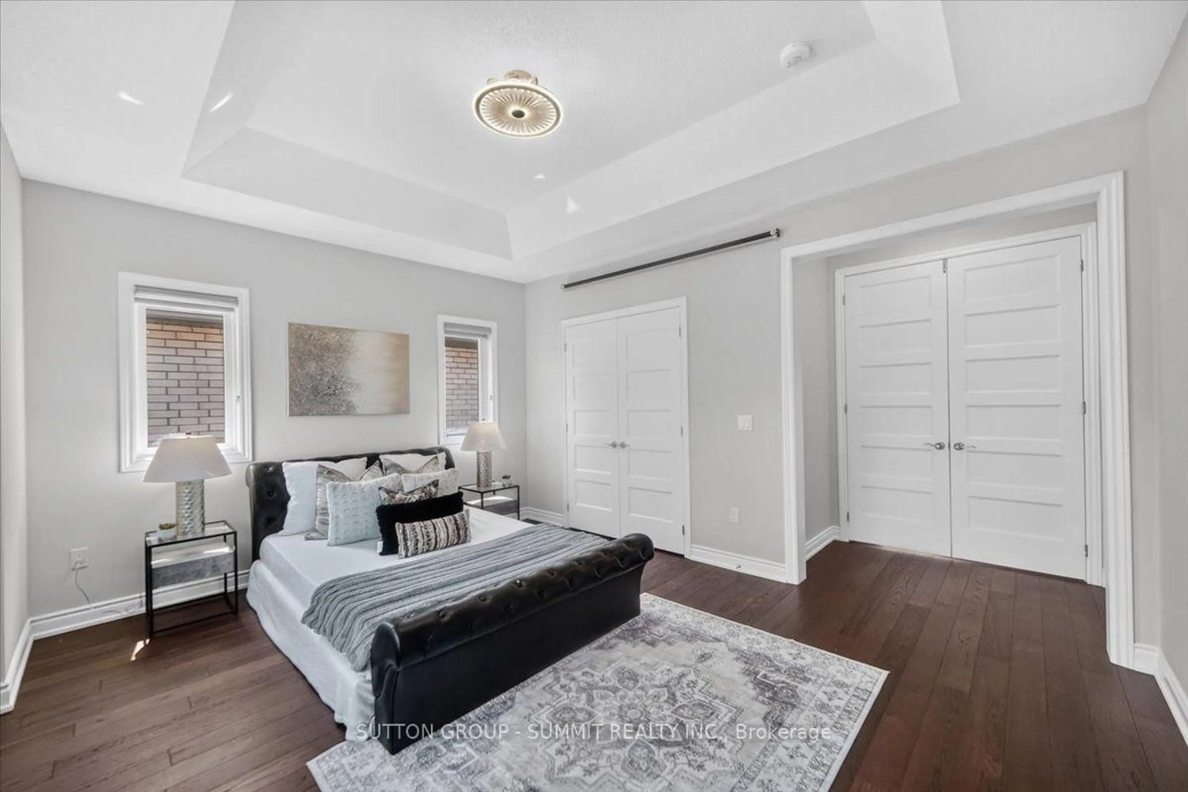
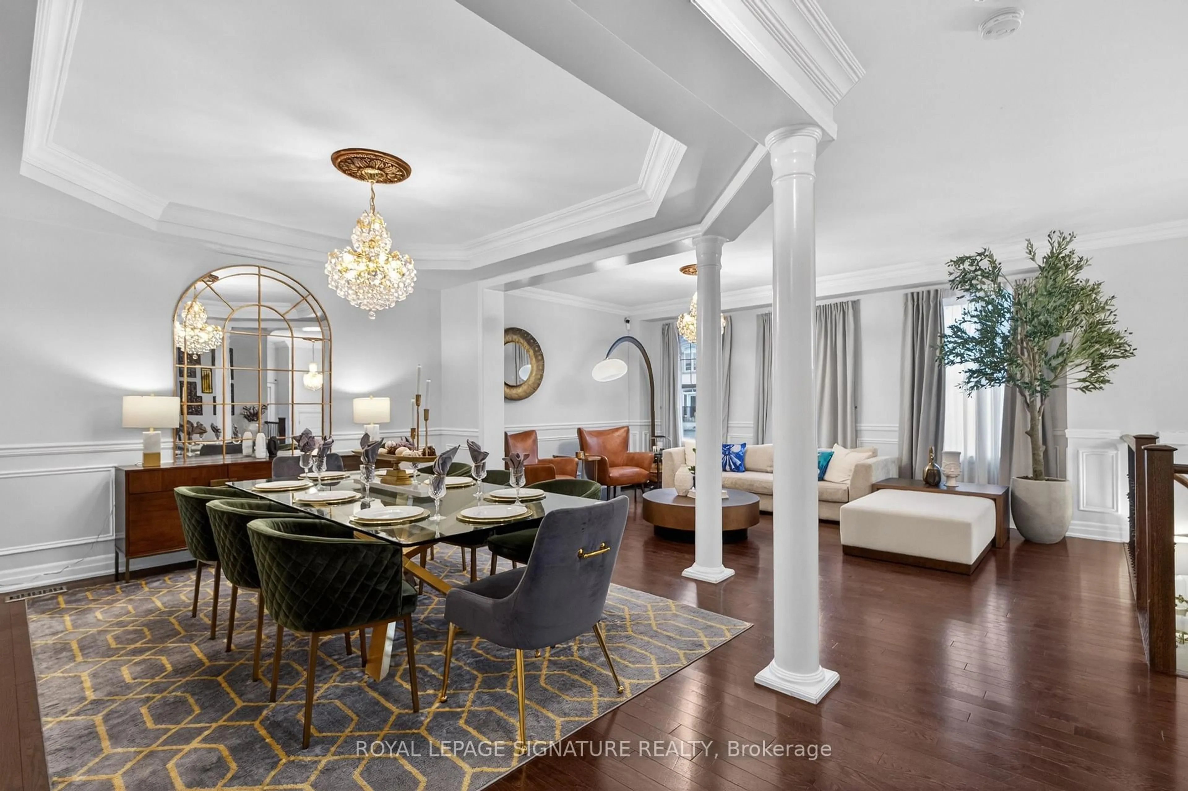
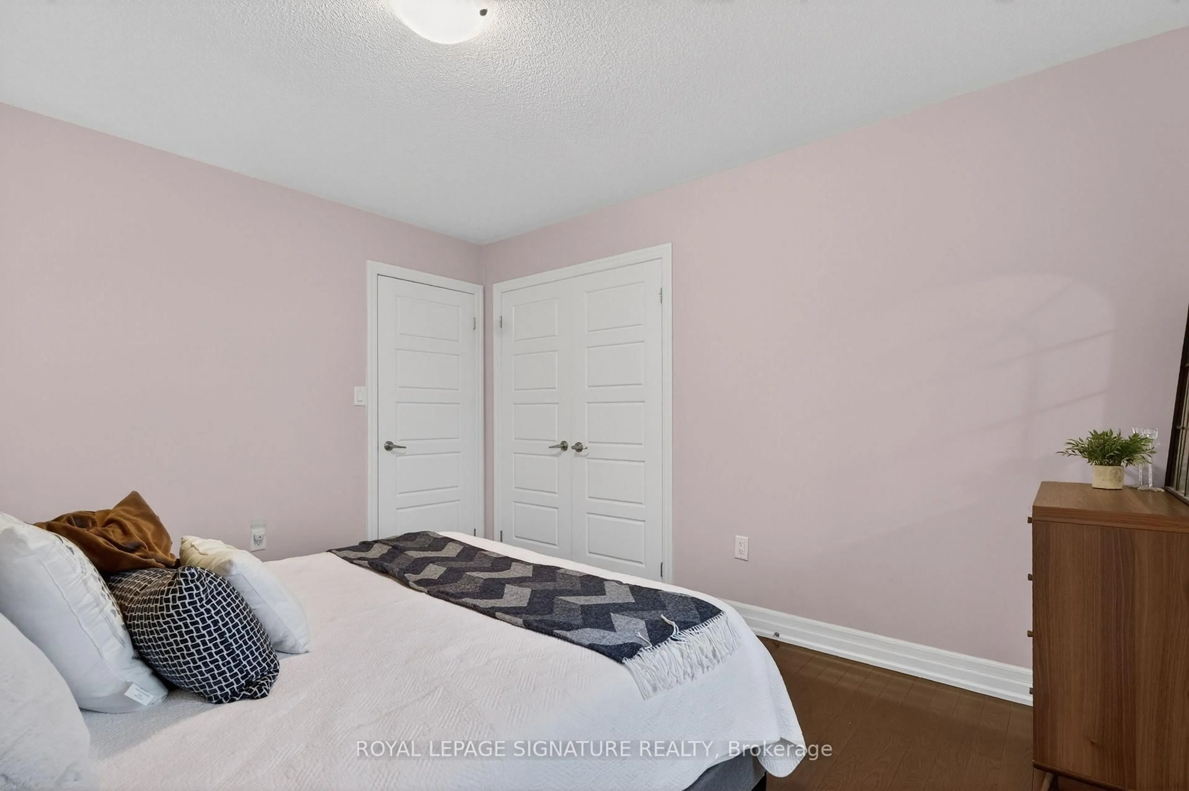
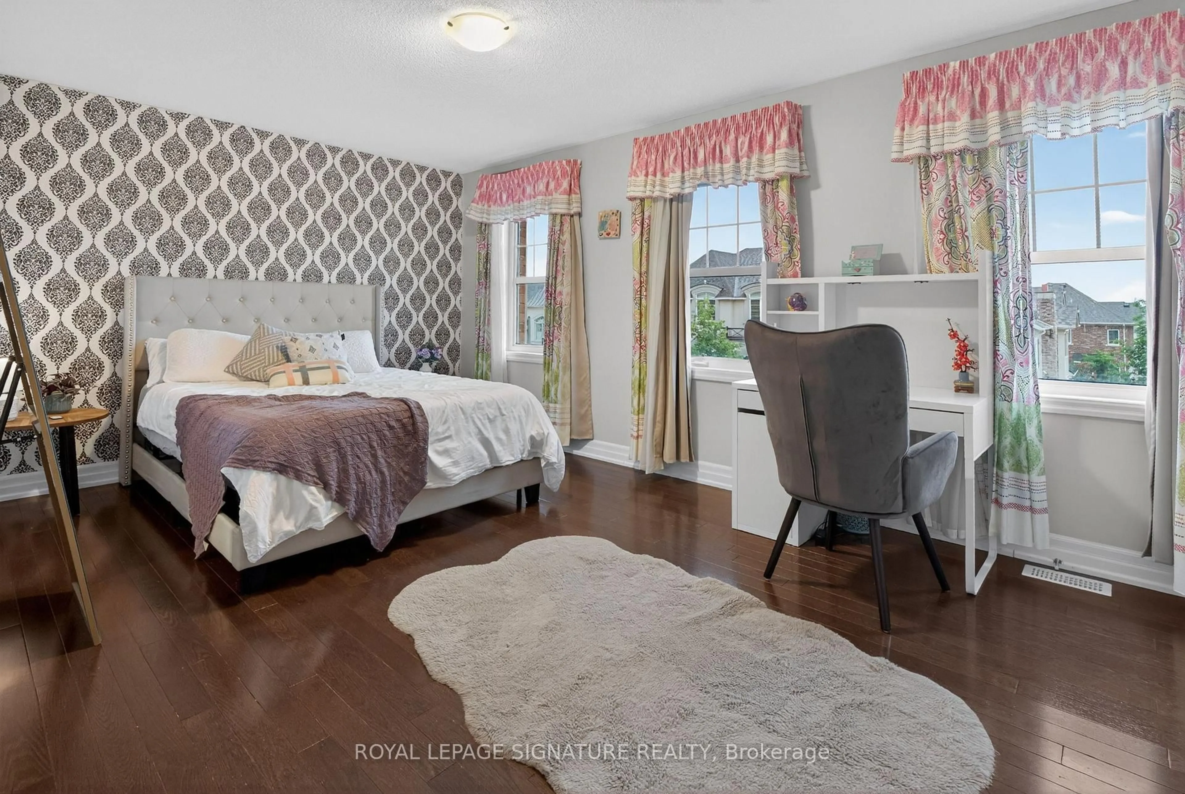
Beautifully designed home featuring 9-ft ceilings, hardwood flooring, and elegant wainscoting throughout. The main floor offers a spacious open-concept layout with a bright living and dining area, modern kitchen, breakfast space, and family room with a gas fireplace. The gourmet kitchen includes built-in stainless steel appliances, granite countertops, extended upper cabinets, a walk-in pantry, and a toe-kick vacuum for added convenience.The second floor features generously sized bedrooms, including a luxurious primary suite with two walk-in closets and a private ensuite. The finished basement offers large windows, a second kitchen, a wheelchair-accessible bathroom, and additional living space perfect for extended family or guests.Enjoy the professionally landscaped backyard featuring a heated saltwater pool and custom deck by SOLDA Pools - ideal for entertaining and summer relaxation


Property Details

Style2-Storey
View-
Age of property6-15
SqFt~3000-3500 SqFt
Lot Size3,421 SqFt(89.9 x 38.06)
Parking Spaces4
MLS ®NumberW13704534
Community NameGlenorchy
Data SourceTRREB
Listing byROYAL LEPAGE SIGNATURE REALTY

Features

Heating: Forced Air
Central Vacuum
Cooling: Central Air
Fireplace
Basement: Fin W/O, Sep Entrance

Main Floor

Dining

4.32 x 3.66

hardwood floor / Open Concept / Wainscoting

Living

5.67 x 3.35

hardwood floor / Wainscoting / Window

Breakfast

4.32 x 2.74

Ceramic Floor / Window / W/O To Deck

Great Rm

4.56 x 5.05

hardwood floor / Window / Fireplace


Features

Lot size: 3,421 SqFt
Pool: Inground, Salt

Parking

Garage spaces 2

Garage type Built-In

Other parking spaces 2

Total parking spaces 4


Property History
Login required
Price changeActive
$•••,•••
Login required
Re-listed
$•••,•••
18 days on market
history photo preview50
Listing by trreb®
Property listed by ROYAL LEPAGE SIGNATURE REALTY, Brokerage
Agent Banner Image
Interested in this property?Get in touch to get the inside scoop.

Market Data - Glenorchy

Geo Zone Map ThumbnailGlenorchy

Balanced Market

View Market Data

Detached house - for the past 30 days

Buyer's market Seller's market

Avg. Days on Market

Past 30 days

28 days

Compared to

2025

27 days

2024

39 days

2023

16 days

New Listings

Past 30 days

19 listings

Compared to

2025

29 listings

2024

13 listings

2023

16 listings

Units sold

Past 30 days

8 units

Compared to

2025

12 units

2024

2 units

2023

10 units

Median Sold Price

Past 30 days

$1,679,500

Compared to

2025

$1,732,500

2024

$2,050,000

2023

$1,977,500


Population and Demographics

Overview

Total population 15547
Average household income $164,975

Age (%)

0 to 19
32%
20 to 34
18%
35 to 49
28%
50 to 64
15%
65 and plus
7%

Household composition (%)

Single family
83%
Single person
14%
Multi person
2%
Multi family
1%

Mother tongue (%)

English
47%
Mandarin
13%
Arabic
10%
Urdu
7%
Yue (Cantonese)
3%
Spanish
3%
Hindi
2%
Korean
2%
Punjabi (Panjabi)
1%
Others
1%

House tenancy (%)

Owners
74%
Renters
26%

What’s nearby?Essentials within 5 km

Local Logic

Transportation Scores

Estimated Budget