1 day on Market

2048 Elmhurst Ave, Oakville, Ontario L6J 1X1

Detached
3
1
~1100-1500 sqft
$2,450,000
Get pre-qualifiedPowered by nesto
Detached
3
1
~1100-1500 sqft

Contact us about this property

Call

Highlights

Property Estimate

Days on market1 day

Estimated valueNot available

Price/Sqft$1,930/sqft

Monthly cost

Open Calculator

Description

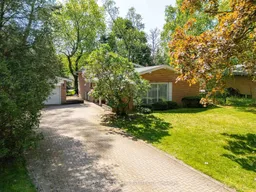
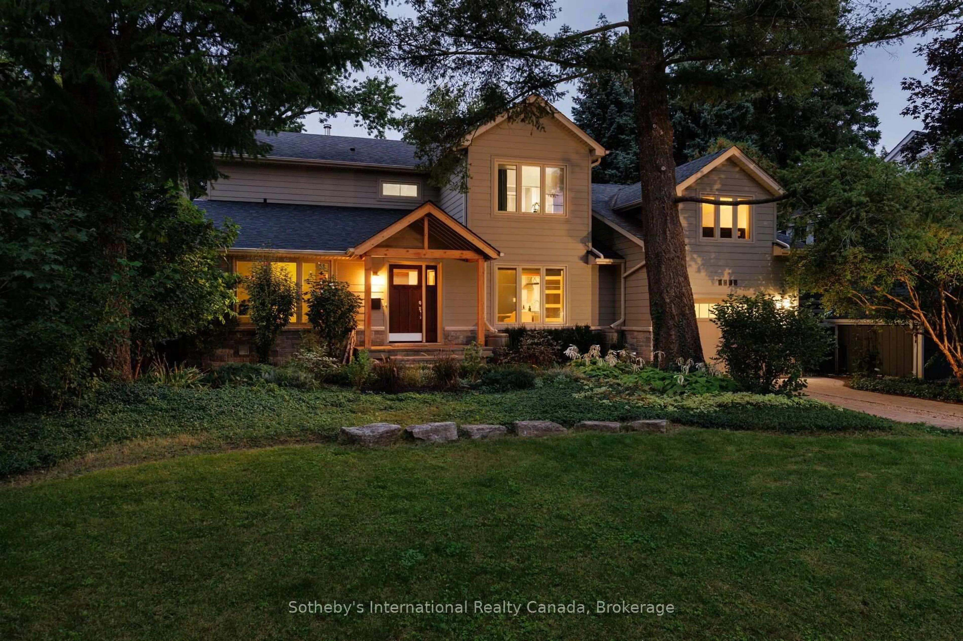
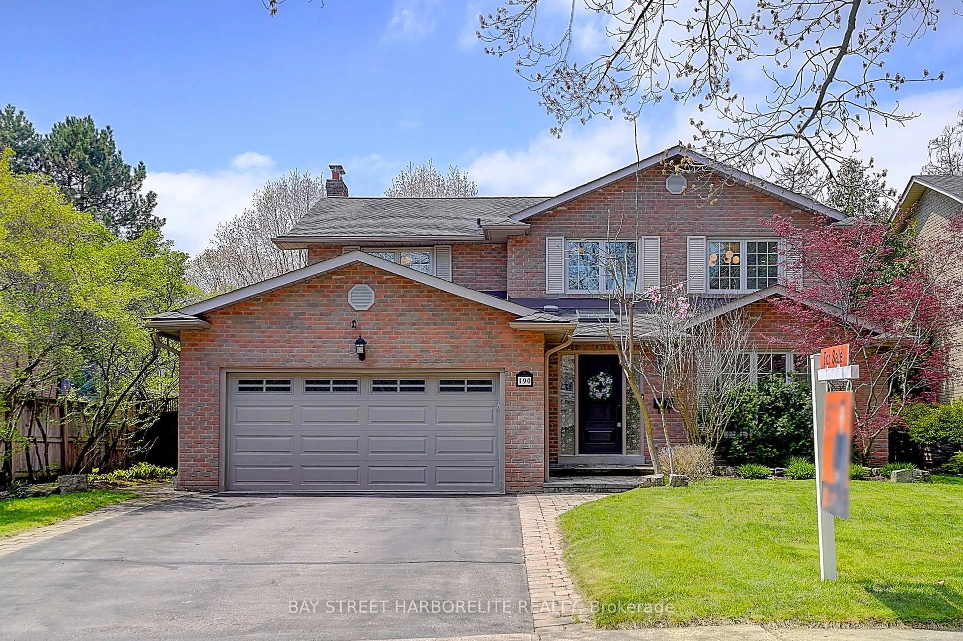
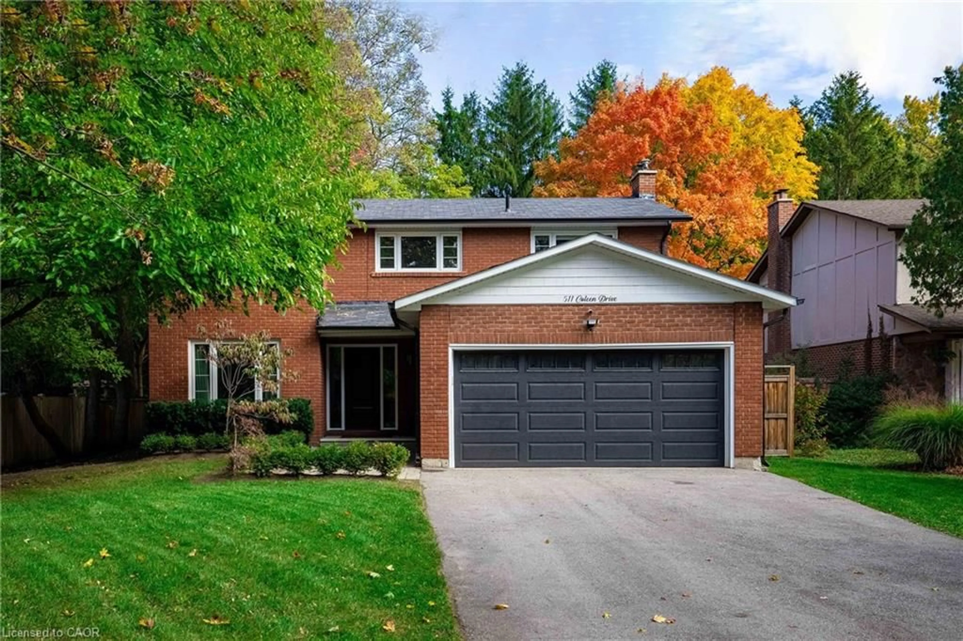
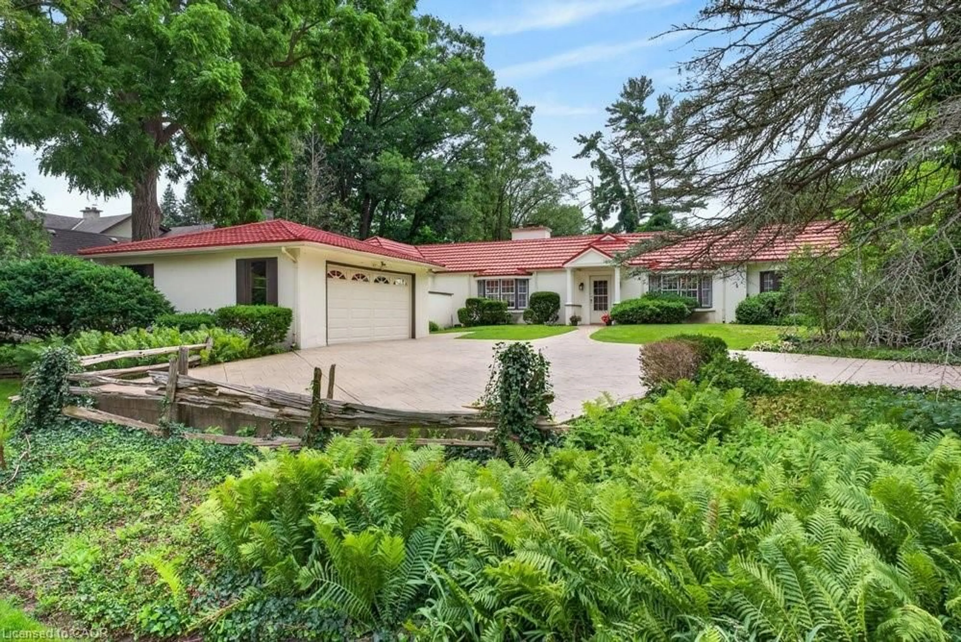
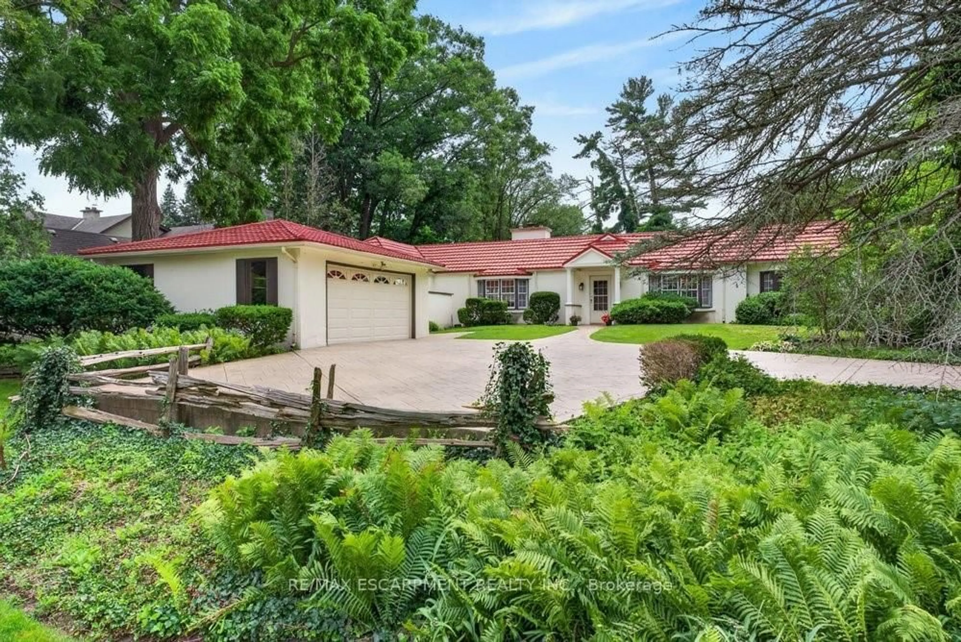
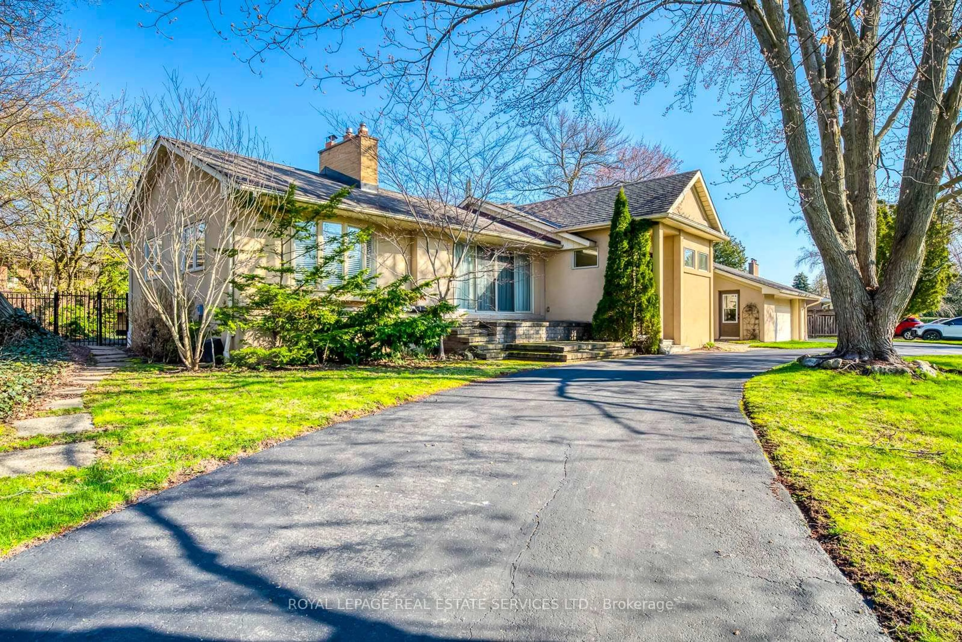
Exceptional opportunity in one of Southeast Oakville's most coveted neighbourhoods. Situated on a magnificent 100' x 150' lot surrounded by mature trees, this property offers endless possibilities for renovation, expansion, or the construction of a new custom home.The property's impressive dimensions and sought-after RL1-0 zoning create an exceptional canvas for future plans. With zoning permitting up to 30% lot coverage, the site provides the opportunity to create a substantial custom residence. The existing residence has been lovingly maintained by the same owner for many years. The current home offers spacious principal rooms filled with natural light, multiple living areas, generous bedroom accommodations, and a detached garage. Whether you're looking to move in, renovate to suit your lifestyle, or design and build your dream home from the ground up, this property offers remarkable flexibility in an established neighbourhood. Ideally positioned within walking distance of some of Oakville's most highly regarded schools, parks, and the lake, while remaining just minutes from downtown Oakville's vibrant shops, restaurants, and waterfront. Large premium building lots of this size are becoming increasingly rare, making this an exceptional opportunity to secure a premier property in one of the town's most prestigious enclaves.


Property Details

StyleBacksplit 3
ViewTrees/Woods
Age of property51-99
SqFt~1100-1500 SqFt
Lot Size15,051 SqFt(150.26 x 100.17)
Parking Spaces6
MLS ®NumberW13214040
Community NameEastlake
Data SourceTRREB
Listing byCENTURY 21 MILLER REAL ESTATE LTD.

Features

Heating: Forced Air
Cooling: Central Air
Fireplace
Basement: Finished, Part Bsmt

Main Floor

Kitchen

4.14 x 3.66

Living

5.77 x 3.96

Dining

3.86 x 3.18

Primary

4.37 x 3.91


Features

Lot size: 15,051 SqFt

Parking

Garage spaces 2

Garage type Detached

Other parking spaces 4

Total parking spaces 6


Property History

May 29, 2026
ListedActive
$2,450,000
1 day on market
history photo preview21
Listing by trreb®
Property listed by CENTURY 21 MILLER REAL ESTATE LTD., Brokerage
Agent Banner Image
Interested in this property?Get in touch to get the inside scoop.
Market Data - Eastlake

Geo Zone Map ThumbnailEastlake

Balanced Market

View Market Data

Detached house - for the past 30 days

Buyer's market Seller's market

Avg. Days on Market

Past 30 days

52 days

Compared to

2025

21 days

2024

25 days

2023

29 days

New Listings

Past 30 days

43 listings

Compared to

2025

41 listings

2024

41 listings

2023

33 listings

Units sold

Past 30 days

20 units

Compared to

2025

8 units

2024

12 units

2023

20 units

Median Sold Price

Past 30 days

$3,040,000

Compared to

2025

$3,350,000

2024

$2,533,000

2023

$2,750,000


Population and Demographics

Overview

Total population 9865
Average household income $420,502

Age (%)

0 to 19
28%
20 to 34
12%
35 to 49
18%
50 to 64
24%
65 and plus
18%

Household composition (%)

Single family
89%
Single person
10%
Multi person
0%
Multi family
0%

Mother tongue (%)

English
75%
Mandarin
14%
Others
5%
French
2%
Arabic
1%
Italian
1%

House tenancy (%)

Owners
91%
Renters
9%

What’s nearby?Essentials within 5 km

Local Logic

Transportation Scores

Estimated Budget