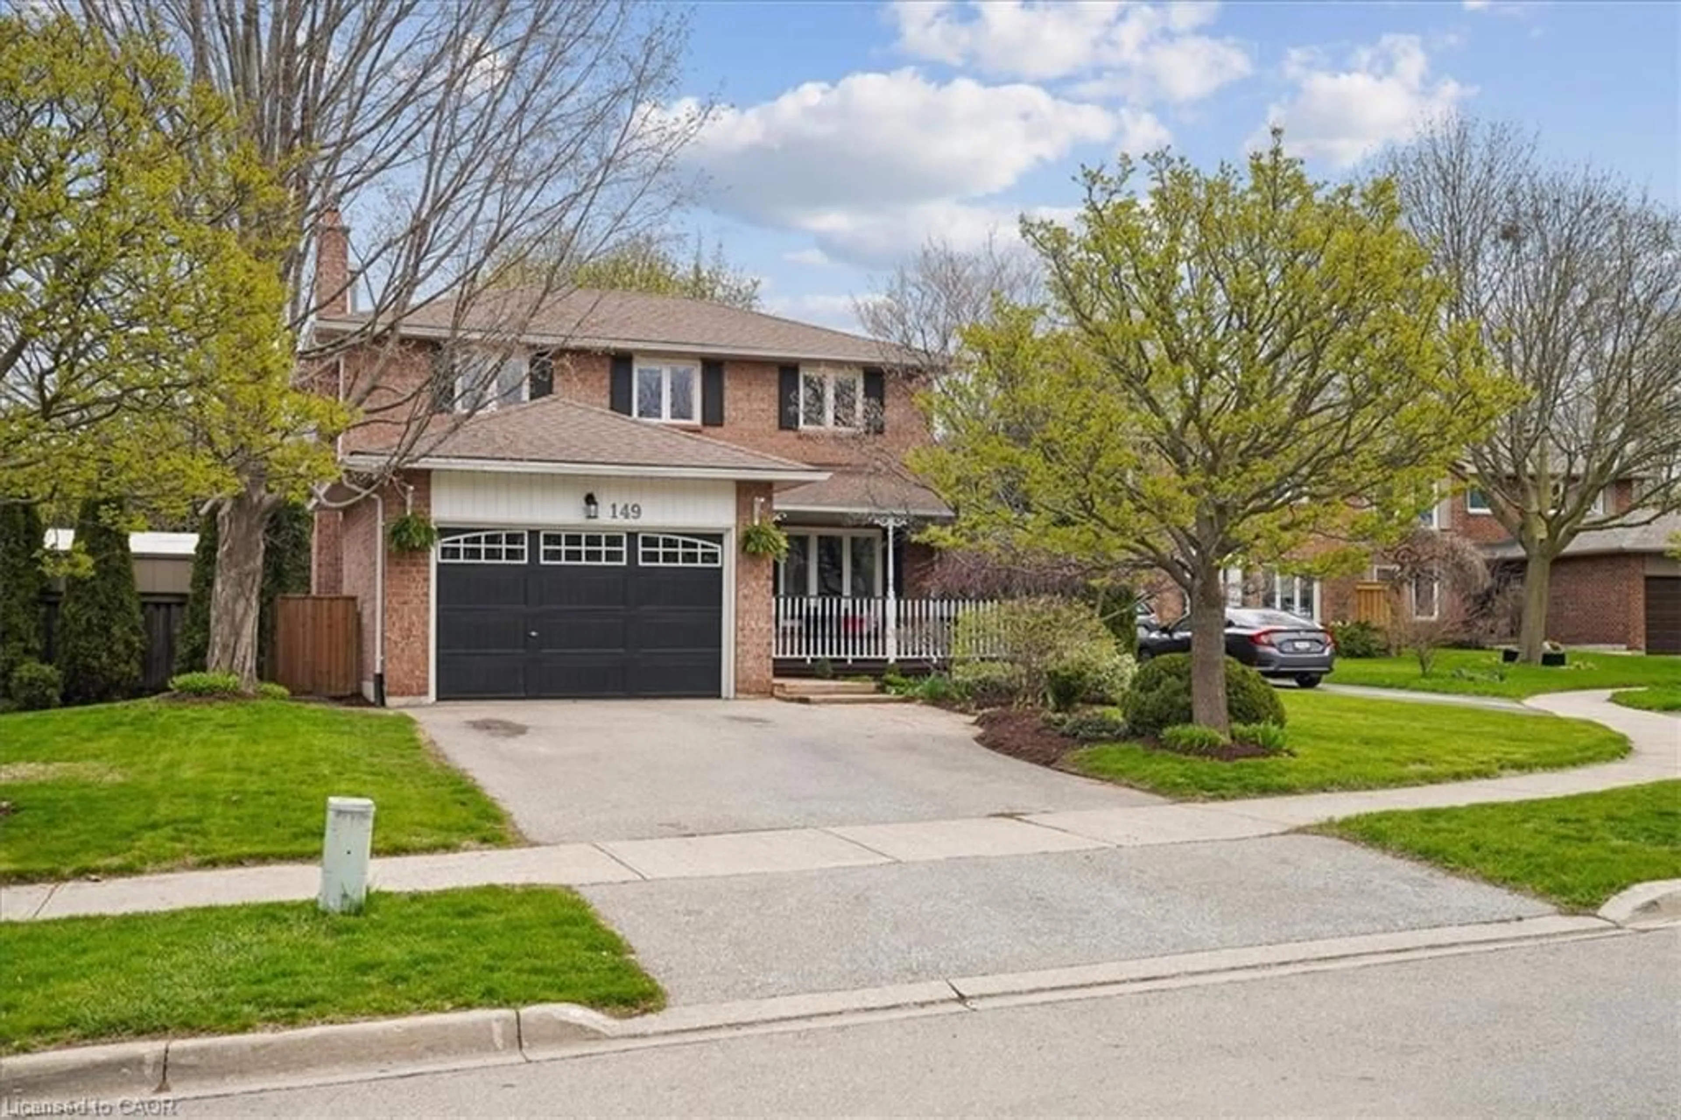
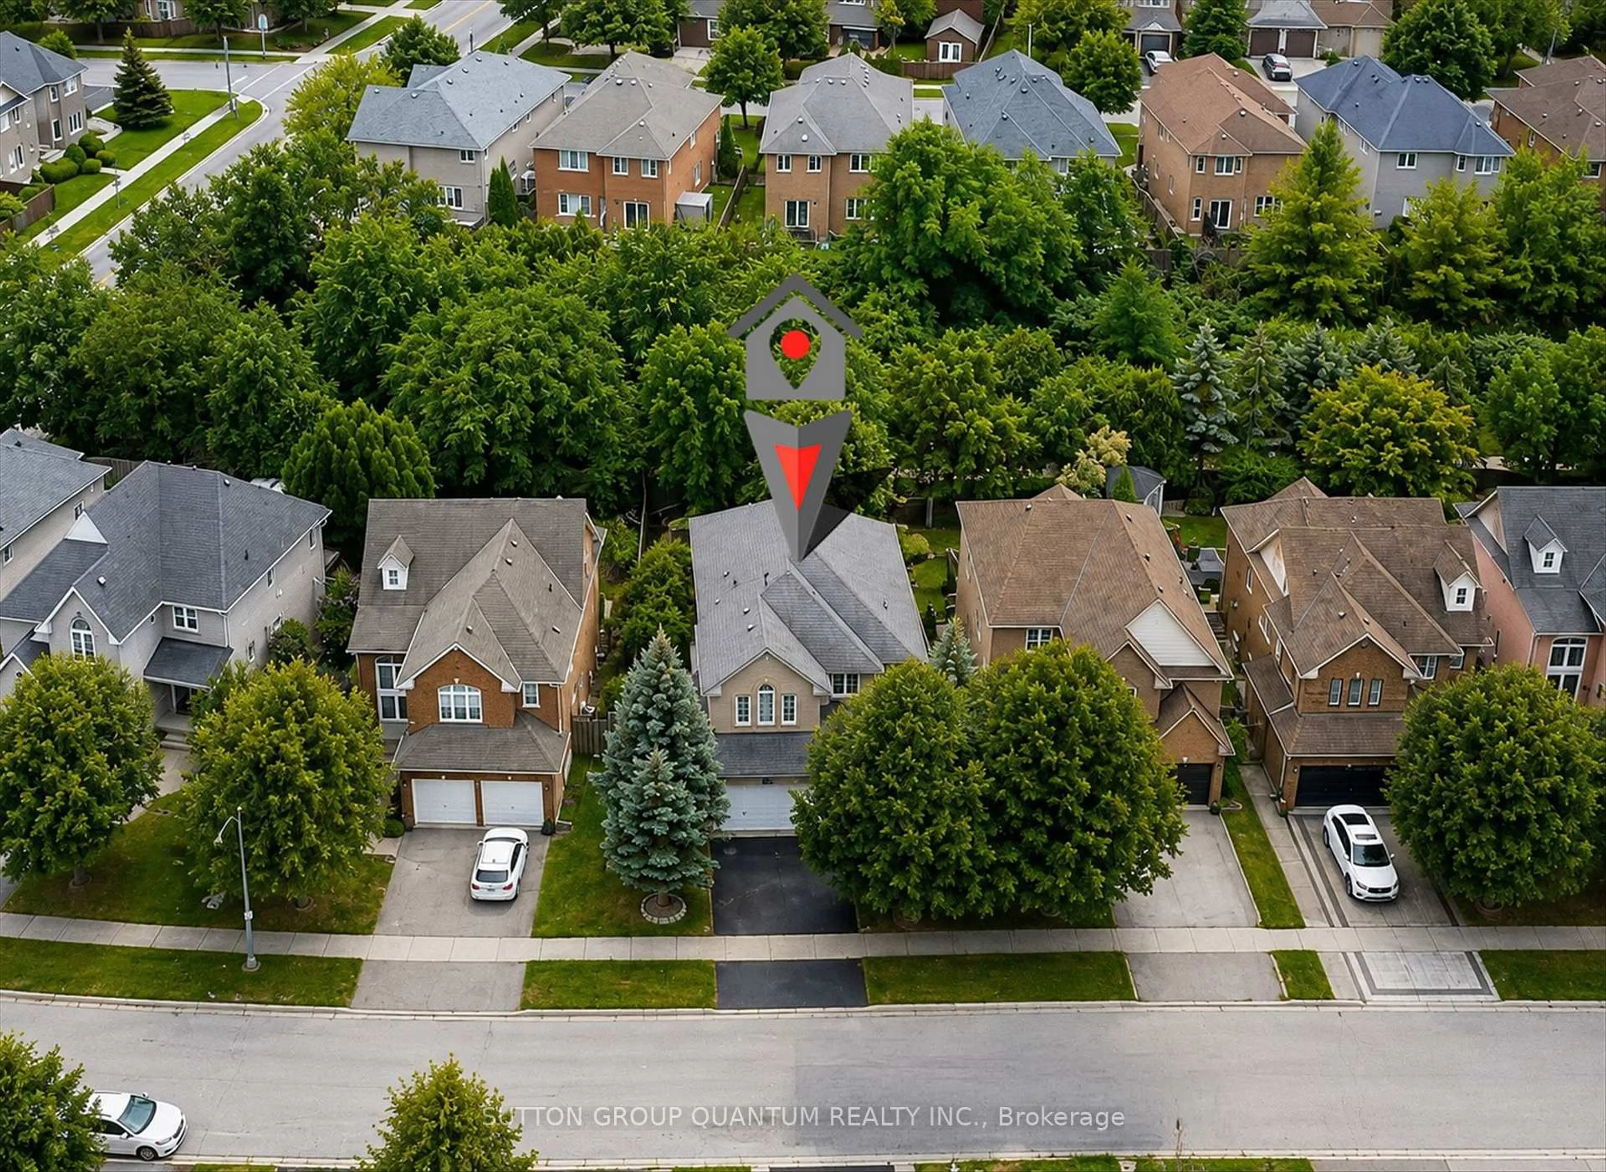
44 days on Market

142 Osborne Cres, Oakville, Ontario L6M 1G1

Detached
3 + 2
2
~700-1100 sqft
$•••,•••
$1,079,900
Get pre-qualifiedPowered by nesto
Detached
3 + 2
2
~700-1100 sqft

Contact us about this property

Call

Highlights

Property Estimate

Days on market44 days

Estimated valueNot available

Price/Sqft$1,262/sqft

Monthly cost

Open Calculator

Description

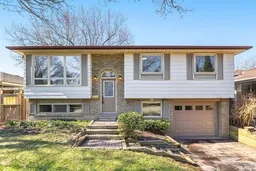
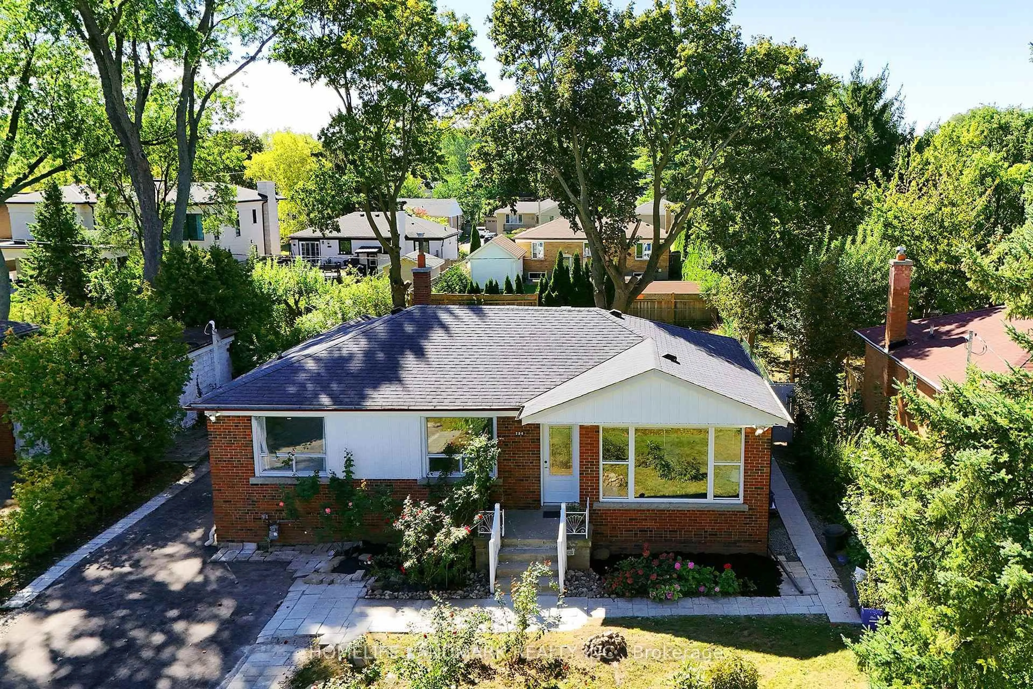
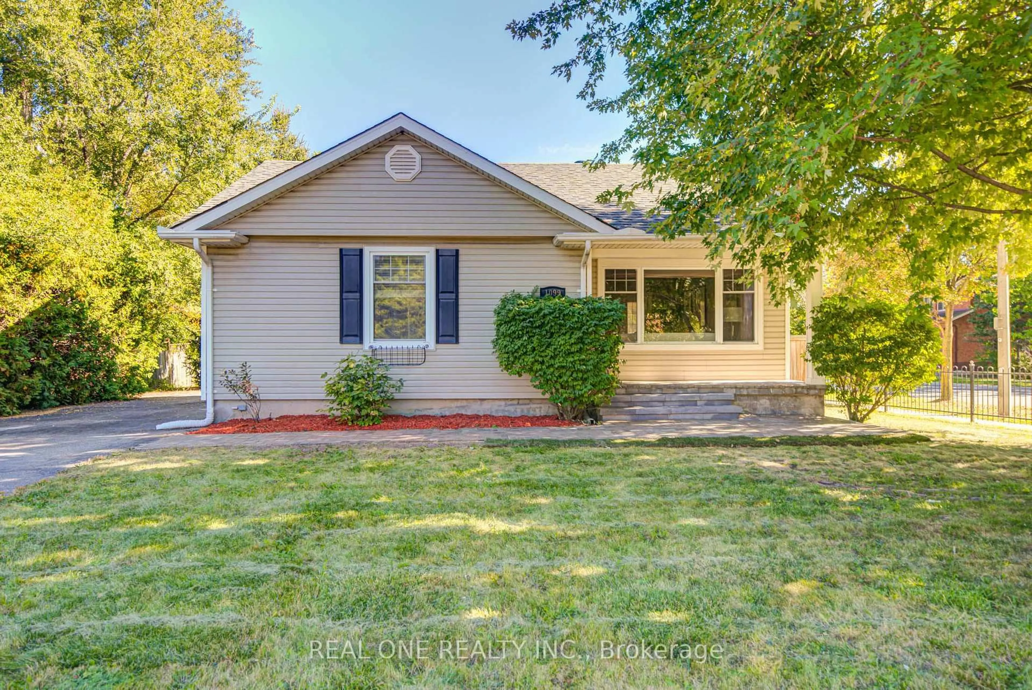
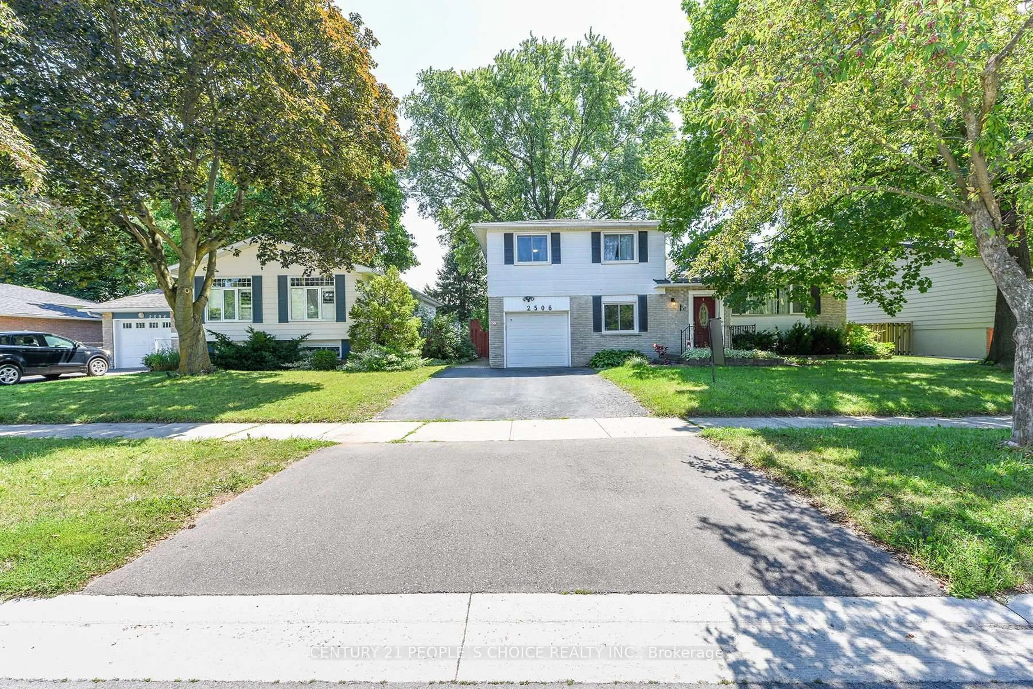
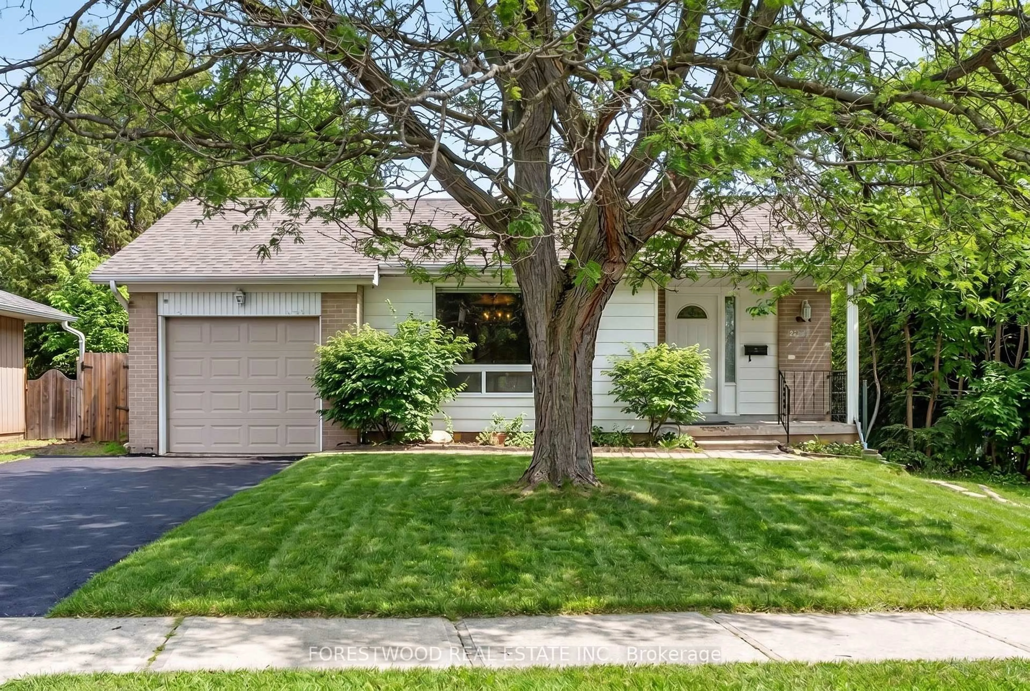
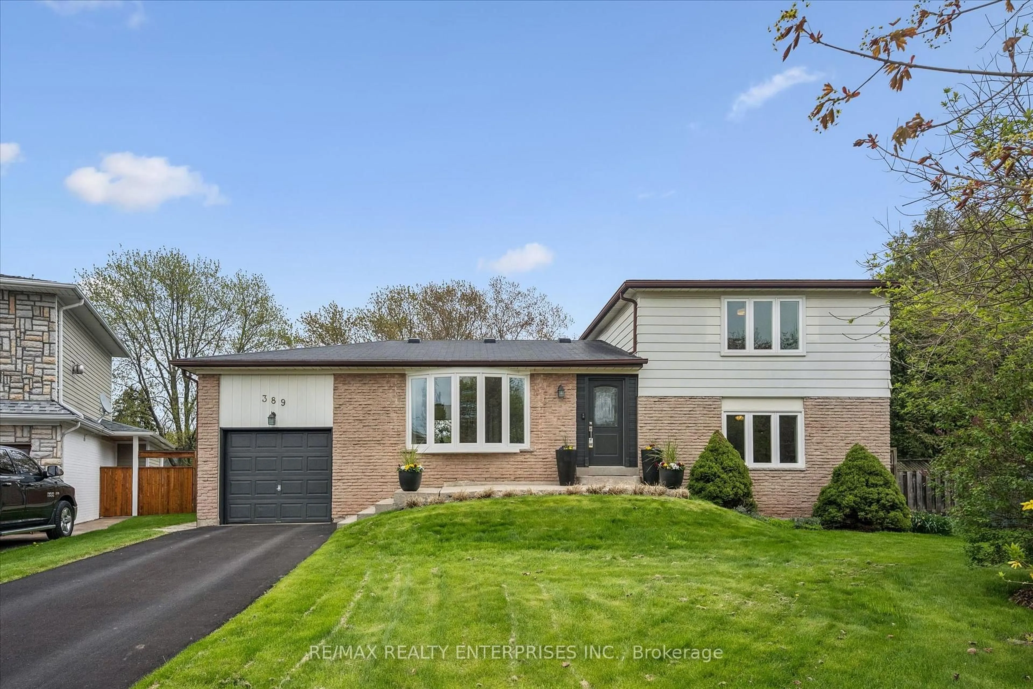
Welcome to 142 Osborne Crescent, a beautifully updated raised bungalow offering exceptional space for the growing family. This bright and inviting home features 3+2 bedrooms and 2 full bathrooms, with gleaming hardwood floors on the main level and a sun filled living room. The fully finished lower level expands your living space with a spacious family room featuring large above grade windows, along with a dedicated area ideal for a home office. An additional lower level bedroom with its own bathroom provides a comfortable retreat for teens or extended family. The entire home has been freshly painted, complemented by new flooring in the basement, making this property truly move in ready. Situated on a quiet, family friendly crescent close to excellent parks and schools, this home delivers comfort, functionality, and an unbeatable location.


Property Details

StyleBungalow-Raised
View-
Age of property51-99
SqFt~700-1100 SqFt
Lot Size5,868 SqFt(116.56 x 50.35)
Parking Spaces4
MLS ®NumberW12982136
Community NameCollege Park
Data SourceTRREB
Listing byROYAL LEPAGE REAL ESTATE SERVICES LTD.

Features

Heating: Forced Air
Cooling: Central Air
Basement: Finished

Main Floor

Living

5.25 x 3.4

Primary

3.98 x 3.12

Br

2.94 x 2.71

Br

2.89 x 2.61


Features

Lot size: 5,868 SqFt

Parking

Garage spaces 1

Garage type Attached

Other parking spaces 3

Total parking spaces 4


Property History

Apr 10, 2026
ListedActive
$1,079,900
44 days on market
history photo preview50
Listing by trreb®
Property listed by ROYAL LEPAGE REAL ESTATE SERVICES LTD., Brokerage
Agent Banner Image
Interested in this property?Get in touch to get the inside scoop.
Market Data - College Park

Geo Zone Map ThumbnailCollege Park

Buyer's Market

View Market Data

Detached house - for the past 30 days

Buyer's market Seller's market

Avg. Days on Market

Past 30 days

58 days

Compared to

2025

3 days

2024

31 days

2023

18 days

New Listings

Past 30 days

22 listings

Compared to

2025

10 listings

2024

24 listings

2023

16 listings

Units sold

Past 30 days

6 units

Compared to

2025

1 unit

2024

11 units

2023

12 units

Median Sold Price

Past 30 days

$1,175,000

Compared to

2025

$1,820,000

2024

$1,430,000

2023

$1,362,500


Population and Demographics

Overview

Total population 8952
Average household income $146,301

Age (%)

0 to 19
22%
20 to 34
20%
35 to 49
20%
50 to 64
20%
65 and plus
18%

Household composition (%)

Single family
70%
Single person
24%
Multi person
6%
Multi family
0%

Mother tongue (%)

English
73%
Mandarin
6%
Others
3%
Arabic
3%
Spanish
2%
Urdu
2%
Polish
2%
Portuguese
2%
French
1%

House tenancy (%)

Owners
70%
Renters
30%

What’s nearby?Essentials within 5 km

Local Logic

Transportation Scores

Estimated Budget