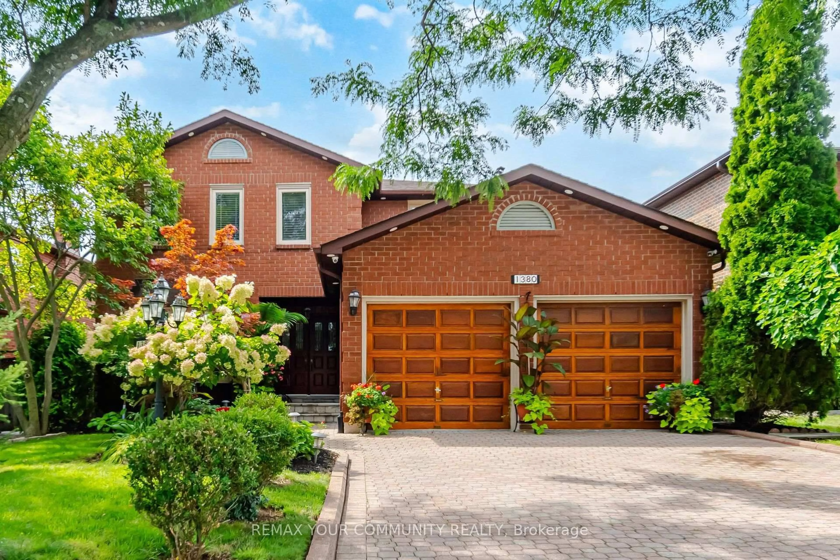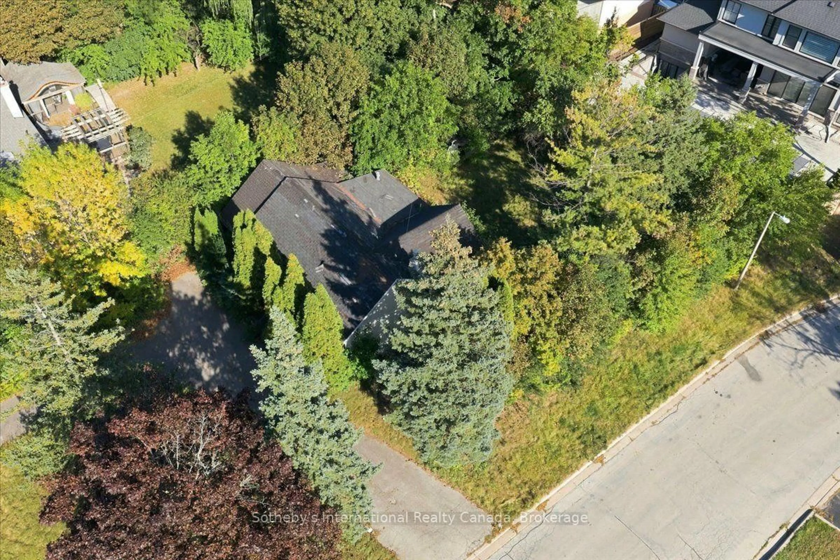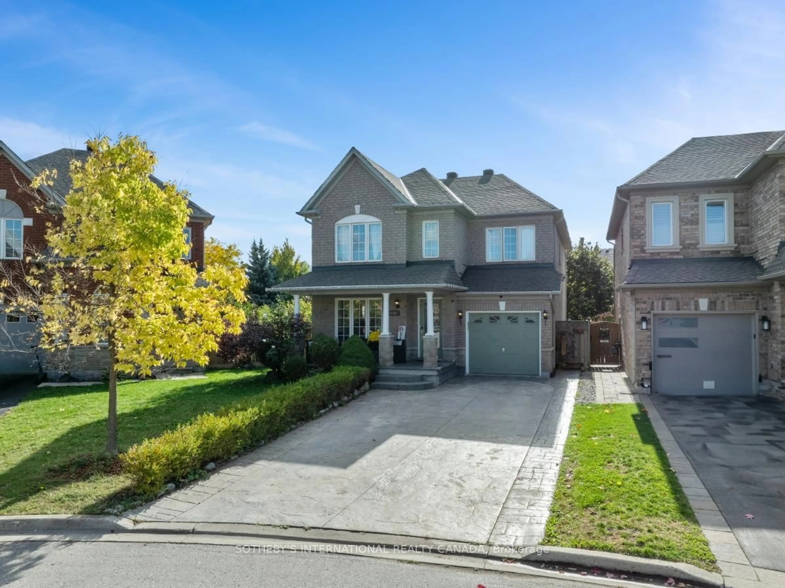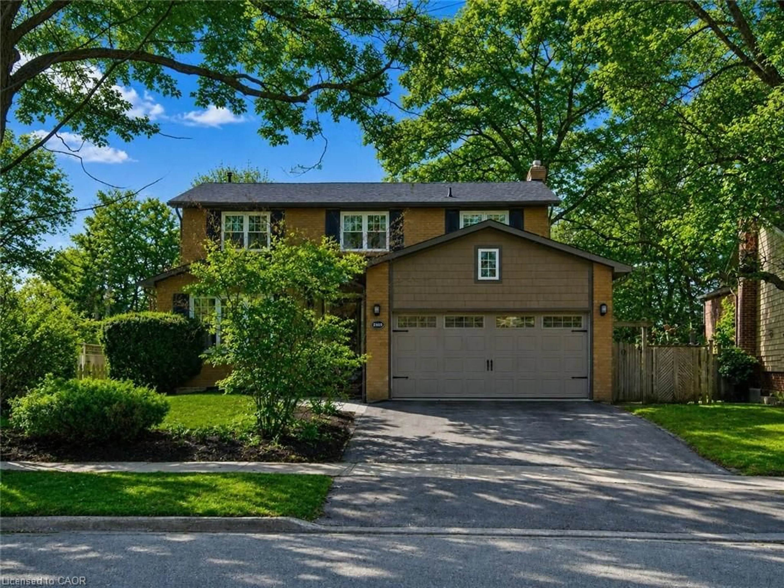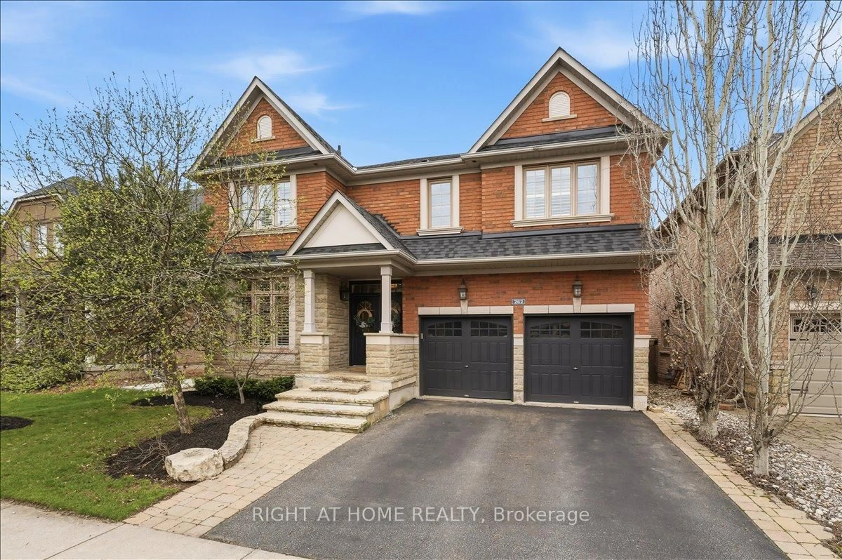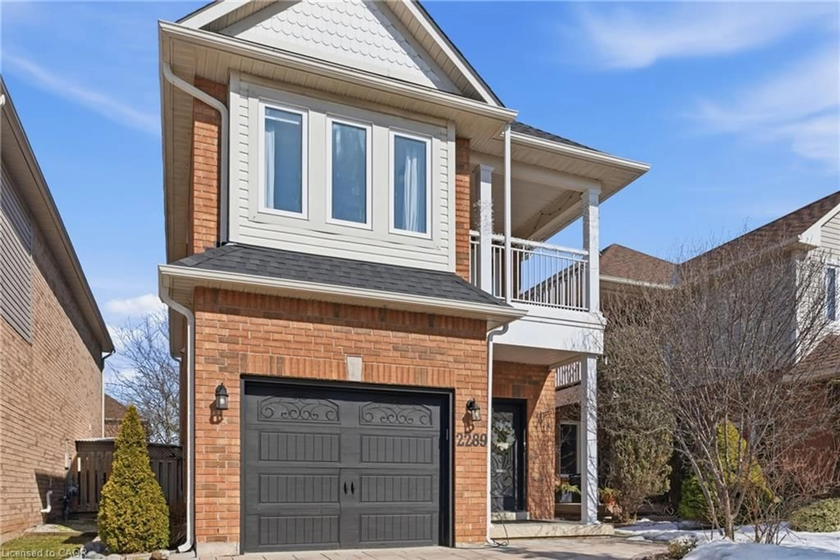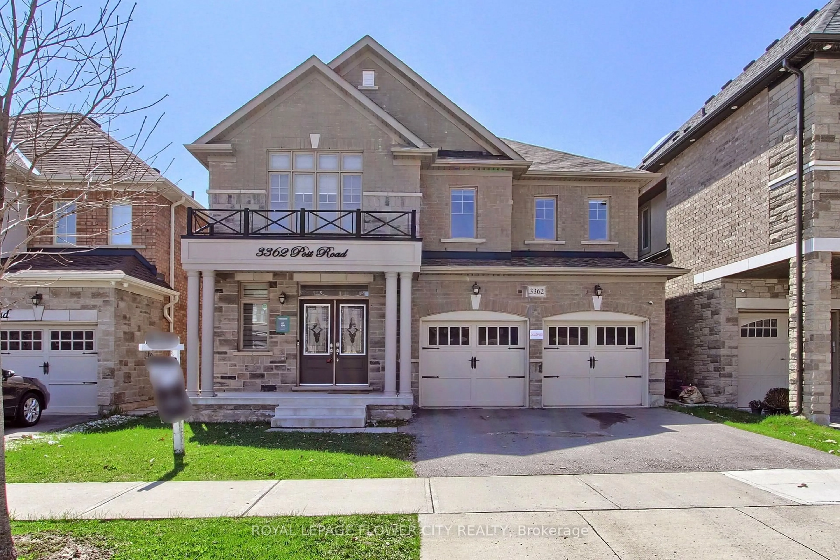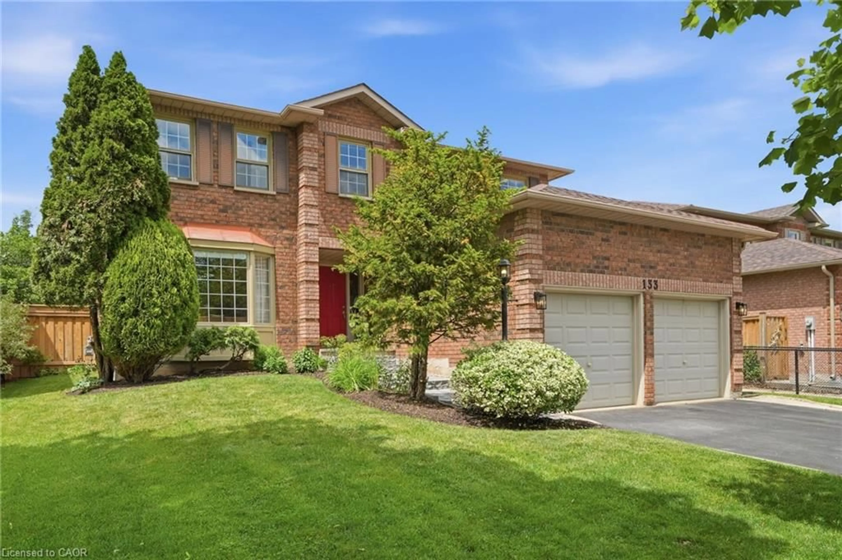
trreb/IMG-W14138070_2a22643eb31b6fc8385cc180c507a37ec4ca1c04beddc9872dd0a9799c7e661b.jpg

2455 Millstone Dr, Oakville, Ontario L6M 0H6

Detached
4 + 1
4
~2000-2500 sqft
$1,389,000
Get pre-qualifiedPowered by nesto
Detached
4 + 1
4
~2000-2500 sqft

Contact us about this property

Call

Highlights

Property Estimate

Estimated valueNot available

Price/Sqft$625/sqft

Monthly cost

Open Calculator

Description

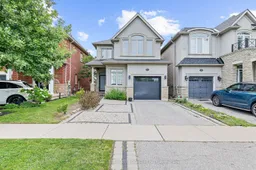
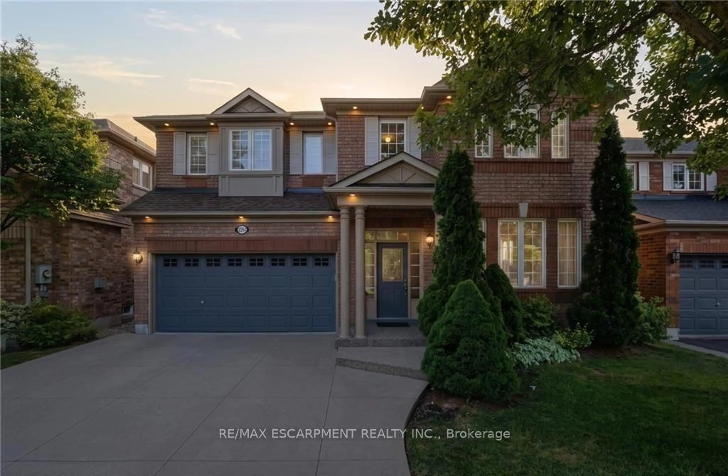
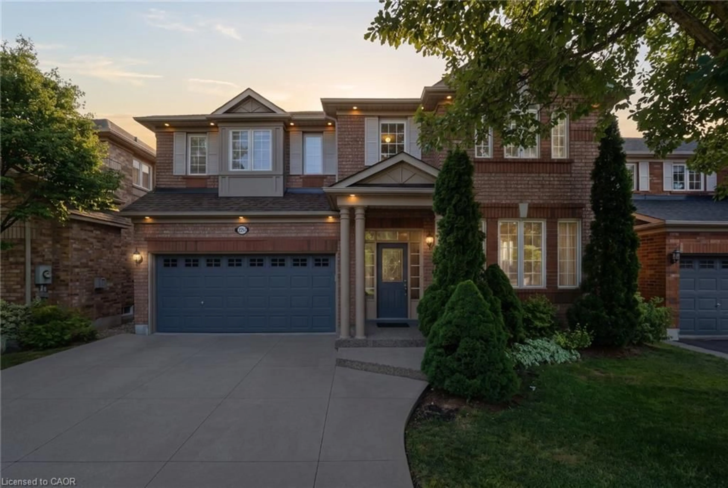
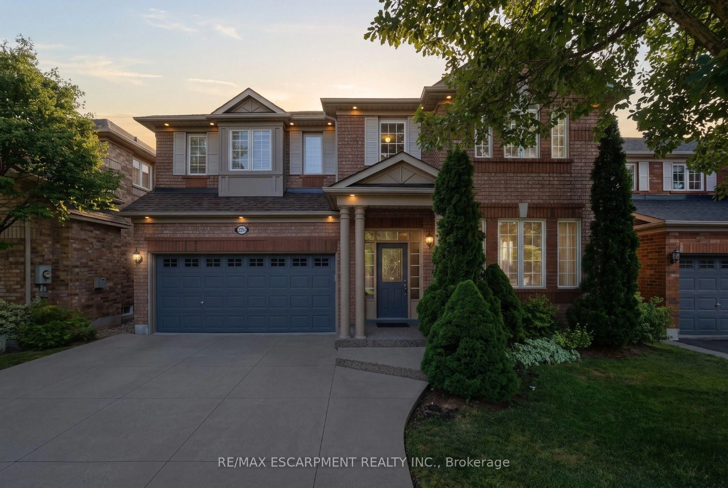
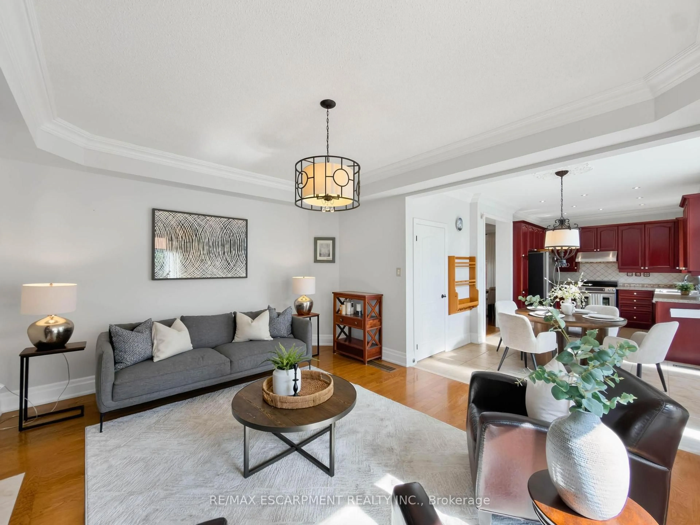
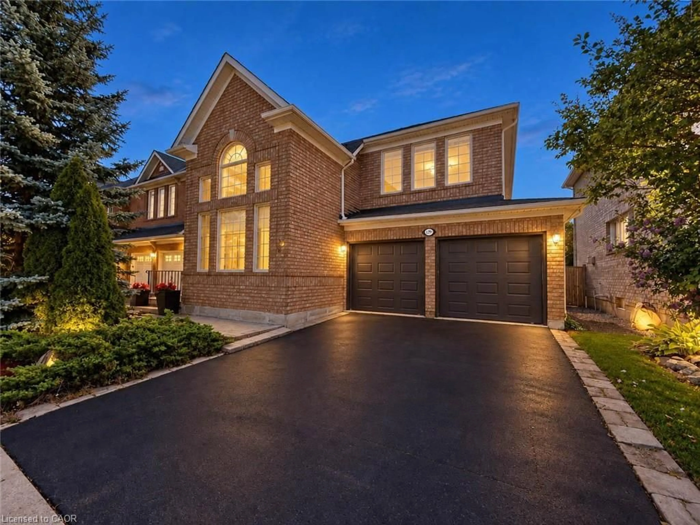
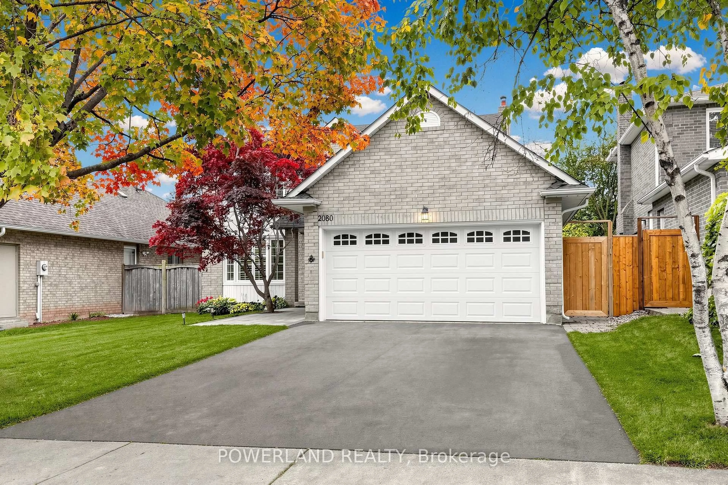
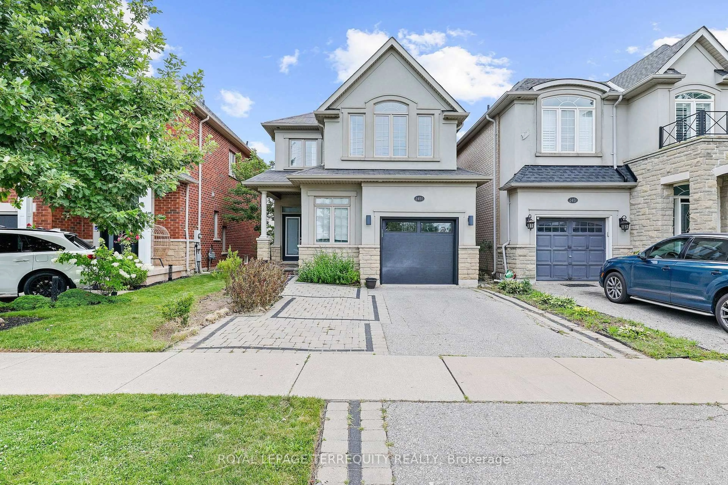
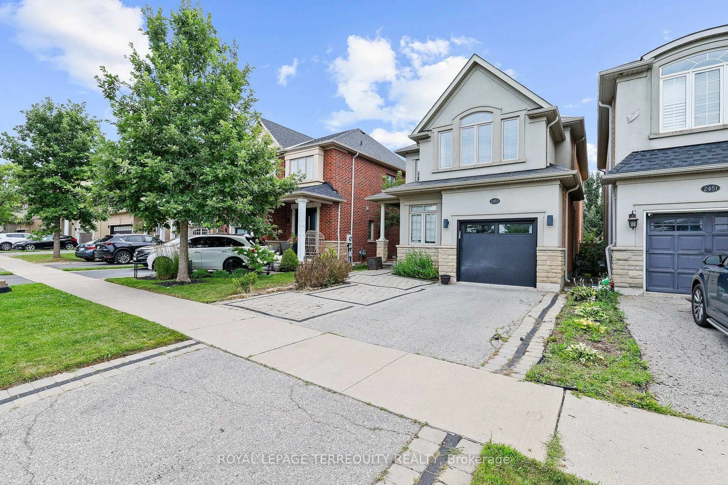
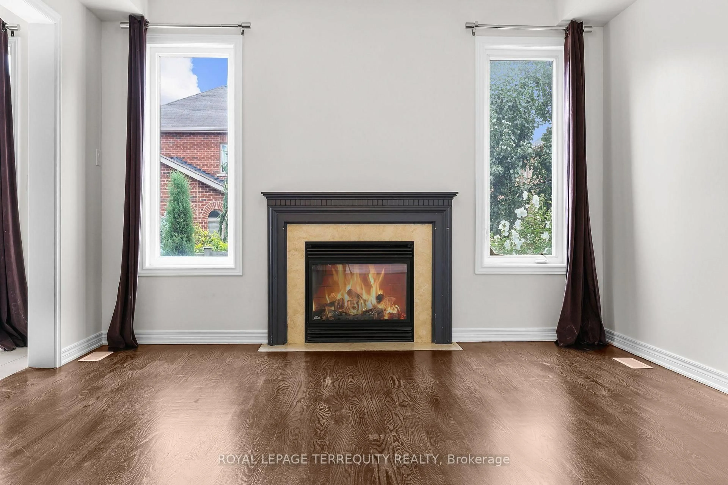
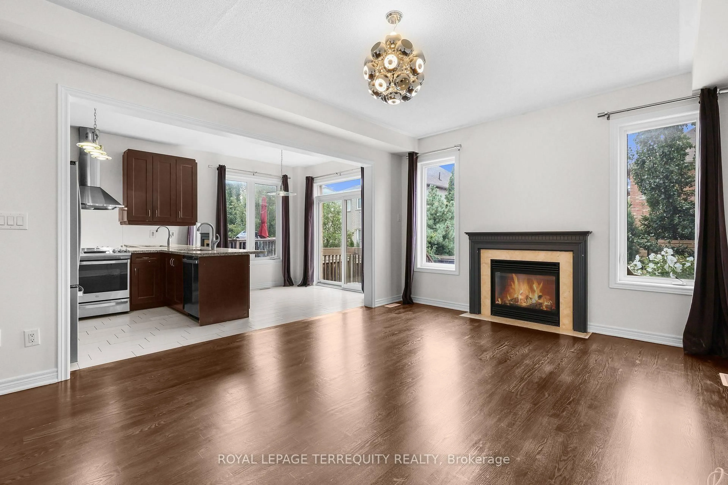
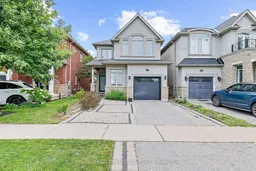
Welcome to this beautiful four-bedroom, four-bathroom home in Oakville's desirable Westmount neighborhood. Hardwood floors extend across the upper and main levels, and the spacious living area features a cozy gas fireplace. The updated kitchen is finished with granite countertops and maple cabinetry. The fully finished basement includes a kitchenette, offering flexibility and space. Outside, enjoy a private backyard with a large deck, a double-car driveway with parking for three vehicles, and extra garage storage. Set on a quiet, family-friendly street, the home is close to schools, Oakville Trafalgar Memorial Hospital, bus stops, parks, and major highways. A welcoming home in a convenient location.


Property Details

Style2-Storey
View-
Age of property-
SqFt~2000-2500 SqFt
Lot Size3,038 SqFt(98 x 31)
Parking Spaces3
MLS ®NumberW14138070
Community NameWest Oak Trails
Data SourceTRREB
Listing byROYAL LEPAGE TERREQUITY REALTY

Features

Heating: Forced Air
Cooling: Central Air
Fireplace
Basement: Finished, Full

Main Floor

Dining

4.49 x 3.9

Living

5.15 x 4.16

Kitchen

4.95 x 2.92


Features

Lot size: 3,038 SqFt

Parking

Garage spaces 1

Garage type Built-In

Other parking spaces 2

Total parking spaces 3


Property History
Date unavailable
ListedActive
$1,389,000
< 1h on market
history photo preview40
Listing by trreb®
Property listed by ROYAL LEPAGE TERREQUITY REALTY, Brokerage
Agent Banner Image
Interested in this property?Get in touch to get the inside scoop.

Market Data - West Oak Trails

Geo Zone Map ThumbnailWest Oak Trails

Strong Buyer's Market

View Market Data

Detached house - for the past 30 days

Buyer's market Seller's market

Avg. Days on Market

Past 30 days

23 days

Compared to

2025

31 days

2024

22 days

2023

12 days

New Listings

Past 30 days

21 listings

Compared to

2025

35 listings

2024

26 listings

2023

31 listings

Units sold

Past 30 days

6 units

Compared to

2025

19 units

2024

21 units

2023

13 units

Median Sold Price

Past 30 days

$1,370,444

Compared to

2025

$1,390,000

2024

$1,520,000

2023

$1,600,000


Population and Demographics

Overview

Total population 30594
Average household income $189,725

Age (%)

0 to 19
31%
20 to 34
14%
35 to 49
25%
50 to 64
21%
65 and plus
9%

Household composition (%)

Single family
87%
Single person
11%
Multi person
1%
Multi family
1%

Mother tongue (%)

English
65%
Mandarin
7%
Arabic
5%
Spanish
4%
Urdu
2%
Others
2%
Korean
2%
Russian
1%
French
1%
Portuguese
1%
Hindi
1%
Punjabi (Panjabi)
1%

House tenancy (%)

Owners
86%
Renters
14%

What’s nearby?Essentials within 5 km

Local Logic

Transportation Scores

Estimated Budget