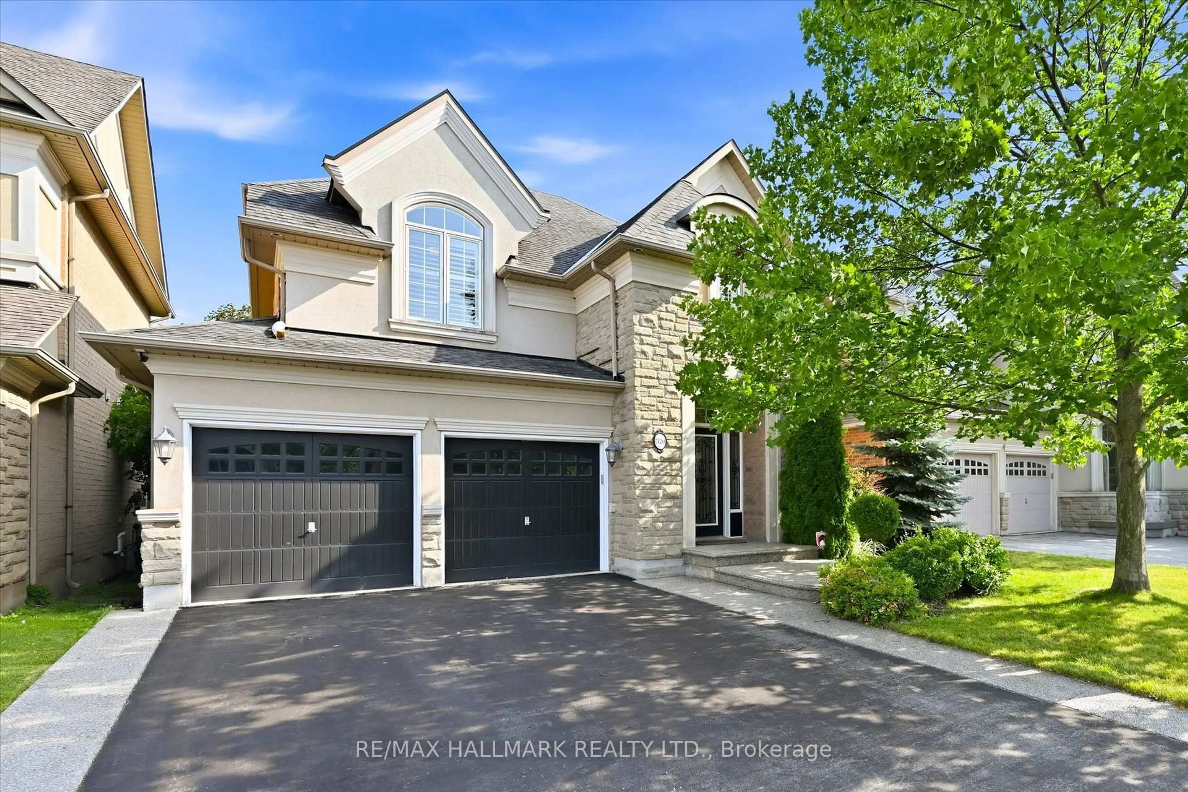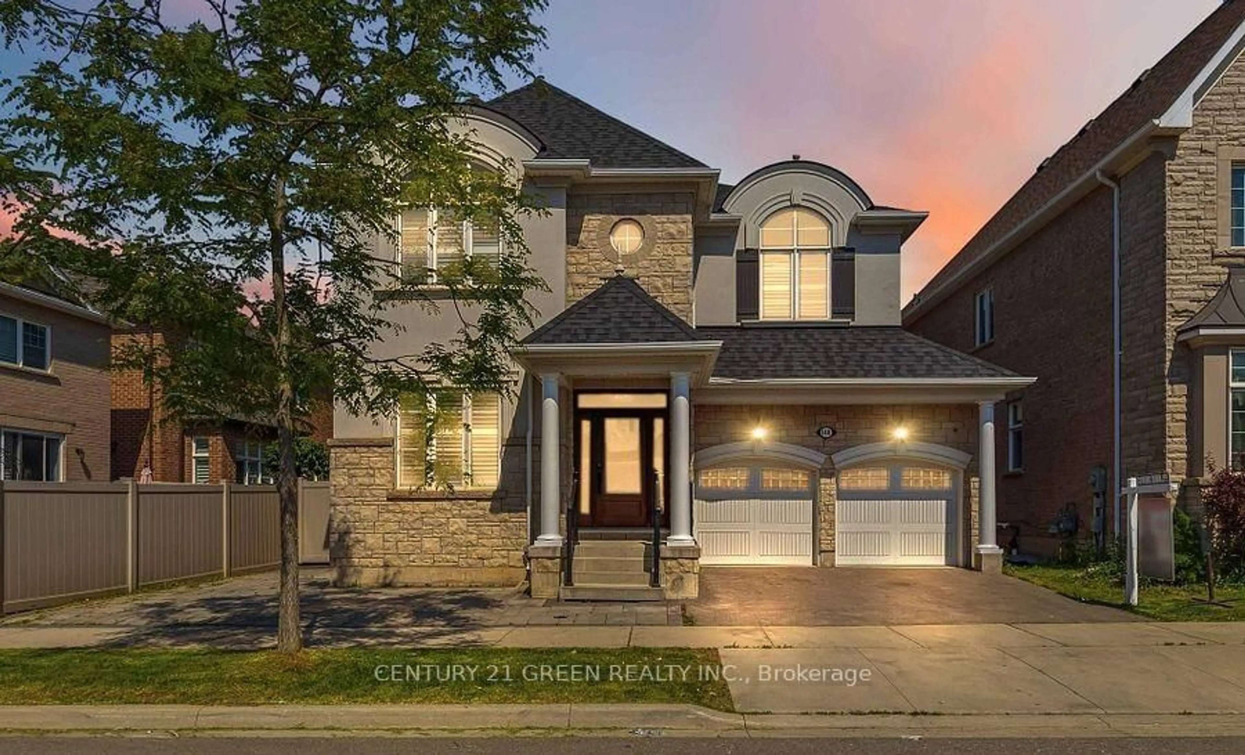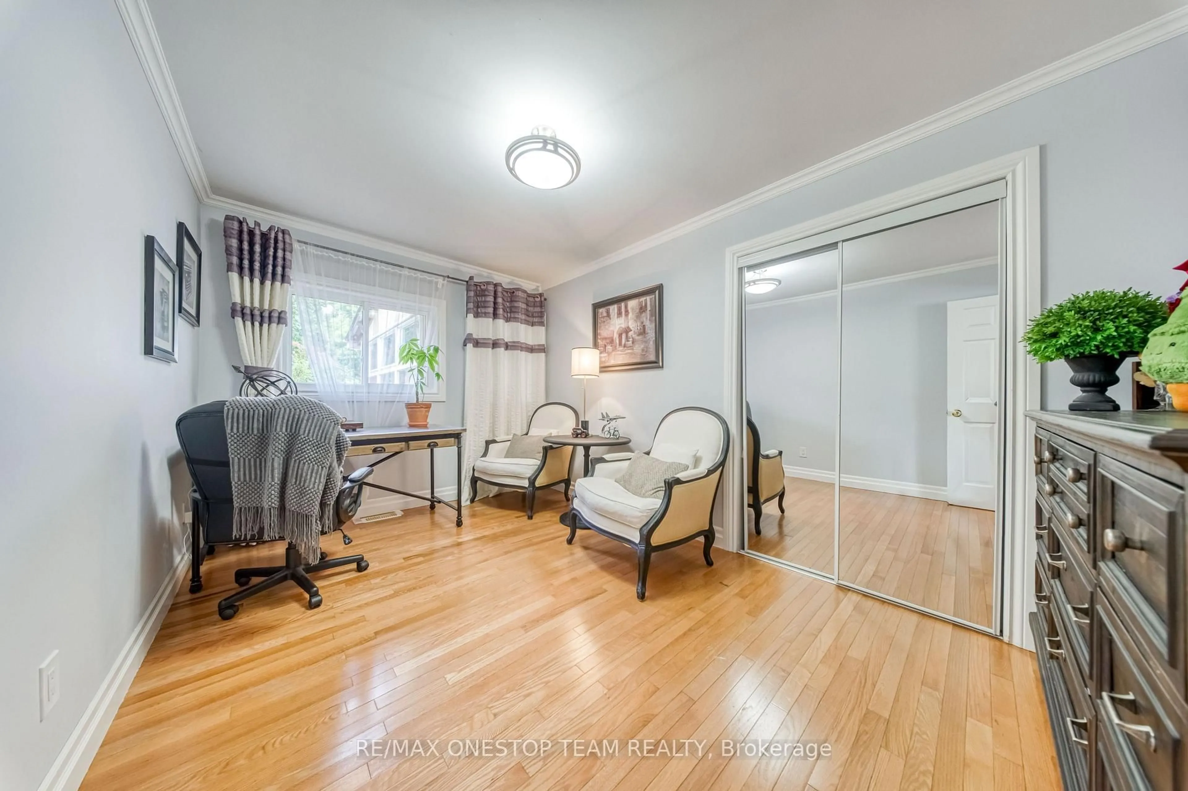
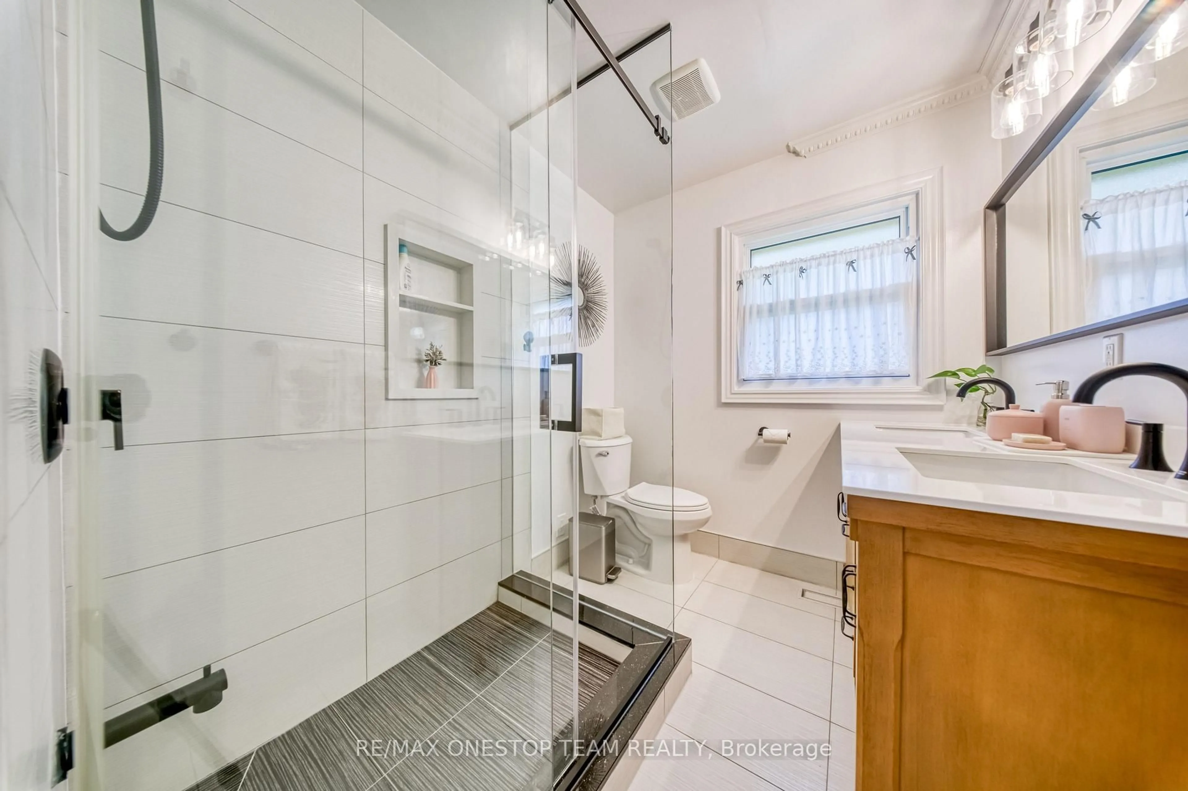
trreb/IMG-W13789586_01aea6ab-391e-49ec-9199-44437caac674-l.jpg
21 days on Market

1398 Clearview Dr, Oakville, Ontario L6J 6X3

Detached
3 + 1
2
~1100-1500 sqft
$1,328,800
Get pre-qualifiedPowered by nesto
Detached
3 + 1
2
~1100-1500 sqft

Contact us about this property

Call

Highlights

Property Estimate

Days on market21 days

Estimated valueNot available

Price/Sqft$1,047/sqft

Monthly cost

Open Calculator

Description

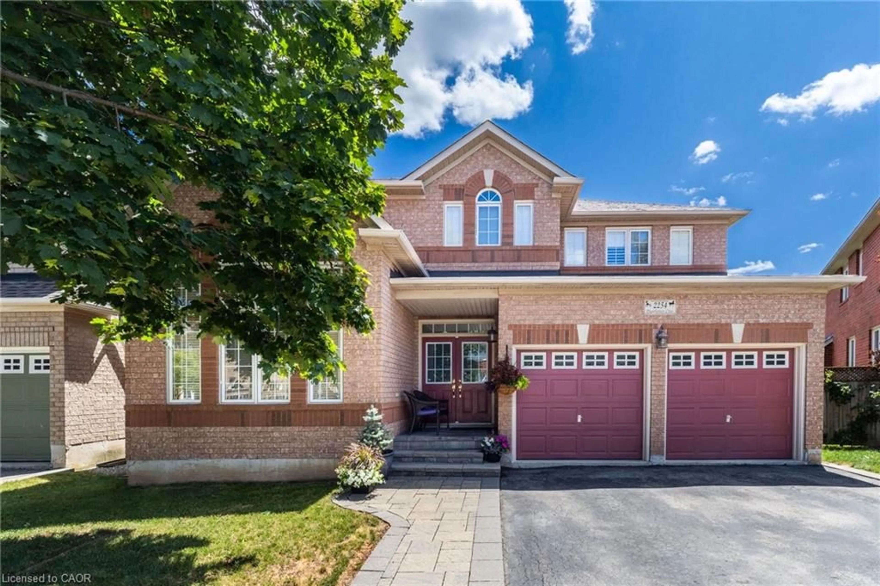
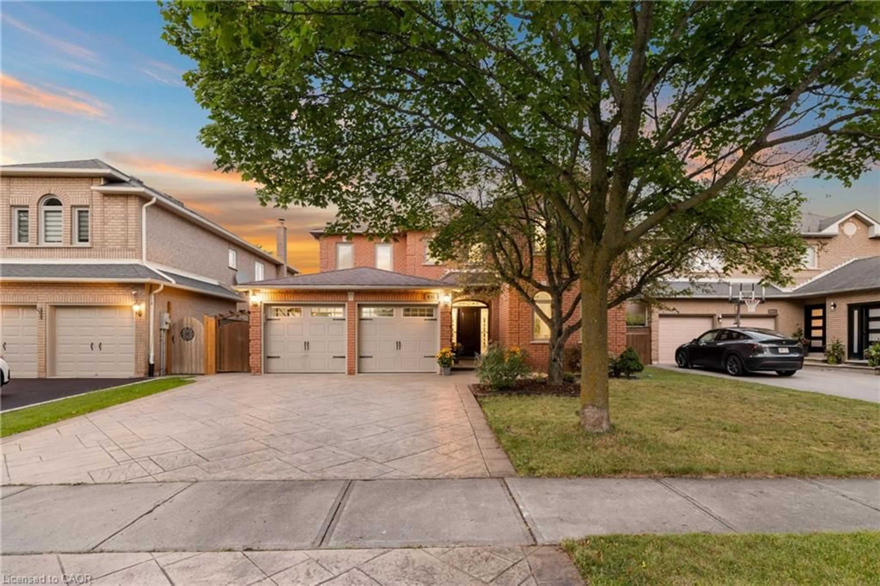
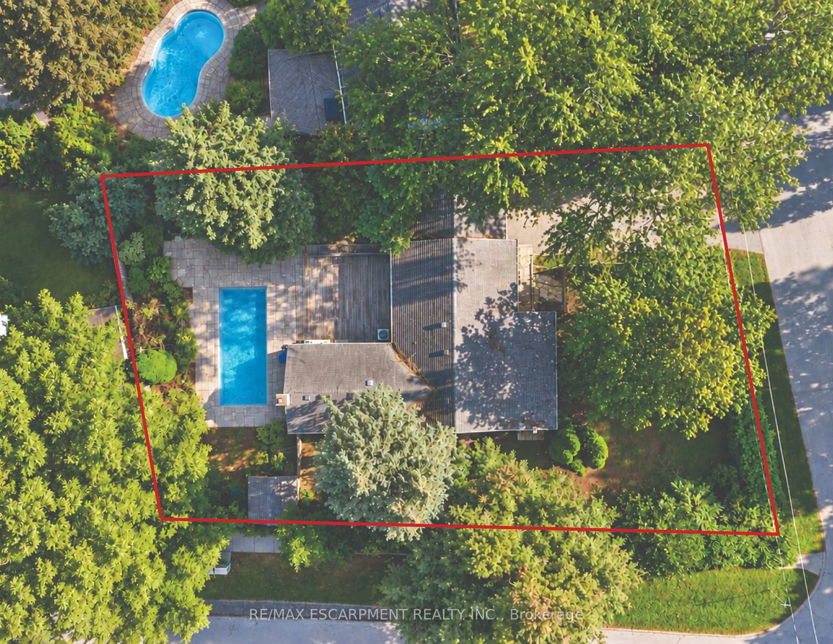
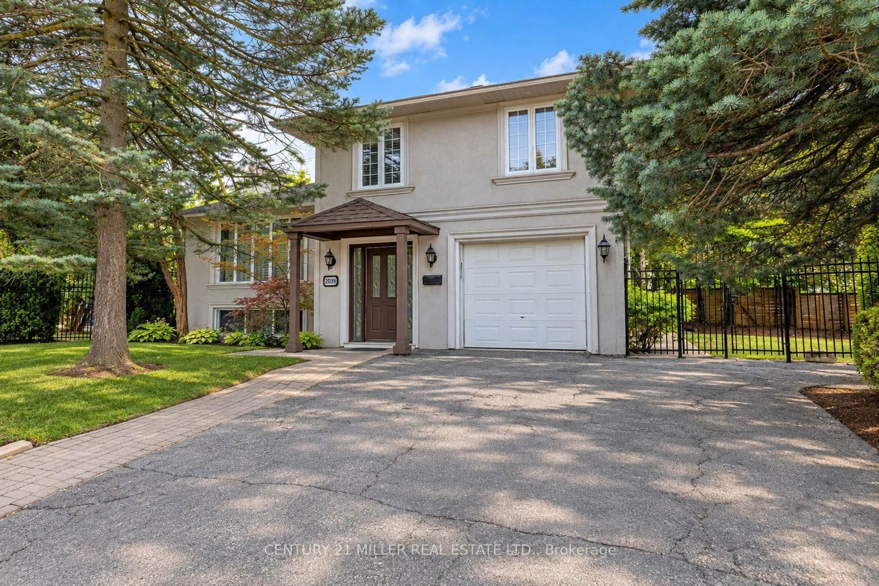
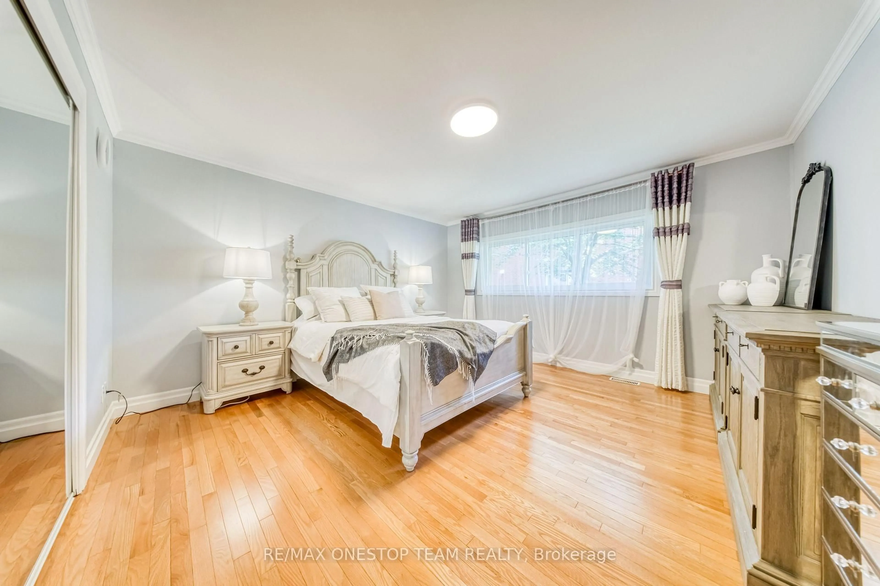
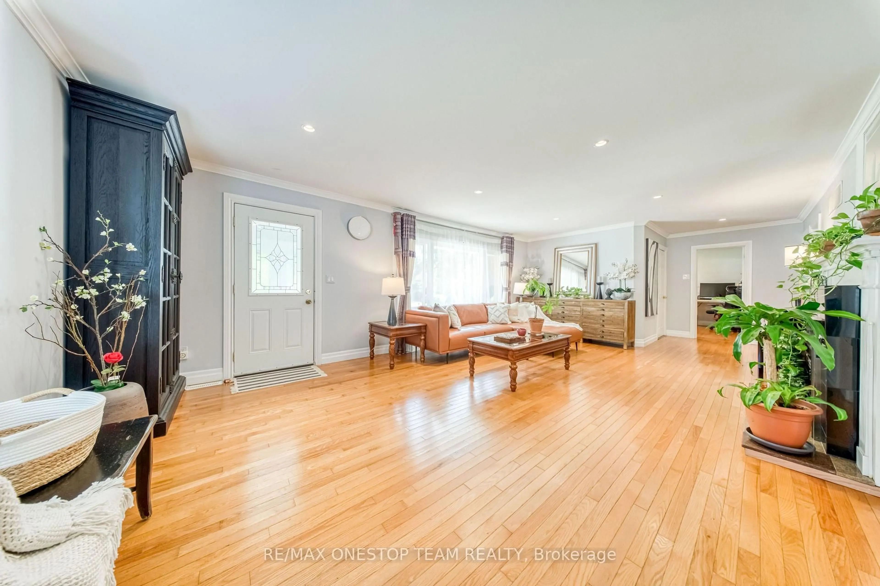
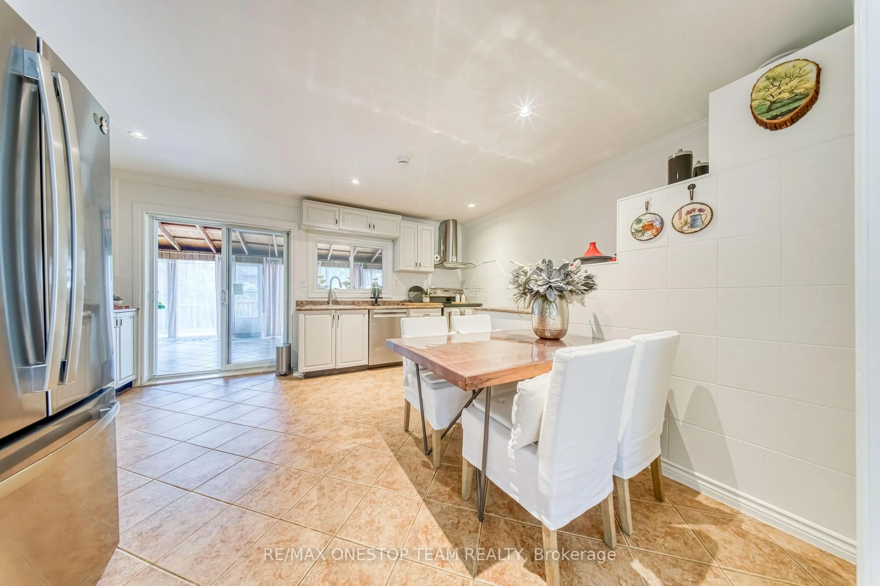
Rarely Offered 85-Ft Frontage Lot in Sought-After Clearview! This charming bungalow sits on an impressive lot measuring approximately 128.91 ft x 86.20 ft x 143.23 ft x 85.83 ft, offering an excellent opportunity to live in, renovate, or build your dream home. The main level features a newly renovated 3-piece bathroom with glass shower and double vanity, a spacious eat-in kitchen with walk-out to a bright sunroom, and 3 bedrooms with hardwood floors. The finished basement offers a large recreation room, bar area, additional bedrooms, 3-piece bathroom, laundry room, and generous utility/storage space. Enjoy a single-car garage, a double driveway with parking for up to 6 cars, and a large backyard deck. Located in one of Oakville's most desirable neighbourhoods, close to top-rated schools, parks, shopping, transit, and other amenities. Don't miss this rare opportunity in Clearview!


Property Details

StyleBungalow
View-
Age of property-
SqFt~1100-1500 SqFt
Lot Size10,986 SqFt(128 x 85.83)
Parking Spaces7
MLS ®NumberW13789586
Community NameClearview
Data SourceTRREB
Listing byRE/MAX ONESTOP TEAM REALTY

Features

Heating: Forced Air
Cooling: Central Air
Fireplace
Basement: Finished

Bsmt Floor

Utility

4.0 x 3.0

Ceramic Floor

4th Br

4.12 x 5.77

Above Grade Window

Rec

8.12 x 4.05

Wet Bar / hardwood floor

Laundry

4.29 x 2.28

Ceramic Floor


Features

Lot size: 10,986 SqFt

Parking

Garage spaces 1

Garage type Attached

Other parking spaces 6

Total parking spaces 7


Property History
Sep 16, 2026
ListedActive
$1,328,800
21 days on market
history photo preview34
Listing by trreb®
Property listed by RE/MAX ONESTOP TEAM REALTY, Brokerage
Agent Banner Image
Interested in this property?Get in touch to get the inside scoop.

Market Data - Clearview

Geo Zone Map ThumbnailClearview

Strong Buyer's Market

View Market Data

Detached house - for the past 30 days

Buyer's market Seller's market

Avg. Days on Market

Past 30 days

15 days

Compared to

2025

40 days

2024

33 days

2023

10 days

New Listings

Past 30 days

10 listings

Compared to

2025

10 listings

2024

6 listings

2023

8 listings

Units sold

Past 30 days

1 unit

Compared to

2025

7 units

2024

4 units

2023

5 units

Median Sold Price

Past 30 days

$1,626,000

Compared to

2025

$1,635,000

2024

$1,730,000

2023

$1,799,000


Population and Demographics

Overview

Total population 4331
Average household income $181,802

Age (%)

0 to 19
23%
20 to 34
15%
35 to 49
20%
50 to 64
24%
65 and plus
18%

Household composition (%)

Single family
86%
Single person
11%
Multi person
2%
Multi family
1%

Mother tongue (%)

English
62%
Mandarin
13%
Arabic
3%
Polish
3%
Portuguese
3%
Yue (Cantonese)
3%
Others
2%
Urdu
2%
Italian
2%
Tagalog (Pilipino, Filipino)
1%

House tenancy (%)

Owners
92%
Renters
8%

What’s nearby?Essentials within 5 km

Local Logic

Transportation Scores

Estimated Budget