Open: Today, 2PM to 4PM
trreb/IMG-W13802418_f5c0ecb8-e09f-4724-ba0b-69c0b8bbc3b4-l.jpg
7 hours on Market

82 Merlin St, Oakville, Ontario L6H 0Z4

Detached
3
4
~2000-2500 sqft
$1,549,000
Get pre-qualifiedPowered by nesto
Detached
3
4
~2000-2500 sqft

Contact us about this property

Call

Highlights

Property Estimate

Days on market7 hours

Estimated valueNot available

Price/Sqft$697/sqft

Monthly cost

Open Calculator

Description

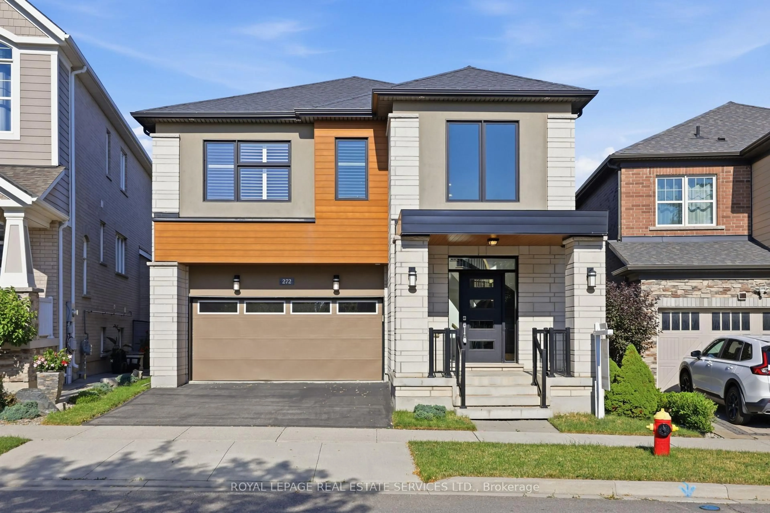
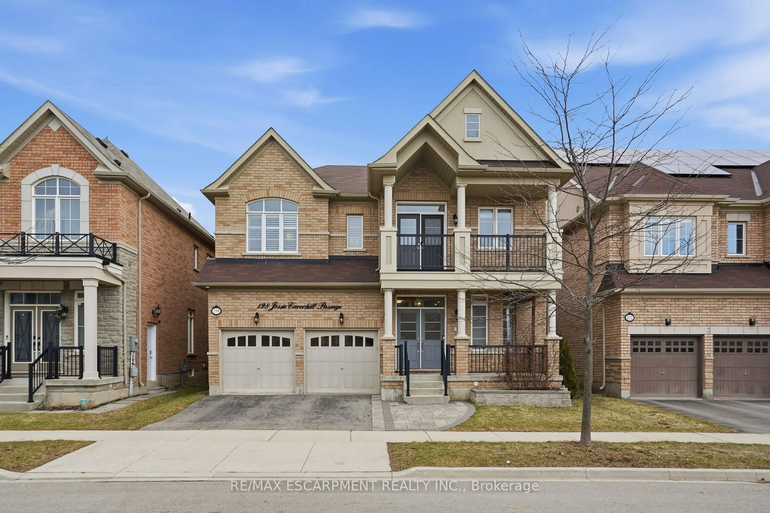
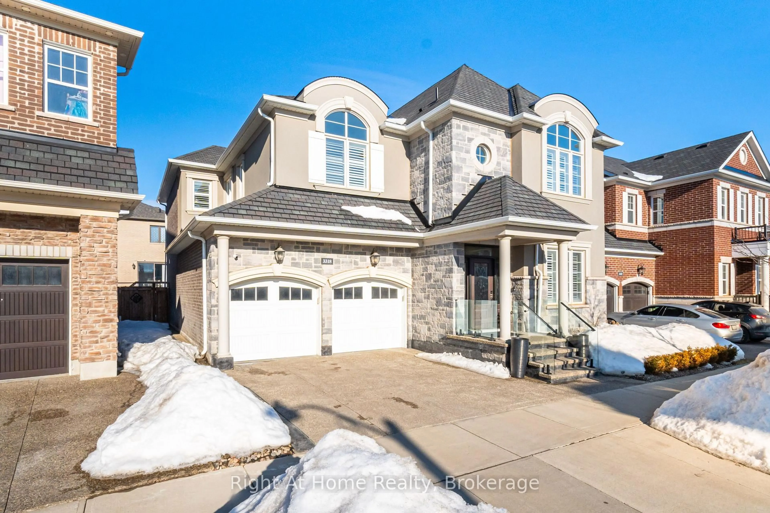
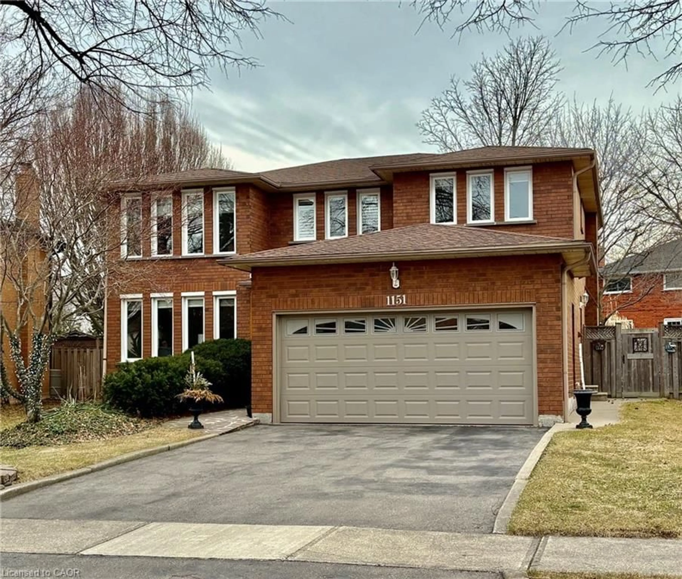
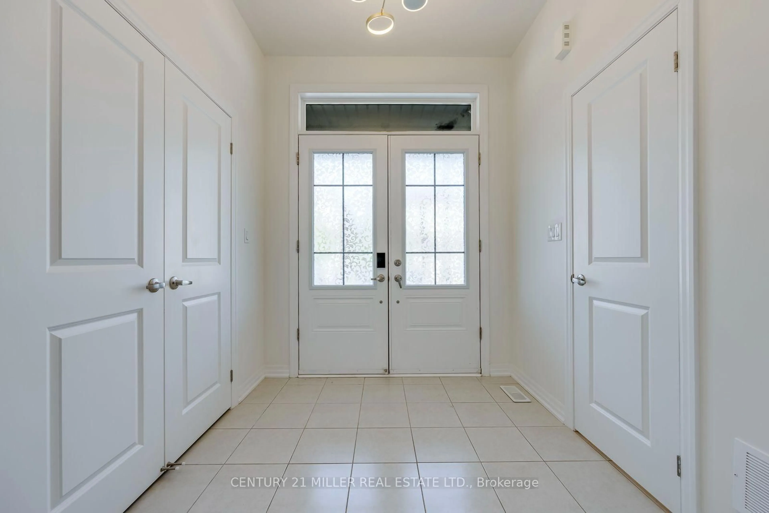
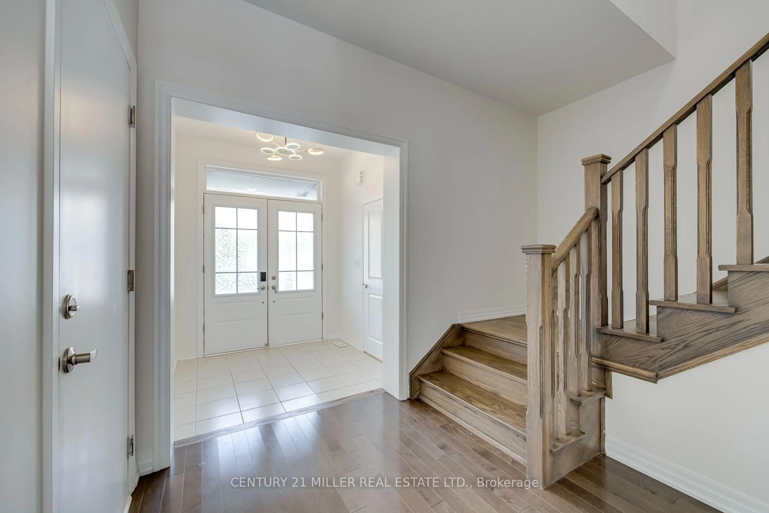
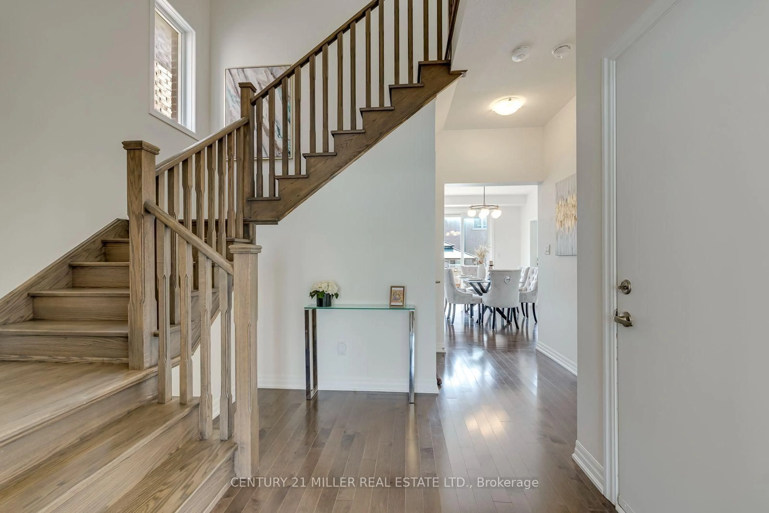
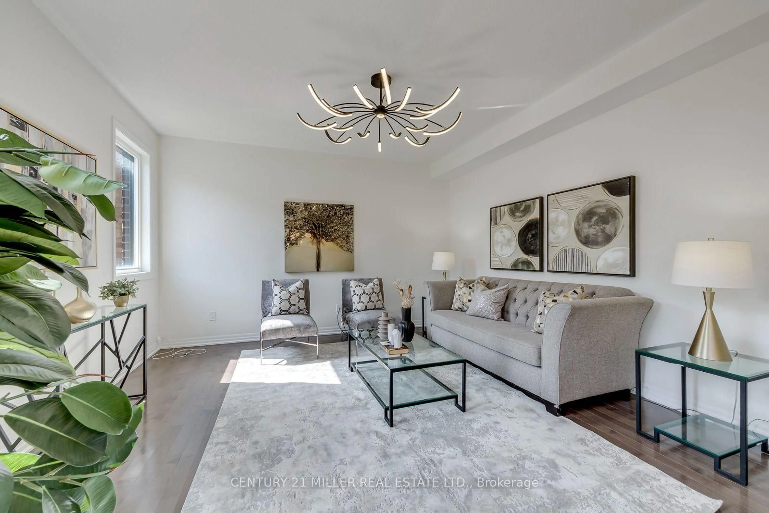
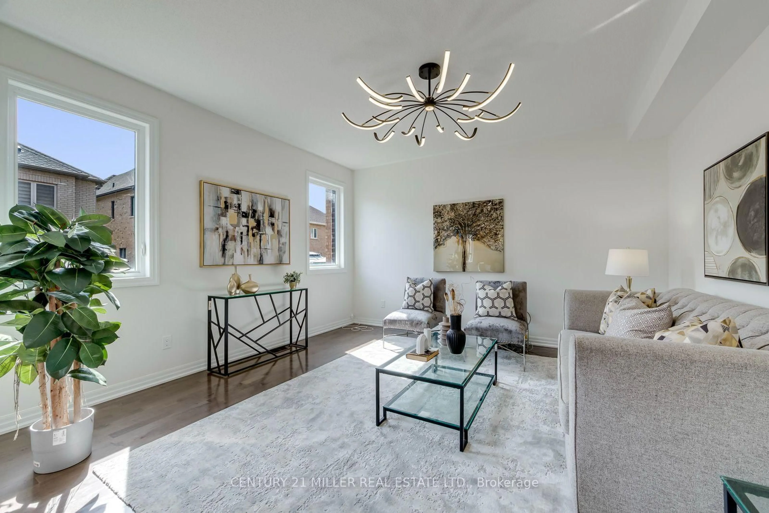
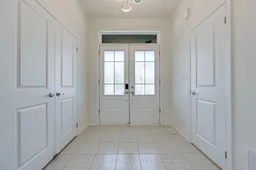
Welcome to 82 Merlin Street, a five-year-old Treasure Hill home situated on a premium 41 x 90 ft lot-wider than most in the neighbourhood. Located on a quiet, prestigious street in Glenorchy and surrounded by luxury homes, this southeast-facing property is filled with natural light throughout the day. The double-door entrance opens to a welcoming foyer with a coat closet and powder room, while high ceilings and an upgraded iron-railing staircase create an elegant first impression. The functional layout features an open-concept kitchen, dining and living area, three spacious bedrooms, four bathrooms, and convenient upper-level laundry. The finished basement with a separate walk-up entrance offers flexibility for extended family, office space, additional living space, or potential income. Enjoy the huge, professionally landscaped backyard with a deck and storage shed. Close to newer schools, parks, community centres, shopping, restaurants, and major highways, this home offers modern comfort, versatile space, and a convenient family lifestyle.


Upcoming Open Houses

Sep 20Sun2:00 PM - 4:00 PM
Sep 19Sat2:00 PM - 4:00 PM

Property Details

Style2-Storey
View-
Age of property0-5
SqFt~2000-2500 SqFt
Lot Size3,686 SqFt(89.9 x 41.01)
Parking Spaces4
MLS ®NumberW13802418
Community NameGlenorchy
Data SourceTRREB
Listing byCENTURY 21 MILLER REAL ESTATE LTD.

Features

Heating: Forced Air
Cooling: Central Air
Basement: Walk-Up, Finished

Main Floor

Dining

3.0 x 4.27

Family

4.27 x 4.27

Kitchen

2.59 x 4.27


Features

Lot size: 3,686 SqFt

Parking

Garage spaces 2

Garage type Attached

Other parking spaces 2

Total parking spaces 4


Property History
Sep 18, 2026
ListedActive
$1,549,000
7 hours on market
history photo preview50
Listing by trreb®
Property listed by CENTURY 21 MILLER REAL ESTATE LTD., Brokerage
Agent Banner Image
Interested in this property?Get in touch to get the inside scoop.

Market Data - Glenorchy

Geo Zone Map ThumbnailGlenorchy

Balanced Market

View Market Data

Detached house - for the past 30 days

Buyer's market Seller's market

Avg. Days on Market

Past 30 days

28 days

Compared to

2025

27 days

2024

39 days

2023

16 days

New Listings

Past 30 days

19 listings

Compared to

2025

29 listings

2024

13 listings

2023

16 listings

Units sold

Past 30 days

8 units

Compared to

2025

12 units

2024

2 units

2023

10 units

Median Sold Price

Past 30 days

$1,679,500

Compared to

2025

$1,732,500

2024

$2,050,000

2023

$1,977,500


Population and Demographics

Overview

Total population 15547
Average household income $164,975

Age (%)

0 to 19
32%
20 to 34
18%
35 to 49
28%
50 to 64
15%
65 and plus
7%

Household composition (%)

Single family
83%
Single person
14%
Multi person
2%
Multi family
1%

Mother tongue (%)

English
47%
Mandarin
13%
Arabic
10%
Urdu
7%
Yue (Cantonese)
3%
Spanish
3%
Hindi
2%
Korean
2%
Punjabi (Panjabi)
1%
Others
1%

House tenancy (%)

Owners
74%
Renters
26%

What’s nearby?Essentials within 5 km

Local Logic

Transportation Scores

Estimated Budget