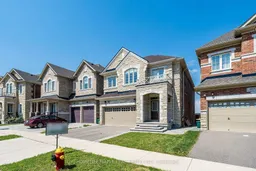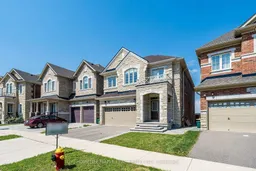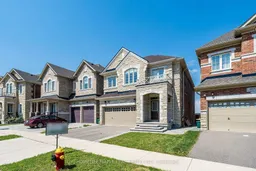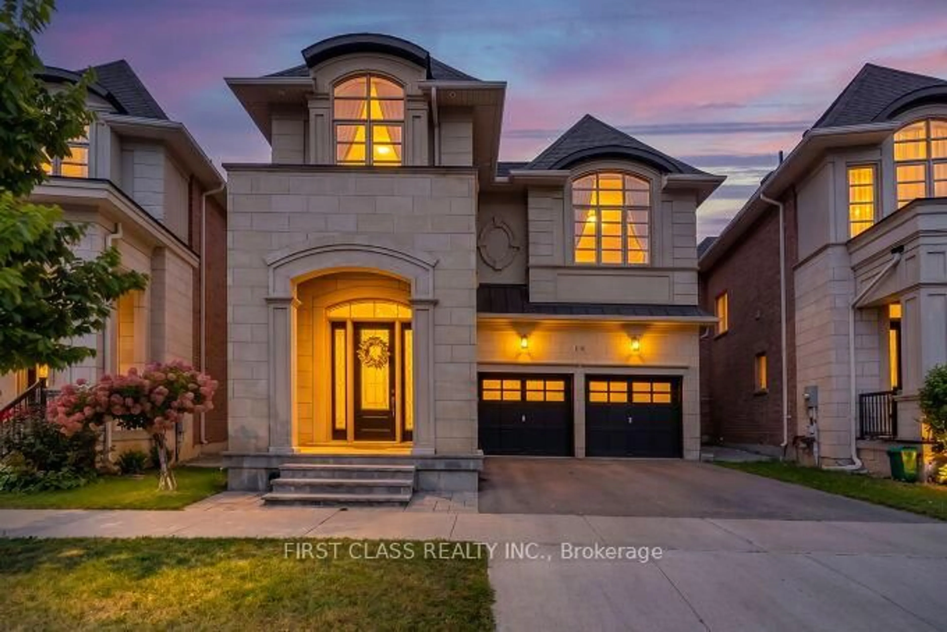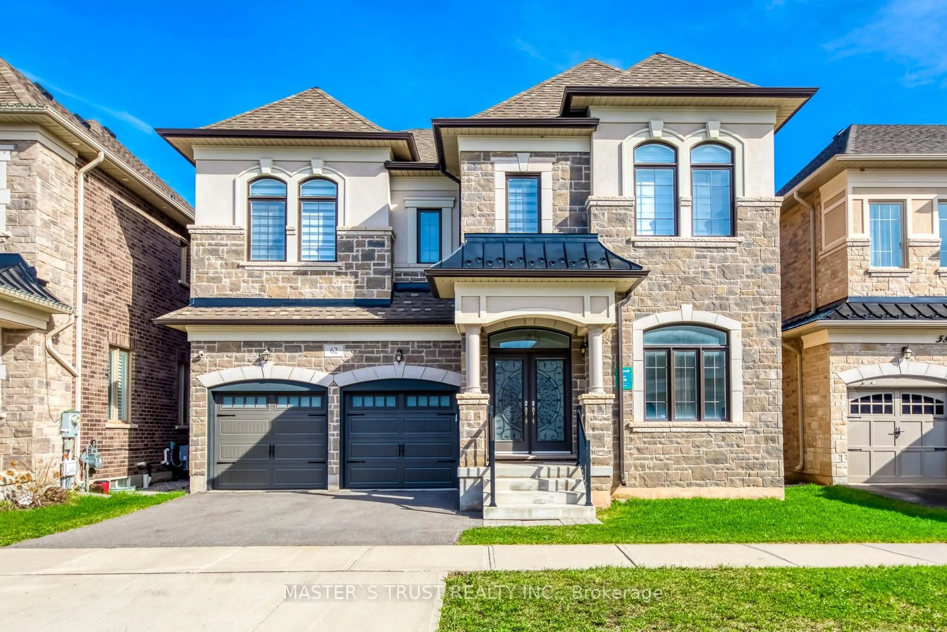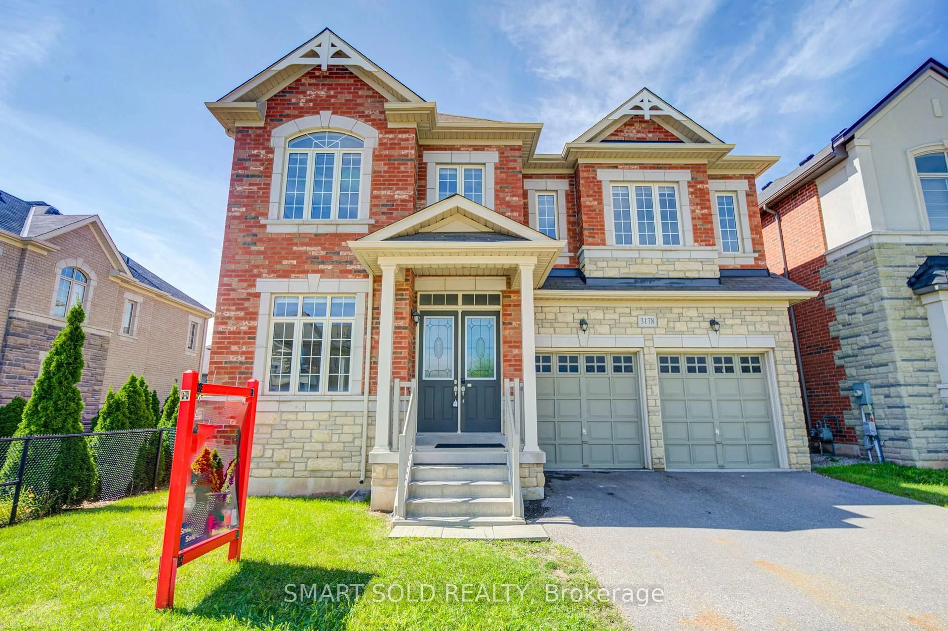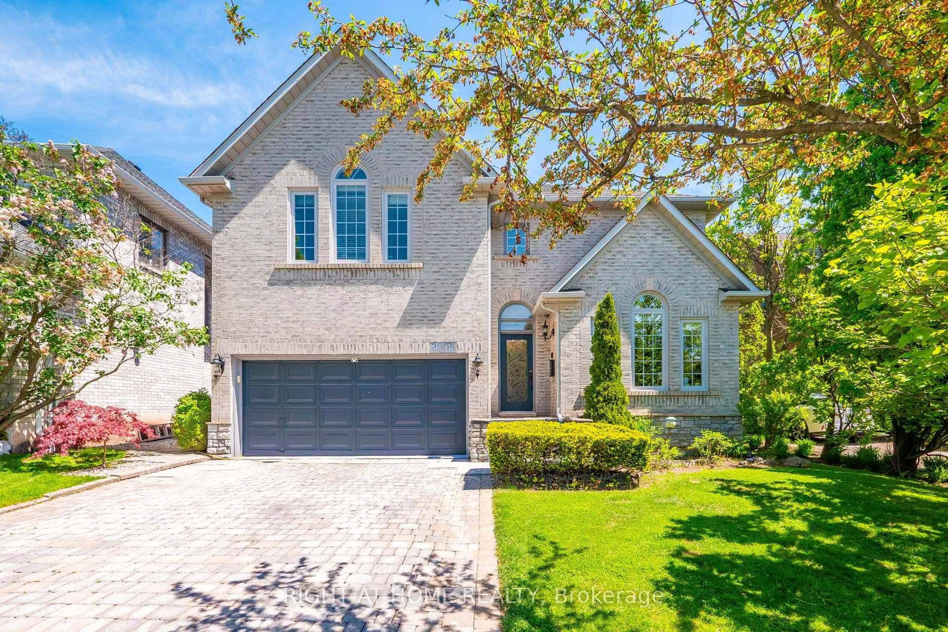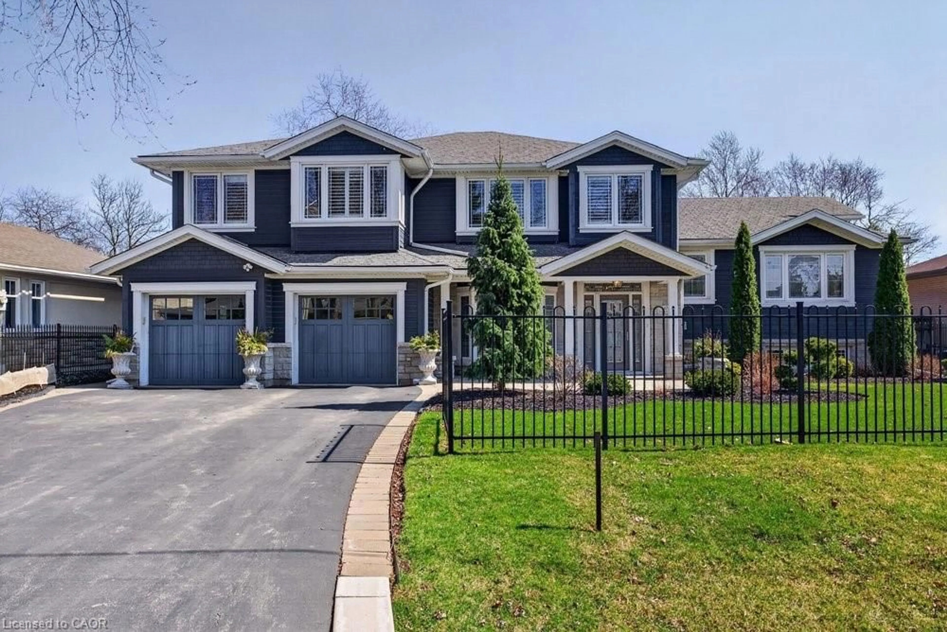
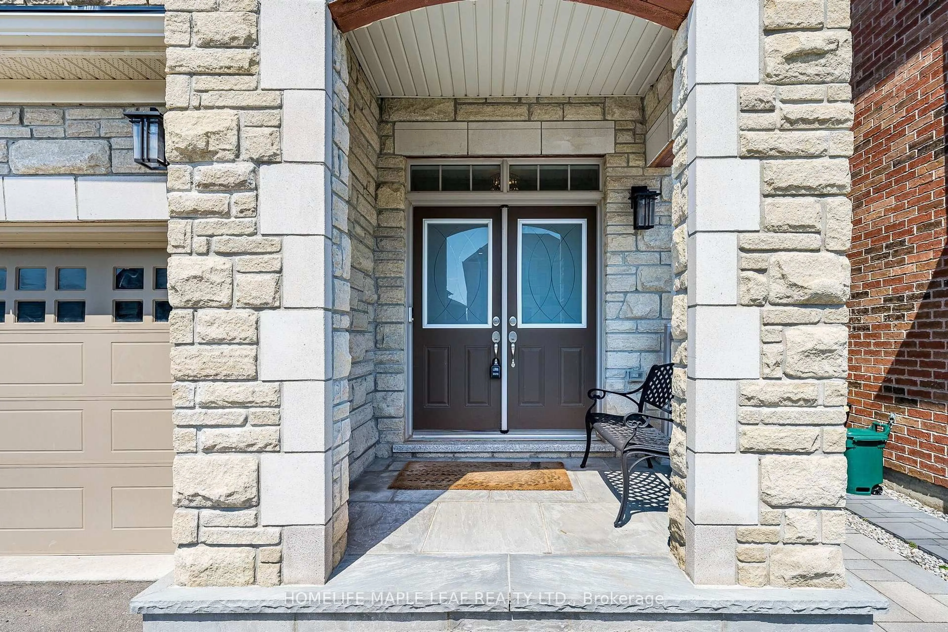
4039 Eternity Way, Oakville, Ontario L6H 3R4

Detached
4 + 1
6
~2500-3000 sqft
$1,699,000
Get pre-qualifiedPowered by nesto
Detached
4 + 1
6
~2500-3000 sqft

Contact us about this property

Call

Highlights

Property Estimate

Estimated valueNot available

Price/Sqft$623/sqft

Monthly cost

Open Calculator

Description

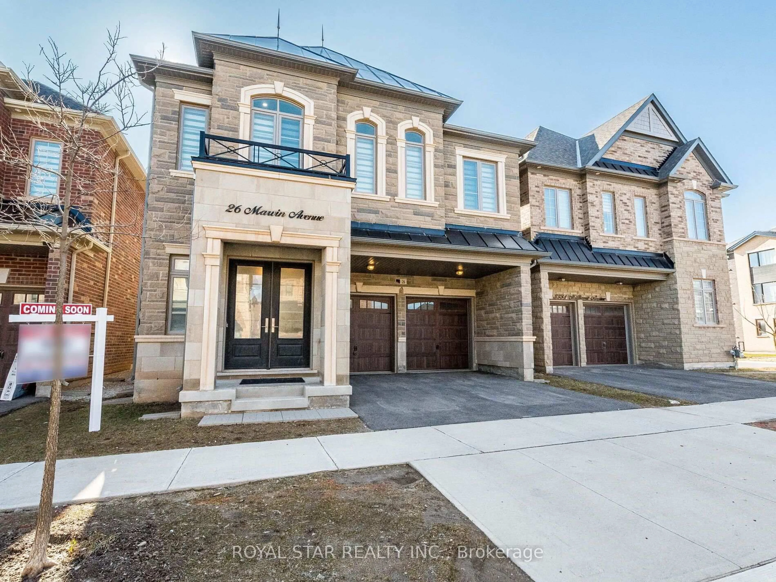
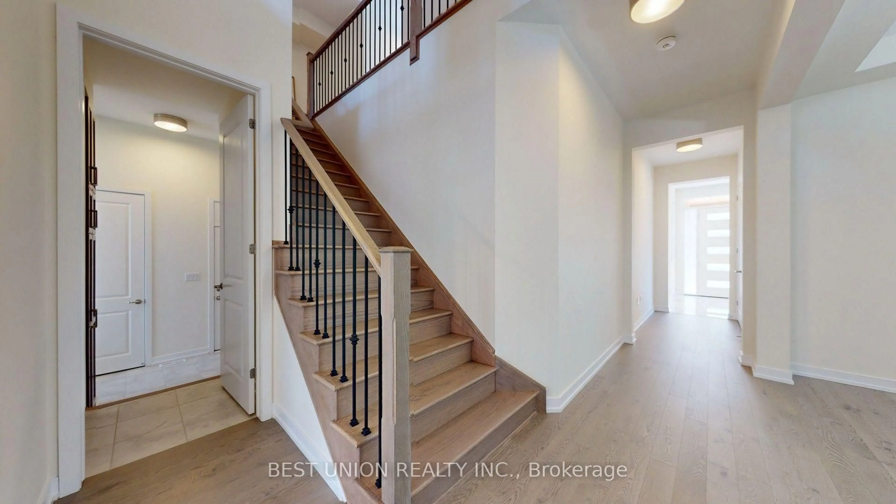
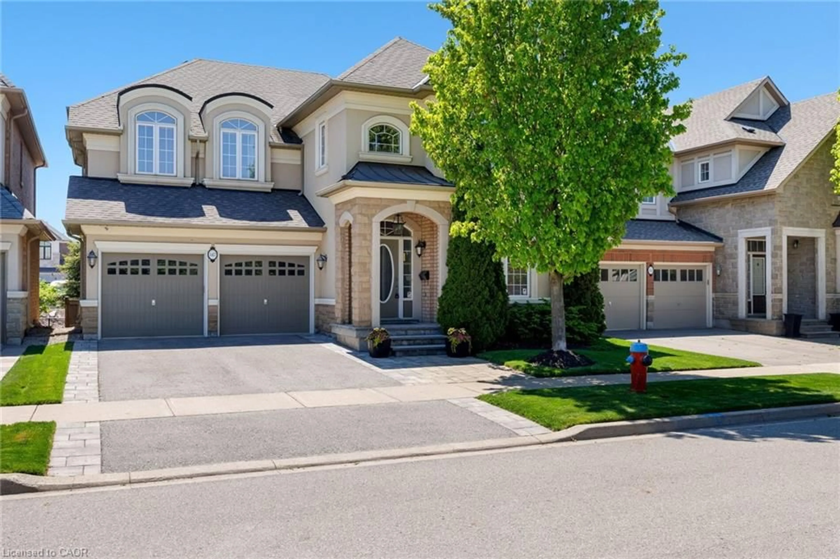
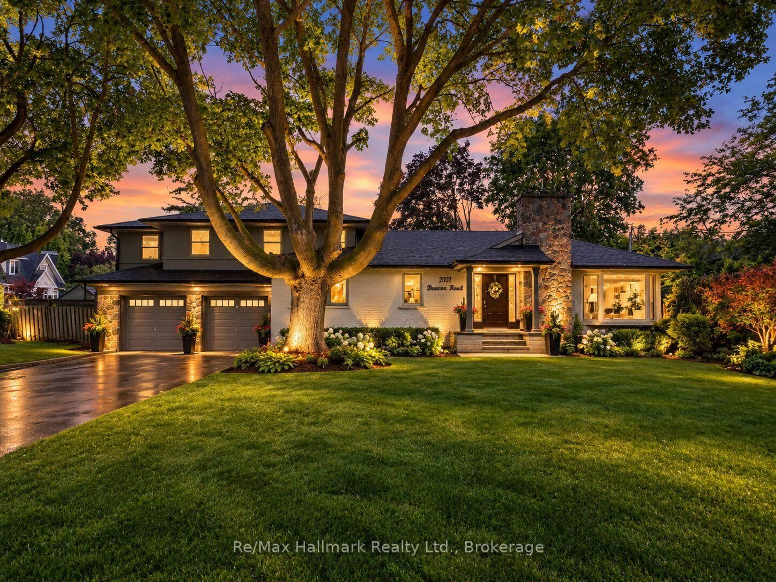
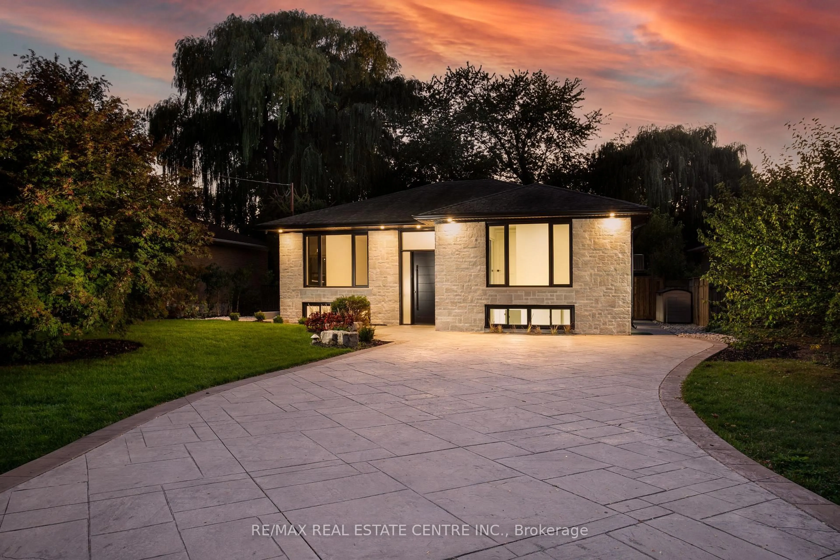
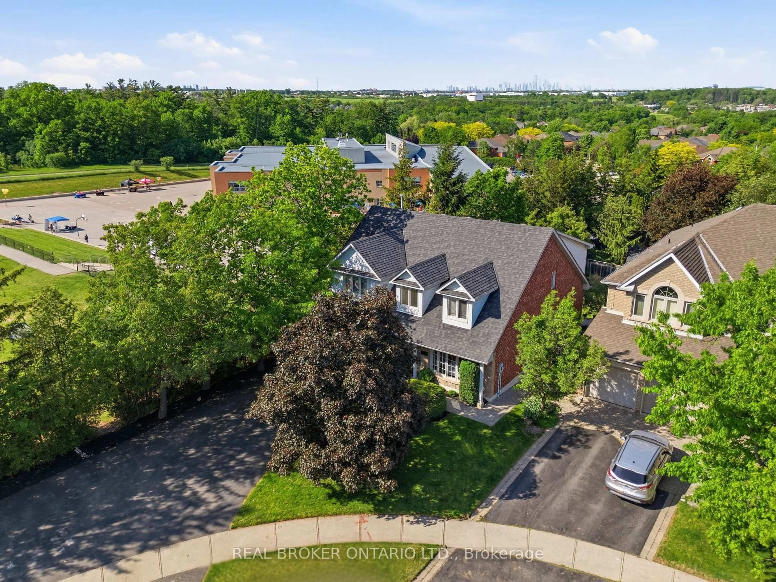
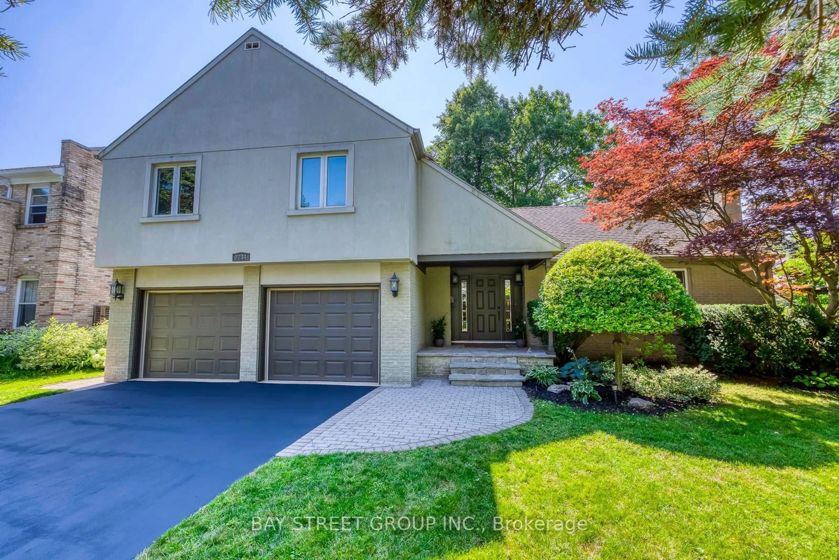
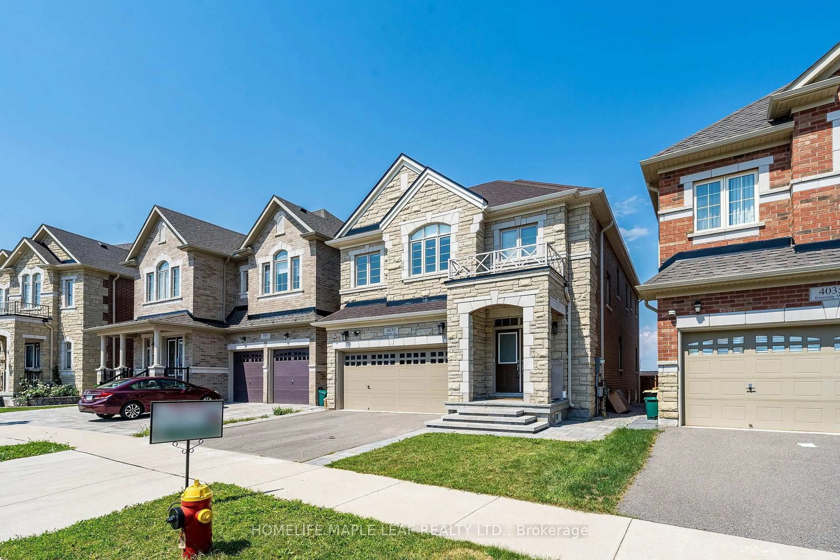
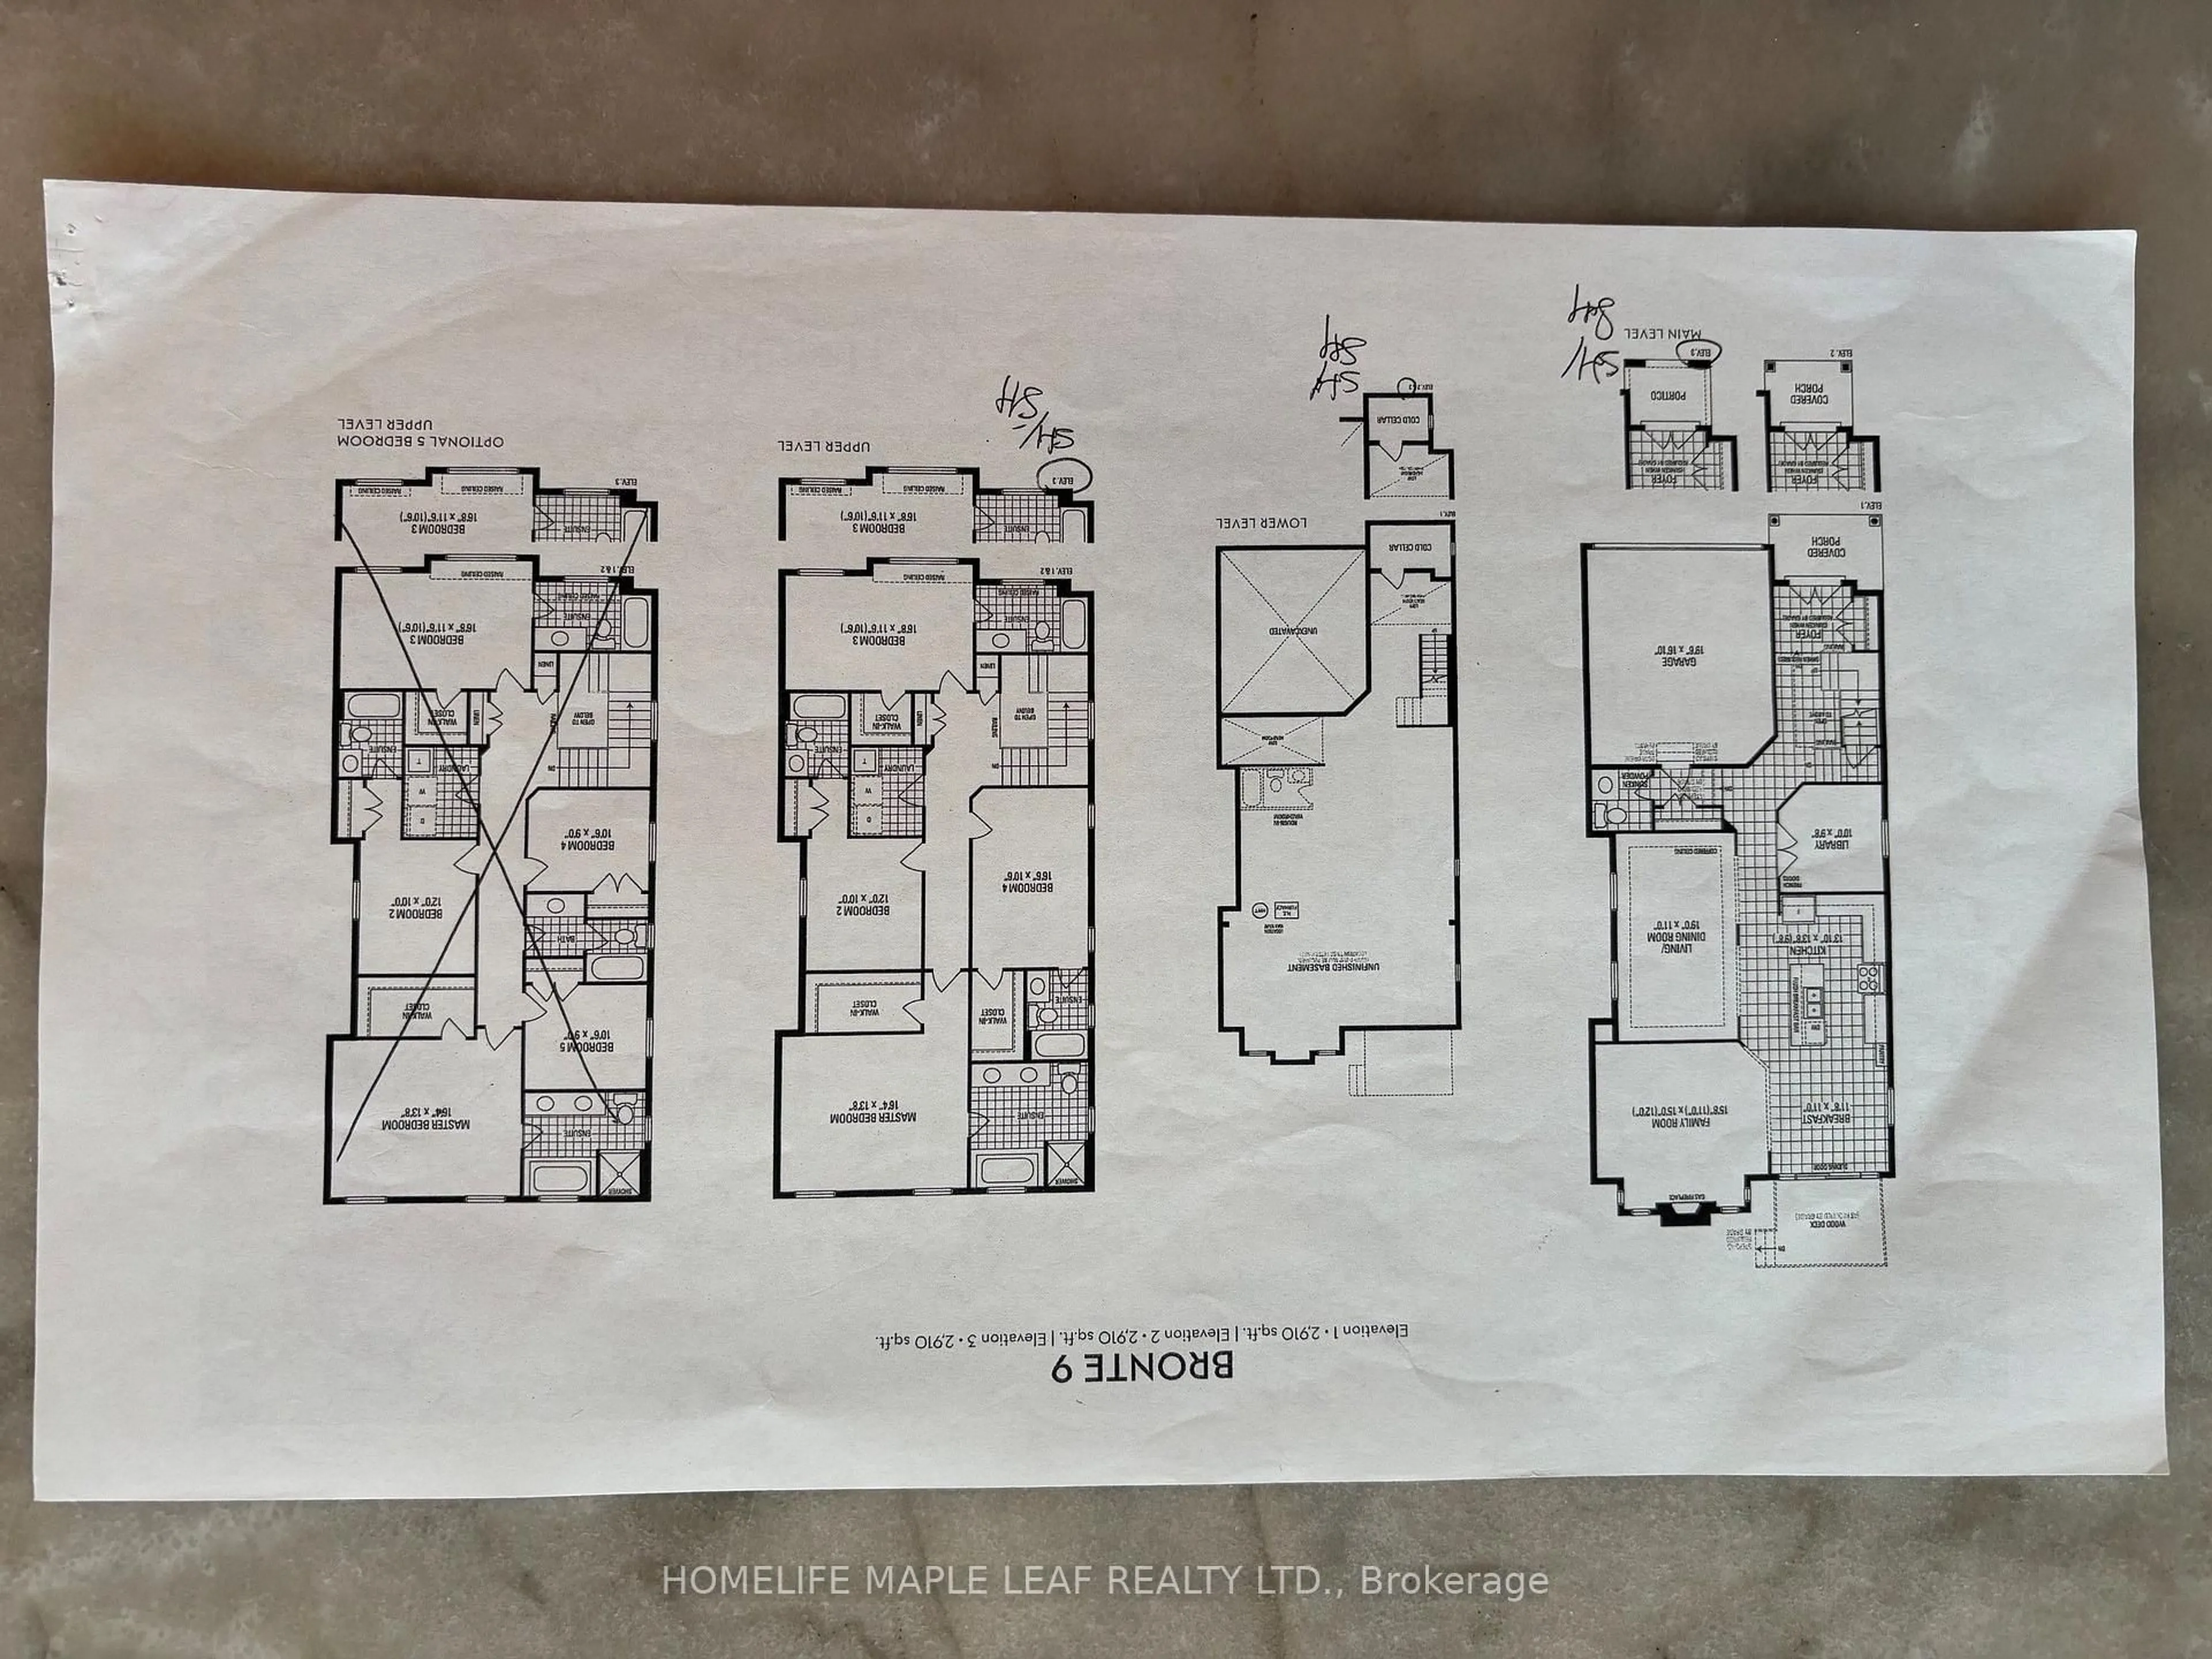
This stunning executive home offers 4 spacious bedrooms plus a professionally finished legal basement, and is nestled in one of Oakville's most sought-after family-friendly communities. Approximately 4,200 sq. ft. of beautifully upgraded living space, this exceptional residence features a designer kitchen with quartz countertops, a large centre island, upgraded cabinetry, and premium built-in stainless steel appliances. Elegant hardwood flooring extends throughout the home, adding warmth and sophistication. Upstairs, you'll find four generously sized bedrooms, each with its own ensuite bathroom and walk-in closet. The bathrooms are beautifully finished with upgraded quartz countertops, creating a luxurious retreat for every family member. Ideally situated just steps from parks, tennis and pickleball courts, top-rated schools, and all major amenities, this exceptional home offers the perfect blend of upscale living and everyday convenience in the heart of Oakville's highly desirable Glenorchy community.


Property Details

Style2-Storey
View-
Age of property0-5
SqFt~2500-3000 SqFt
Lot Size3,595 SqFt(103.49 x 34.74)
Parking Spaces4
MLS ®NumberW13554212
Community NameGlenorchy
Data SourceTRREB
Listing byHOMELIFE MAPLE LEAF REALTY LTD.

Features

Heating: Forced Air
Cooling: Central Air
Fireplace
Basement: Finished

Features

Lot size: 3,595 SqFt

Parking

Garage spaces 2

Garage type Attached

Other parking spaces 2

Total parking spaces 4


Property History
Date unavailable
ListedActive
$1,699,000
< 1h on market
history photo preview50
Listing by trreb®
Property listed by HOMELIFE MAPLE LEAF REALTY LTD., Brokerage
Agent Banner Image
Interested in this property?Get in touch to get the inside scoop.

Market Data - Glenorchy

Geo Zone Map ThumbnailGlenorchy

Balanced Market

View Market Data

Detached house - for the past 30 days

Buyer's market Seller's market

Avg. Days on Market

Past 30 days

22 days

Compared to

2025

21 days

2024

18 days

2023

13 days

New Listings

Past 30 days

32 listings

Compared to

2025

45 listings

2024

23 listings

2023

34 listings

Units sold

Past 30 days

13 units

Compared to

2025

13 units

2024

9 units

2023

17 units

Median Sold Price

Past 30 days

$1,675,000

Compared to

2025

$1,848,000

2024

$1,930,000

2023

$2,050,000


Population and Demographics

Overview

Total population 15547
Average household income $164,975

Age (%)

0 to 19
32%
20 to 34
18%
35 to 49
28%
50 to 64
15%
65 and plus
7%

Household composition (%)

Single family
83%
Single person
14%
Multi person
2%
Multi family
1%

Mother tongue (%)

English
47%
Mandarin
13%
Arabic
10%
Urdu
7%
Yue (Cantonese)
3%
Spanish
3%
Hindi
2%
Korean
2%
Punjabi (Panjabi)
1%
Others
1%

House tenancy (%)

Owners
74%
Renters
26%

What’s nearby?Essentials within 5 km

Local Logic

Transportation Scores

Estimated Budget