Open: Sat, 2PM to 4PM
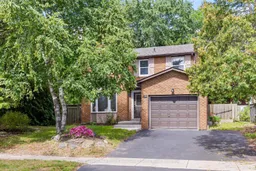
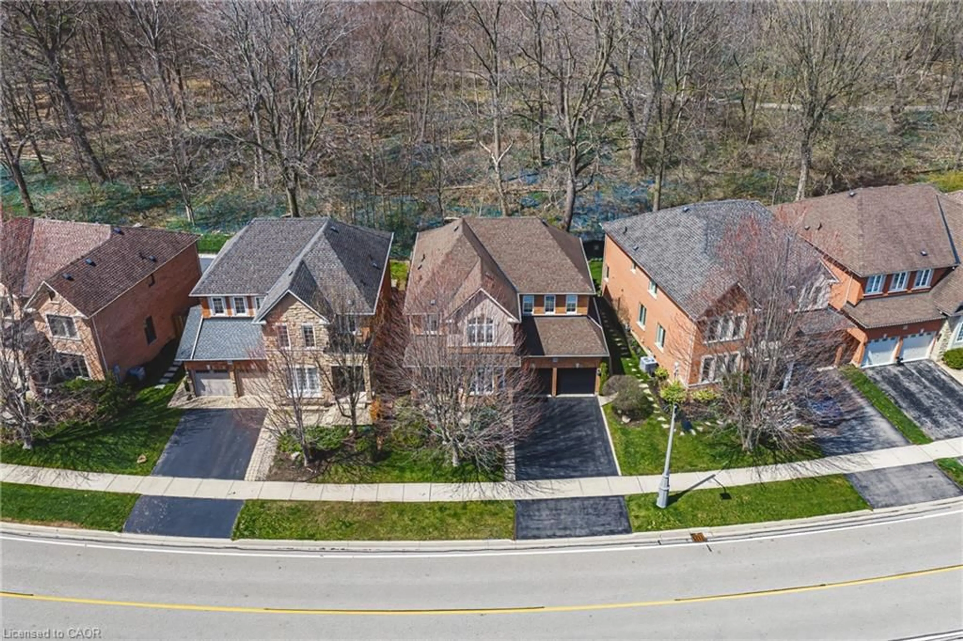
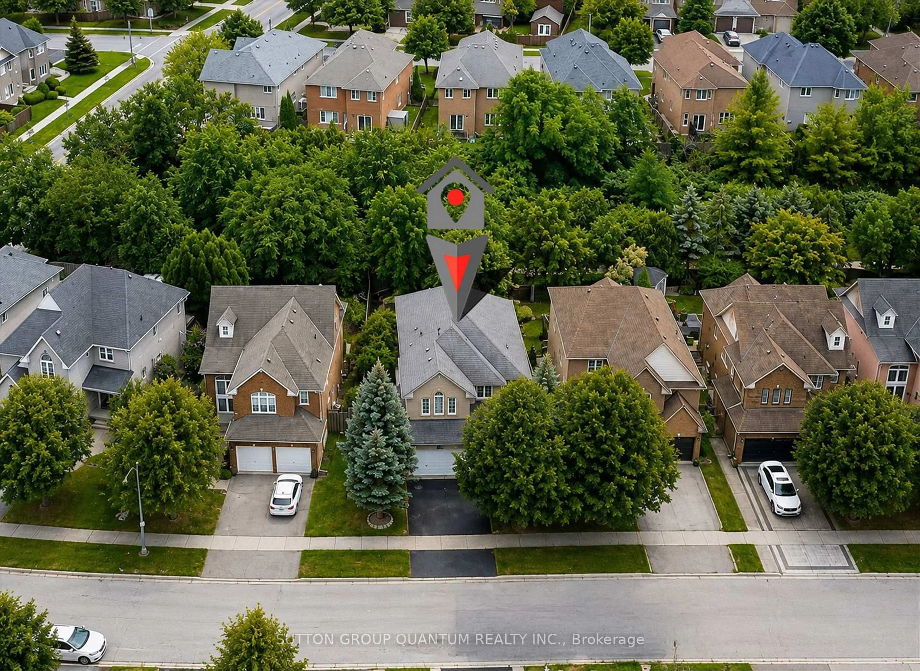
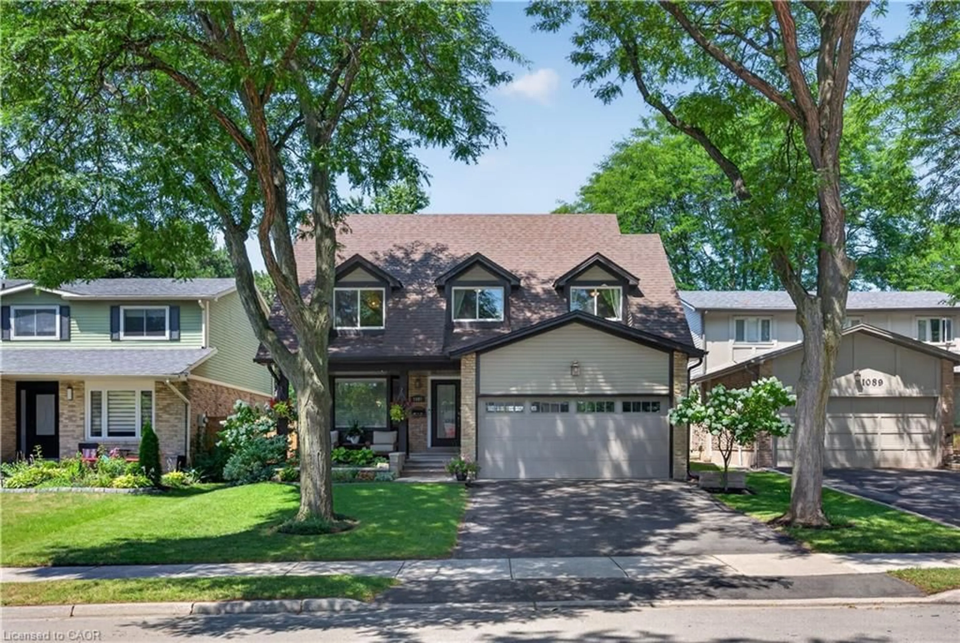
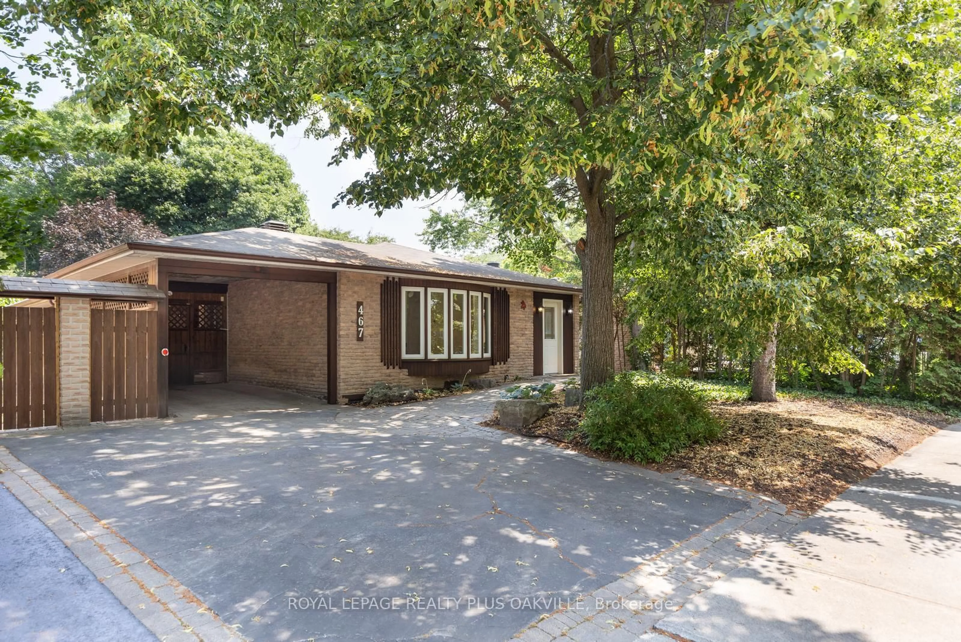
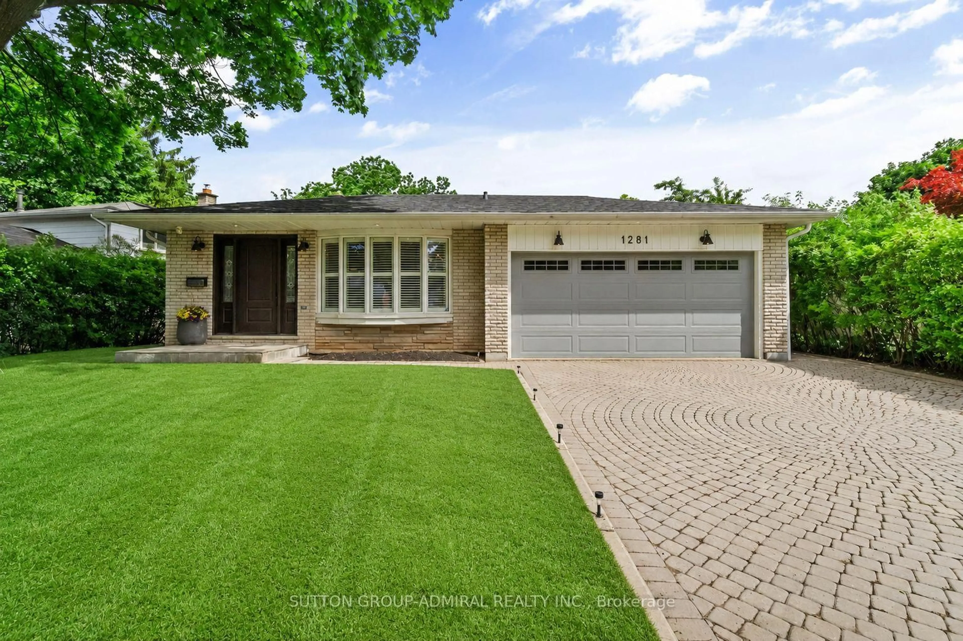
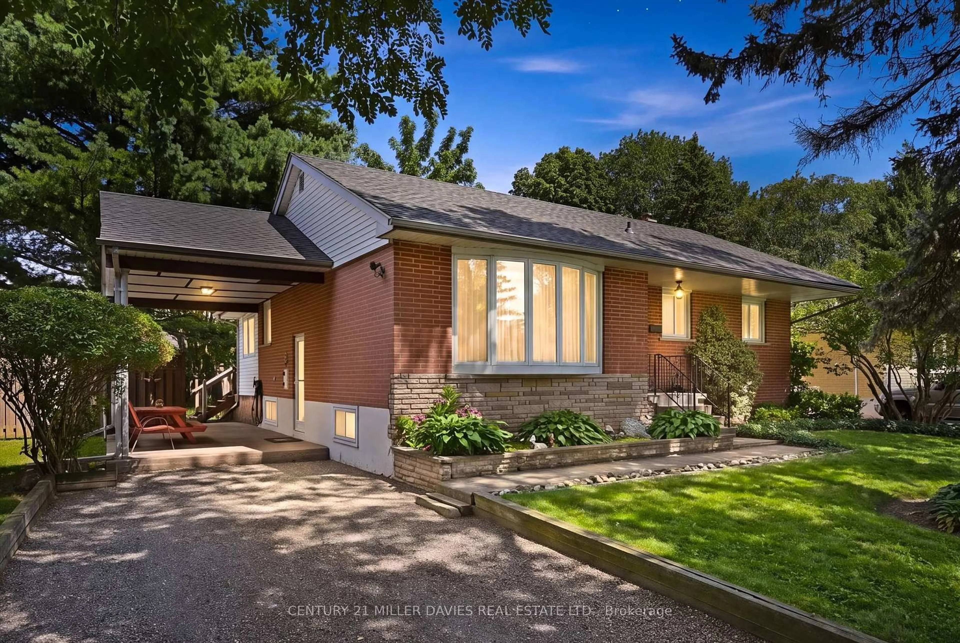
Home with brick exterior material, street for 3243 Ulman Rd, Oakville Ontario L6L 5S8
1 day on Market

3243 Ulman Rd, Oakville, Ontario L6L 5S8

Detached
4
3
~1500-2000 sqft
$1,199,000
Get pre-qualifiedPowered by nesto
Detached
4
3
~1500-2000 sqft

Contact us about this property

Call

Highlights

Property Estimate

Days on market1 day

Estimated valueNot available

Price/Sqft$699/sqft

Monthly cost

Open Calculator

Description

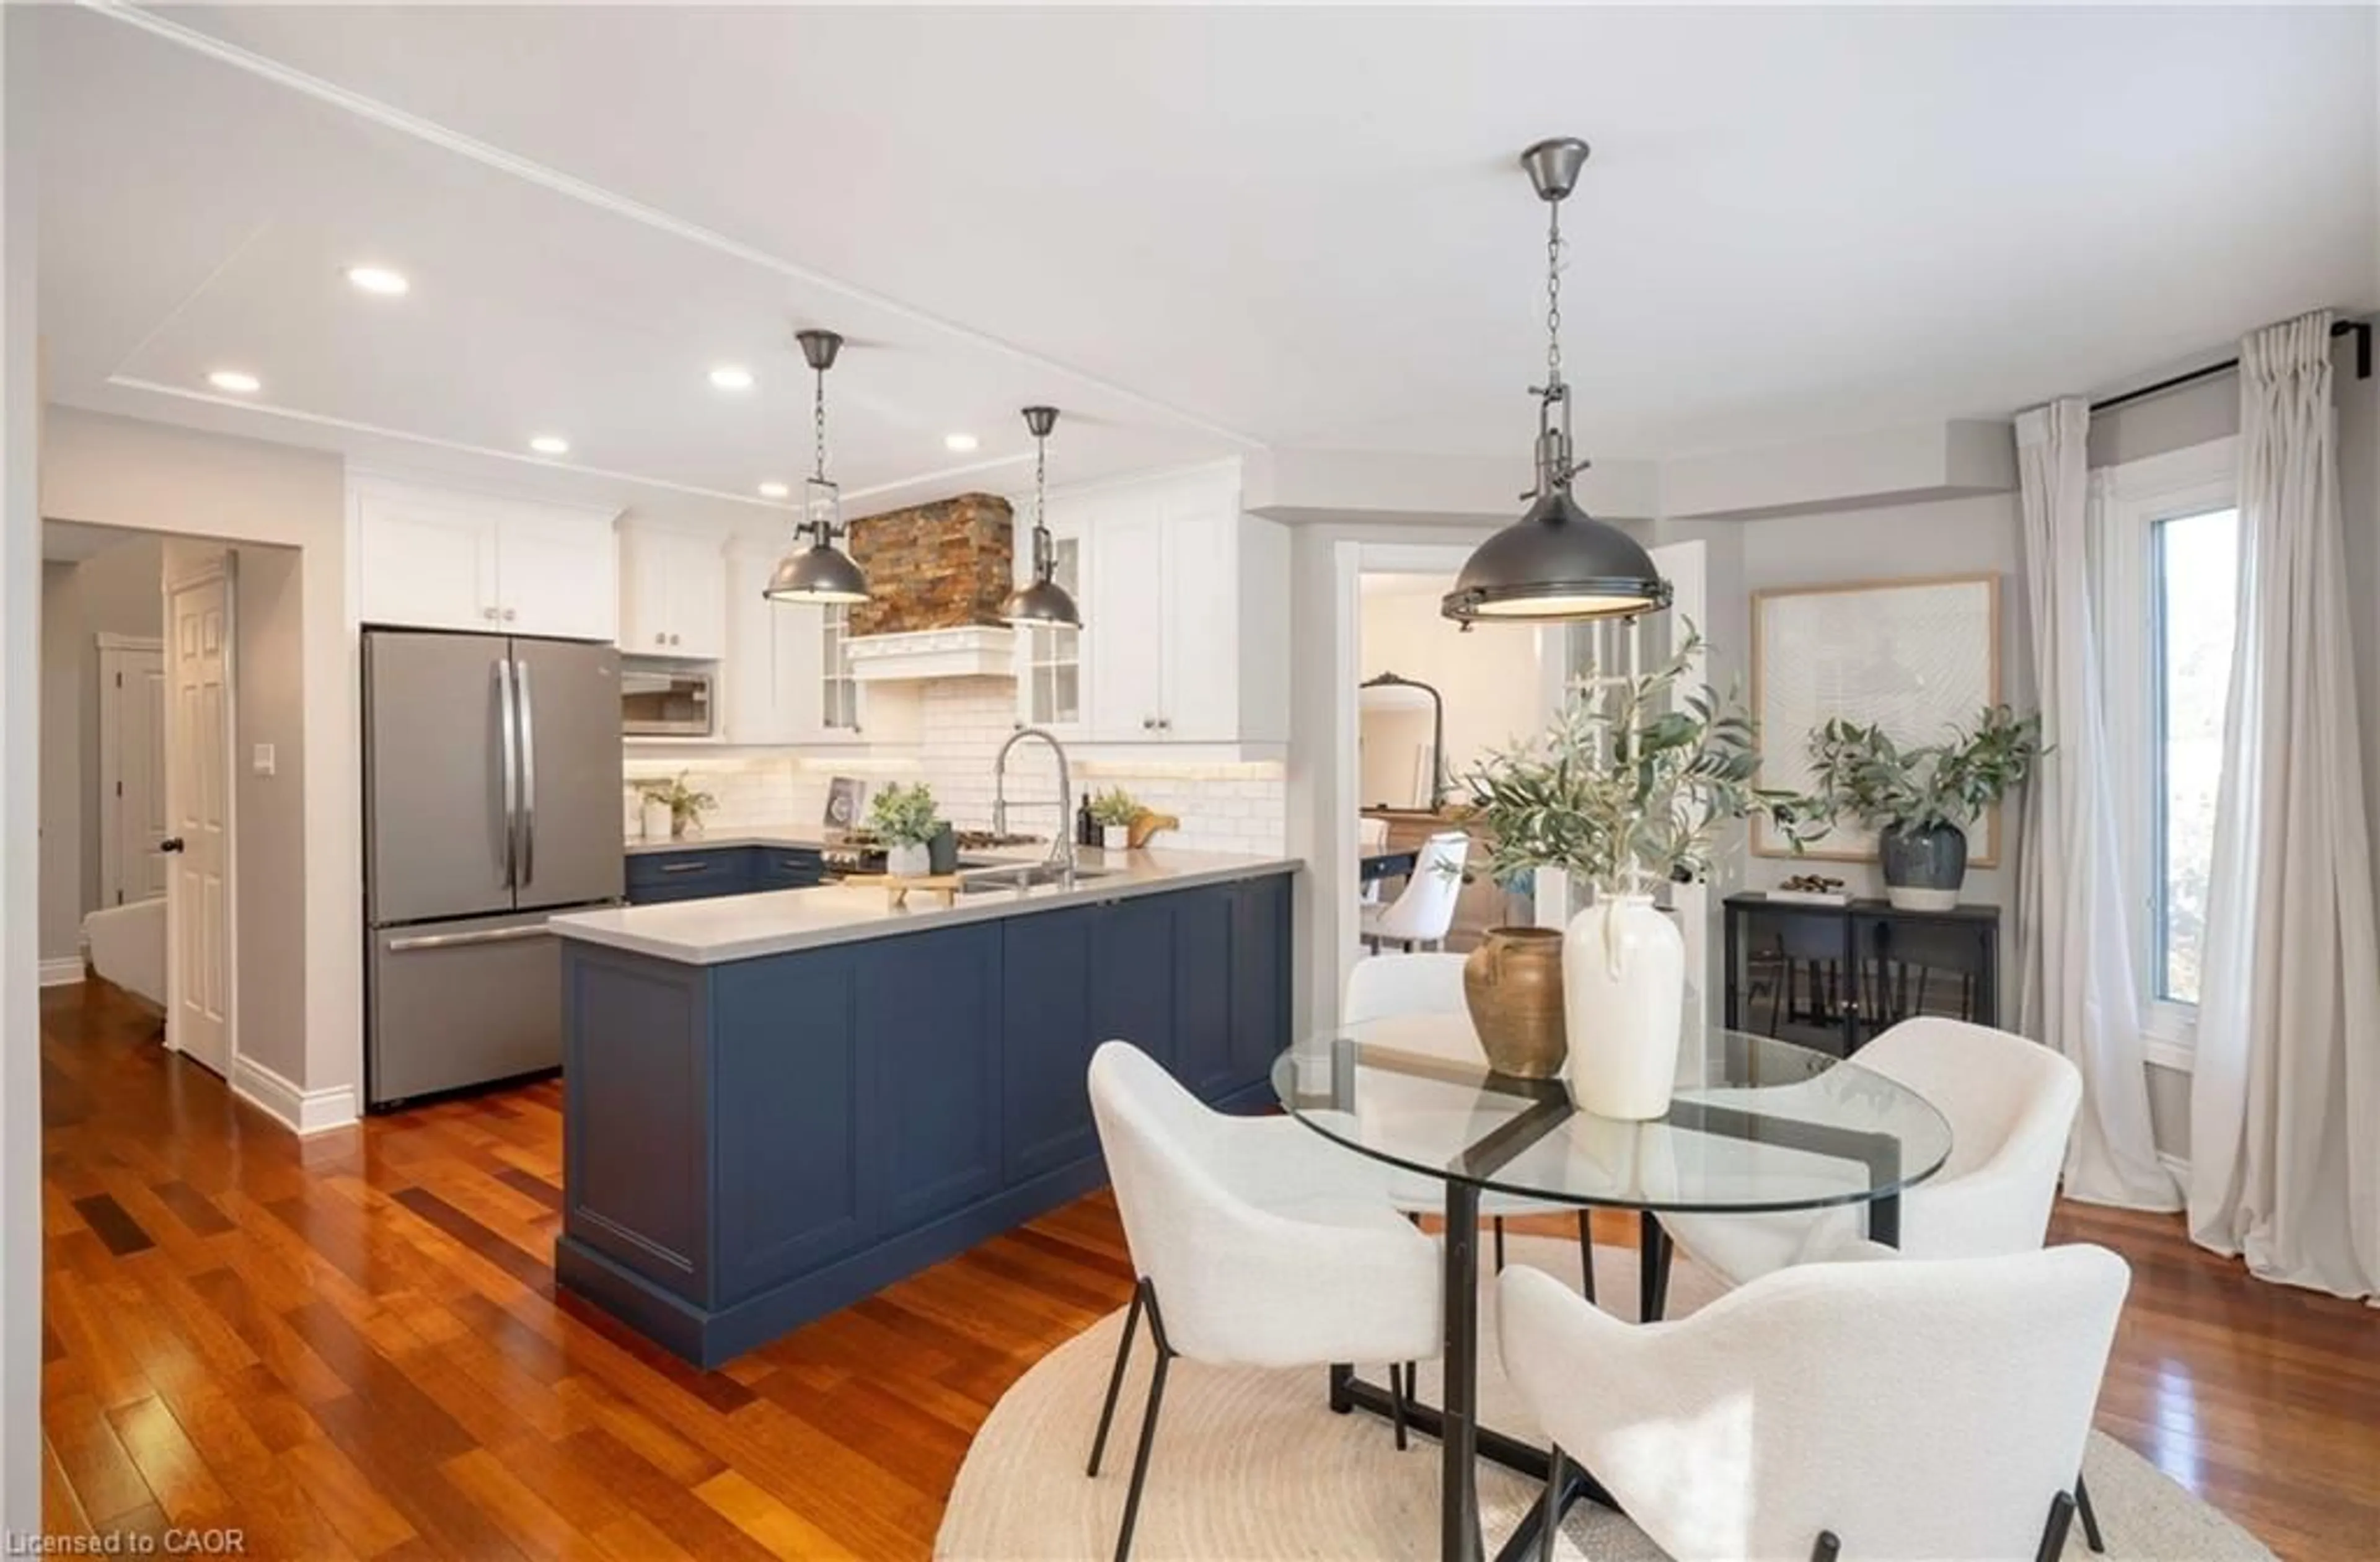
Some homes simply feel comfortable the moment you walk through the door.Located in a well-established Bronte West neighbourhood just north of Lakeshore Road, this 4-bedroom home offers the space, updates, and flexibility that many buyers have been searching for.The main floor has been thoughtfully refreshed with an open-concept kitchen and living area that creates a natural gathering place for family and friends. Fresh paint throughout, updated bedroom flooring, a renovated powder room, and an updated ensuite help make the home feel move-in ready while still leaving room to add your own personal touch over time.With over 1,700 square feet above grade, the partial open concept layout offers a combined kitchen and family room space for gathering and entertaining, while a separate living room provides flexibility for busy households, whether you want to create a play space for the kids, a main floor home office, or simply enjoying a quiet evening at home.Upstairs, you'll find four bedrooms with a primary that offers an ensuite and walk in closet. The partially finished basement offers additional space to use today and opportunities to make it your own in the future.Outside, the generous backyard is a blank canvas waiting for your vision. Whether you dream of gardens, a patio, room for the kids to play, or a space to entertain, there's plenty of potential to create something special.With parking for three vehicles, an oversized garage, and a location close to many parks, trails, shopping / restaurants and amenities offers by the Bronte village community and waterfront, this is a home that offers both convenience and opportunity in one of Oakville's most loved communities.Come see for yourself what makes this home feel so easy to imagine as your own.


Upcoming Open Houses

Aug 23Sun2:00 PM - 4:00 PM
Aug 22Sat2:00 PM - 4:00 PM

Property Details

Style2-Storey
View-
Age of property-
SqFt~1500-2000 SqFt
Lot Size4,442 SqFt(75.9 x 58.53)
Parking Spaces3
MLS ®NumberW13695688
Community NameBronte Lakeshore
Data SourceTRREB
Listing byRoyal Lepage Real Estate Associates, Larose Team

Features

Heating: Forced Air
Cooling: Central Air
Fireplace
Basement: Part Bsmt

Main Floor

Living

3.33 x 5.13

Bay Window

Dining

3.62 x 2.72

Large Window

Family

3.83 x 4.47

Fireplace / Walk-Out

Kitchen

4.35 x 2.91

Stainless Steel Appl / Quartz Counter / Large Window


Features

Lot size: 4,442 SqFt

Parking

Garage spaces 1

Garage type Attached

Other parking spaces 2

Total parking spaces 3


Property History

Aug 20, 2026
ListedActive
$1,199,000
1 day on market
history photo preview46
Listing by trreb®
Property listed by Royal Lepage Real Estate Associates, Larose Team, Brokerage
Agent Banner Image
Interested in this property?Get in touch to get the inside scoop.
Market Data - Bronte Lakeshore

Geo Zone Map ThumbnailBronte Lakeshore

Buyer's Market

View Market Data

Detached house - for the past 30 days

Buyer's market Seller's market

Avg. Days on Market

Past 30 days

61 days

Compared to

2025

41 days

2024

37 days

2023

12 days

New Listings

Past 30 days

31 listings

Compared to

2025

30 listings

2024

23 listings

2023

24 listings

Units sold

Past 30 days

10 units

Compared to

2025

11 units

2024

10 units

2023

7 units

Median Sold Price

Past 30 days

$1,313,500

Compared to

2025

$1,410,000

2024

$1,556,500

2023

$1,820,000


Population and Demographics

Overview

Total population 12348
Average household income $182,685

Age (%)

0 to 19
21%
20 to 34
12%
35 to 49
18%
50 to 64
23%
65 and plus
25%

Household composition (%)

Single family
69%
Single person
29%
Multi person
2%
Multi family
0%

Mother tongue (%)

English
81%
Others
5%
Mandarin
3%
Arabic
2%
French
2%
Spanish
2%
Italian
1%

House tenancy (%)

Owners
76%
Renters
24%

What’s nearby?Essentials within 5 km

Local Logic

Transportation Scores

Estimated Budget