Open: Sat, 2PM to 4PM
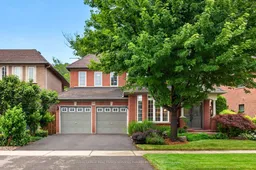
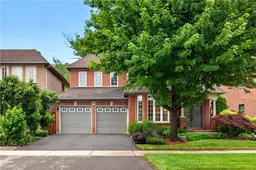
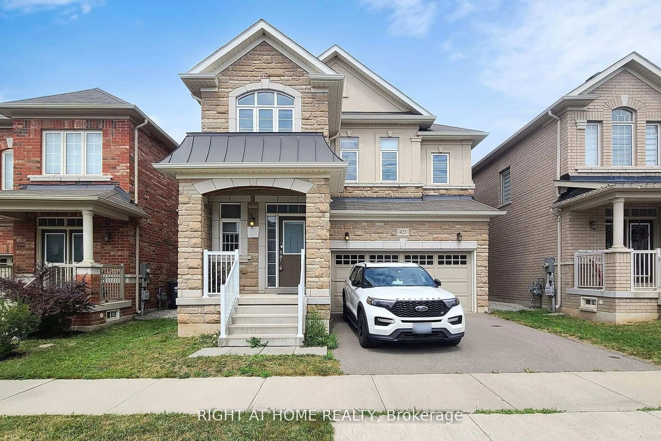
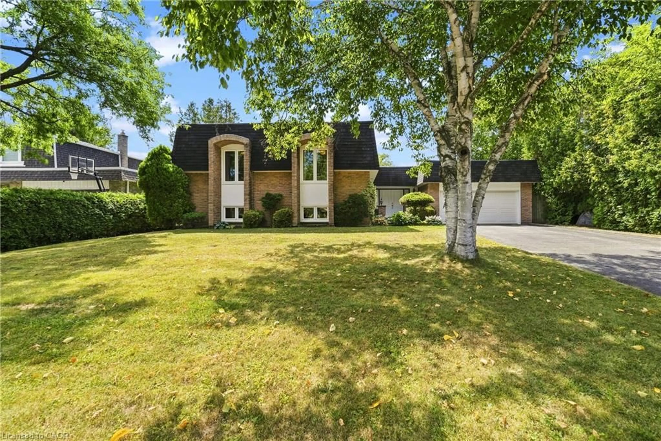
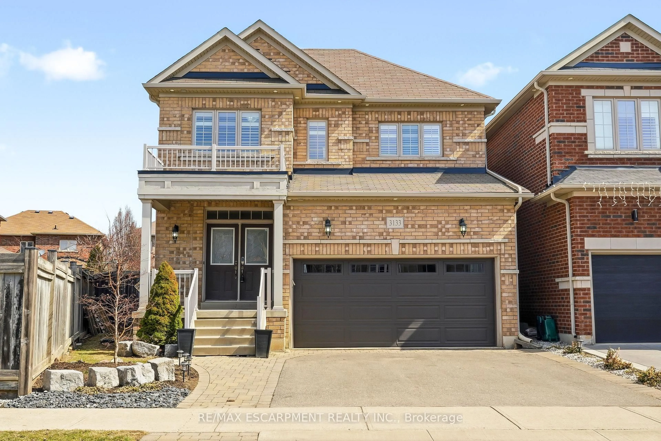
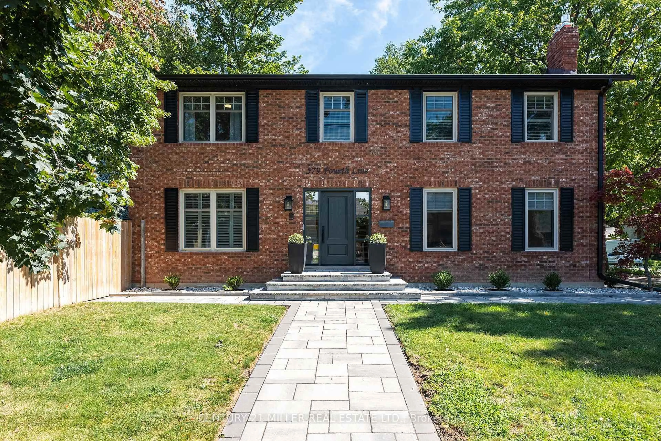
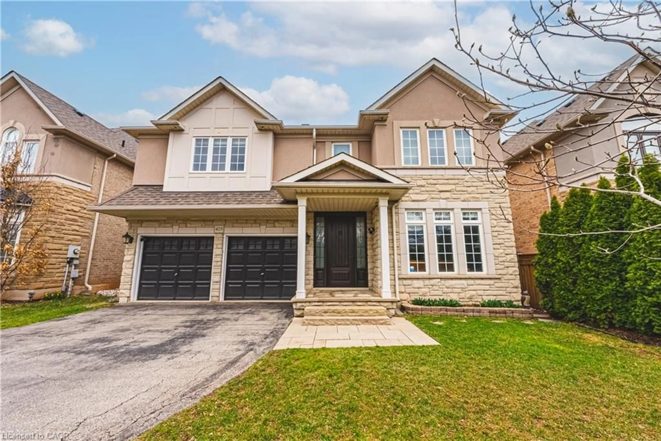
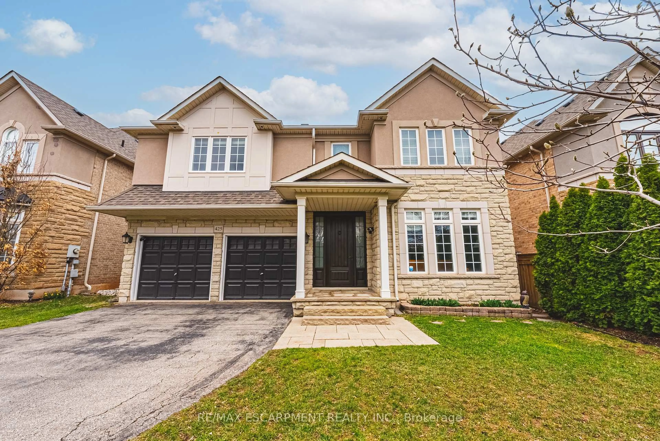
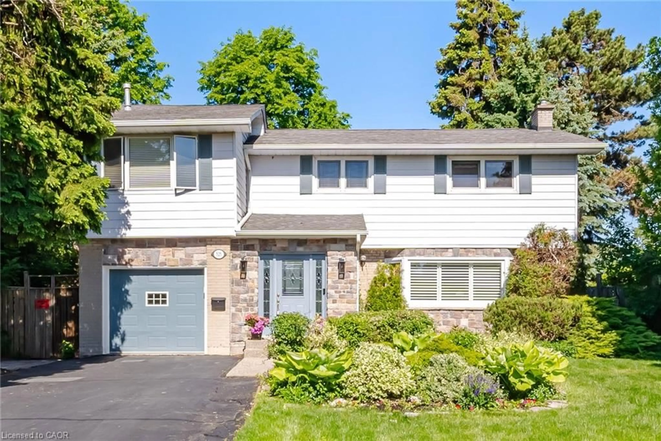
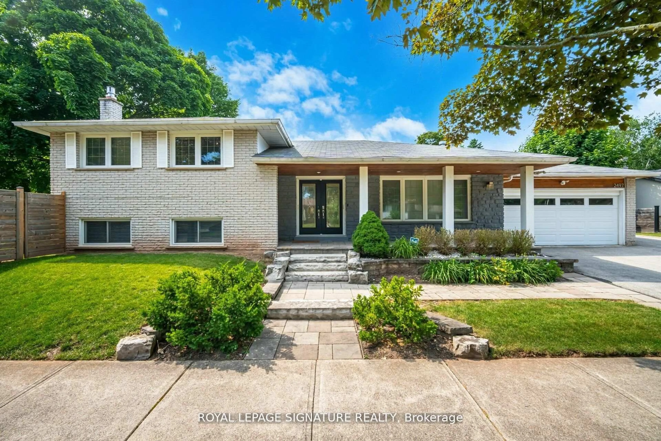
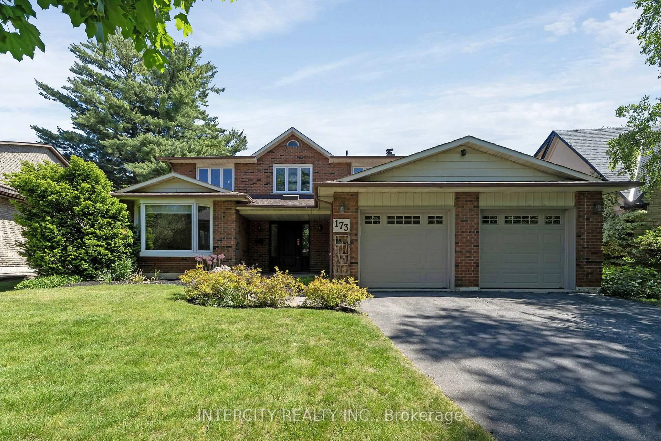
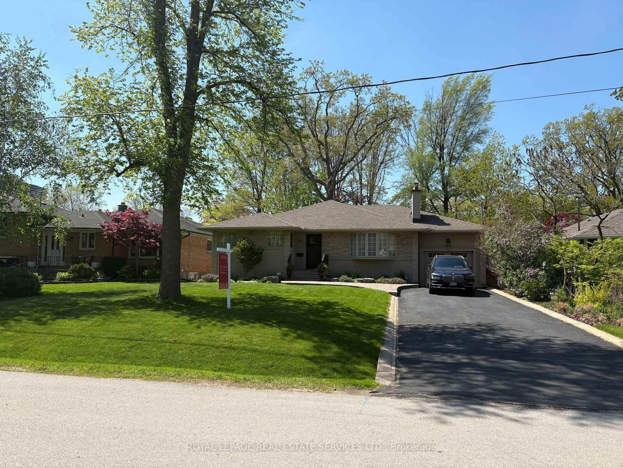
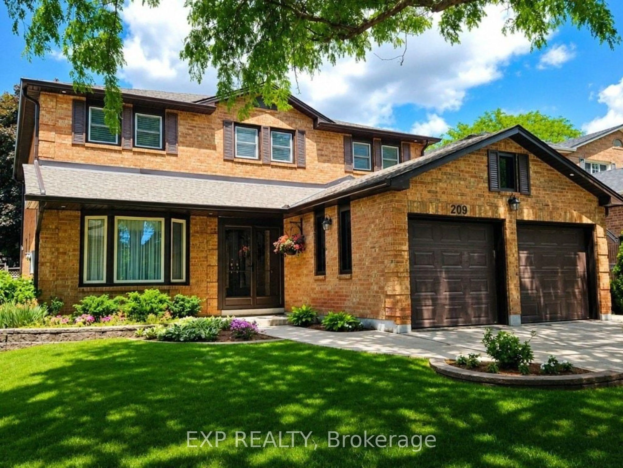
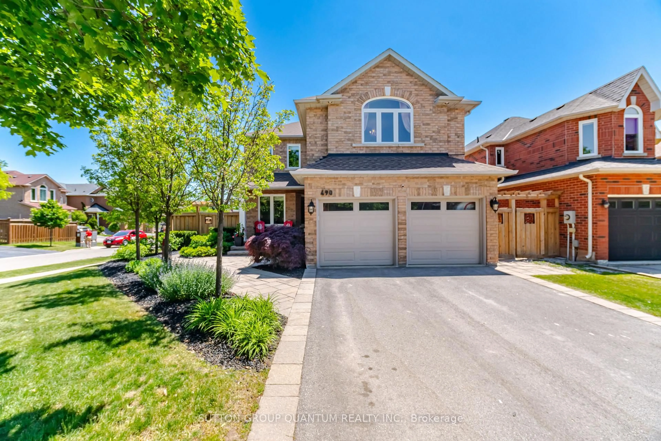
Home with brick exterior material, street for 211 Creek Path Ave, Oakville Ontario L6L 6T5
9 hours on Market

211 Creek Path Ave, Oakville, Ontario L6L 6T5

Detached
3
3
~2000-2500 sqft
$1,578,000
Get pre-qualifiedPowered by nesto
Detached
3
3
~2000-2500 sqft

Contact us about this property

Call

Highlights

Property Estimate

Days on market9 hours

Estimated valueNot available

Price/Sqft$710/sqft

Monthly cost

Open Calculator

Description

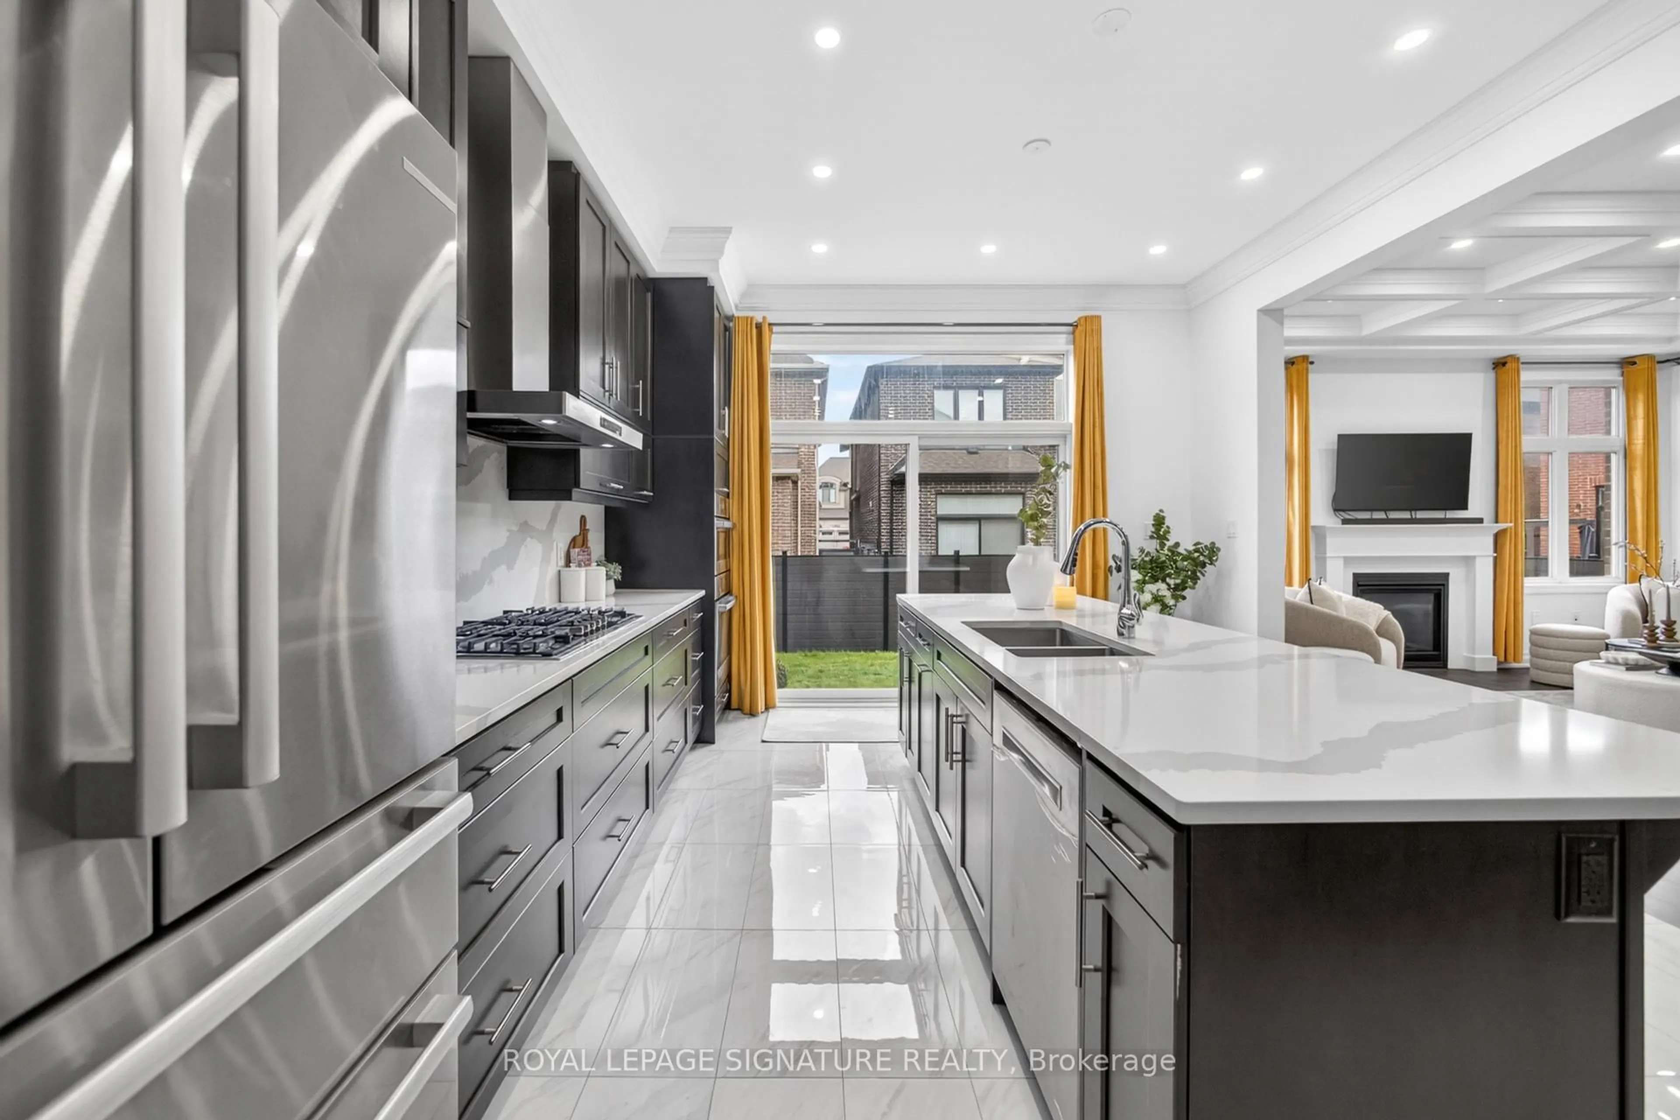
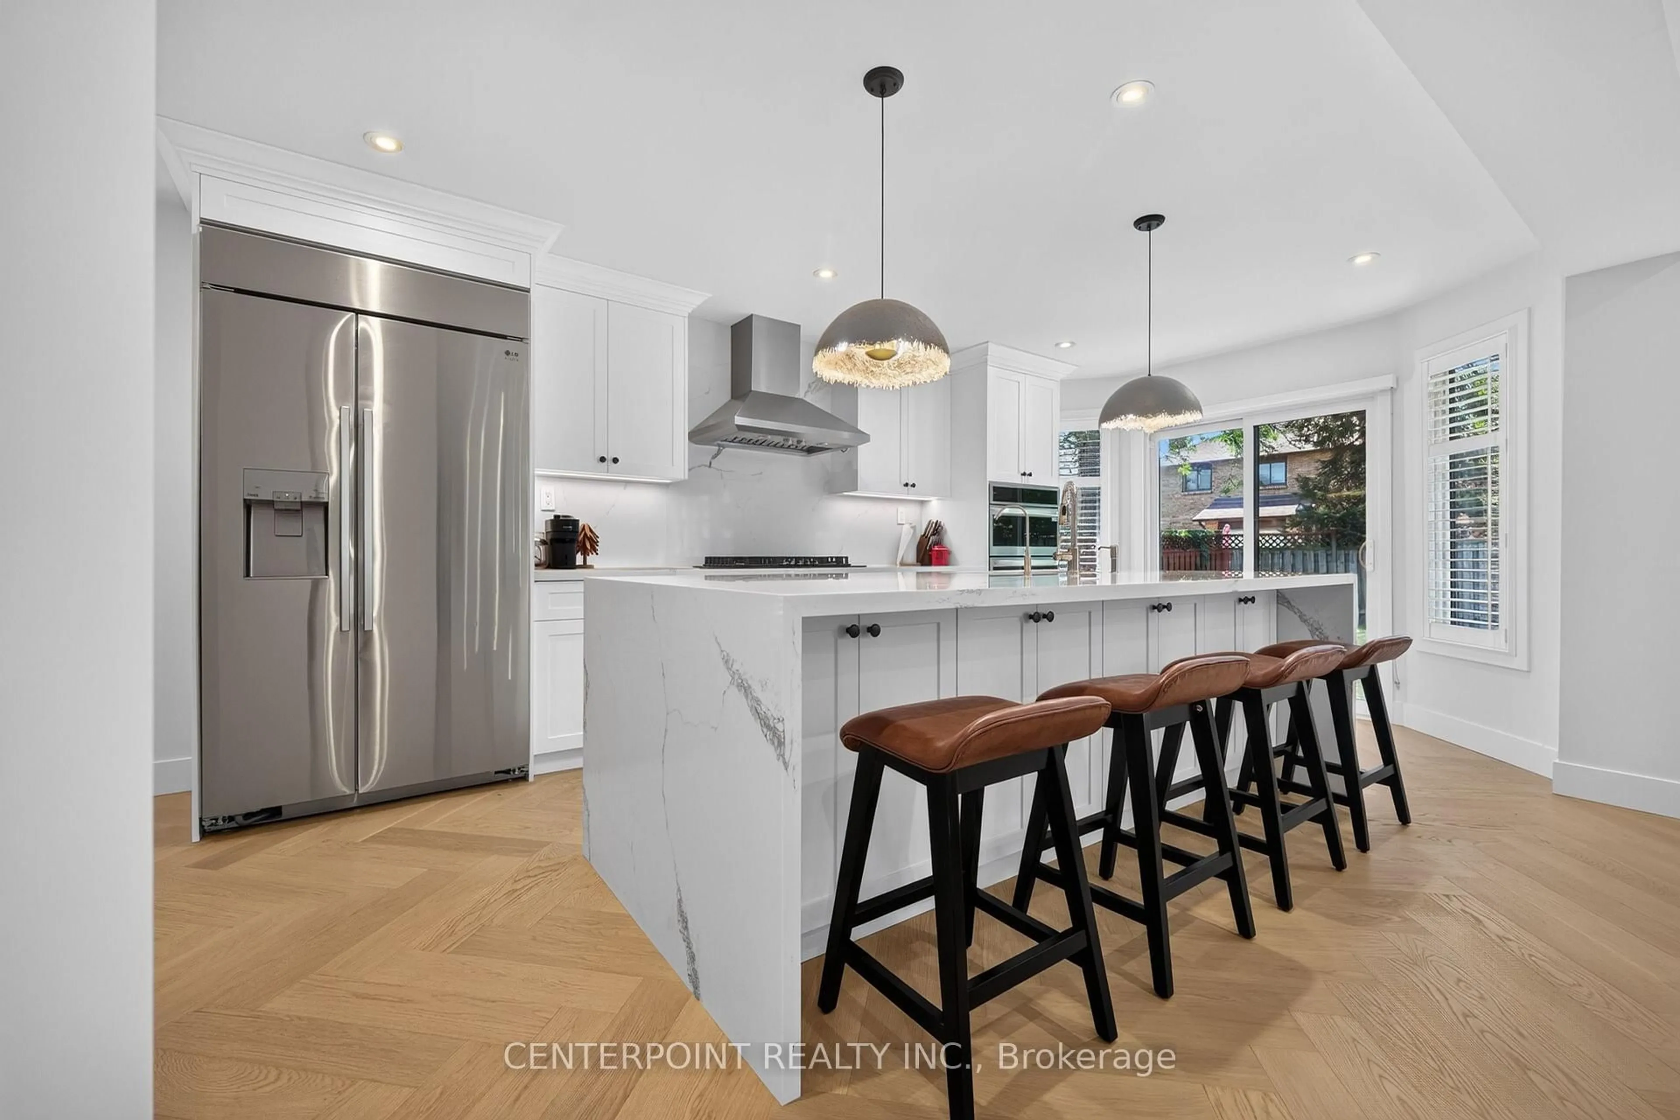
Executive family home on a premium lot backing onto woods, offering exceptional privacy and peaceful views. The main floor offers a formal living room and separate dining room with large picture windows, ideal for everyday living and entertaining. The eat-in kitchen features upgraded cabinetry, granite countertops, centre island, stainless steel appliances, and is open to the inviting family room. The impressive two-storey family room overlooks the forest and features a gas fireplace with a custom built-ins. Hardwood flooring extends throughout most of the main and upper levels, and an 8ft walkout from the kitchen leads to the private backyard with large deck and gardens.Upstairs, the generous primary suite offers his and her closets plus a spacious ensuite with a soaker tub, separate shower, and double vanity. Two additional bedrooms and the main bathroom complete this level. Ideally located just steps to the lake, marina, nature trails, parks, shopping, cafés, and with easy access to school transit, the GO station, and major highways, this home combines a sought-after location with a peaceful, private setting.


Upcoming Open House

Jul 25Sat2:00 PM - 4:00 PM

Property Details

Style2-Storey
View-
Age of property16-30
SqFt~2000-2500 SqFt
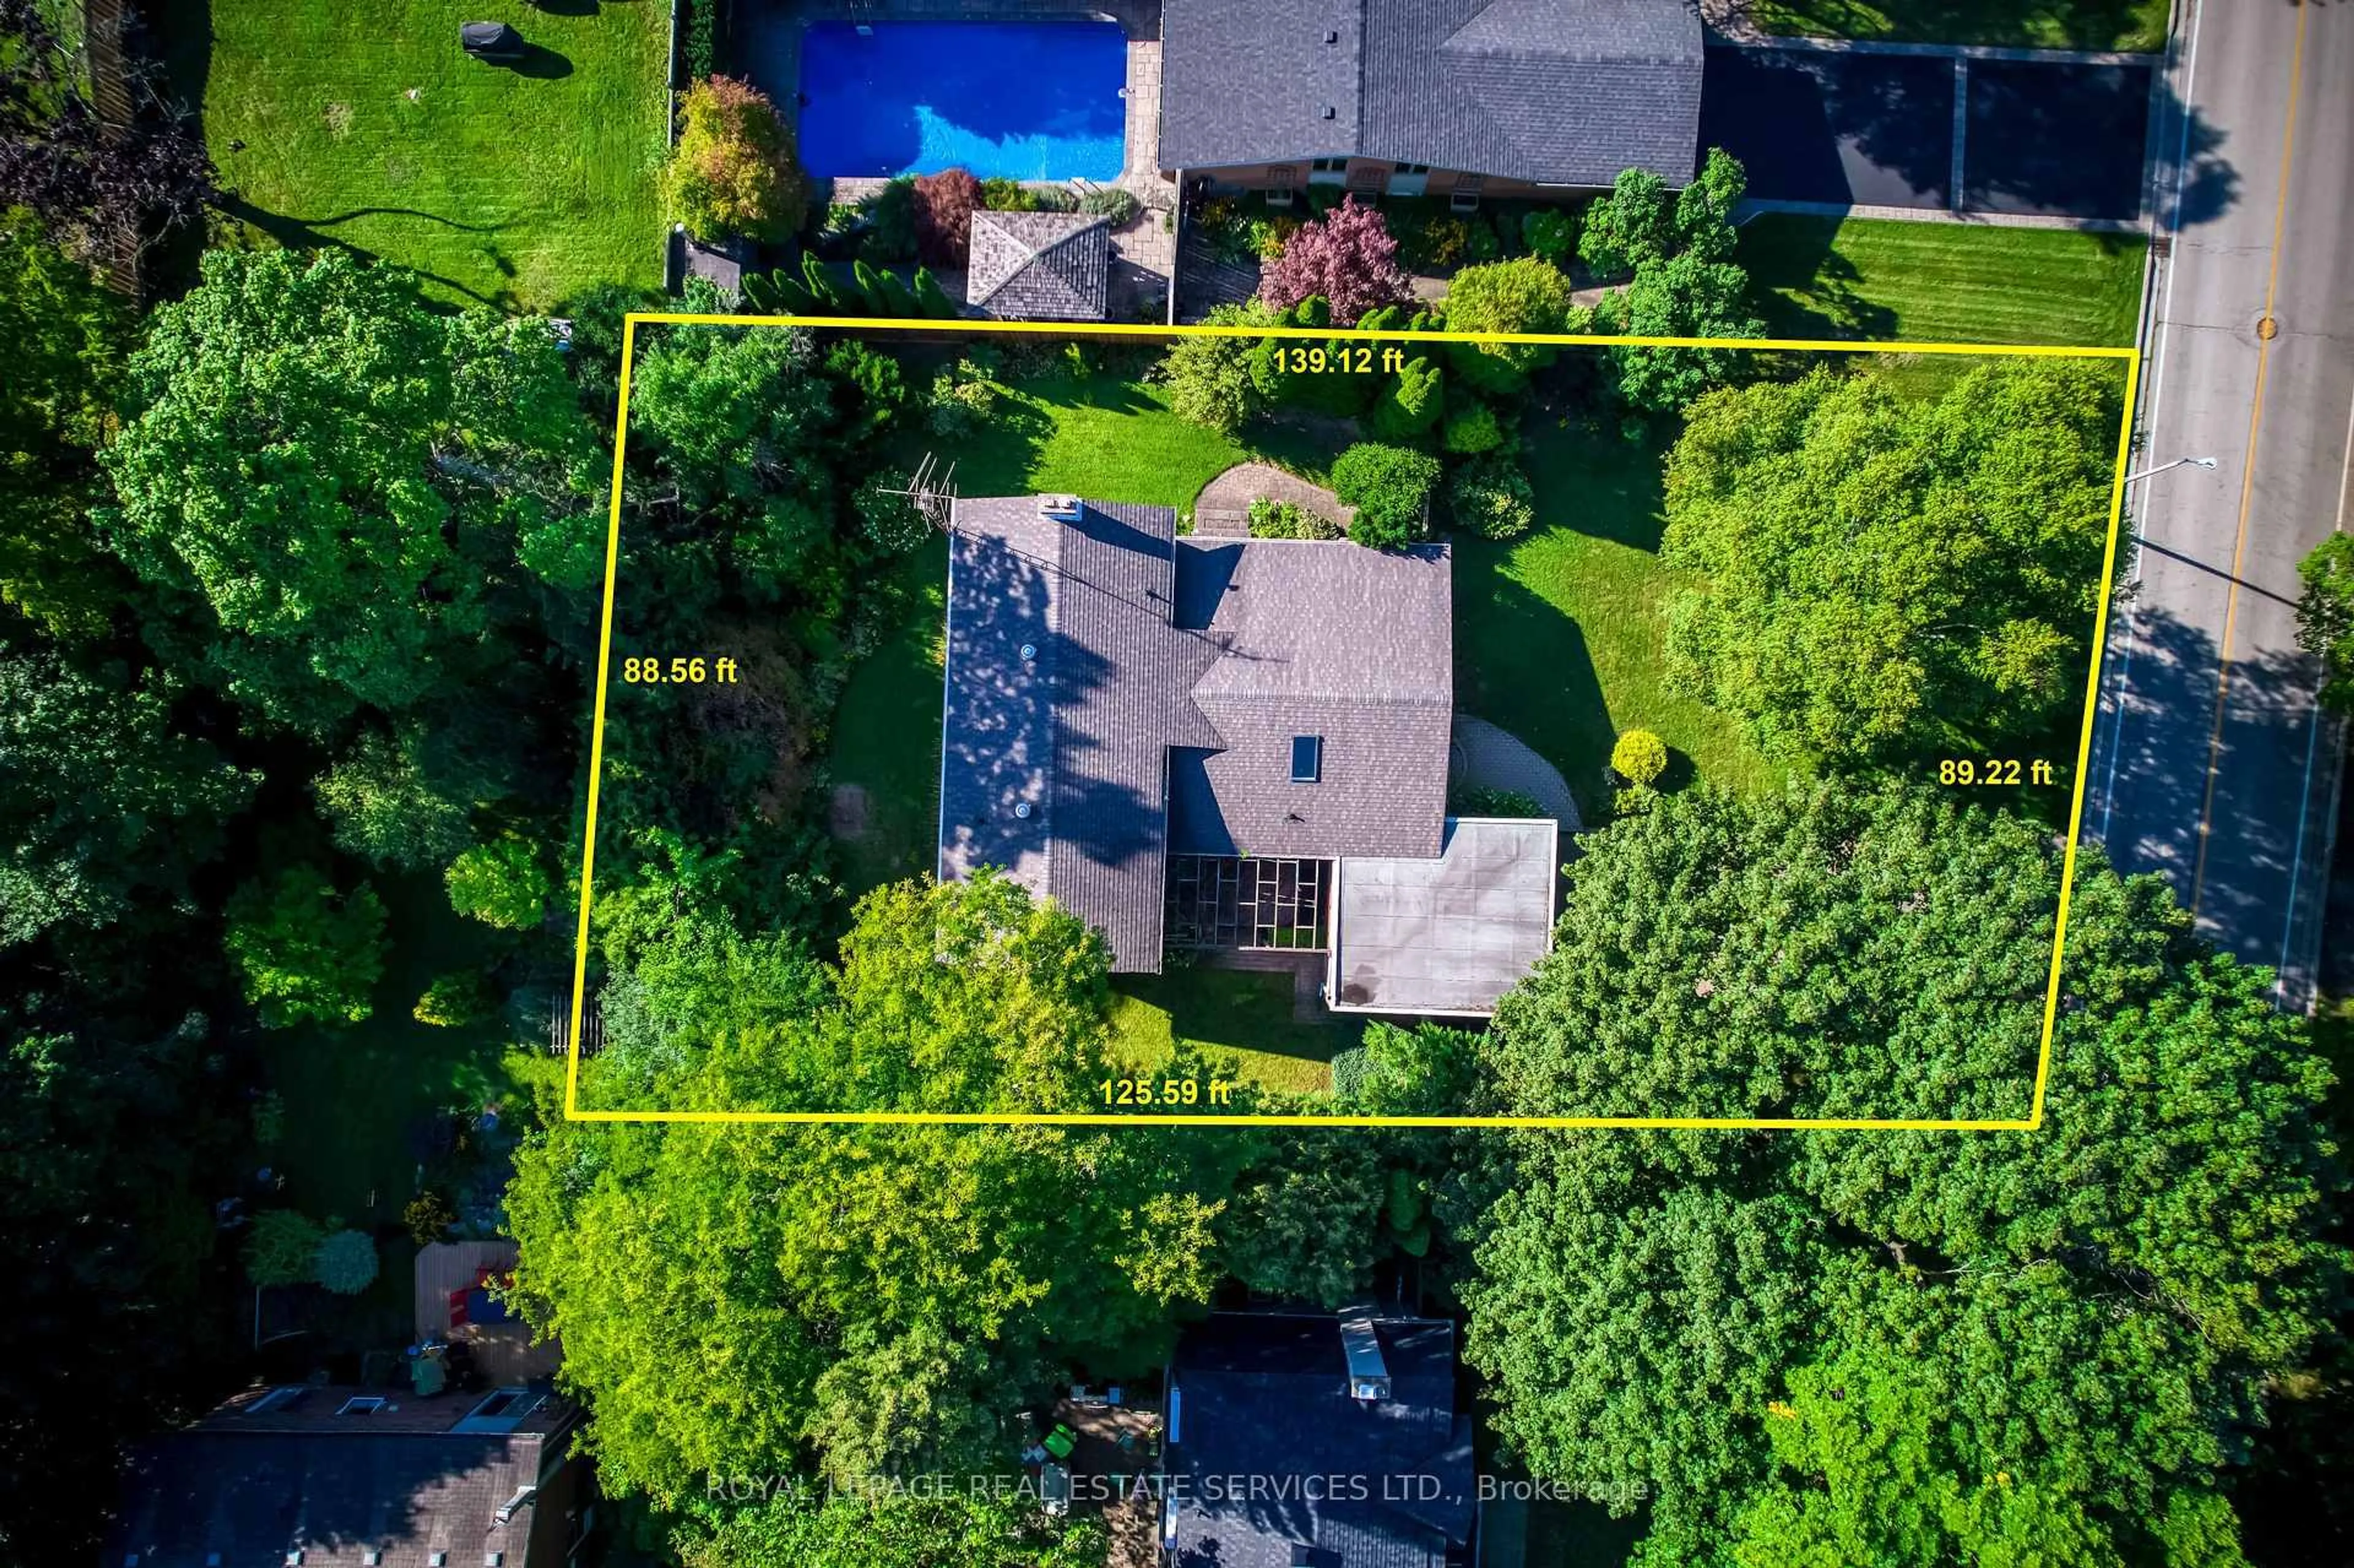
Lot Size4,849 SqFt(91.24 x 53.15)
Parking Spaces4
MLS ®NumberW13594812
Community NameBronte Lakeshore
Data SourceTRREB
Listing byROYAL LEPAGE REAL ESTATE SERVICES PHINNEY REAL ESTATE

Features

Heating: Forced Air
Central Vacuum
Cooling: Central Air
Fireplace
Basement: Unfinished, Full

Main Floor

Family

3.35 x 4.19

Fireplace / hardwood floor

Dining

3.81 x 4.57

Hardwood Floor

Kitchen

3.61 x 3.33

Eat-In Kitchen / Granite Counter / Centre Island

Living

4.98 x 3.71

Hardwood Floor


Features

Lot size: 4,849 SqFt

Parking

Garage spaces 2

Garage type Attached

Other parking spaces 2

Total parking spaces 4


Property History

Jul 22, 2026
ListedActive
$1,578,000
9 hours on market
history photo preview34
Listing by trreb®
Property listed by ROYAL LEPAGE REAL ESTATE SERVICES PHINNEY REAL ESTATE, Brokerage
Agent Banner Image
Interested in this property?Get in touch to get the inside scoop.
Market Data - Bronte Lakeshore

Geo Zone Map ThumbnailBronte Lakeshore

Seller's Market

View Market Data

Detached house - for the past 30 days

Buyer's market Seller's market

Avg. Days on Market

Past 30 days

24 days

Compared to

2025

19 days

2024

20 days

2023

11 days

New Listings

Past 30 days

28 listings

Compared to

2025

29 listings

2024

31 listings

2023

25 listings

Units sold

Past 30 days

21 units

Compared to

2025

4 units

2024

12 units

2023

12 units

Median Sold Price

Past 30 days

$1,620,000

Compared to

2025

$1,512,500

2024

$1,612,500

2023

$1,935,000


Population and Demographics

Overview

Total population 12348
Average household income $182,685

Age (%)

0 to 19
21%
20 to 34
12%
35 to 49
18%
50 to 64
23%
65 and plus
25%

Household composition (%)

Single family
69%
Single person
29%
Multi person
2%
Multi family
0%

Mother tongue (%)

English
81%
Others
5%
Mandarin
3%
Arabic
2%
French
2%
Spanish
2%
Italian
1%

House tenancy (%)

Owners
76%
Renters
24%

What’s nearby?Essentials within 5 km

Local Logic

Transportation Scores

Estimated Budget