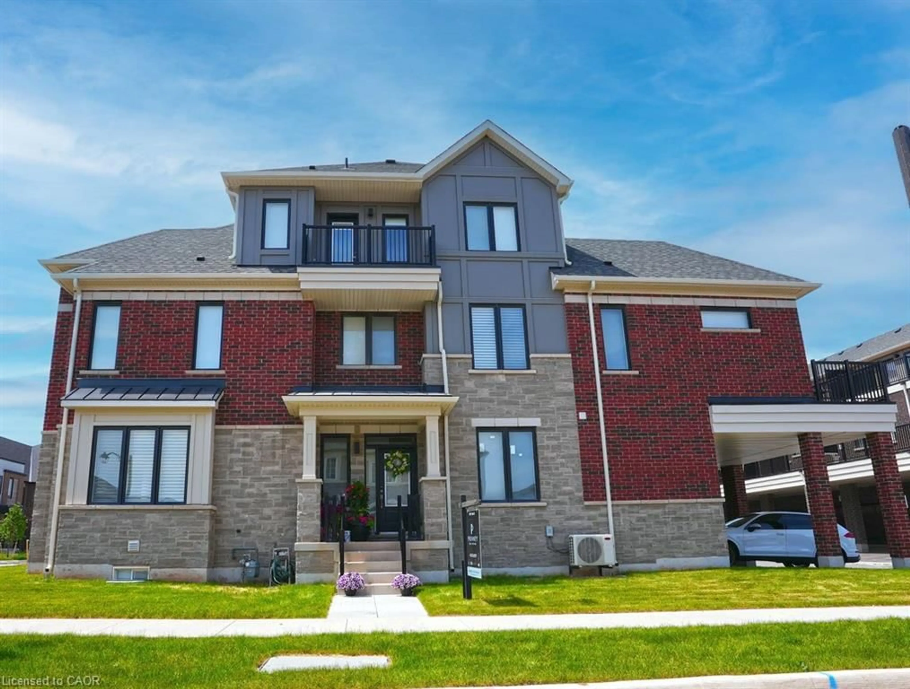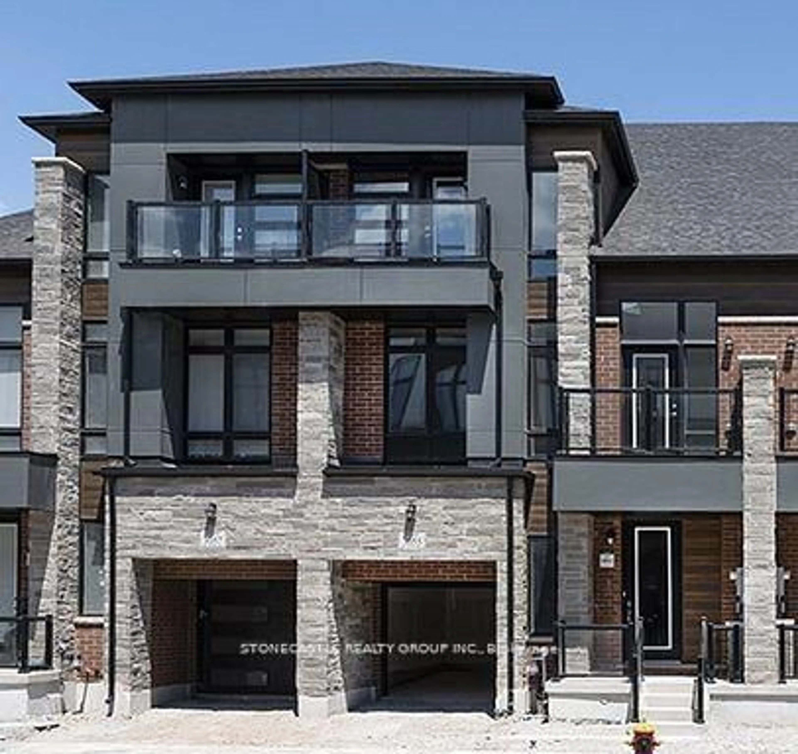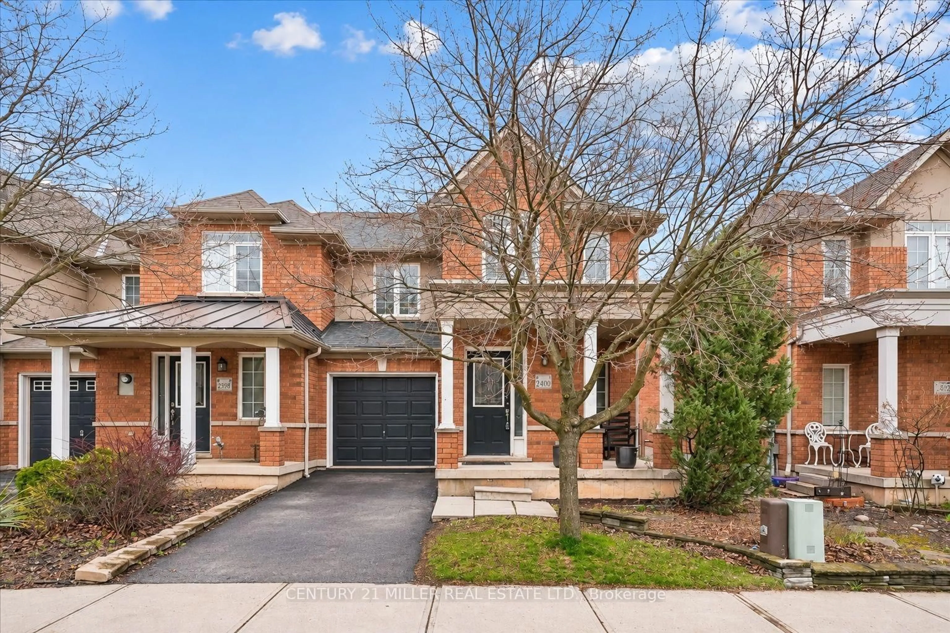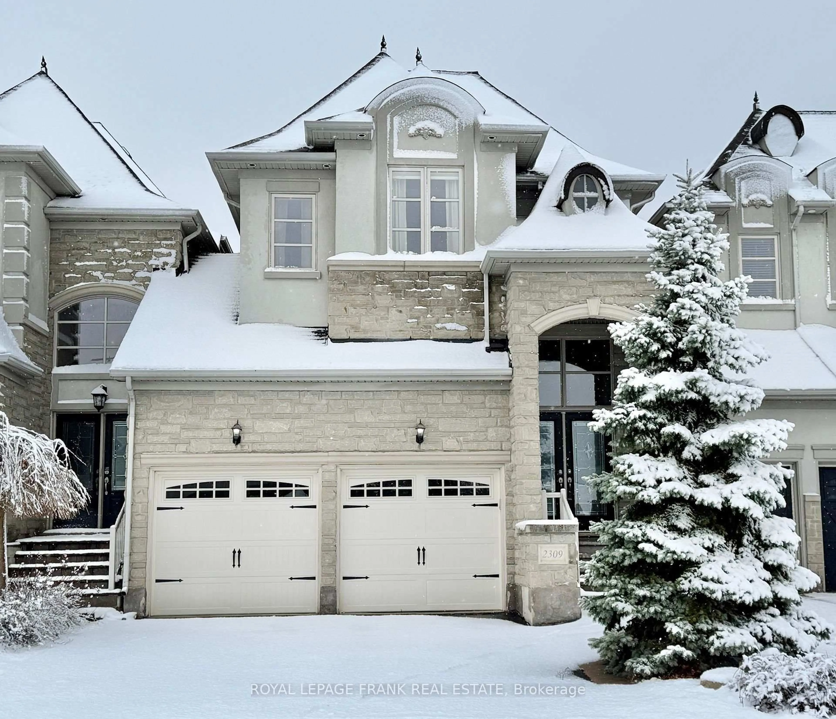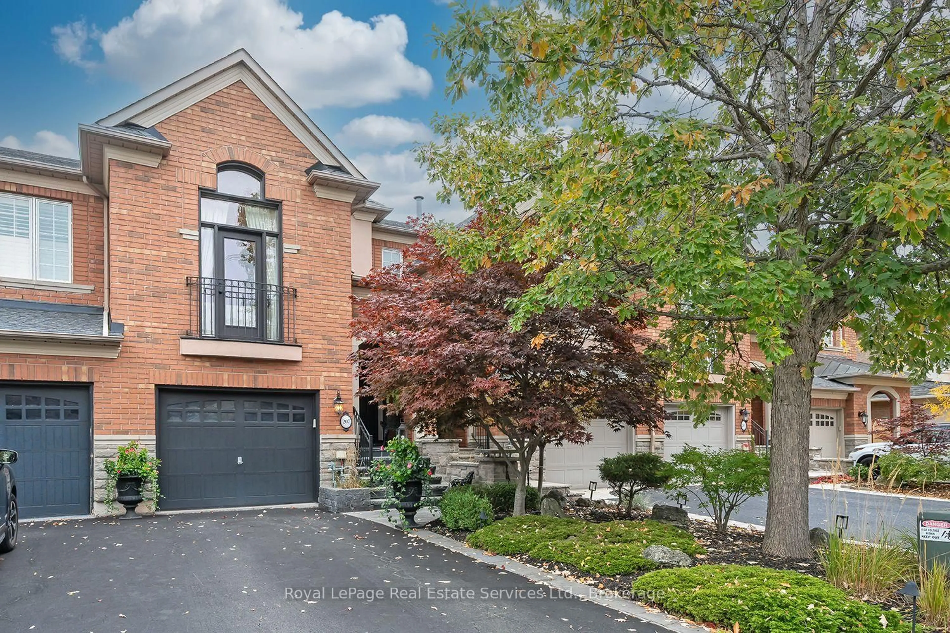
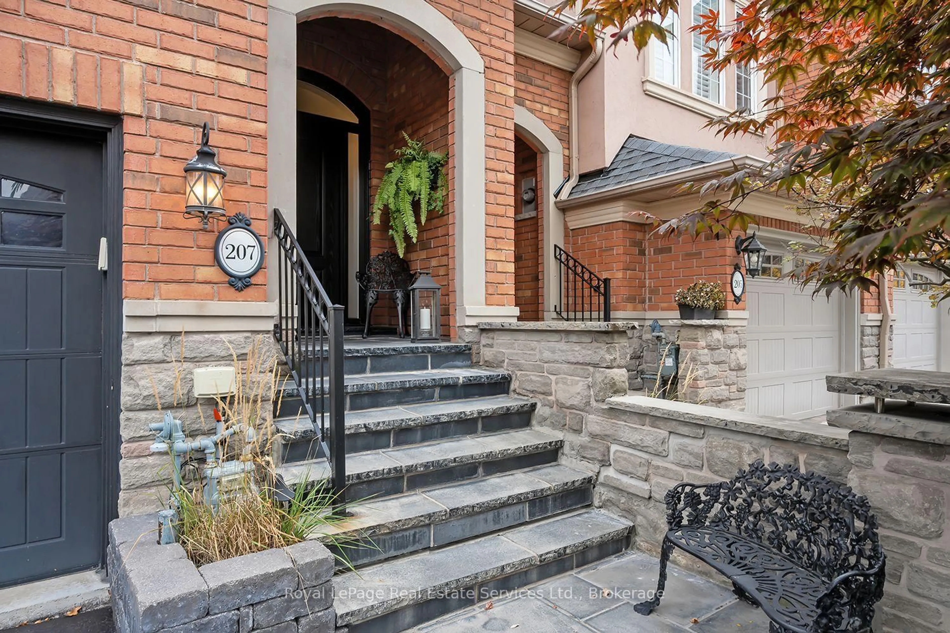
207 Tawny Cres, Oakville, Ontario L6L 6T4
Contact us about this property
Highlights
Estimated valueThis is the price Wahi expects this property to sell for.
The calculation is powered by our Instant Home Value Estimate, which uses current market and property price trends to estimate your home’s value with a 90% accuracy rate.Not available
Price/Sqft$584/sqft
Monthly cost
Open Calculator
Description
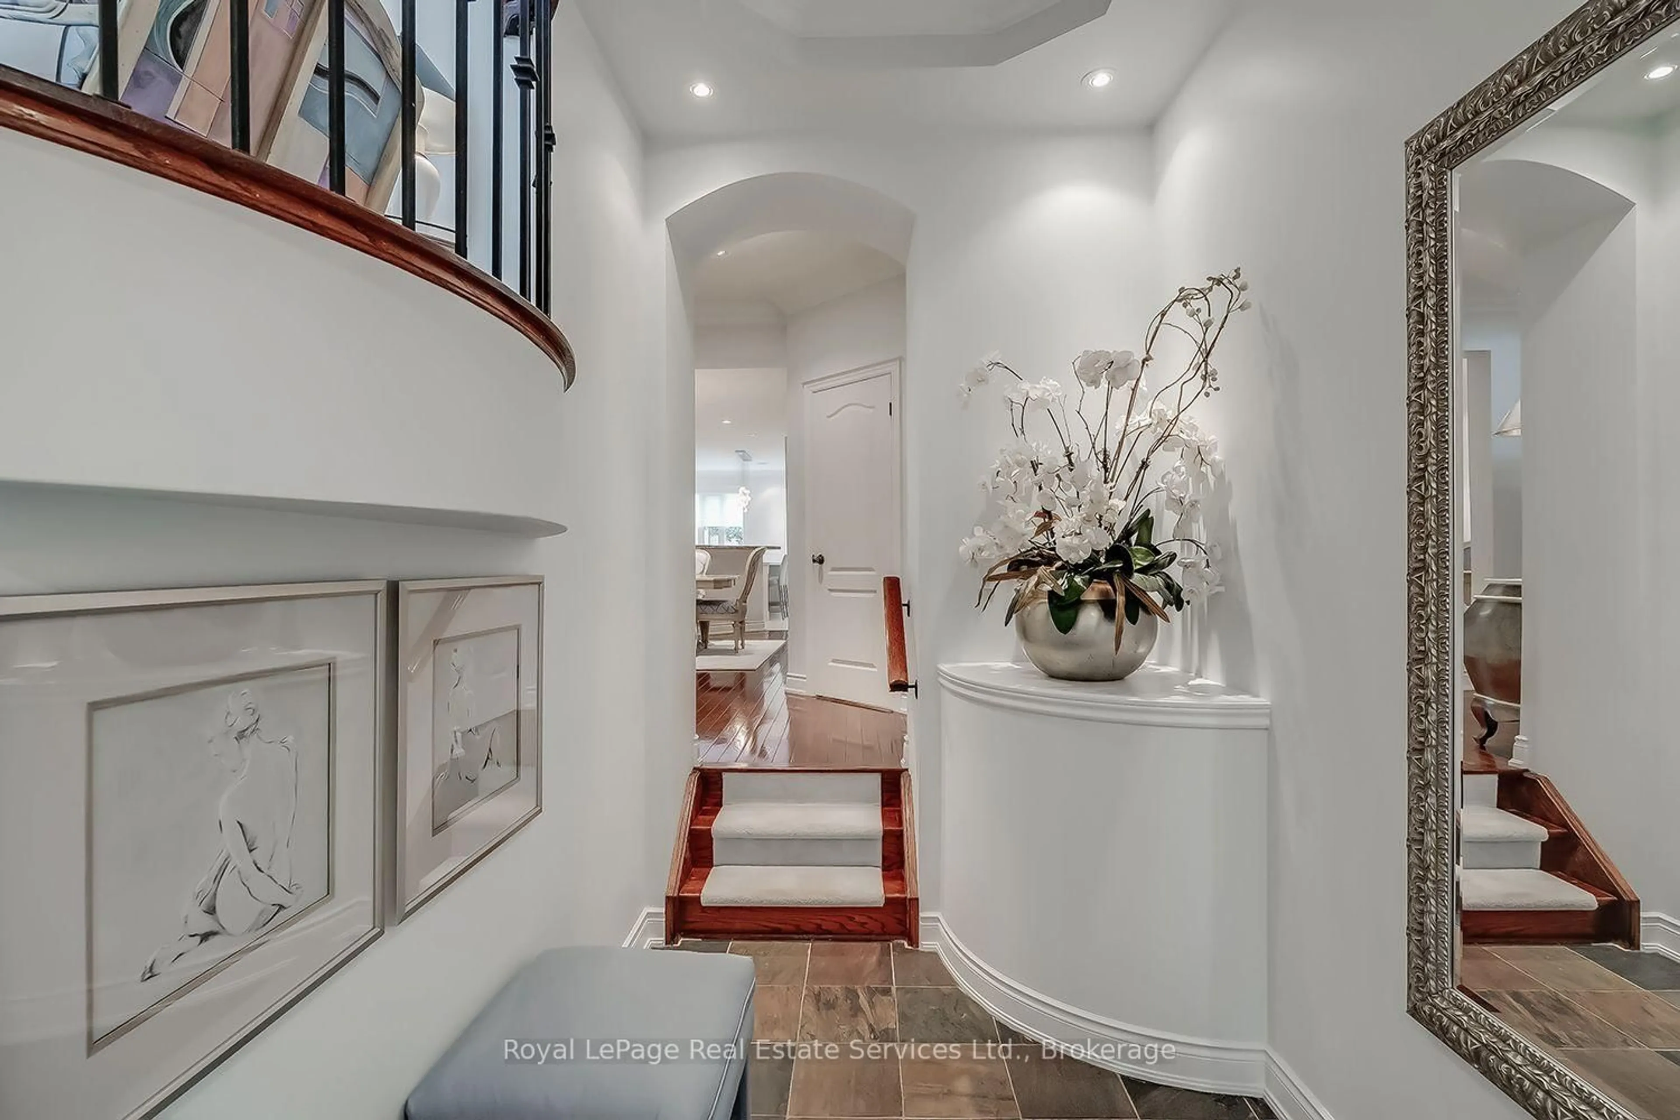
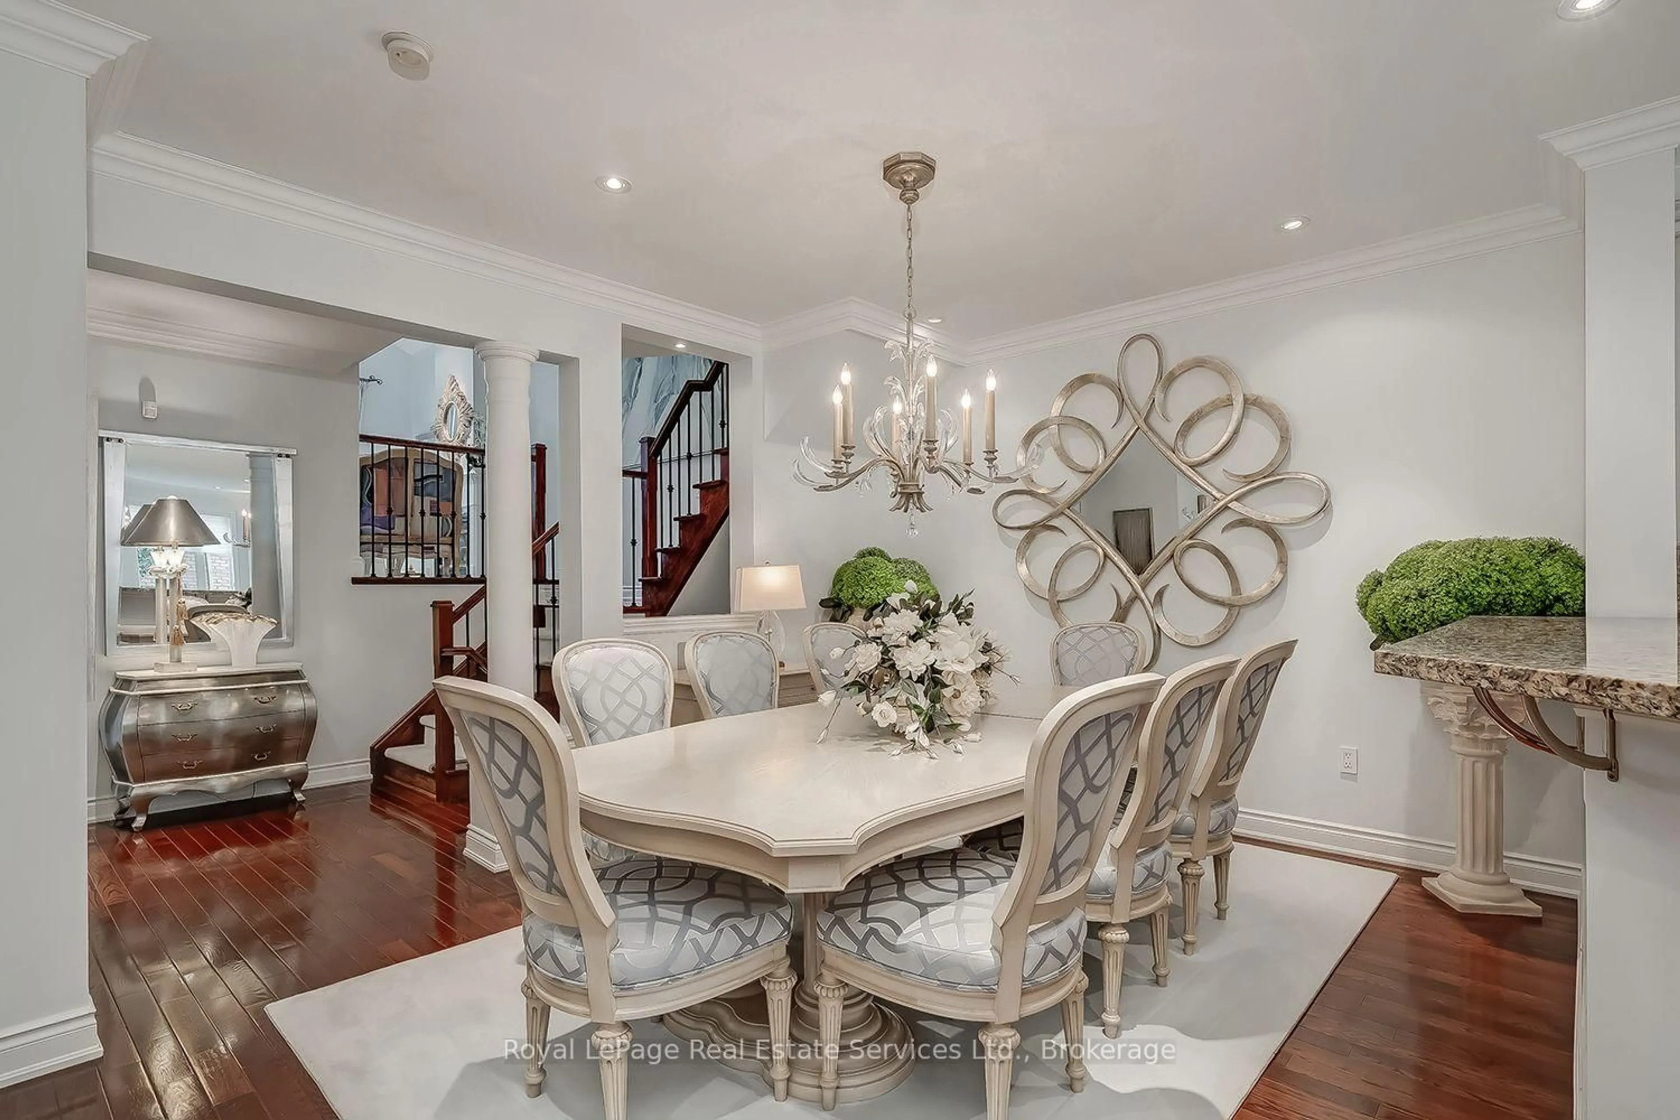
Welcome to this stunning Rosehaven executive townhome in the desirable Lakeshore Woods community! The main level features 9-ft ceilings, hardwood flooring, pot lights, and a formal living room with vaulted ceilings and a gas fireplace. The beautifully updated kitchen boasts newer flooring, cabinet lighting, a large centre island/breakfast bar, and ample cupboard space. Overlooking the inviting family room with its own gas fireplace, the kitchen offers a walkout to the outdoor living space. Upstairs, the spacious primary bedroom features a walk-in closet and an updated ensuite with new flooring (2025), a new toilet, a relaxing soaker tub, and a glass-enclosed shower. The second bedroom enjoys convenient access to the main bathroom. The fully finished lower level is ideal for entertaining, featuring a recreation room with a custom wet bar and granite countertops, a three-piece bathroom, a gas fireplace, laundry, and ample storage. A walkout from the recreation room provides additional outdoor access. This well-maintained home offers peace of mind with a new roof (2026), an updated deck and fence, central vacuum installed one year ago, and some updated windows. Enjoy the perfect blend of luxury and style in this exceptional townhome!
Property Details
Interior
Features
Main Floor
Foyer
3.3 x 1.91Living
5.89 x 3.58Dining
3.63 x 5.66Kitchen
5.56 x 3.05Exterior
Features
Parking
Garage spaces 1
Garage type Built-In
Other parking spaces 2
Total parking spaces 3
Property History
 41
41