Open: Sat, 2PM to 4PM
Unknown for 889 Anderson Ave, Milton Ontario L9T 4Y5
4 hours on Market

889 Anderson Ave, Milton, Ontario L9T 4Y5

Detached
3 + 1
3
~1500-2000 sqft
$1,190,000
Get pre-qualifiedPowered by nesto
Detached
3 + 1
3
~1500-2000 sqft

Contact us about this property

Call

Highlights

Property Estimate

Days on market4 hours

Estimated valueNot available

Price/Sqft$694/sqft

Monthly cost

Open Calculator

Description

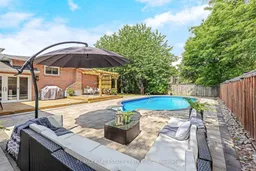
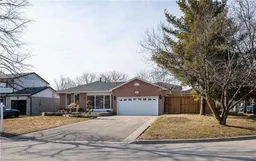
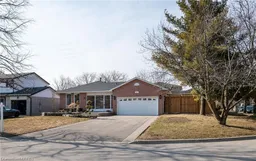
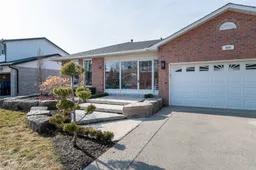
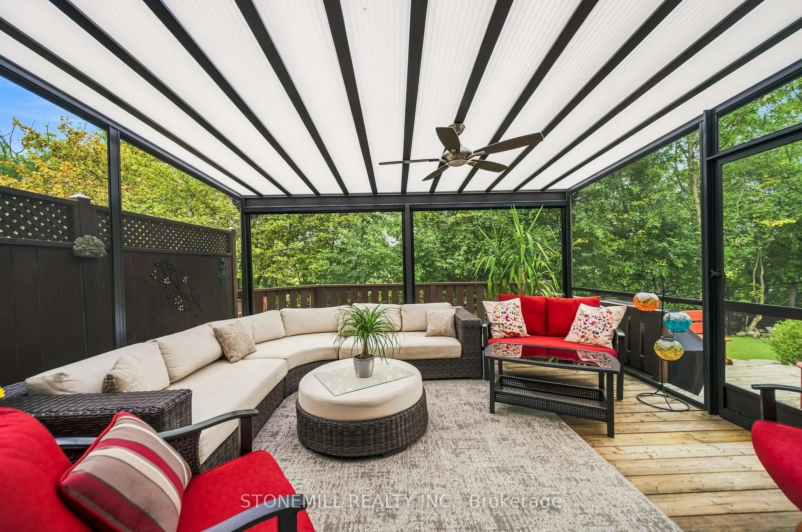
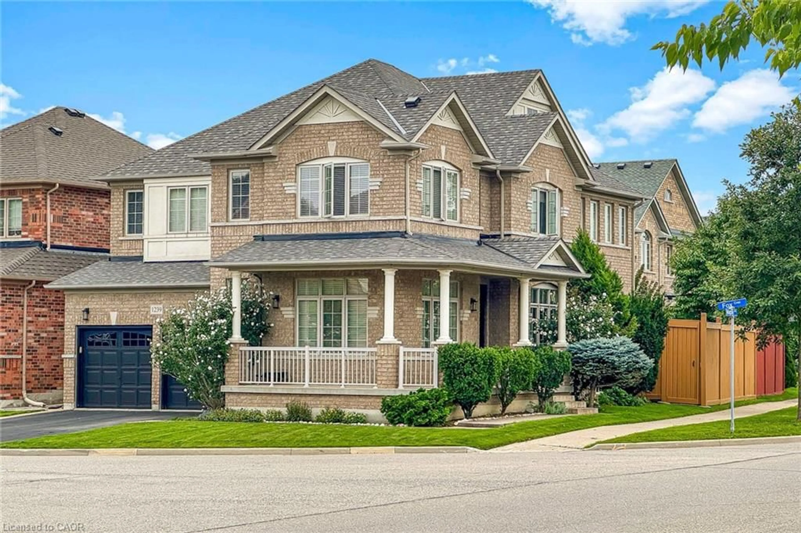
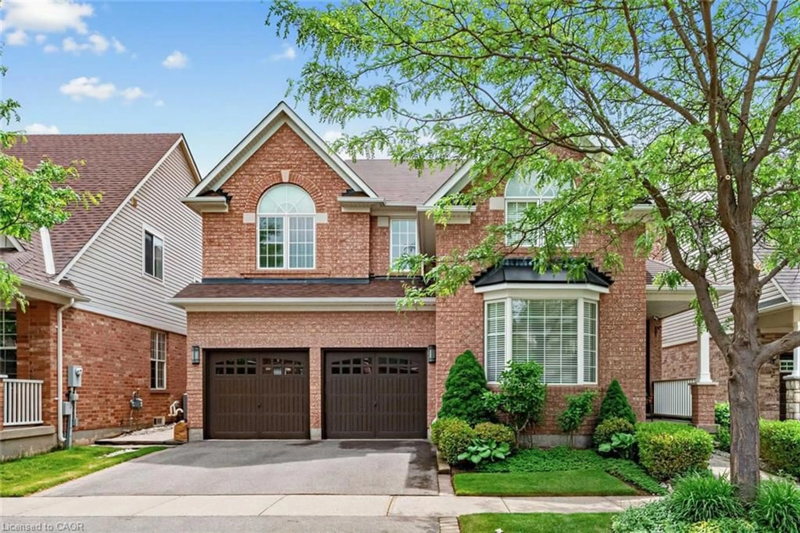
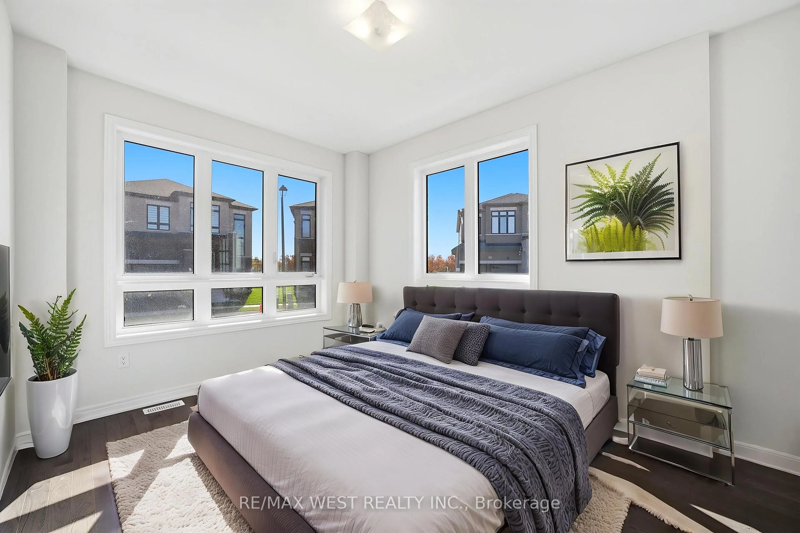
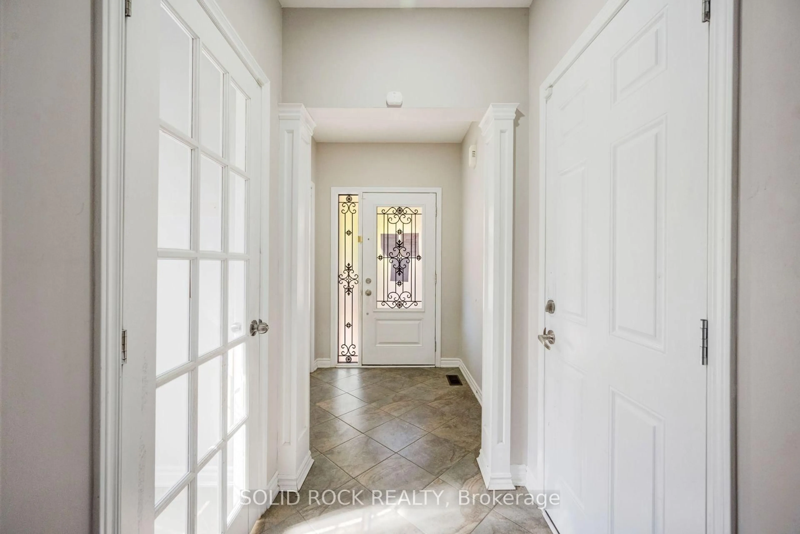
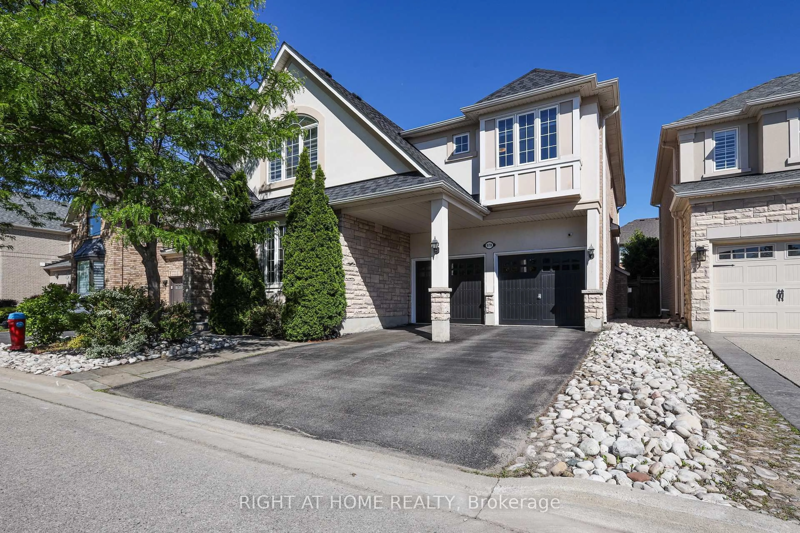
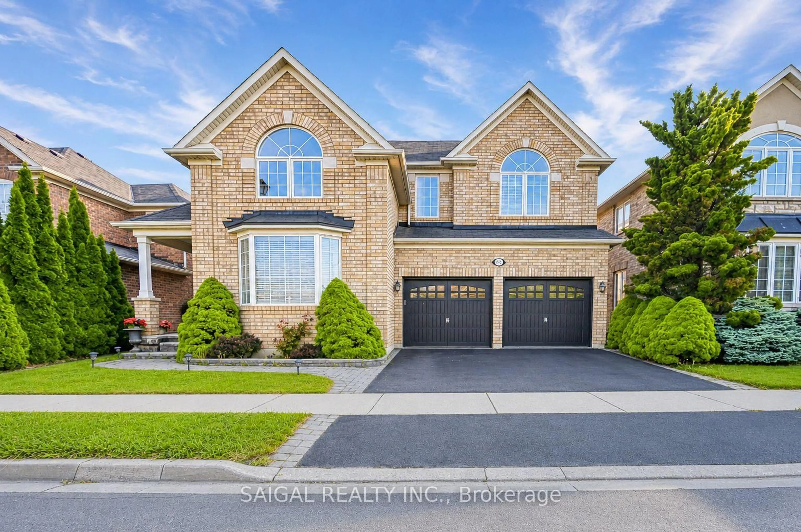
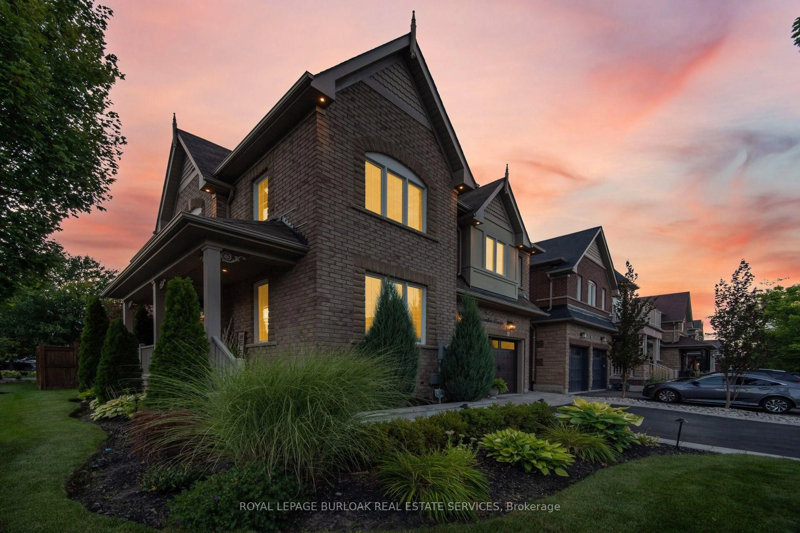
***The neighborhood everybody wants, and the backyard nobody wants to leave *** Welcome to this beautiful 3+1 bedroom backsplit, perfectly positioned on a premium 75 x 110 ft corner lot in one of Milton's most sought-after Timberlea neighbourhoods. Surrounded by mature trees and lush landscaping, this home offers exceptional curb appeal, a functional layout, and an incredible backyard designed for making memories with your loved ones. Inside, bright and inviting living spaces are complemented by a cozy gas fireplace, while the versatile lower level offers a fourth bedroom- ideal for guests, a home office/gym or growing families. Step outside to your own private backyard oasis, where summers are spent enjoying the sparkling in-ground pool, entertaining on the expansive deck beneath the pergola, and relaxing in the beautifully landscaped, fully private yard. The oversized corner lot provides added outdoor space and presence, while the 2 car garage and driveway (with parking for four vehicles) offer everyday convenience. Ideally located just minutes from parks, excellent schools, trails, shopping, transit, sports complex and Milton's vibrant downtown, this home delivers the perfect blend of comfort, lifestyle, and location. Opportunities like this are rare- a home with a versatile layout & pool on an oversized lot in one of Timberlea's most coveted locations. This is a lifestyle you'll love coming home to.


Upcoming Open Houses

Jul 11Sat2:00 PM - 4:00 PM
Jul 12Sun2:00 PM - 4:00 PM

Property Details

StyleBacksplit 4
View-
Age of property31-50
SqFt~1500-2000 SqFt
Lot Size8,329 SqFt(110 x 75.72)
Parking Spaces6
MLS ®NumberW13541658
Community NameTimberlea
Data SourceTRREB
Listing byRE/MAX REAL ESTATE CENTRE INC.

Features

Heating: Forced Air
Cooling: Central Air
Fireplace
Basement: Part Fin

Main Floor

Living

4.97 x 3.35

Dining

4.47 x 2.72

Kitchen

4.1 x 2.71

Breakfast

3.04 x 2.97


Features

Lot size: 8,329 SqFt
Pool: Inground

Parking

Garage spaces 2

Garage type Attached

Other parking spaces 4

Total parking spaces 6


Property listed by RE/MAX REAL ESTATE CENTRE INC., Brokerage
Agent Banner Image
Interested in this property?Get in touch to get the inside scoop.
Market Data - Timberlea

Geo Zone Map ThumbnailTimberlea

Strong Seller's Market

View Market Data

Detached house - for the past 30 days

Buyer's market Seller's market

Avg. Days on Market

Past 30 days

30 days

Compared to

2025

18 days

2024

21 days

2023

7 days

New Listings

Past 30 days

6 listings

Compared to

2025

11 listings

2024

11 listings

2023

8 listings

Units sold

Past 30 days

7 units

Compared to

2025

6 units

2024

5 units

2023

6 units

Median Sold Price

Past 30 days

$970,000

Compared to

2025

$1,291,250

2024

$1,125,000

2023

$1,166,500


Population and Demographics

Overview

Total population 5821
Average household income $145,545

Age (%)

0 to 19
27%
20 to 34
14%
35 to 49
23%
50 to 64
17%
65 and plus
18%

Household composition (%)

Single family
80%
Single person
17%
Multi person
2%
Multi family
1%

Mother tongue (%)

English
78%
Urdu
5%
Others
4%
Arabic
3%
Polish
2%
Spanish
2%
Portuguese
1%
Italian
1%

House tenancy (%)

Owners
88%
Renters
12%

What’s nearby?Essentials within 5 km

Local Logic

Transportation Scores

Estimated Budget