987 Stearn Pl, Milton, Ontario L9T 6N3

Detached
4
3
~3000-3500 sqft
$1,488,850
Get pre-qualifiedPowered by nesto
Detached
4
3
~3000-3500 sqft

Contact us about this property

Call

Highlights

Property Estimate

Estimated valueNot available

Price/Sqft$461/sqft

Monthly cost

Open Calculator

Description

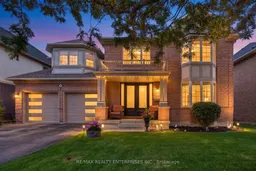
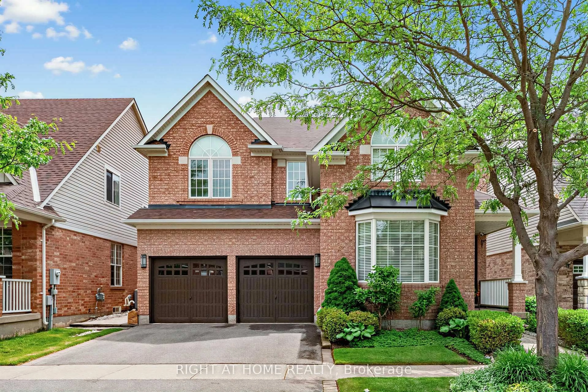
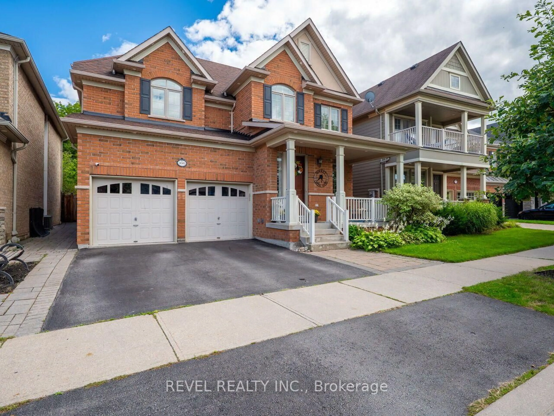
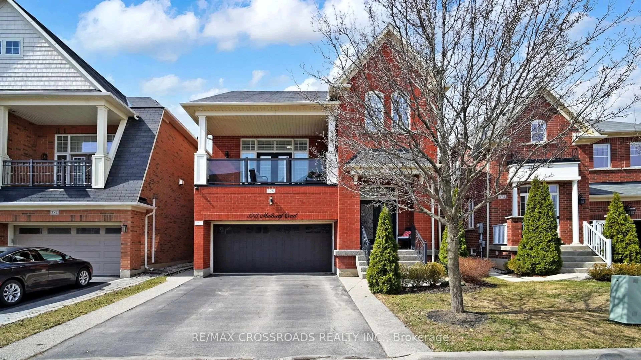
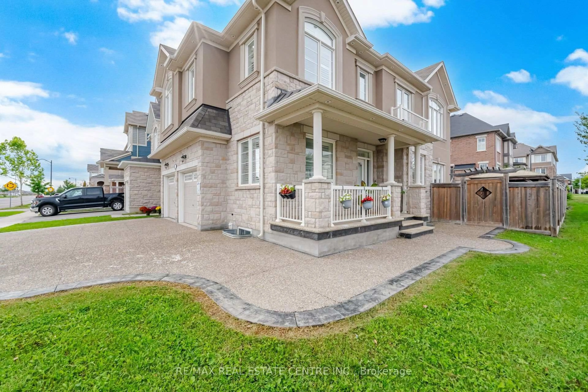
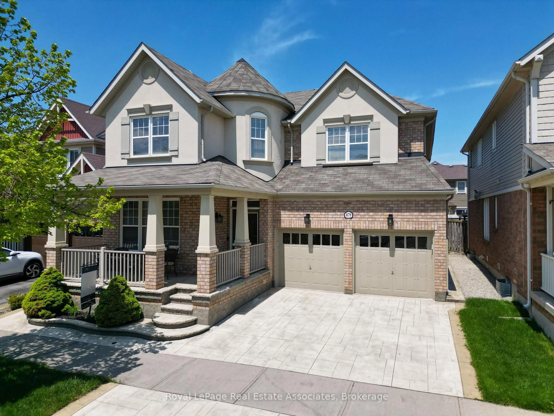
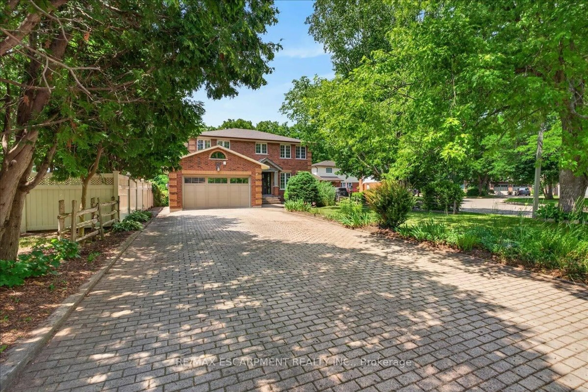
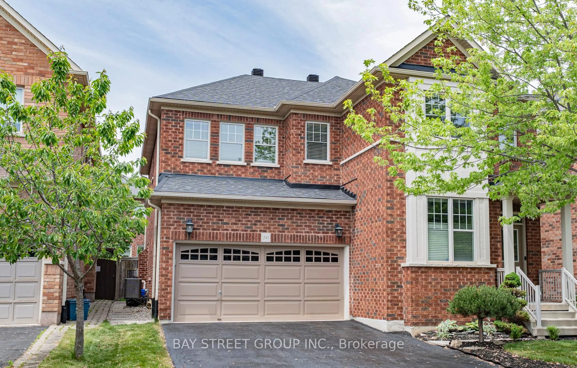
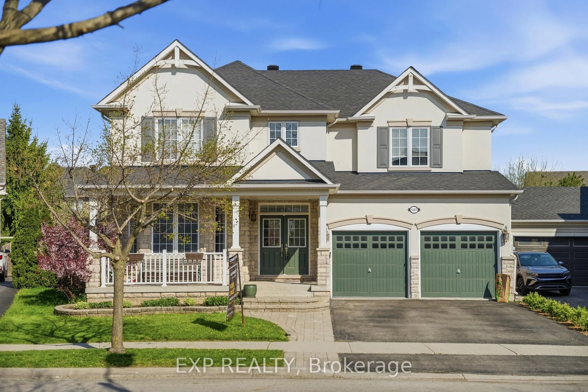
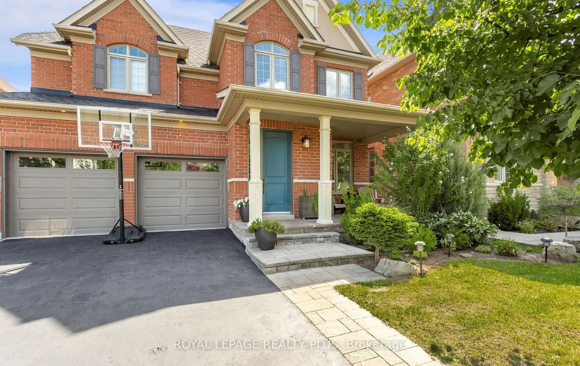
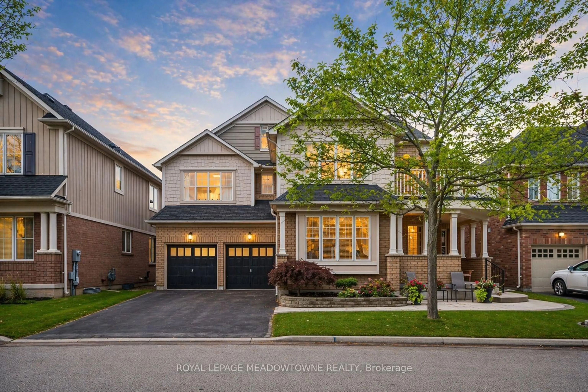
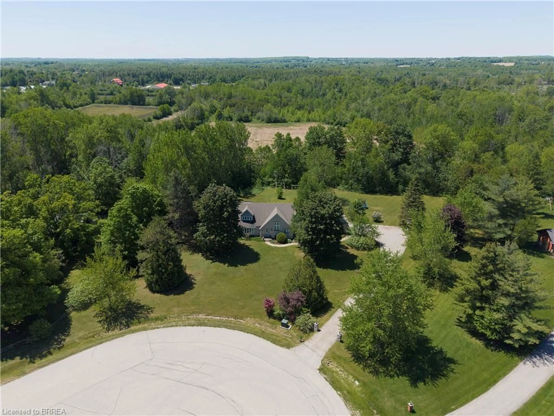
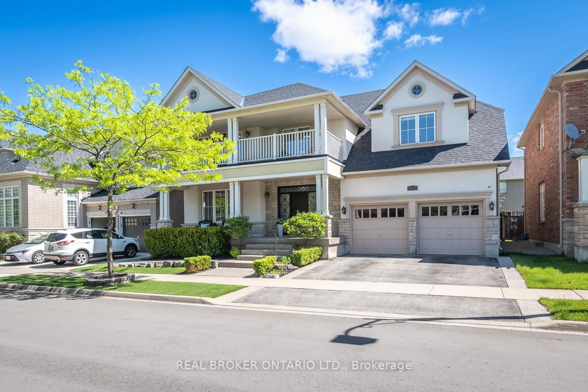
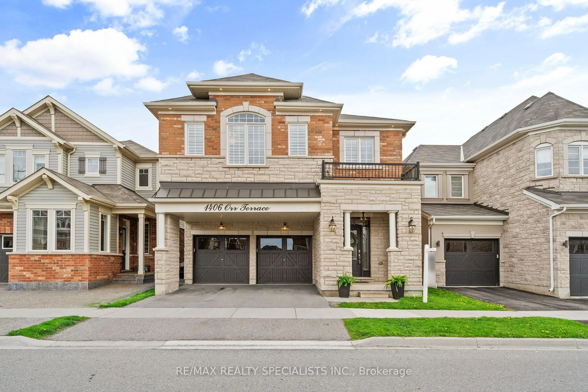
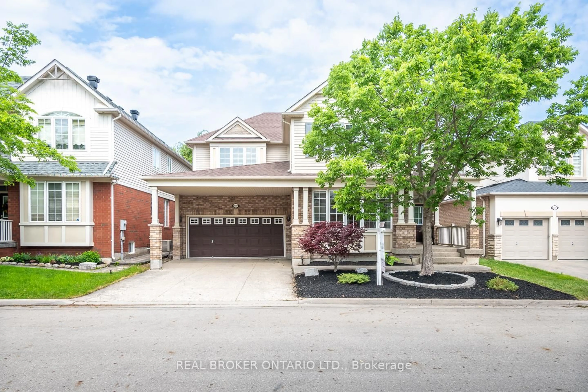
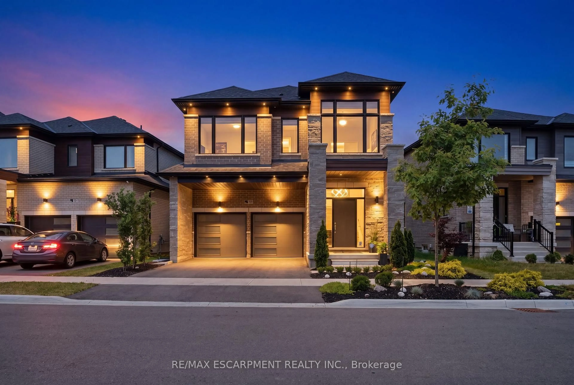
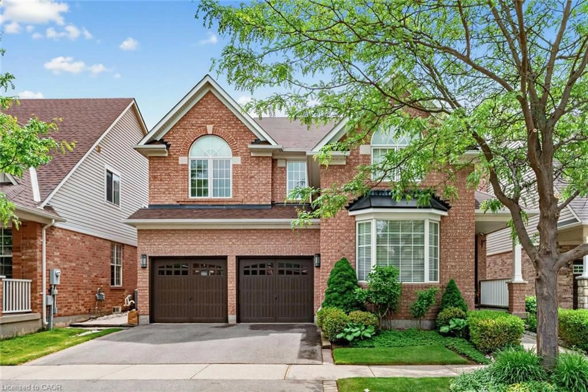
Situated On A Quiet Street In Milton's Beaty Neighbourhood, 987 Stearn Place Is A Tothburg Model Offering 4 Bedrooms, 3 Bathrooms, And 4,881 Sq Ft Of Total Living Space. A Private Driveway And Double-Car Garage Accommodate Parking For Six Vehicles. Parks, Walking Trails, Shopping, Go Transit, And A Range Of Public, Catholic, French Immersion, And Secondary Schools Are All Within Convenient Reach. A Double-Door Entry Opens Into A Two-Storey Foyer With Soaring Ceilings, Tile Flooring, And An Open-To-Above Design. The Main Floor Flows Between Formal And Informal Spaces Anchored Throughout By Rich Hardwood Flooring. The Combined Living And Dining Rooms Are Filled With Natural Light Through A Bay Window And Large Dining Room Window. The Renovated Eat-In Kitchen Features A Centre Island, Abundant Cabinetry, And Direct Walkout Access To The Backyard Deck, Supported By A Butler's Pantry With Additional Cabinetry, Generous Countertop Workspace, And Under-Cabinet Lighting. The Breakfast Area Connects To A Family Room With Gas Fireplace And Hardwood Flooring. Main Floor Laundry And A Powder Room Complete The Level. Upstairs, The Primary Suite Occupies Its Own Wing With Two Walk-In Closets And A 5-Piece Ensuite. Three Additional Bedrooms, One With A Bay Window And Built-In Bookcase, Share A 4-Piece Family Bathroom. An Open-Concept Den Adds Flexibility For A Home Office, Reading Area, Or Recreation Space. The Unfinished Lower Level Offers A Clean Foundation For Future Customization, Suited To A Recreation Room, Home Theatre, Gym, Or Guest Suite. The Fully Fenced Backyard Features A Spacious Deck With Pergola, A Hot Tub, And A Garden Shed, Designed For Both Entertaining And Everyday Use.


Property Details

Style2-Storey
View-
Age of property-
SqFt~3000-3500 SqFt
Lot Size4,518 SqFt(80.55 x 56.09)
Parking Spaces6
MLS ®NumberW13527100
Community NameBeaty
Data SourceTRREB
Listing byRE/MAX REALTY ENTERPRISES INC.

Features

Heating: Forced Air
Cooling: Central Air
Fireplace
Basement: Full, Unfinished

Main Floor

Foyer

4.21 x 3.05

Double Doors / Closet / 2 Pc Bath

Living

4.35 x 4.28

Bay Window / Combined W/Dining / hardwood floor

Dining

2.99 x 4.28

Window / Open Concept / hardwood floor

Kitchen

4.16 x 4.85

Centre Island / Quartz Counter / Tile Floor


Features

Lot size: 4,518 SqFt

Parking

Garage spaces 2

Garage type Attached

Other parking spaces 4

Total parking spaces 6


Property History

Date unavailable
ListedActive
$1,488,850
< 1h on market
history photo preview38
Listing by trreb®
Property listed by RE/MAX REALTY ENTERPRISES INC., Brokerage
Agent Banner Image
Interested in this property?Get in touch to get the inside scoop.
Market Data - Beaty

Geo Zone Map ThumbnailBeaty

Balanced Market

View Market Data

Detached house - for the past 30 days

Buyer's market Seller's market

Avg. Days on Market

Past 30 days

11 days

Compared to

2025

34 days

2024

15 days

2023

7 days

New Listings

Past 30 days

26 listings

Compared to

2025

14 listings

2024

13 listings

2023

22 listings

Units sold

Past 30 days

5 units

Compared to

2025

12 units

2024

10 units

2023

14 units

Median Sold Price

Past 30 days

$1,295,000

Compared to

2025

$1,070,500

2024

$1,200,000

2023

$1,258,501


Population and Demographics

Overview

Total population 15727
Average household income $155,946

Age (%)

0 to 19
34%
20 to 34
16%
35 to 49
27%
50 to 64
16%
65 and plus
7%

Household composition (%)

Single family
88%
Single person
10%
Multi family
1%
Multi person
1%

Mother tongue (%)

English
62%
Urdu
11%
Arabic
5%
Spanish
3%
Tagalog (Pilipino, Filipino)
2%
Polish
2%
Others
2%
Punjabi (Panjabi)
2%
Hindi
1%
Portuguese
1%

House tenancy (%)

Owners
89%
Renters
11%

What’s nearby?Essentials within 5 km

Local Logic

Transportation Scores

Estimated Budget