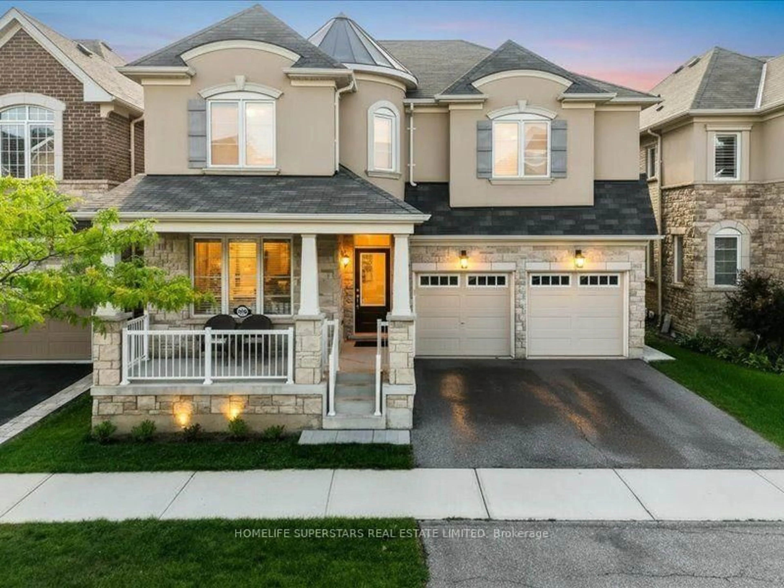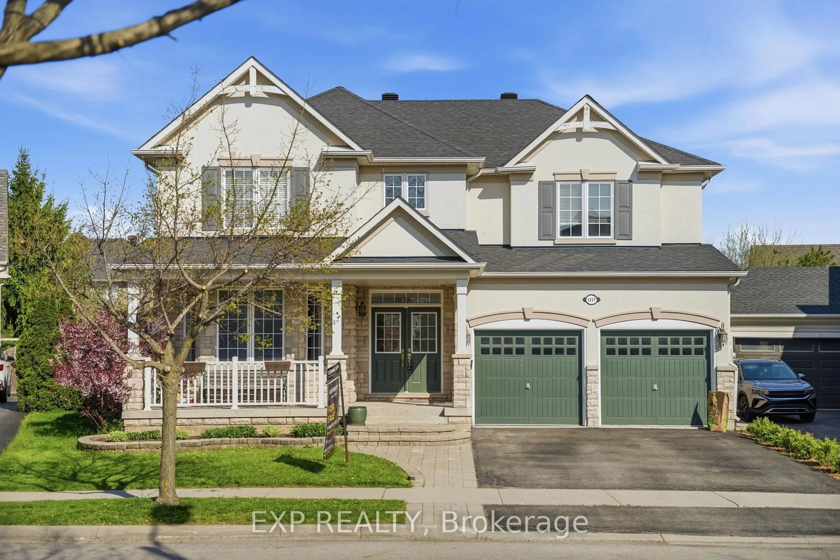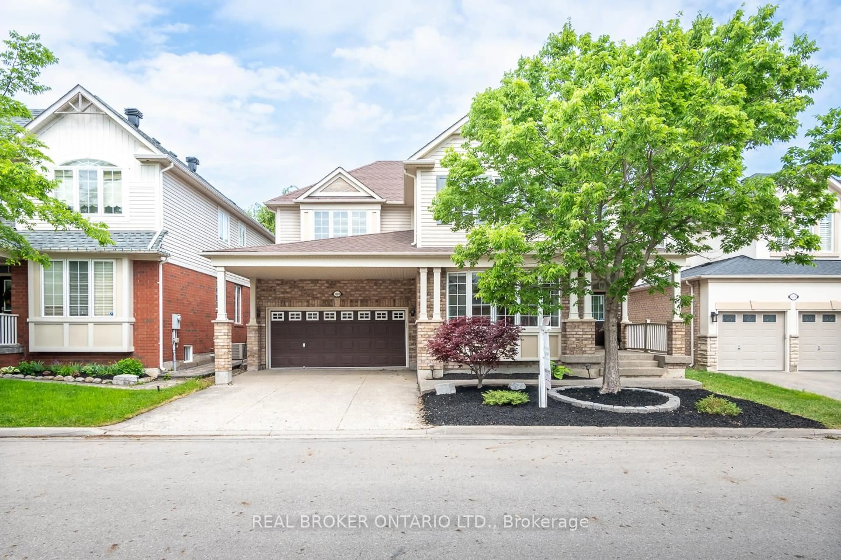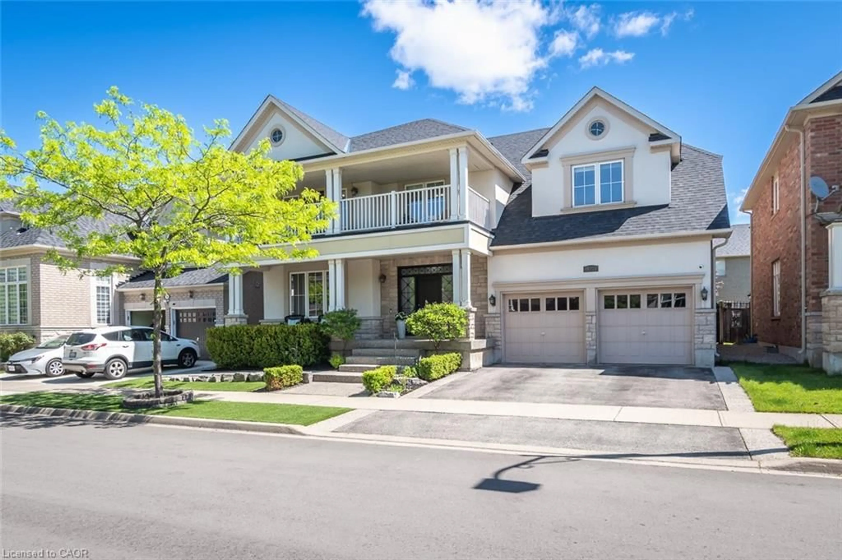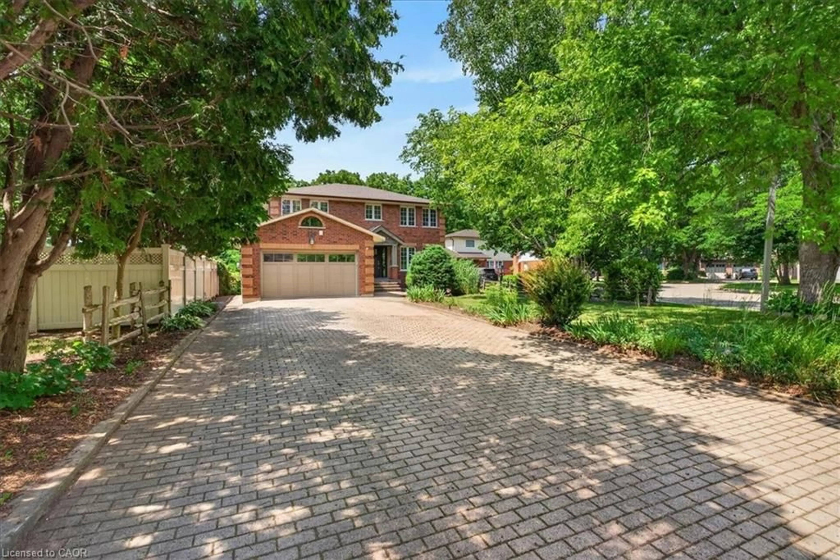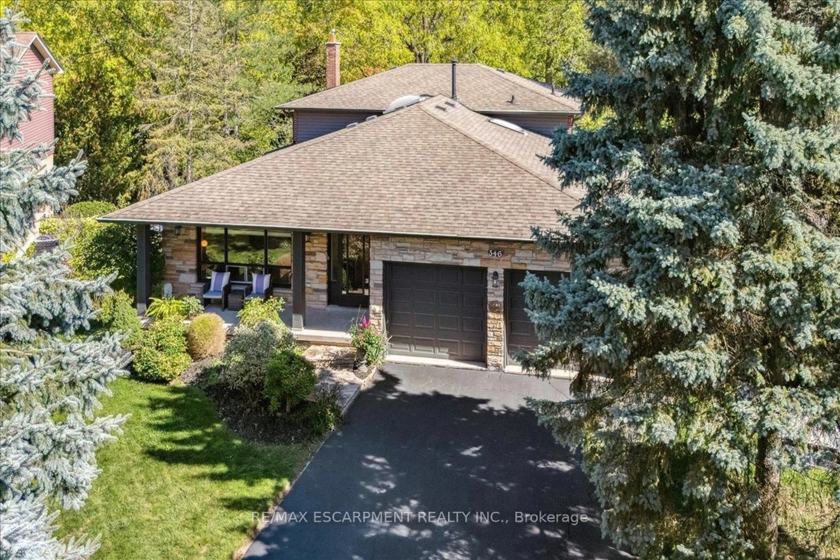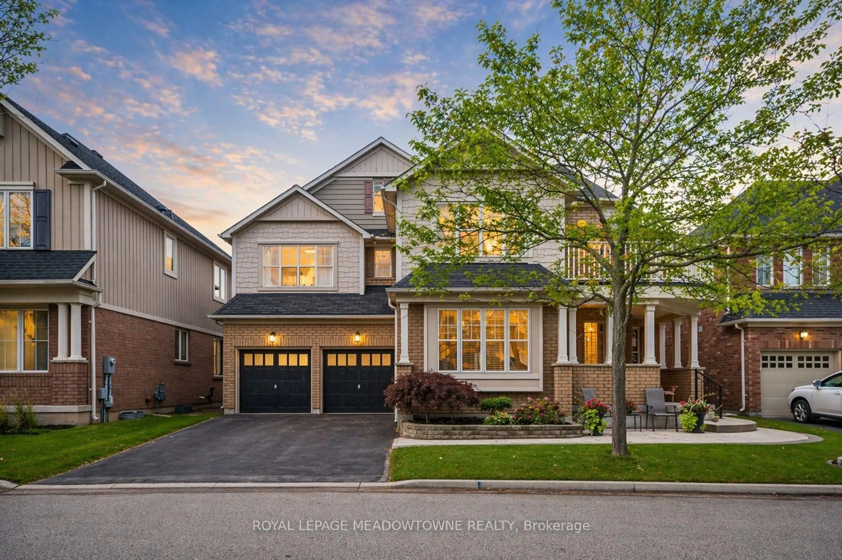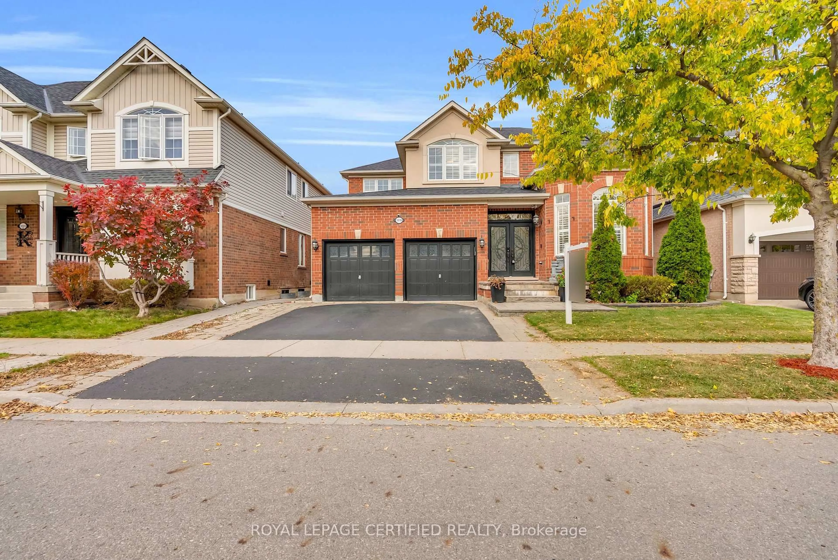
1219 Christie Circ, Milton, Ontario L9T 6V4
Contact us about this property
Highlights
Estimated valueThis is the price Wahi expects this property to sell for.
The calculation is powered by our Instant Home Value Estimate, which uses current market and property price trends to estimate your home’s value with a 90% accuracy rate.Not available
Price/Sqft$442/sqft
Monthly cost
Open Calculator
Description
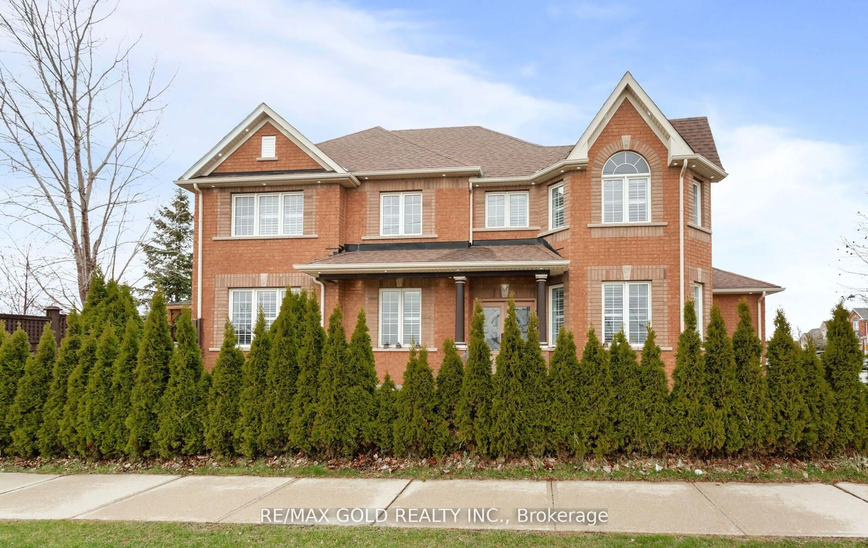
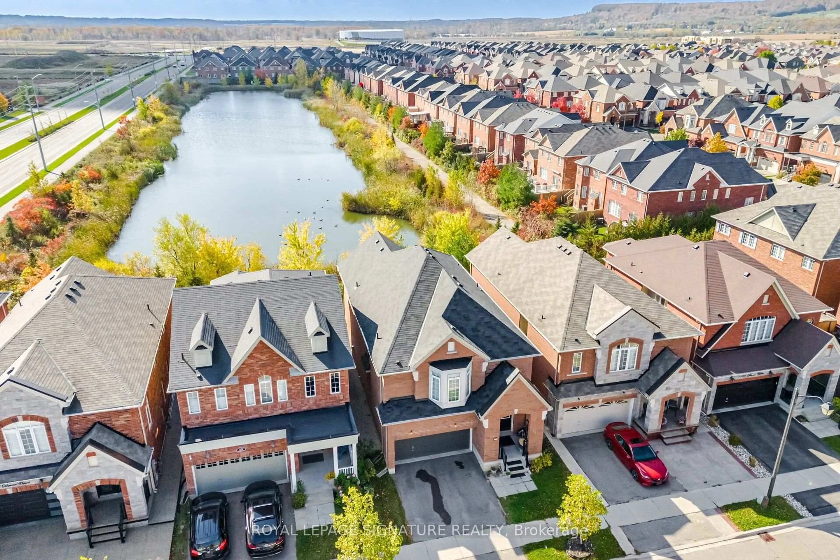
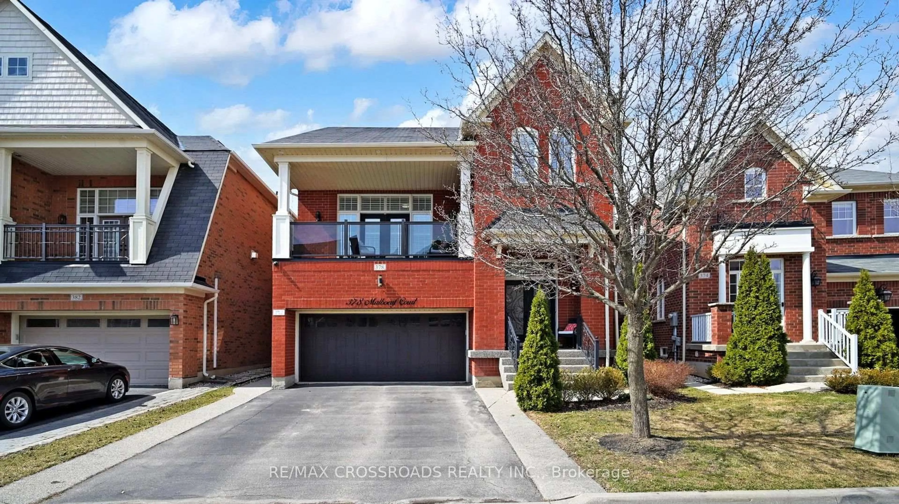
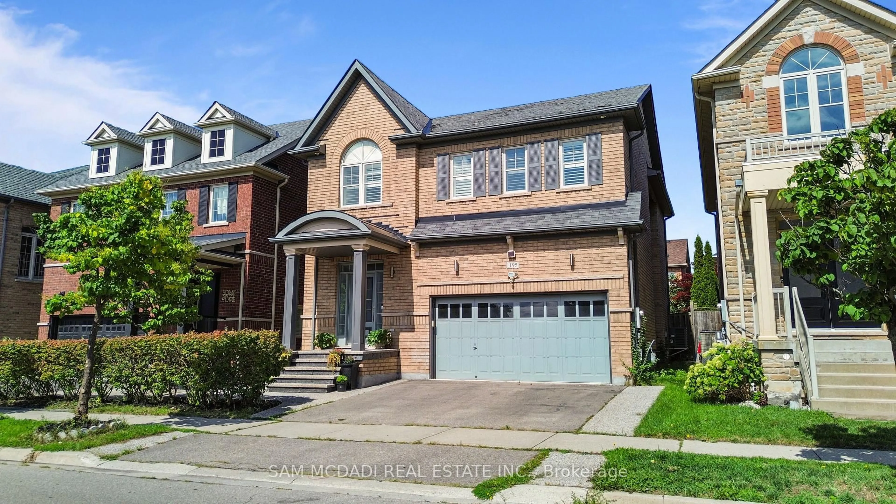
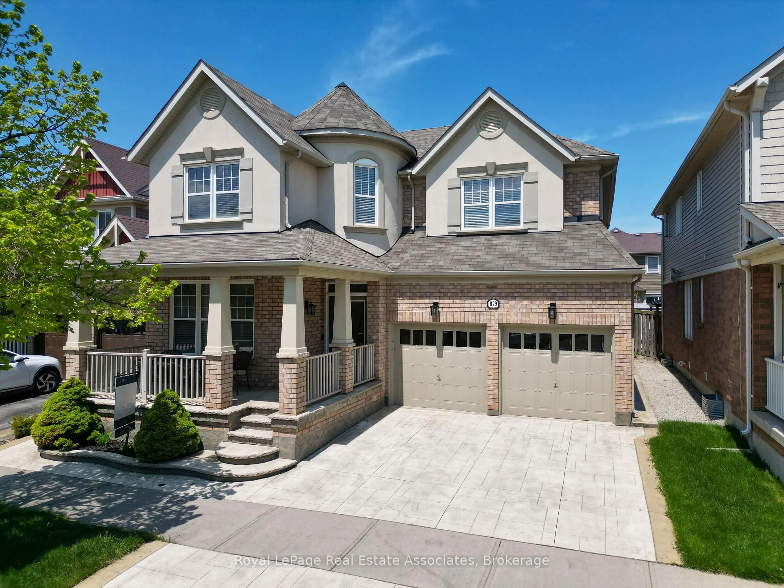
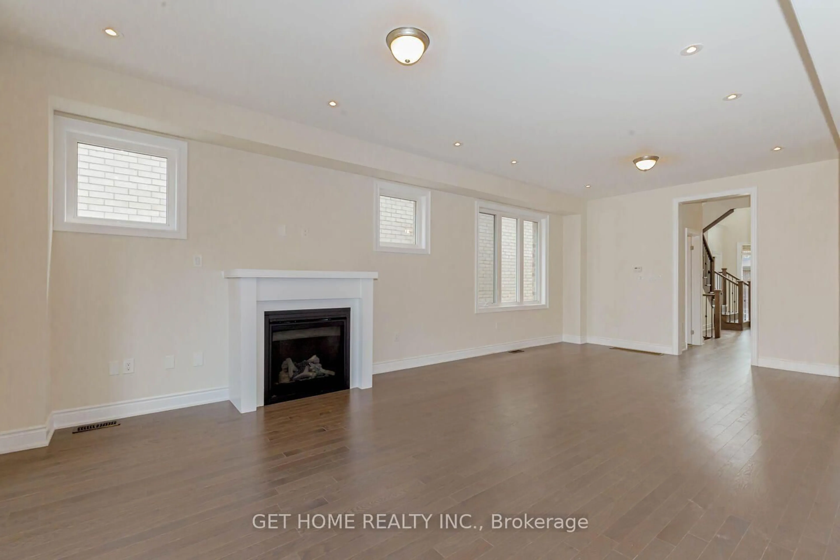
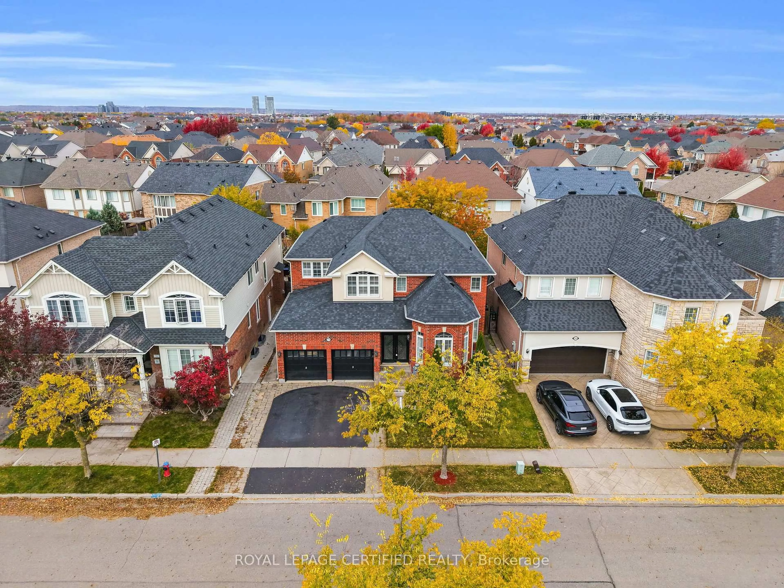
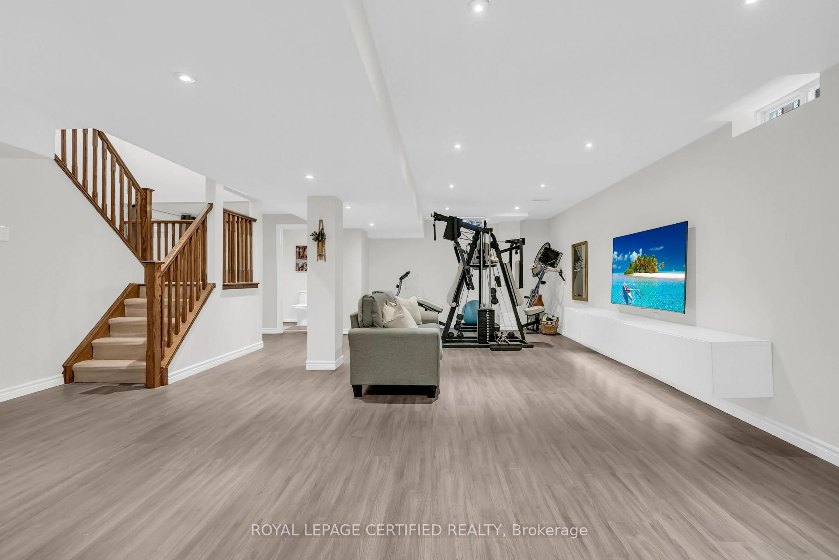
Welcome to this stunning executive residence featuring Mattamy's highly sought-after 'Coleridge' model, perfectly positioned on a rare premium 50' lot in an incredible family-friendly neighborhood close to top-rated schools, parks, and shopping. Boasting over 4,600 sq. ft. of total functional living space, this home features 9' ceilings, beautiful hardwood floors on the main level, modern pot lights, and a main floor home office. The open-concept design flows into an expansive family room complete with a cozy fireplace-ideal for family gatherings. Upstairs, enjoy spacious light-filled bedrooms upgraded with brand-new luxury laminate flooring. The professionally finished basement adds exceptional versatility with a 5th bedroom, full bathroom, and massive recreation area (ideal for an in-law suite or extended family). Step outside to a beautifully landscaped outdoor oasis featuring a stone patio, an irrigation sprinkler system front and back, and a private backyard gazebo perfect for summer relaxation and entertaining!
Upcoming Open Houses
Property Details
Interior
Features
Main Floor
Living
4.27 x 4.0hardwood floor / Combined W/Dining
Dining
3.66 x 3.66hardwood floor / Pot Lights / Combined W/Living
Family
4.9 x 4.9hardwood floor / Gas Fireplace / Pot Lights
Kitchen
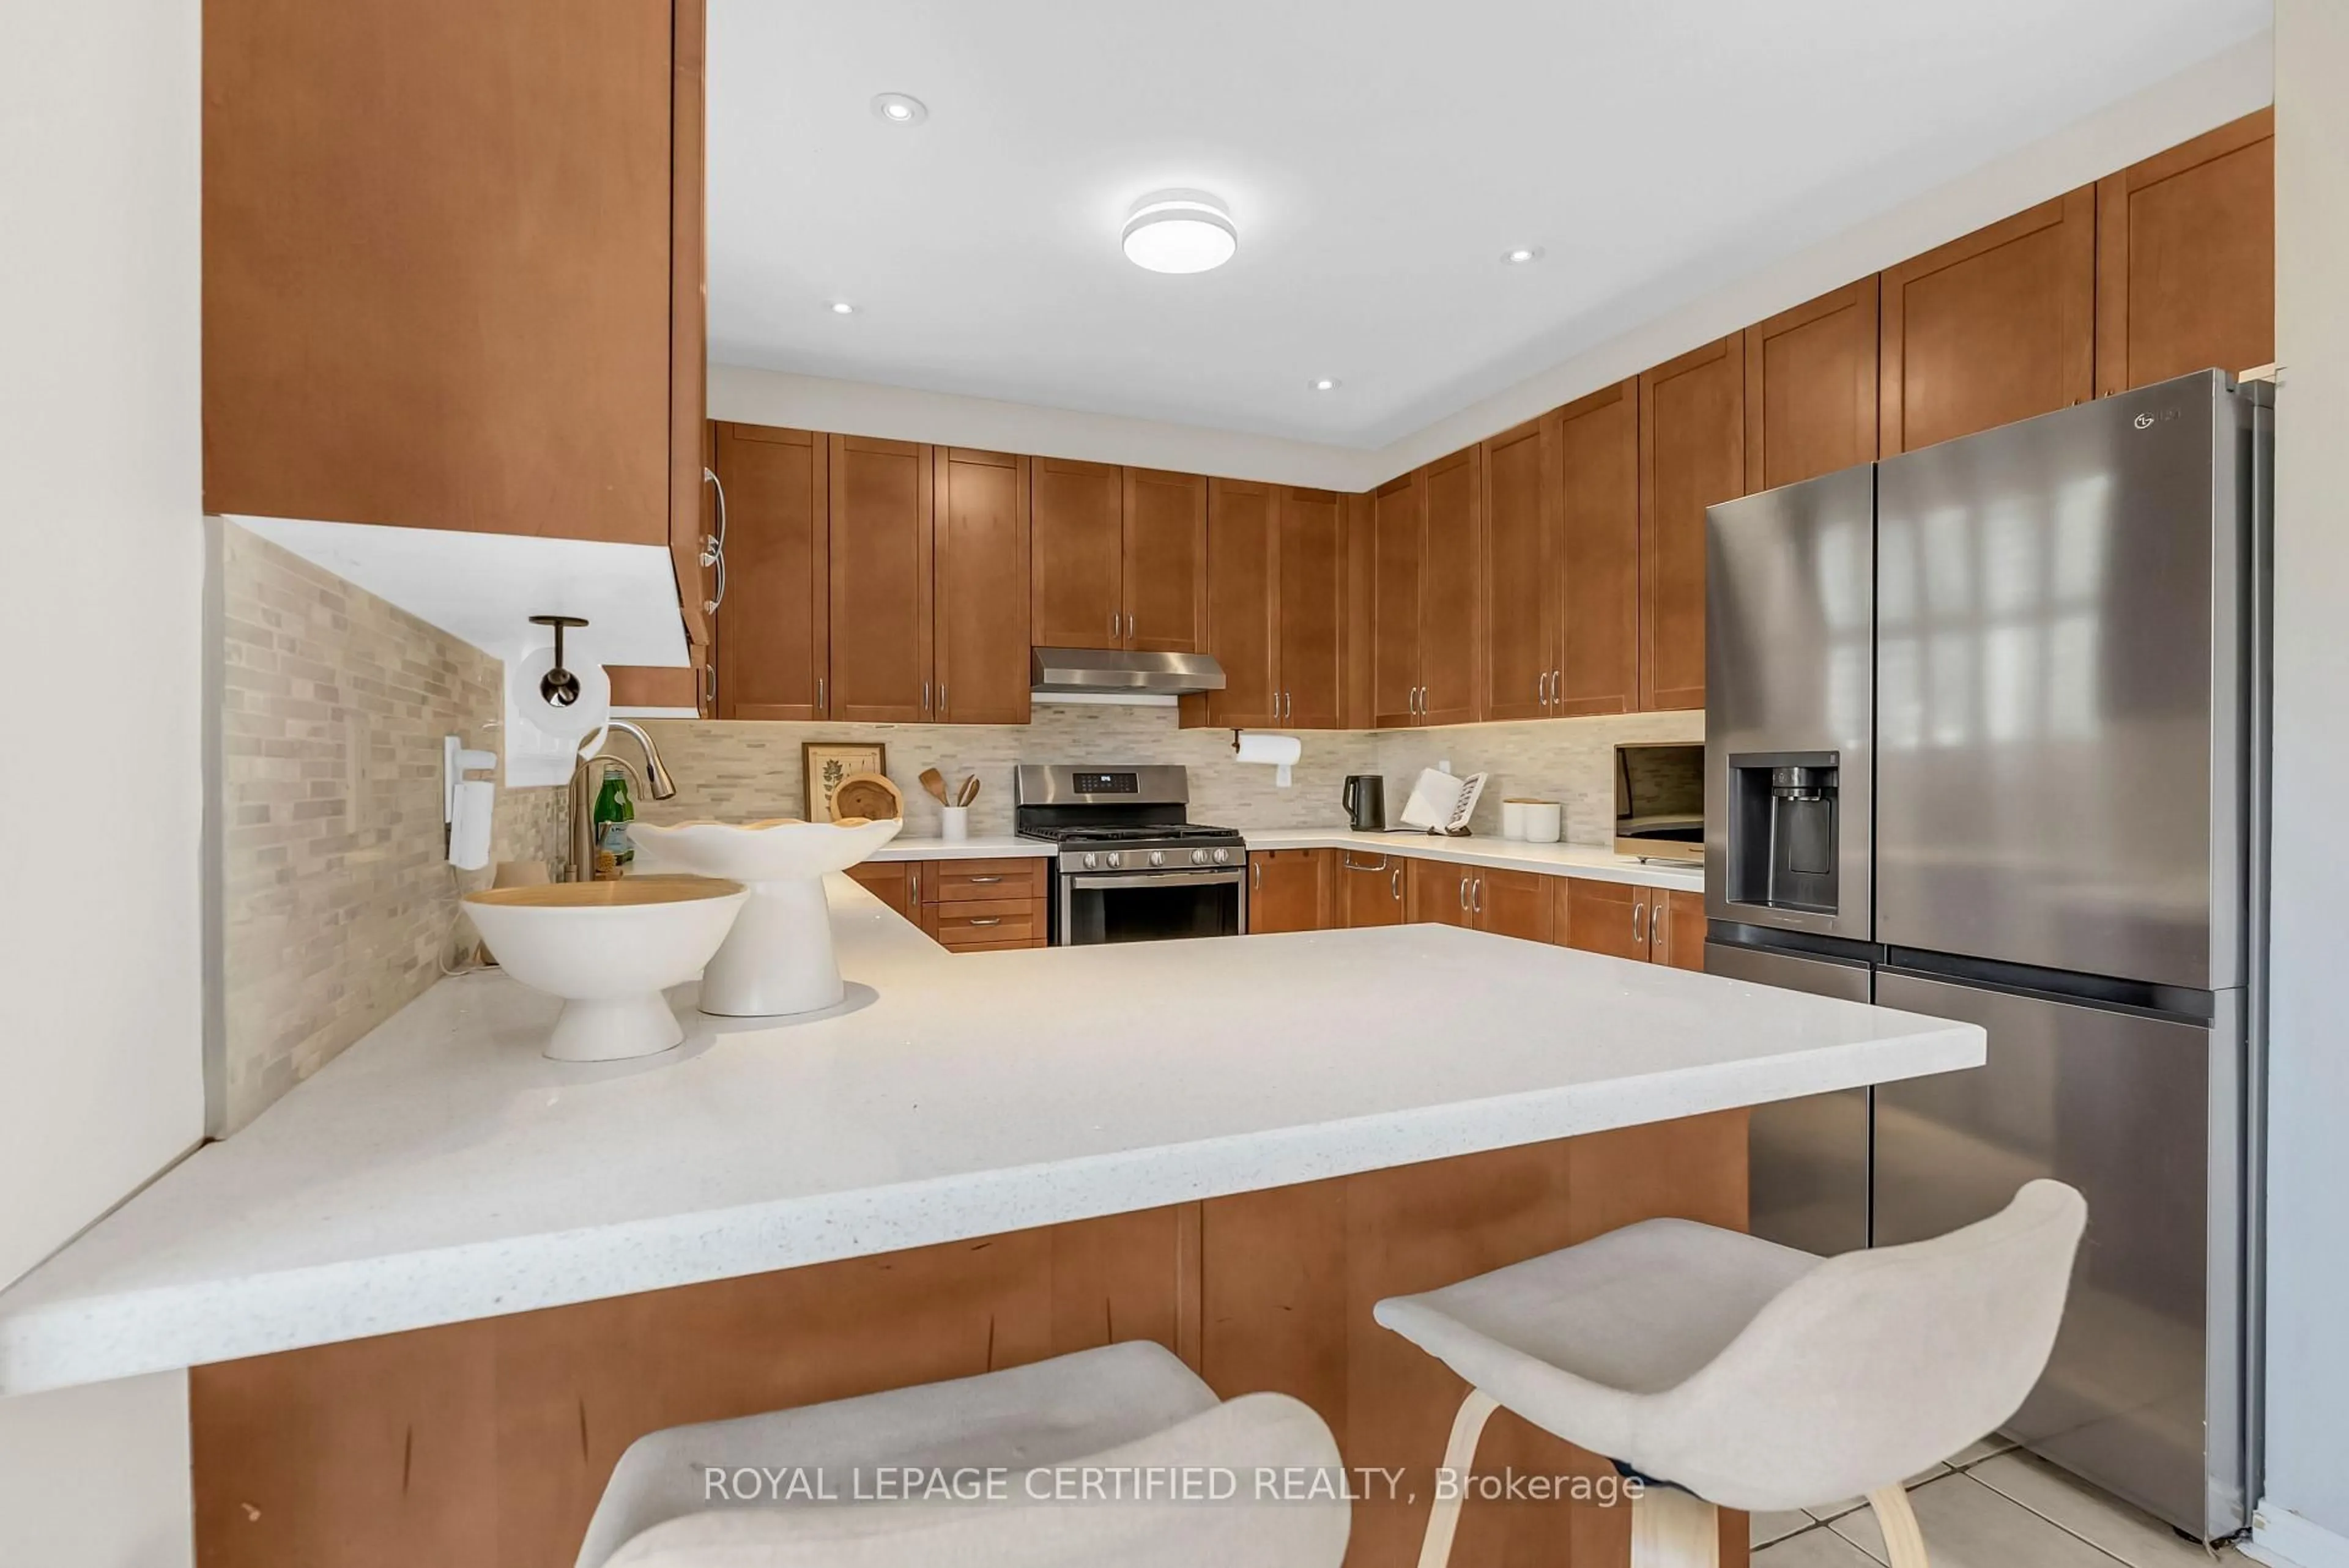
3.85 x 3.35Granite Counter / Custom Backsplash
Exterior
Features
Parking
Garage spaces 2
Garage type Built-In
Other parking spaces 2
Total parking spaces 4
Property History
 50