4 days on Market

1297 Basswood Cres, Milton, Ontario L9T 7E7

Detached
4
4
~2500-3000 sqft
$1,399,900
Get pre-qualifiedPowered by nesto
Detached
4
4
~2500-3000 sqft

Contact us about this property

Call

Highlights

Property Estimate

Days on market4 days

Estimated valueNot available

Price/Sqft$513/sqft

Monthly cost

Open Calculator

Description

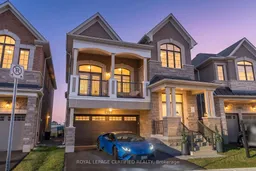
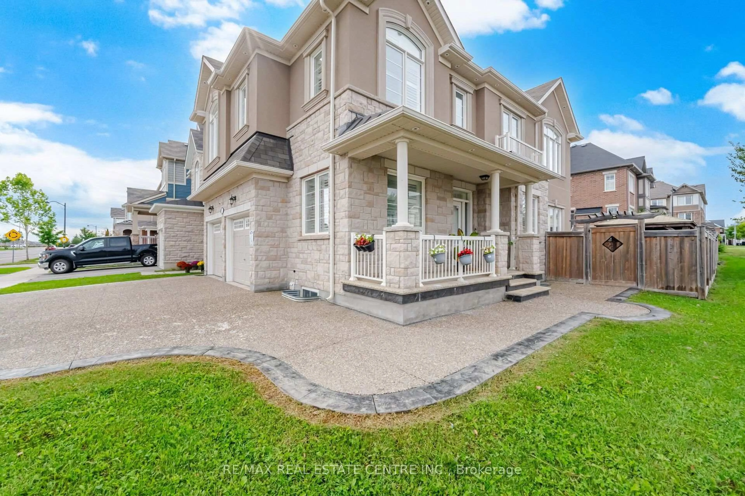
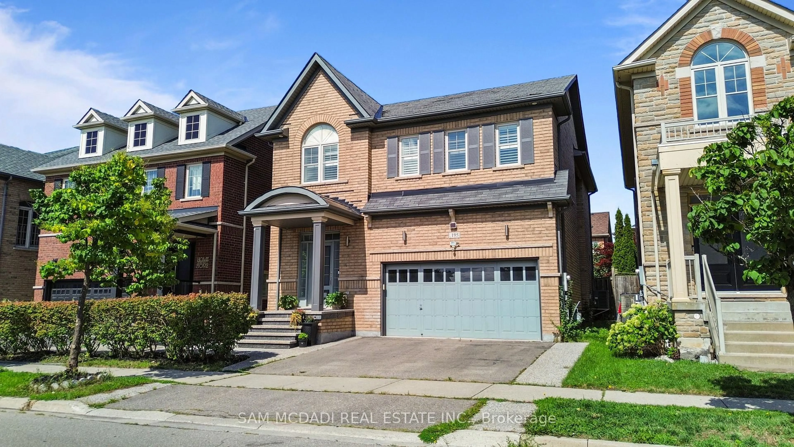
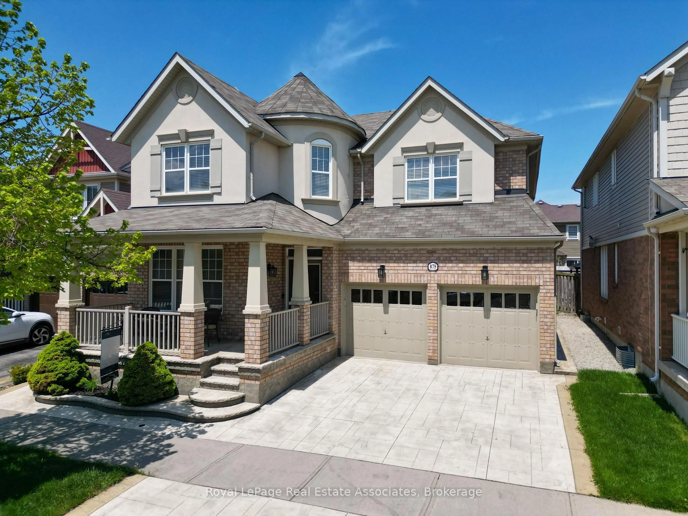
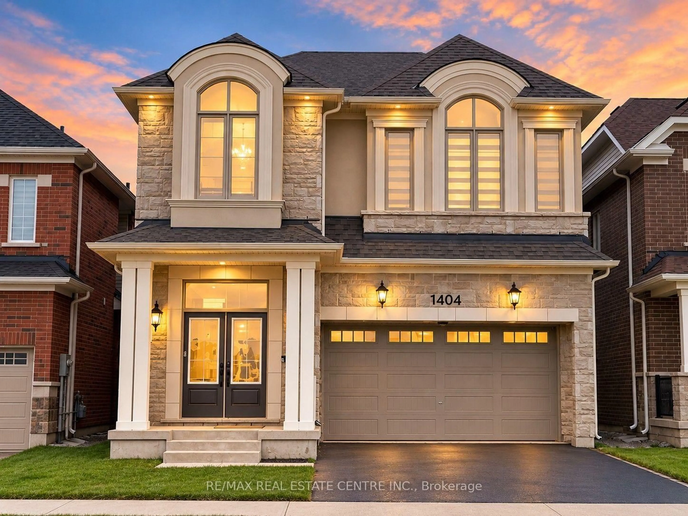
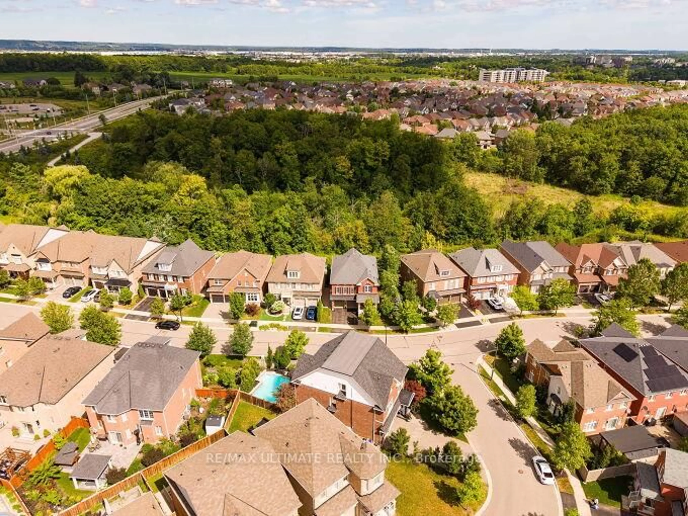
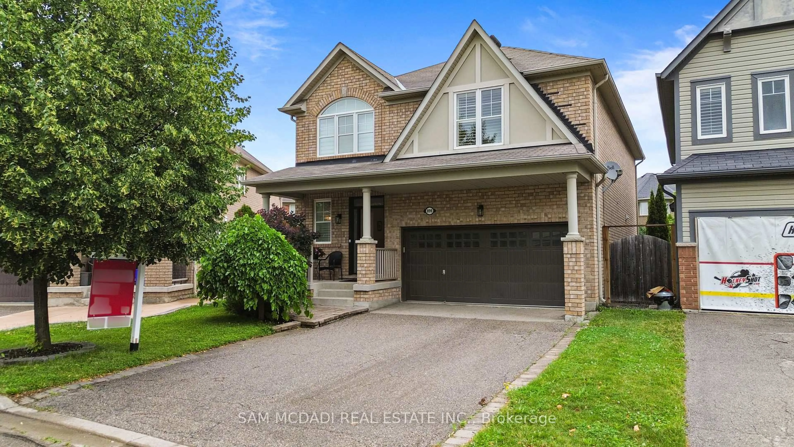
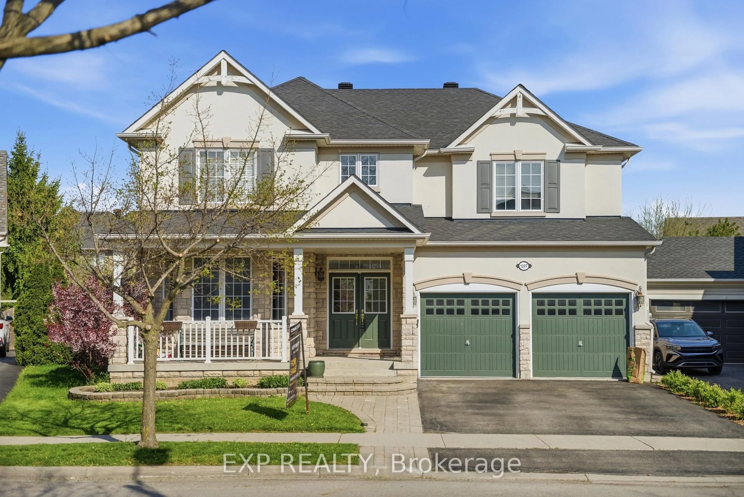
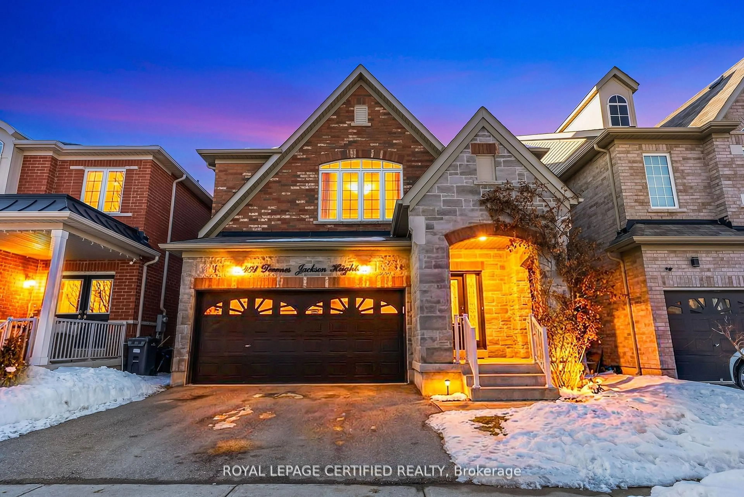
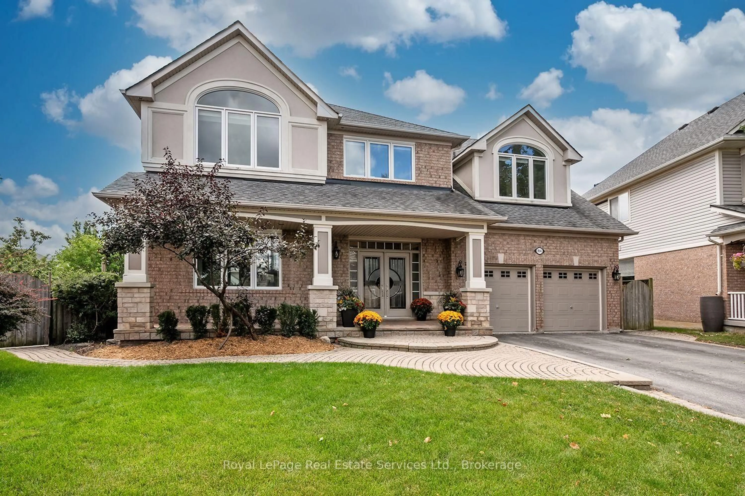
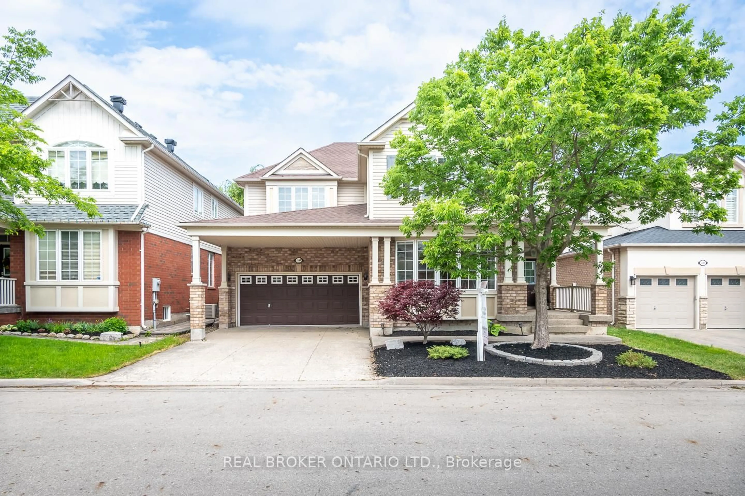

Premium PIE-SHAPED LOT backing onto the 16 Mile Creek Ravine in the prestigious Cobban neighbourhood with an extra-wide 52 FT BACKYARD and 96 FT DEEP LOT. This 1 YEAR NEW home showcases a striking FRENCH CHAUTEAU exterior with exceptional stonework and $$$ SPENT ON LUXURY UPGRADES, custom finishes, and timeless design. Complete with a DOUBLE CAR GARAGE, EV READY.Offering almost 2,900 SQ. FT. ABOVE GRADE, the home welcomes you with a spacious foyer featuring a built-in bench and upgraded wide-plank hardwood flooring throughout. The dramatic great room impresses with SOARING 13 FT CEILINGS, floor-to-ceiling custom wall paneling, a designer fireplace, and a walkout to a private balcony.The CHEF-INSPIRED KITCHEN is a true showpiece, featuring extended sintered matte-finish stone surfaces, a waterfall breakfast island, custom built-in shelving, a coffee station, premium Café SMART APPLIANCES, a bar fridge, and a spacious walk-in pantry. The elegant dining room flows seamlessly into the inviting family room, highlighted by upgraded coffered ceilings, a gas fireplace, and breathtaking views of the 16 Mile Creek Ravine.Upstairs offers 4 SPACIOUS BEDROOMS and 3 UPGRADED BATHROOMS with designer tile, premium fixtures, and exceptional craftsmanship throughout. The luxurious primary retreat features a walk-in closet and a spa-inspired 4-piece ensuite. The PARTIALLY FINISHED BASEMENT includes rough-ins for a 3-PIECE BATHROOM, offering the perfect opportunity to create additional living space customized to your lifestyle. Steps from grocery stores, trails, parks, top rated schools and more.


Property Details

Style2-Storey
ViewCreek/Stream
Age of property0-5
SqFt~2500-3000 SqFt
Lot Size3,351 SqFt(95.75 x 35)
Parking Spaces4
MLS ®NumberW13541604
Community NameCobban
Data SourceTRREB
Listing byROYAL LEPAGE CERTIFIED REALTY

Features

Heating: Forced Air
Cooling: Central Air
Fireplace
Basement: Part Fin

Main Floor

Foyer

0.0 x 0.0

2 Pc Bath

Dining

4.3 x 3.7

Combined W/Family / Window / hardwood floor

Family

4.3 x 4.9

Coffered Ceiling / Fireplace / hardwood floor

Kitchen

4.0 x 4.14

B/I Shelves / B/I Appliances / Breakfast Area


Features

Lot size: 3,351 SqFt

Parking

Garage spaces 2

Garage type Built-In

Other parking spaces 2

Total parking spaces 4


Property History

Jul 9, 2026
ListedActive
$1,399,900
4 days on market
history photo preview48
Listing by trreb®
Property listed by ROYAL LEPAGE CERTIFIED REALTY, Brokerage
Agent Banner Image
Interested in this property?Get in touch to get the inside scoop.
Market Data - Cobban

Geo Zone Map ThumbnailCobban

Strong Seller's Market

View Market Data

Detached house - for the past 30 days

Buyer's market Seller's market

Avg. Days on Market

Past 30 days

27 days

Compared to

2025

30 days

2024

26 days

2023

9 days

New Listings

Past 30 days

3 listings

Compared to

2025

13 listings

2024

11 listings

2023

10 listings

Units sold

Past 30 days

4 units

Compared to

2025

6 units

2024

3 units

2023

3 units

Median Sold Price

Past 30 days

$1,085,000

Compared to

2025

$1,227,500

2024

$1,190,000

2023

$1,370,000


Population and Demographics

Overview

Total population 4551
Average household income $138,341

Age (%)

0 to 19
35%
20 to 34
21%
35 to 49
27%
50 to 64
11%
65 and plus
5%

Household composition (%)

Single family
88%
Single person
9%
Multi person
2%
Multi family
1%

Mother tongue (%)

English
50%
Urdu
17%
Arabic
7%
Spanish
3%
Punjabi (Panjabi)
3%
Mandarin
2%
Hindi
2%
Tagalog (Pilipino, Filipino)
2%
Others
2%

House tenancy (%)

Owners
81%
Renters
19%

What’s nearby?Essentials within 5 km

Local Logic

Transportation Scores

Estimated Budget