Open: Today, 2PM to 4PM
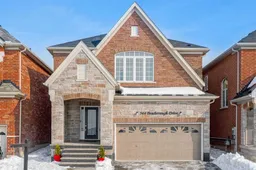
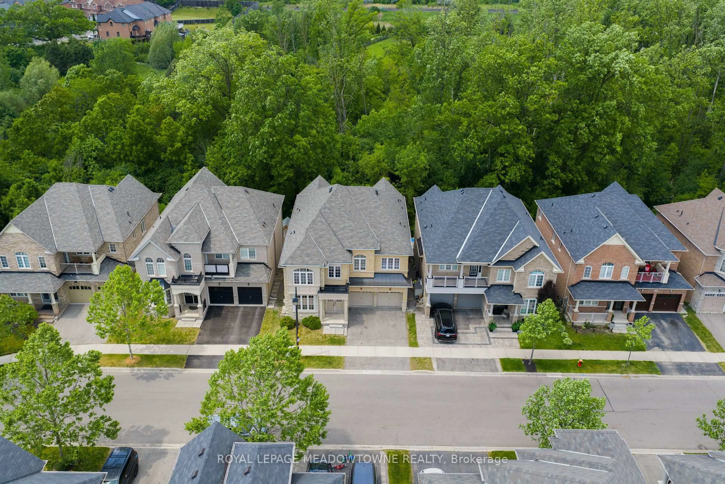
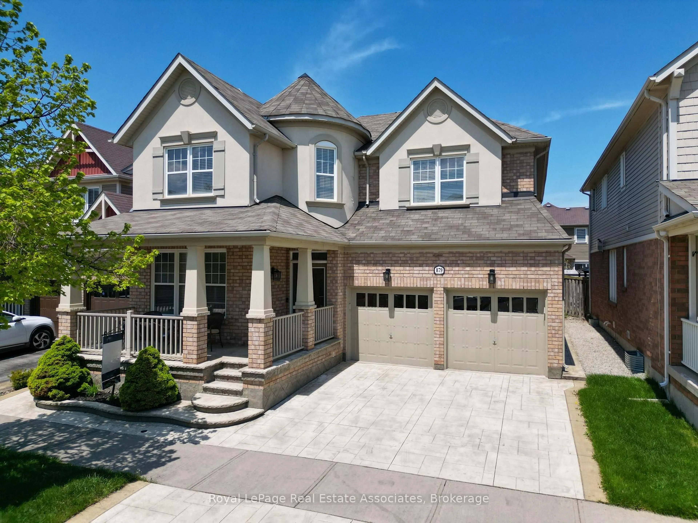
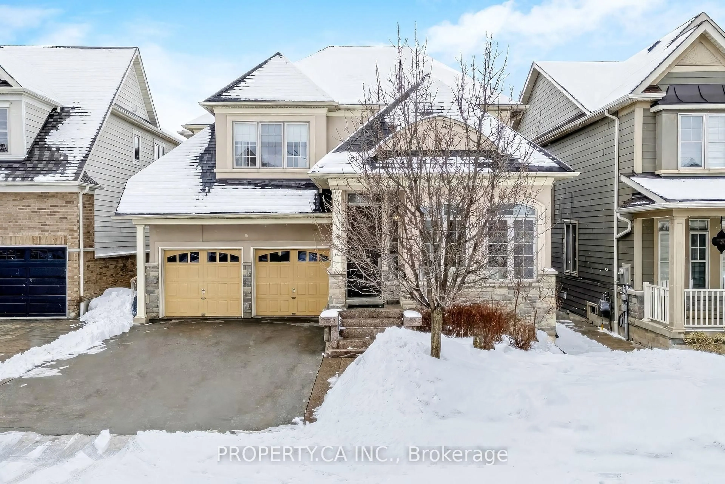

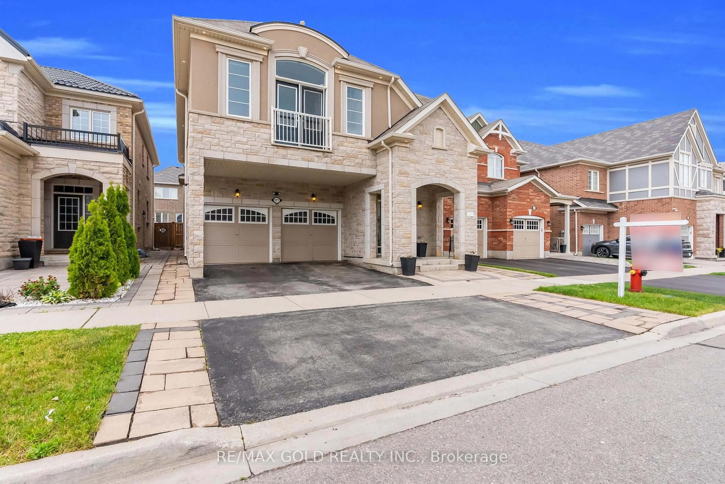
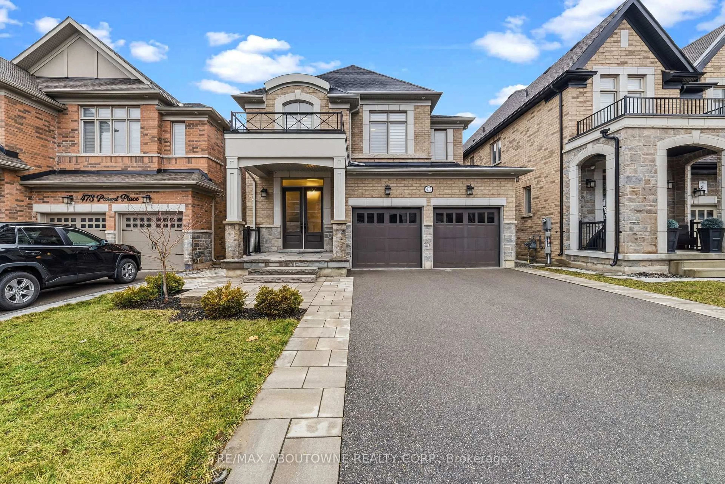
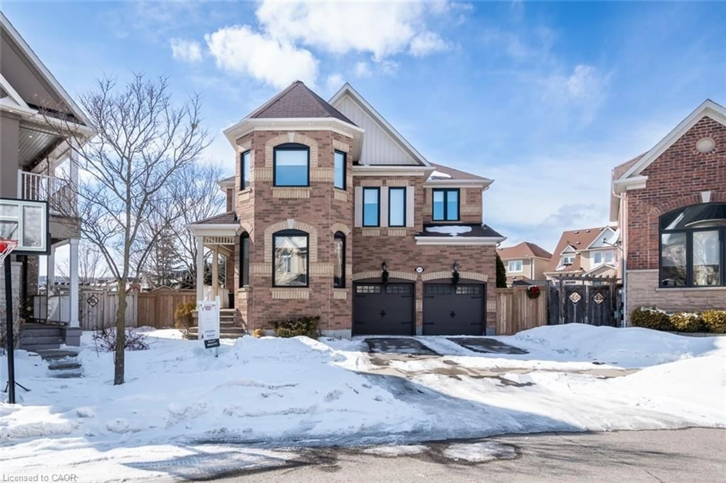
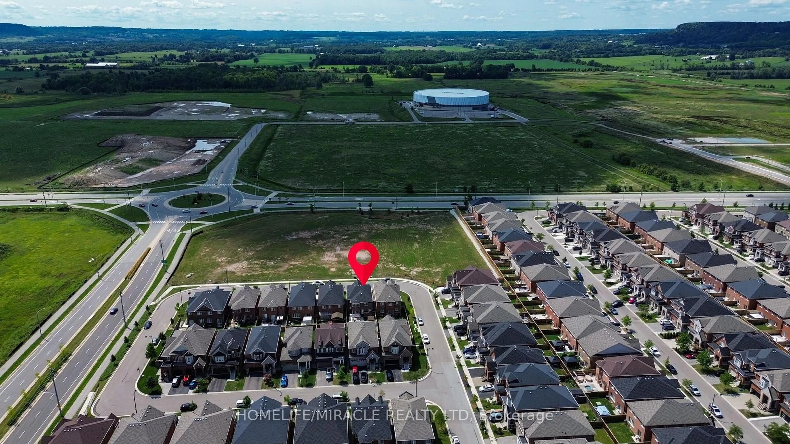
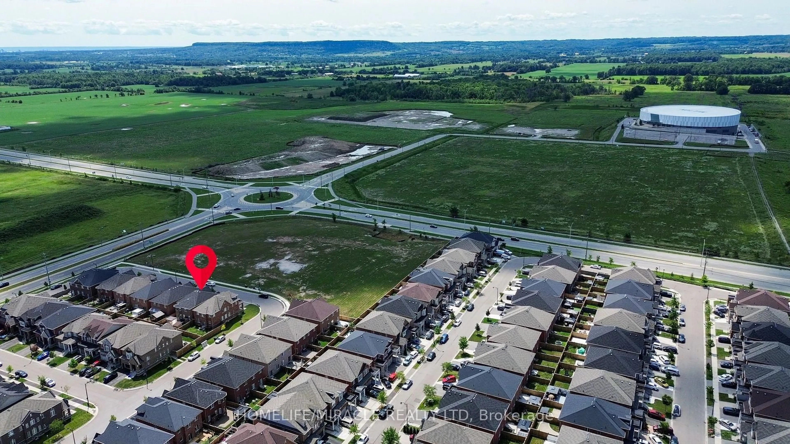
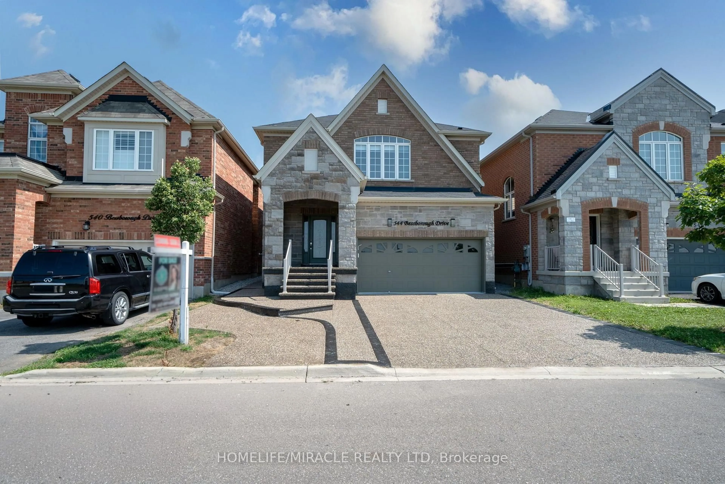
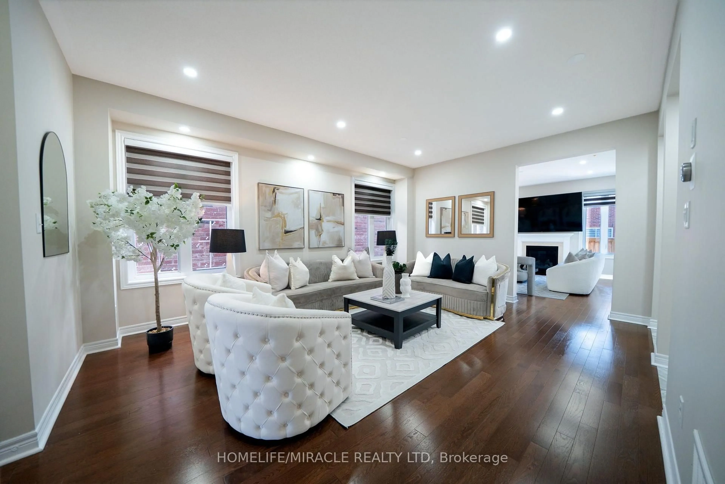
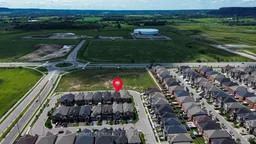
A pic from outside/outdoor area/front of a property/back of a property/a pic from drone, unknown for 544 Bessborough Dr, Milton Ontario L9T 8V9
4 hours on Market

544 Bessborough Dr, Milton, Ontario L9T 8V9

Detached
4 + 2
6
~2500-3000 sqft
$1,399,000
Get pre-qualifiedPowered by nesto
Detached
4 + 2
6
~2500-3000 sqft

Contact us about this property

Call

Highlights

Property Estimate

Days on market4 hours

Estimated valueNot available

Price/Sqft$513/sqft

Monthly cost

Open Calculator

Description

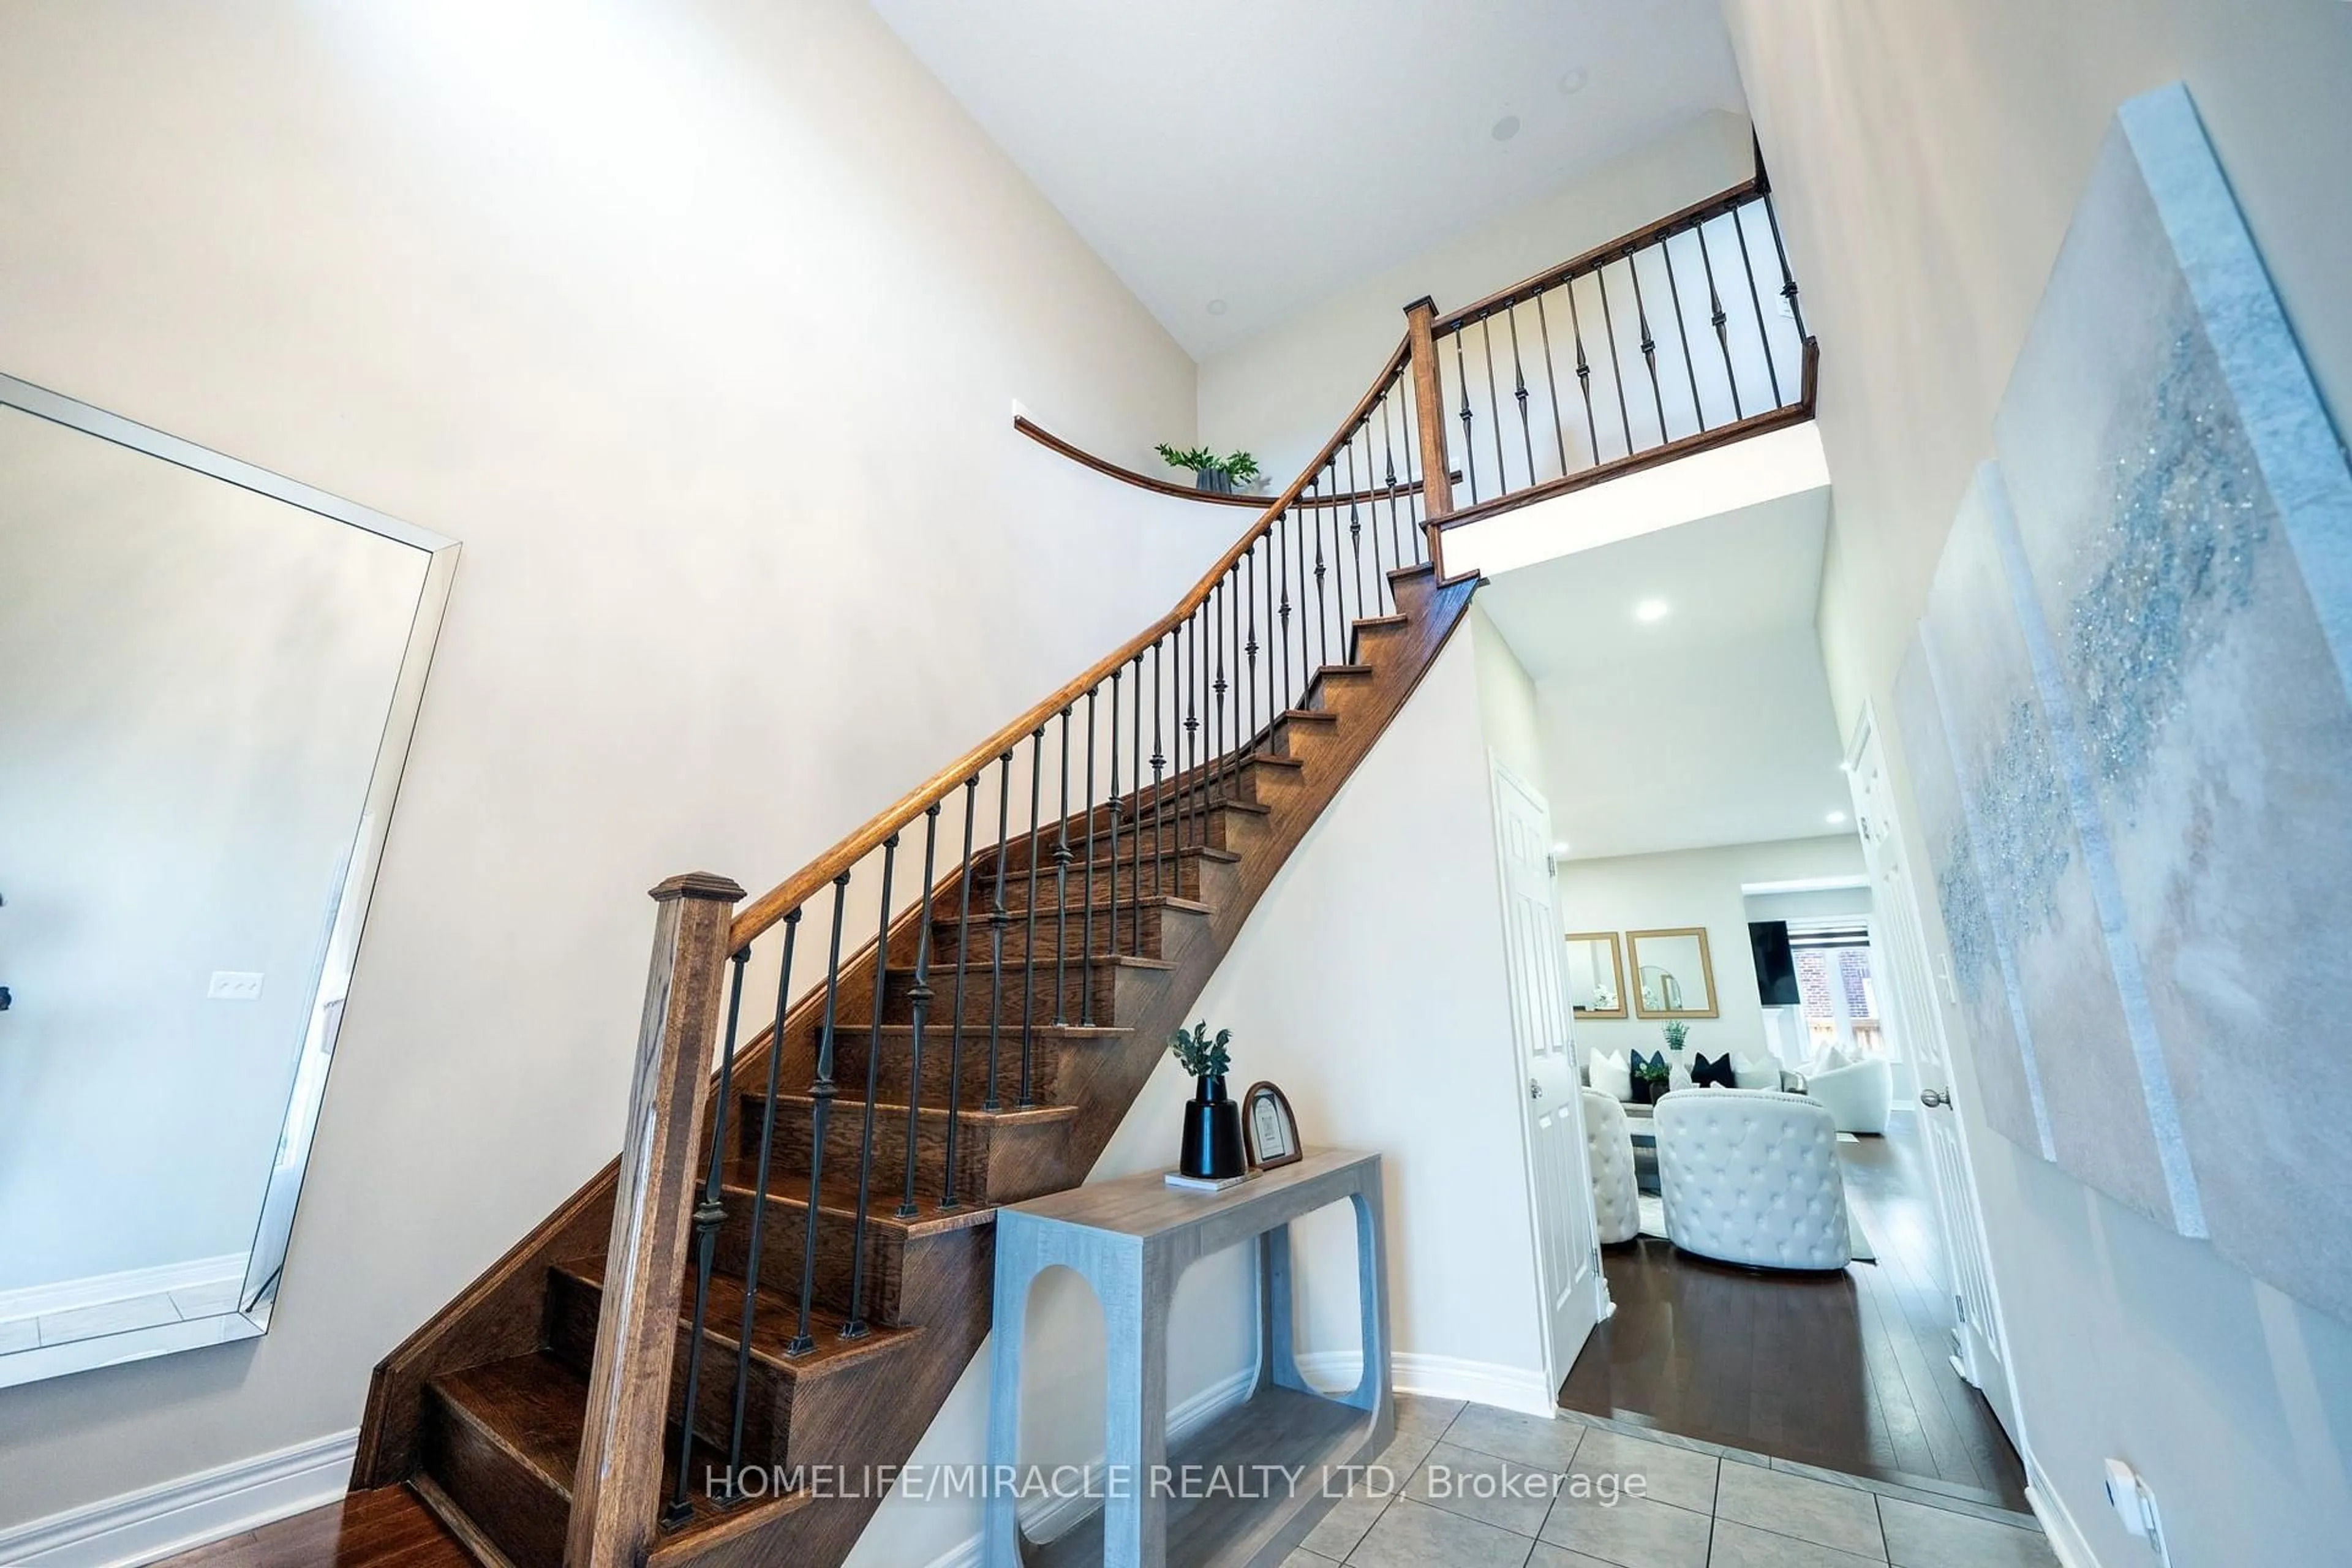
Exceptional detached home featuring 4+2 bedrooms and 6 bathrooms, with more 3400 sqft living space. This beautifully maintained home features hardwood flooring throughout, fresh paint, 3 full kitchens, 2 laundry areas, 200-AMP electrical service, EV charging, central vacuum, a backyard storage room, exposed aggregate driveway, and parking for up to 7 vehicles. A standout feature is the legal 2-bedroom basement apartment with 2 bathrooms, 2 kitchens, a separate side entrance, and private laundry, generating approximately $3,000/month in rental income-ideal for investors, extended families, or mortgage assistance. Perfectly located directly across from the Mattamy National Cycling Centre and just minutes from the upcoming Wilfrid Laurier University and Conestoga College Milton campuses, offering outstanding long-term growth potential. A rare opportunity combining luxury, space, income, and location.


Upcoming Open Houses

Aug 11Tue2:00 PM - 4:00 PM
Aug 15Sat2:00 PM - 4:00 PM

Property Details

Style2-Storey
View-
Age of property-
SqFt~2500-3000 SqFt
Lot Size3,552 SqFt(98.43 x 36.09)
Parking Spaces6
MLS ®NumberW13660602
Community NameScott Boulevard
Data SourceTRREB
Listing byHOMELIFE/MIRACLE REALTY LTD

Features

Heating: Forced Air
Central Vacuum
Cooling: Central Air
Fireplace
Basement: Finished, Full

Main Floor

Living

5.36 x 4.21

hardwood floor / Combined W/Dining / Open Concept

Dining

5.36 x 4.21

hardwood floor / Combined W/Living / Pot Lights

Family

4.26 x 3.68

hardwood floor / Gas Fireplace / Open Concept

Kitchen

4.38 x 4.32

Stone Counter / Backsplash / Stainless Steel Appl


Features

Lot size: 3,552 SqFt

Parking

Garage spaces 2

Garage type Attached

Other parking spaces 4

Total parking spaces 6


Property History
Aug 11, 2026
ListedActive
$1,399,000
4 hours on market
history photo preview49
Listing by trreb®
Property listed by HOMELIFE/MIRACLE REALTY LTD, Brokerage
Agent Banner Image
Interested in this property?Get in touch to get the inside scoop.

Market Data - Scott Boulevard

Geo Zone Map ThumbnailScott Boulevard

Buyer's Market

View Market Data

Detached house - for the past 30 days

Buyer's market Seller's market

Avg. Days on Market

Past 30 days

43 days

Compared to

2025

27 days

2024

17 days

2023

16 days

New Listings

Past 30 days

24 listings

Compared to

2025

35 listings

2024

26 listings

2023

21 listings

Units sold

Past 30 days

8 units

Compared to

2025

12 units

2024

9 units

2023

13 units

Median Sold Price

Past 30 days

$1,100,000

Compared to

2025

$1,080,000

2024

$1,100,000

2023

$1,355,000


Population and Demographics

Overview

Total population 18282
Average household income $154,710

Age (%)

0 to 19
35%
20 to 34
16%
35 to 49
29%
50 to 64
13%
65 and plus
7%

Household composition (%)

Single family
88%
Single person
9%
Multi family
2%
Multi person
2%

Mother tongue (%)

English
58%
Urdu
15%
Arabic
6%
Spanish
3%
Punjabi (Panjabi)
2%
Others
2%
Tagalog (Pilipino, Filipino)
2%
Mandarin
2%
Hindi
1%

House tenancy (%)

Owners
84%
Renters
16%

What’s nearby?Essentials within 5 km

Local Logic

Transportation Scores

Estimated Budget