721 Reece Crt, Milton, Ontario L9T 0X4
Contact us about this property
Highlights
Estimated valueThis is the price Wahi expects this property to sell for.
The calculation is powered by our Instant Home Value Estimate, which uses current market and property price trends to estimate your home’s value with a 90% accuracy rate.Not available
Price/Sqft$513/sqft
Monthly cost
Open Calculator
Description
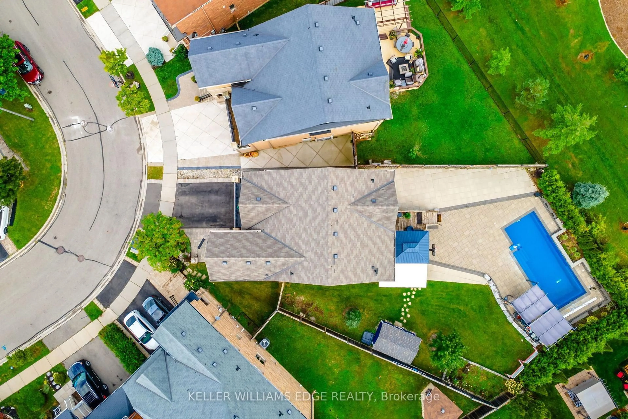
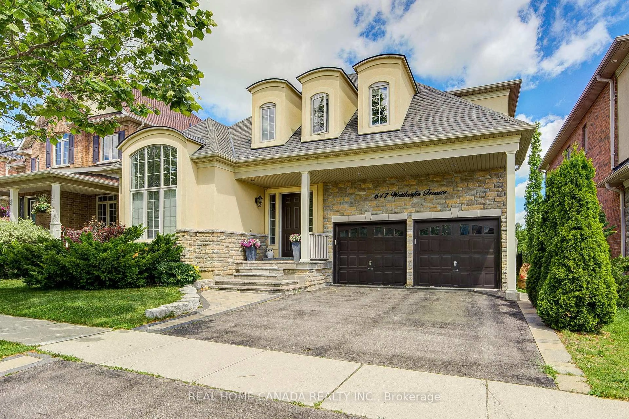
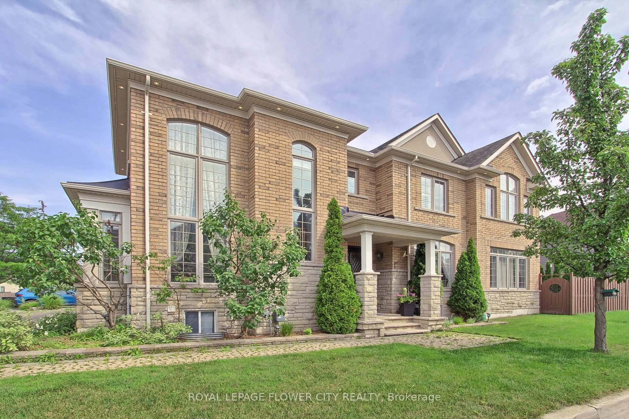
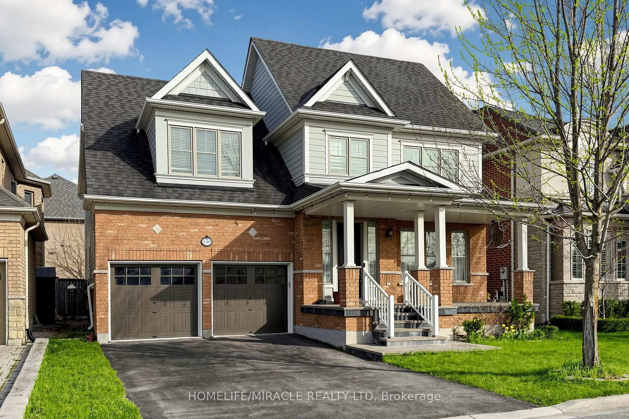
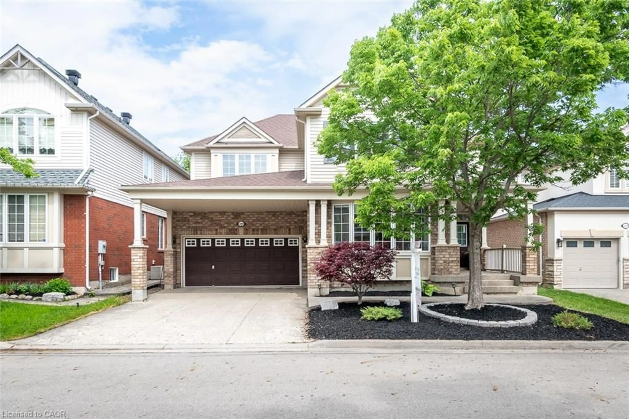
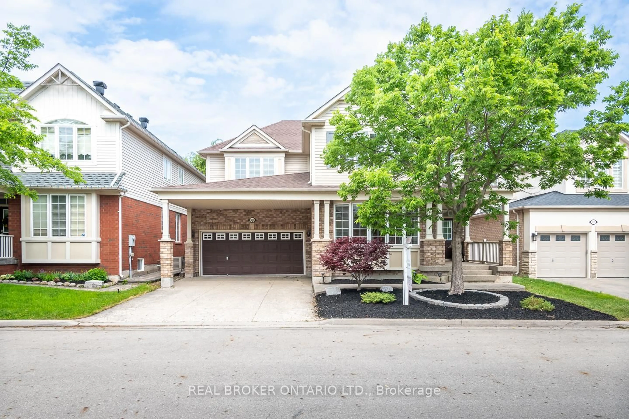
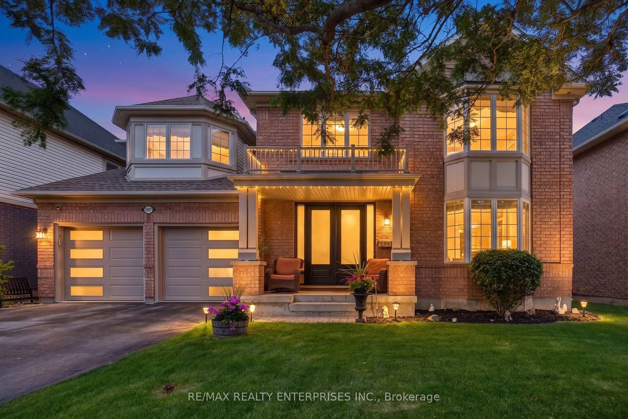
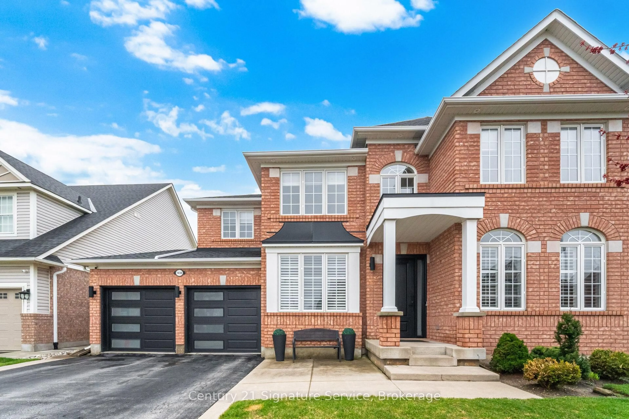
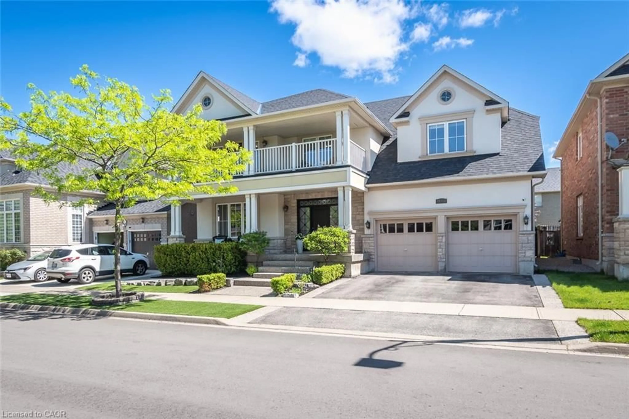
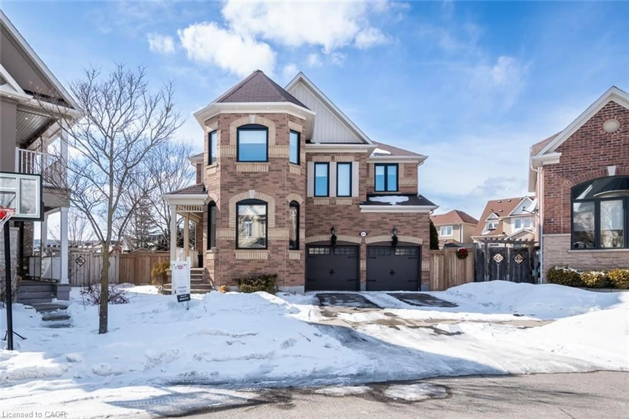
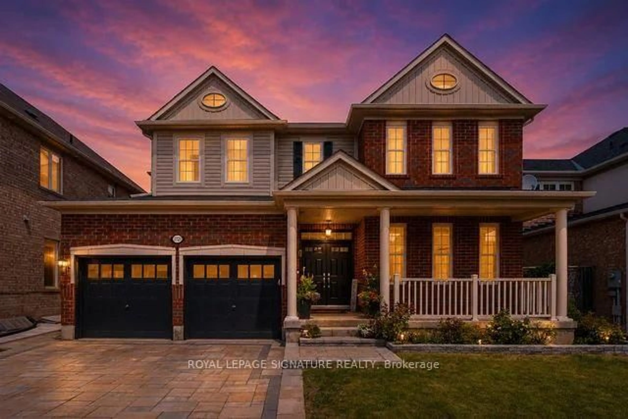
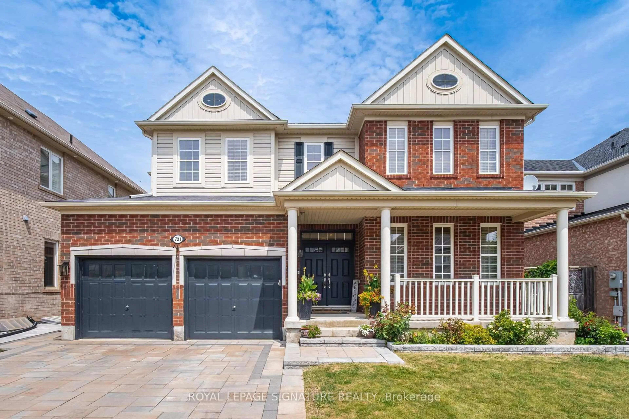
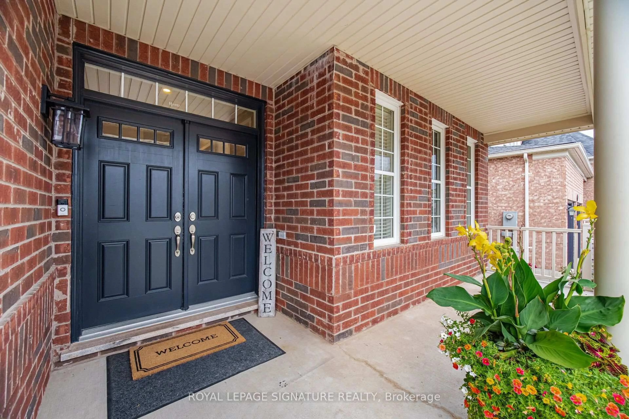
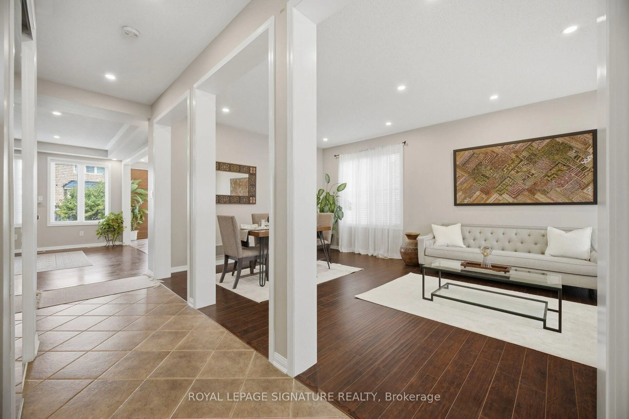
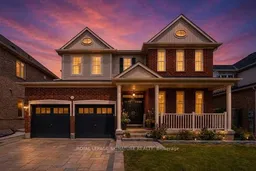
Welcome to this exceptional Mattamy-built "Alston" model, nestled on a rare 50ft premium lot in Milton's sought-after Harrison community. Offering 3600+ sq. ft. of beautifully designed living space, this meticulously maintained home showcases true pride of ownership with quality finishes, thoughtful upgrades, & timeless appeal throughout. The impressive curb appeal begins with a double-door entry, upgraded stone paved driveway, front landscaping, & stone walkway leading to the spacious backyard. Inside, the bright open-concept layout features 9ft ceiling on main floor, upgraded oak hardwood flooring, elegant 45-degree ceramic tile, pot lights, a gas fireplace w/ fan, quartz countertops, upgraded kitchen cabinetry with under-cabinet lighting, bright breakfast area with additional windows, & stylish metal stair pickets, creating an inviting space for both everyday living & entertaining. The upper level offers generous family living with two primary bedrooms, spacious secondary bedrooms, & the convenience of a second-floor laundry room. The professionally finished basement of 950+ sq. ft., completed in 2023 w/ City permits by experienced contractors using premium-quality materials, adds exceptional versatility with a separate entrance, large bedroom w/ private 3-piece ensuite, expansive recreation and gathering areas, two oversized storage rooms, a spacious pantry, & a cold cellar, ideal for extended family and entertaining. Step outside to a large, private backyard featuring a permitted fire pit and ample space for family enjoyment. Gas line extended for BBQ Grill hookup. Ideally located just steps to parks, ponds, top-rated schools, shopping, banks, and everyday amenities, this move-in-ready home offers an exceptional combination of premium lot size, quality craftsmanship, modern upgrades, kept and maintained in immaculate condition, and an unbeatable price. A rare opportunity to own a truly outstanding family home in one of Milton's most desirable neighbourhoods.
Property Details
Interior
Features
Main Floor
Living
3.96 x 6.4Combined W/Dining / Pot Lights / Laminate
Family
5.01 x 4.75Pot Lights / Electric Fireplace / O/Looks Backyard
Kitchen
3.66 x 3.05Breakfast Area / Centre Island / Pot Lights
Office
3.02 x 3.23Large Window / Broadloom / O/Looks Backyard
Exterior
Features
Parking
Garage spaces 2
Garage type Built-In
Other parking spaces 3
Total parking spaces 5
Property History
 50
50