Contact us about this property
Highlights
Estimated valueThis is the price Wahi expects this property to sell for.
The calculation is powered by our Instant Home Value Estimate, which uses current market and property price trends to estimate your home’s value with a 90% accuracy rate.Not available
Price/Sqft$788/sqft
Monthly cost
Open Calculator
Description
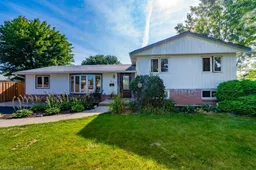
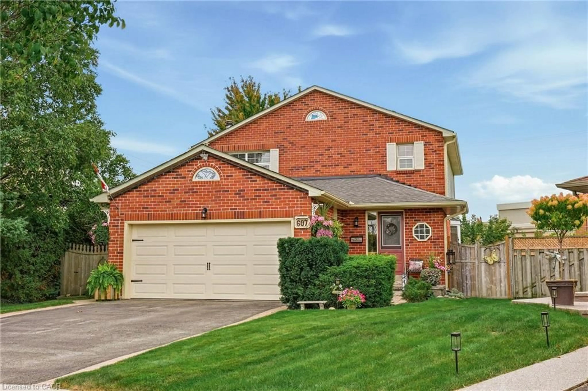
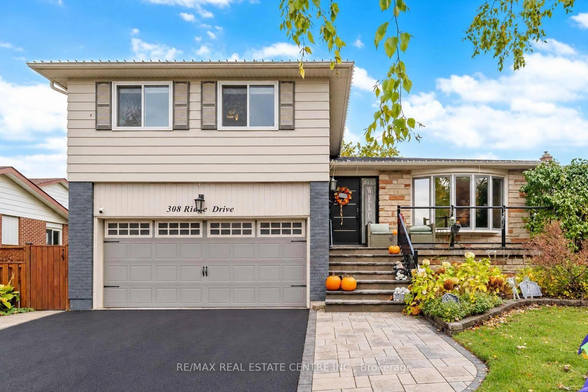
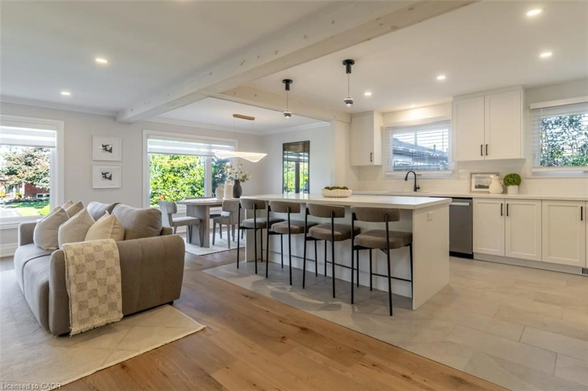
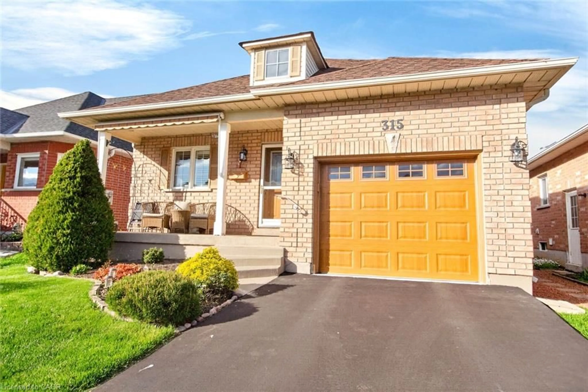
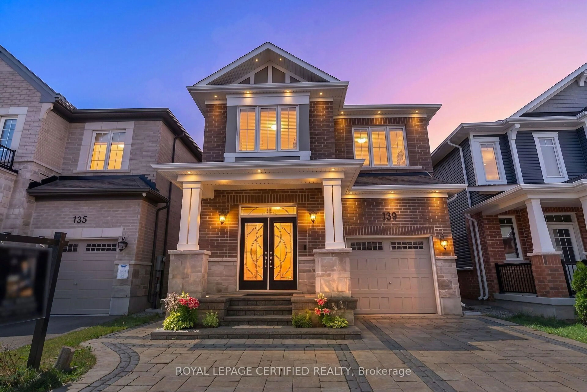
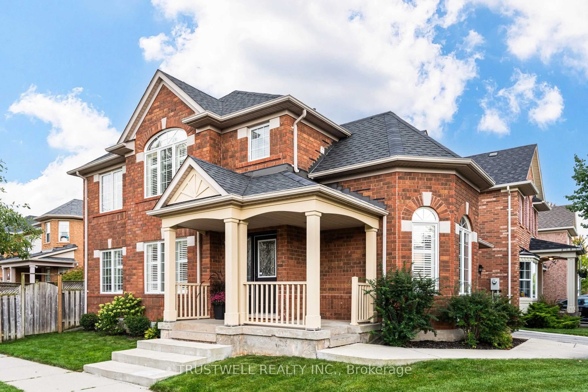
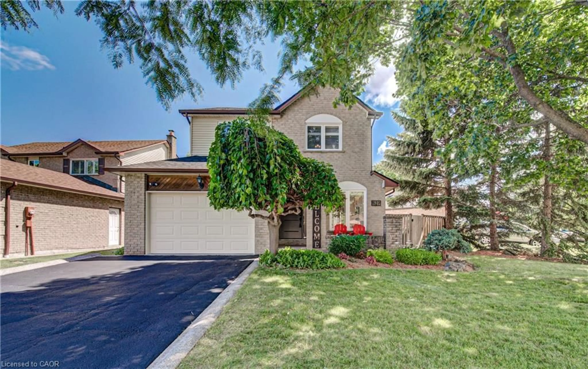
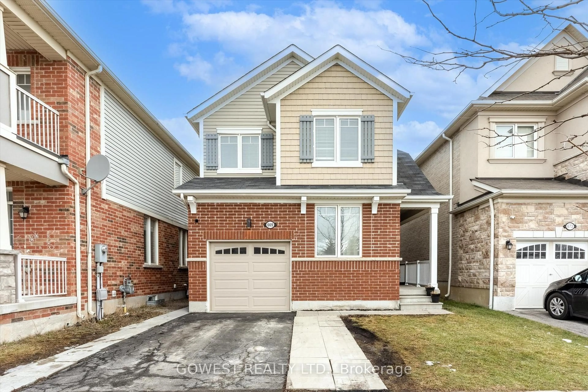
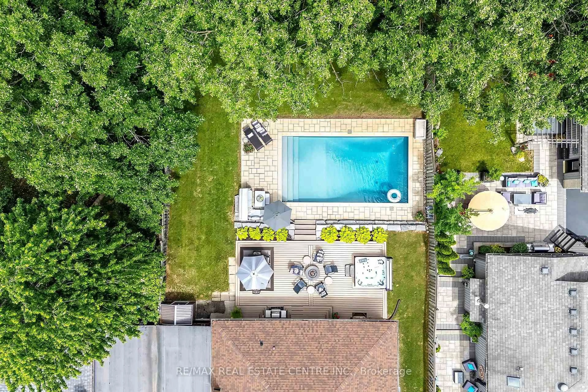
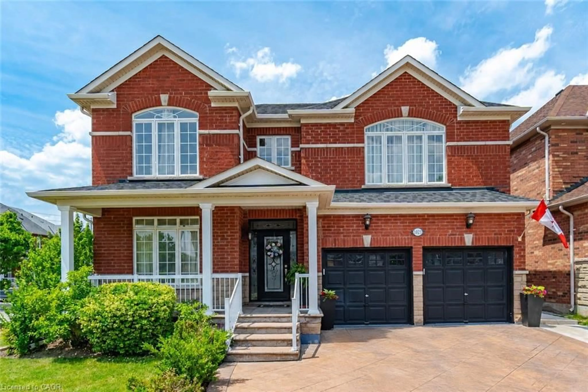
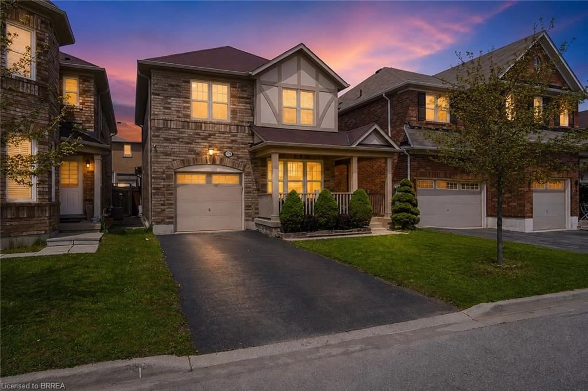
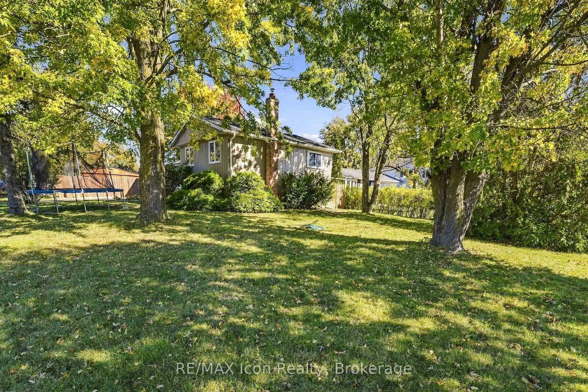
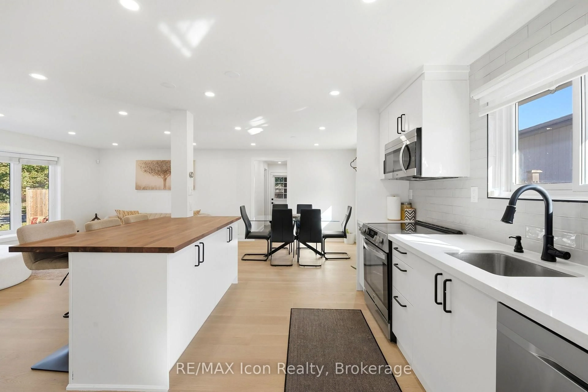
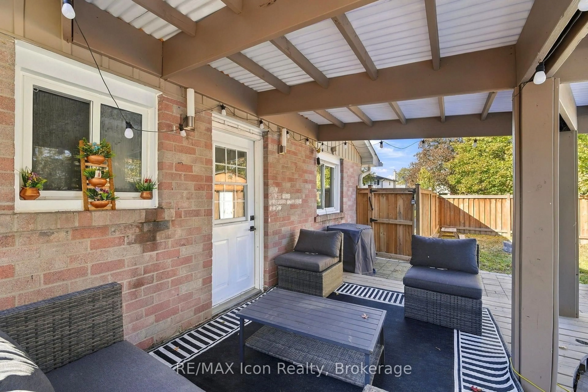
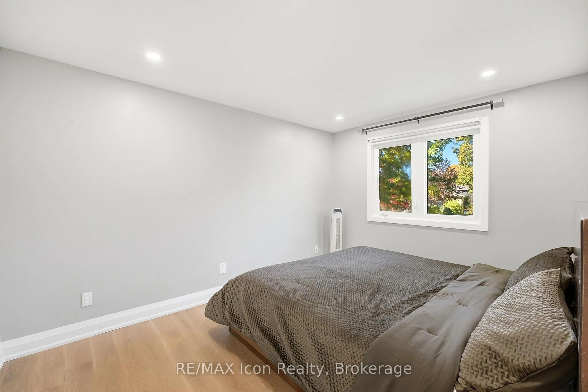
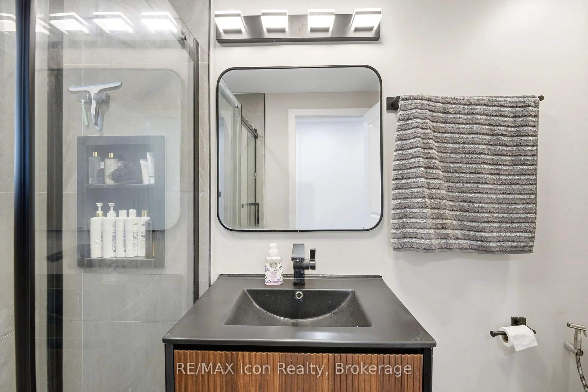
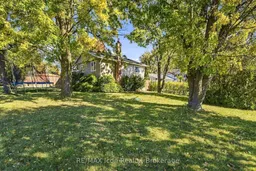
offering the perfect blend of modern upgrades, functional living space, and an incredible backyard oasis! This move-in-ready home features new flooring (2026), an updated bathroom (2025), and freshly painted interiors and exterior. The bright, open-concept living and dining area creates an inviting space for everyday living and entertaining. The stunning renovated kitchen boasts quartz countertops, white soft-close cabinetry, a pantry, stainless steel appliances, and a walkout to the side patio. The main level also offers a versatile third bedroom and convenient 3-piece bathroom. Upstairs, the spacious primary bedroom features an adjoining office/den that can easily be converted back into an additional bedroom, along with a generous second bedroom and a beautifully updated 5-piece bathroom with double sinks. The professionally finished lower level offers a spacious recreation room with a cozy natural gas fireplace, perfect for family movie nights or entertaining guests. Step outside to your private backyard retreat, complete with a solar-heated inground pool, spacious deck with pergola, interlocking patio surround, pool house, firepit, and fully fenced yard. Recent improvements include a refinished deck (2024), pool pump (2024), pool filter (2022), and pool liner (2021). Ideally located within walking distance of parks, a splash pad, Robert Baldwin Public School (French Immersion), and École élémentaire catholique Saint-Nicolas, with convenient access to Highway 401. A fantastic opportunity to own a beautifully updated family home with exceptional indoor and outdoor living spaces. Just move in and enjoy!
Property Details
Interior
Features
Exterior
Features
Parking
Garage spaces -
Garage type -
Total parking spaces 4
Property History
 39