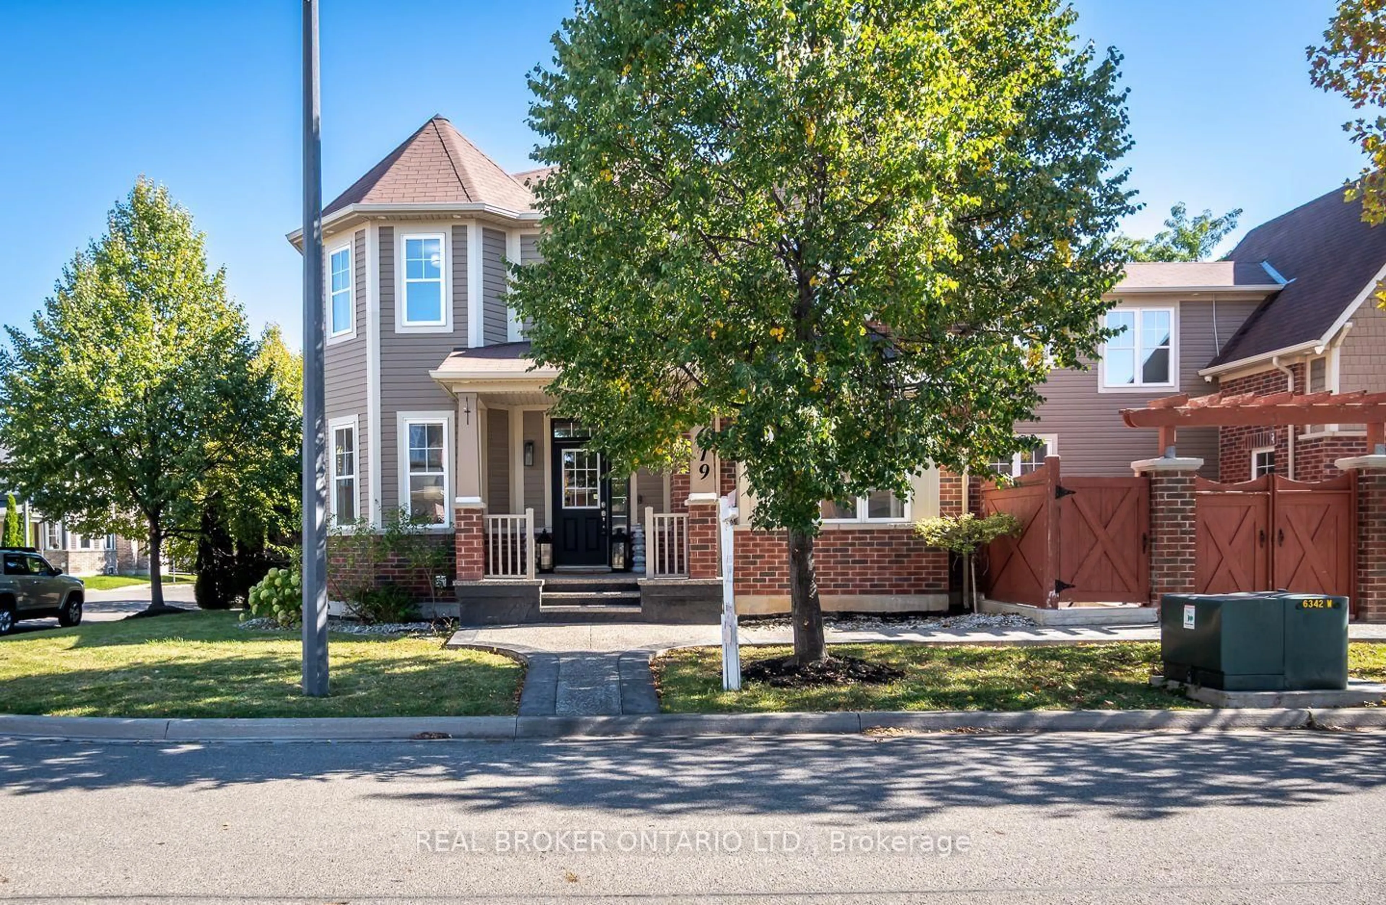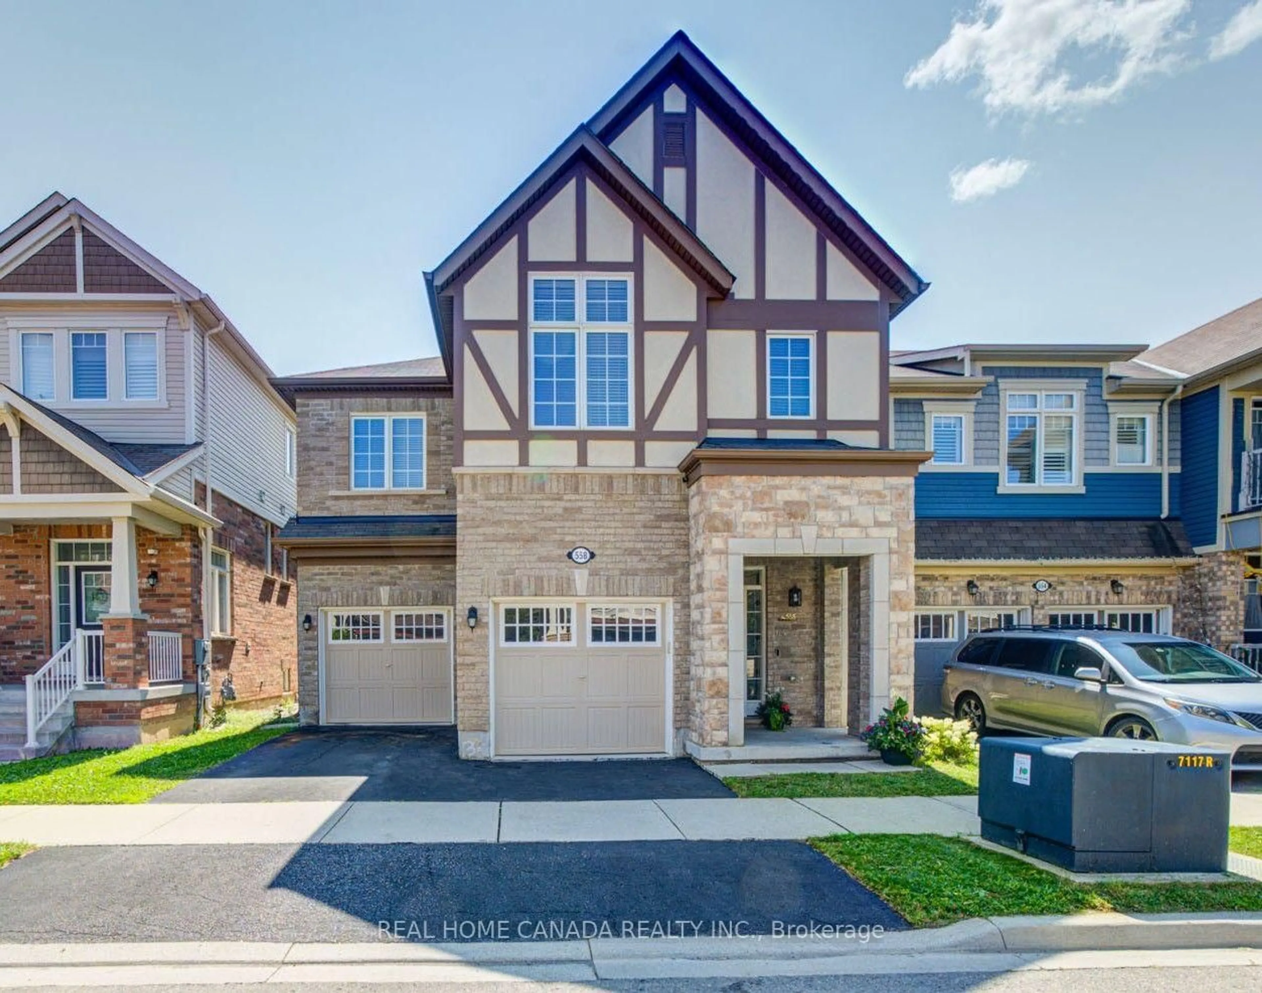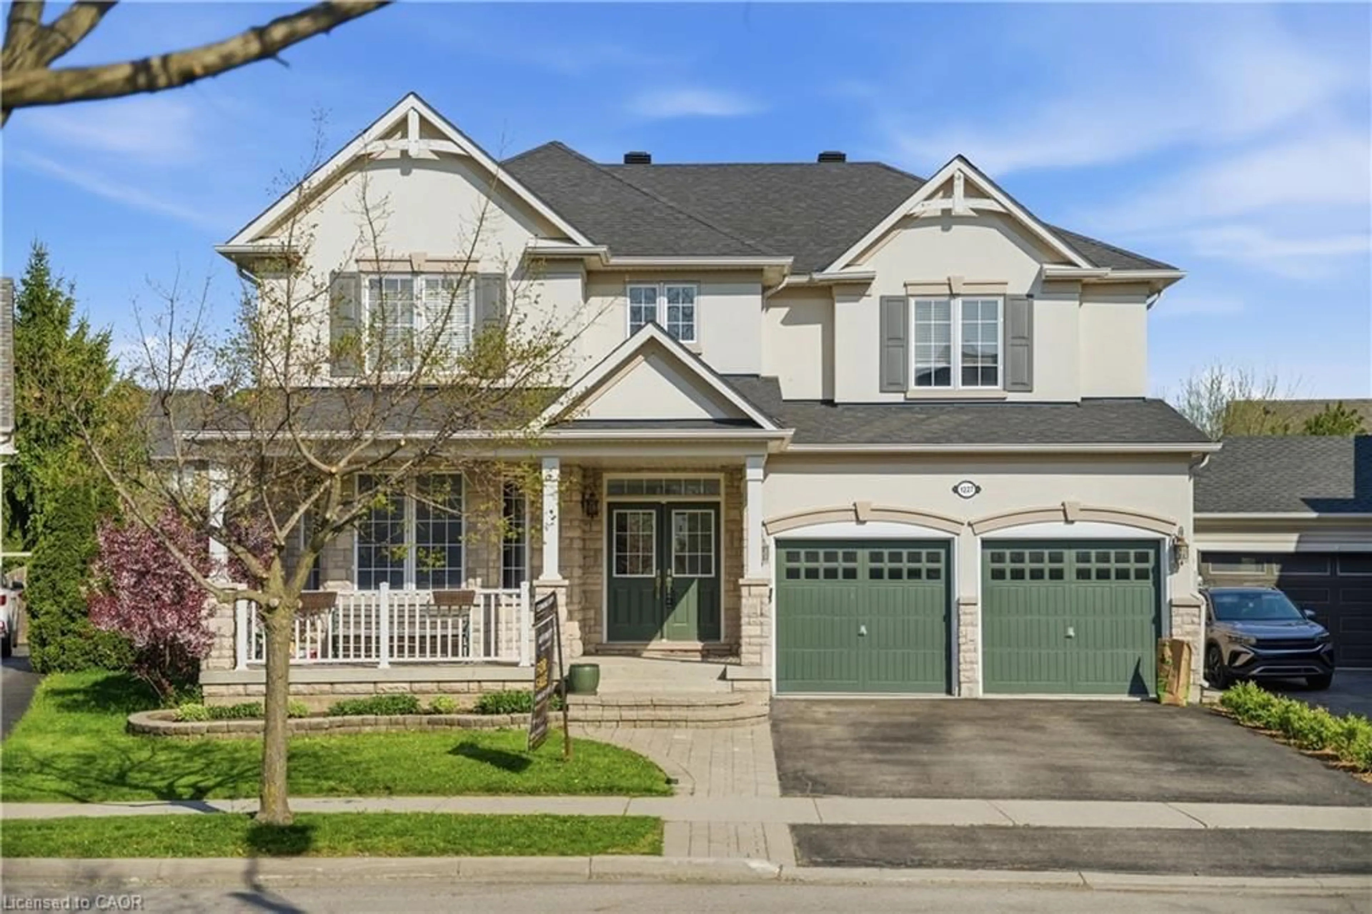
881 Lancaster Blvd, Milton, Ontario L9T 6A4
Contact us about this property
Highlights
Estimated valueThis is the price Wahi expects this property to sell for.
The calculation is powered by our Instant Home Value Estimate, which uses current market and property price trends to estimate your home’s value with a 90% accuracy rate.Not available
Price/Sqft$530/sqft
Monthly cost
Open Calculator
Description
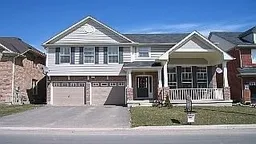
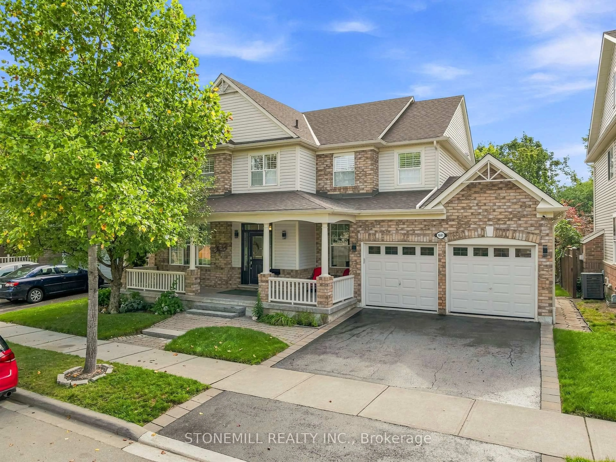
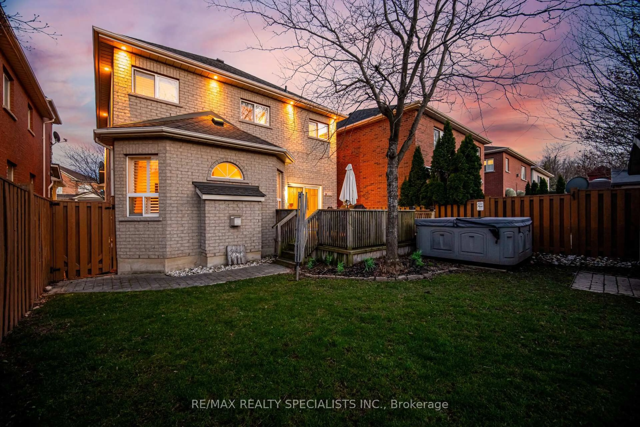
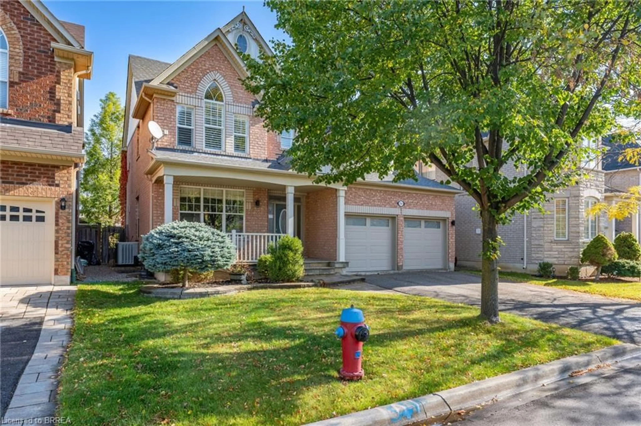
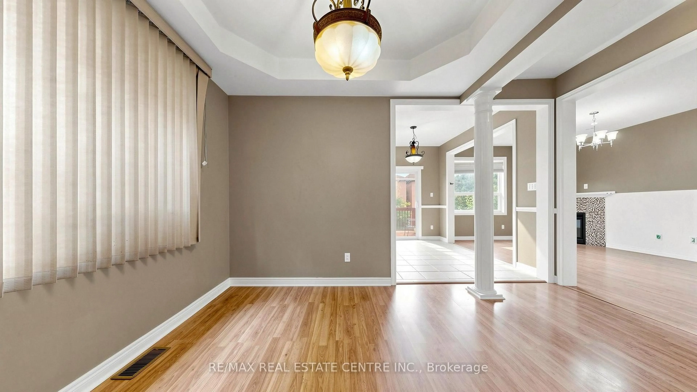
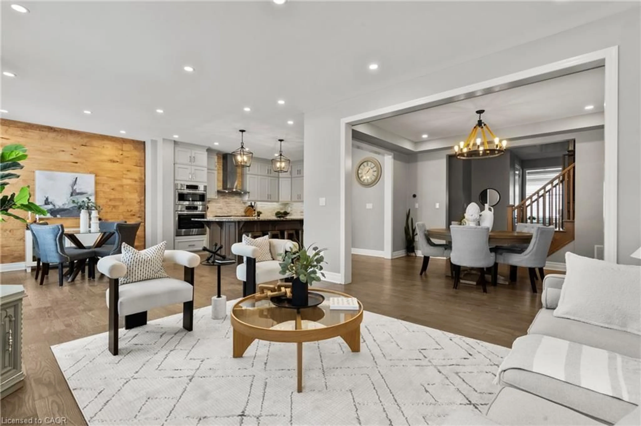
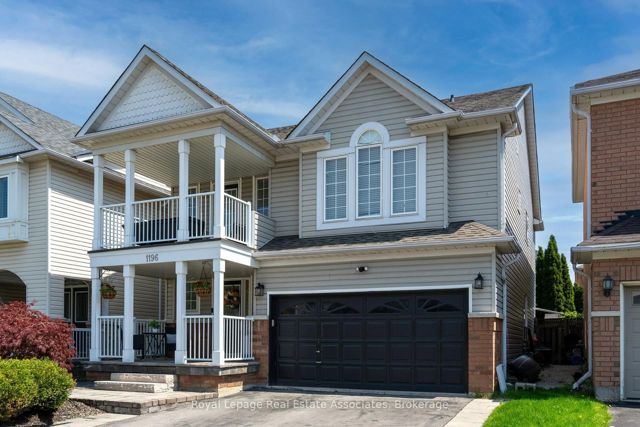
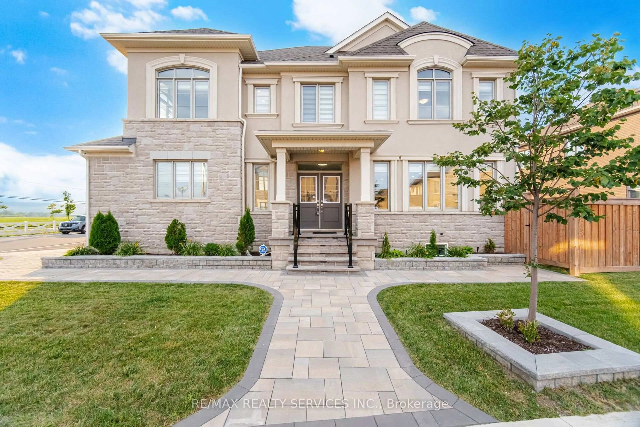
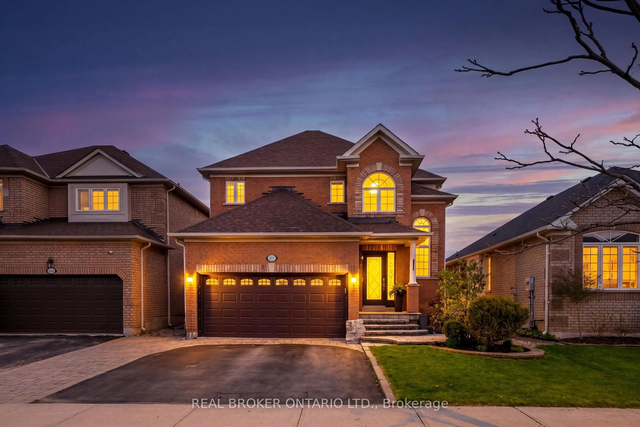
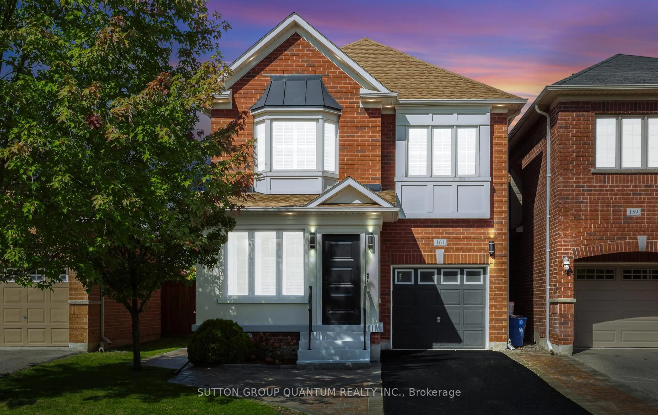
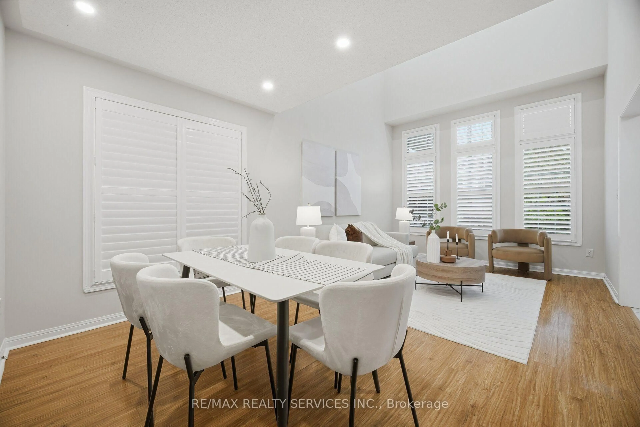
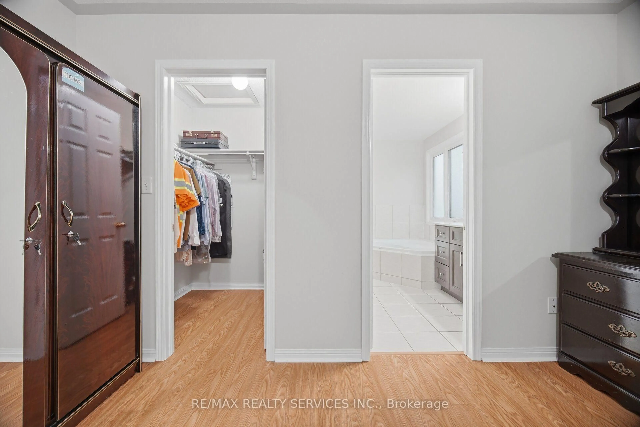
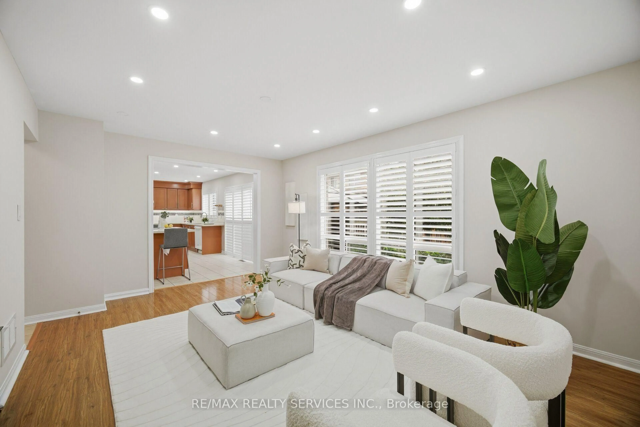
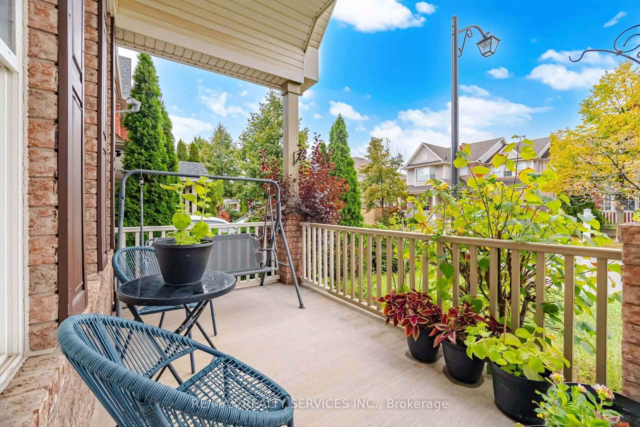
**45 Feet Wide Lot** //2455 Sq Ft - 4 Bedrooms Detached House + 2 Bedrooms Finished Basement// Welcome To This Beautifully Maintained Double Car Garage Mattamy Built Detached House In East Milton, Offering The Perfect Blend Of Comfort, Functionality & Lifestyle! Situated On A Quiet Street, This Home Is Just Steps From Park, While Also Offering Convenient Access To Highway 401 & 407 For Commuters. Grand Open To Above Living Room! Rare To Find - Separate Living, Dining & Family Rooms With Gas Operated Fireplace & Laminate Flooring In Main & 2nd Floors - Living Room Overlooking Front Yard With Bay Window! Oak Staircase* Whole House Is Freshly Painted* Family Size Kitchen With Stainless Steel Appliances Overlooking Backyard* Family Size Kitchen With Moveable Island* Den/Office Area In 2nd Floor! 4 Spacious Bedrooms Including Master Bedroom With 4 Pcs Ensuite & Walk-In Closet* 2 Separate Laundry Pair* Whether You're Looking To Simplify Without Sacrificing Space Or Searching For A Detached Home With Room To Grow! Whole House Is Freshly & Professionally Painted* This 2-Story Home Features A 2-Car Garage, Driveway Parking For 4 More Vehicles, And A Private Backyard Backing Onto Serene Green Space. Upgraded Noise Reducing High Effic Windows In Bedrooms* Oversize Porch!! Aggregate Front Steps & Rear Patio, Drive Parks 4 Cars No Sidewalk [Total 6 Cars Parking]. Conveniently Located On School Bus Route, Close To Schools, Parks! This Home Offers The Perfect Blend Of Nature And Amenities! Must View House! Shows 10/10*
Property Details
Interior
Features
2nd Floor
2nd Br
0.0 x 0.0Laminate / Closet / Window
3rd Br
0.0 x 0.0Laminate / Closet / Window
4th Br
0.0 x 0.0Laminate / Closet / Window
Office
0.0 x 0.0hardwood floor / Window / Pot Lights
Exterior
Features
Parking
Garage spaces 2
Garage type Built-In
Other parking spaces 4
Total parking spaces 6
Property History
 50
50