7 hours on Market

256 Randall Cres, Milton, Ontario L9T 4X7

Detached
3
4
~1500-2000 sqft
$1,149,999
Get pre-qualifiedPowered by nesto
Detached
3
4
~1500-2000 sqft

Contact us about this property

Call

Highlights

Property Estimate

Days on market7 hours

Estimated valueNot available

Price/Sqft$670/sqft

Monthly cost

Open Calculator

Description

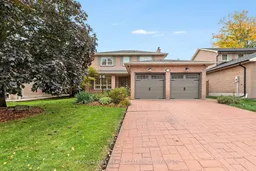
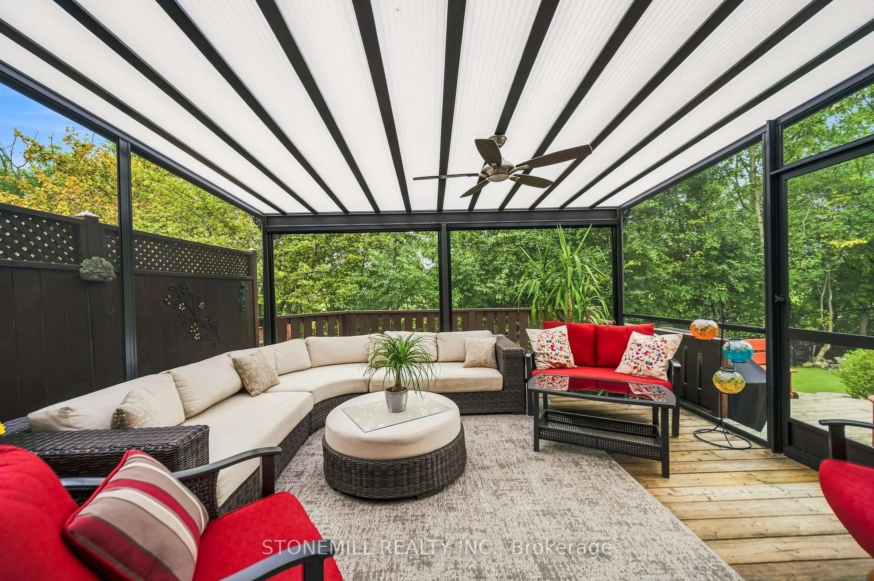
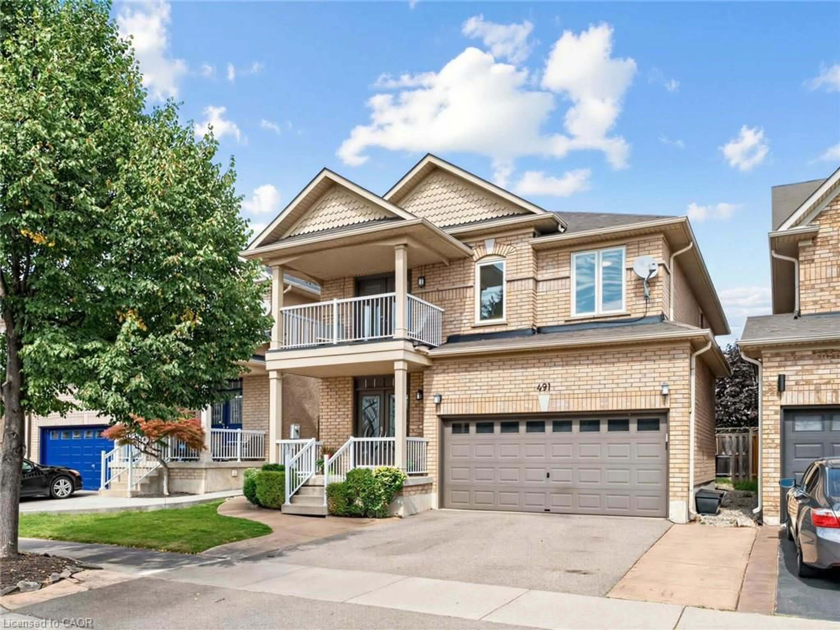
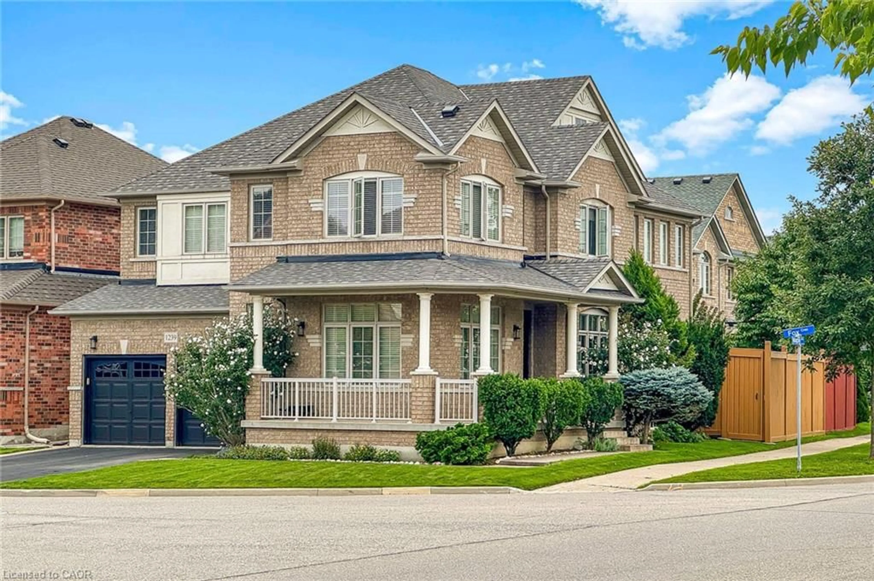
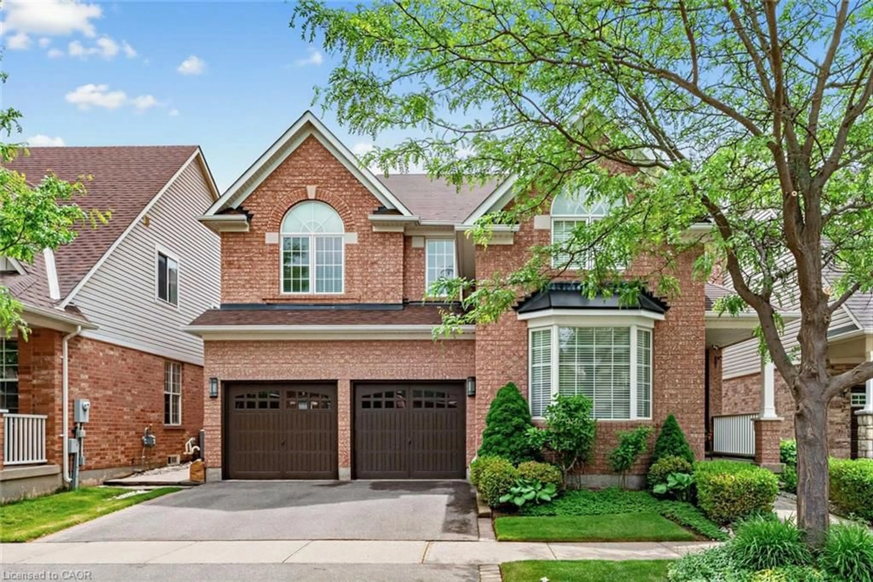
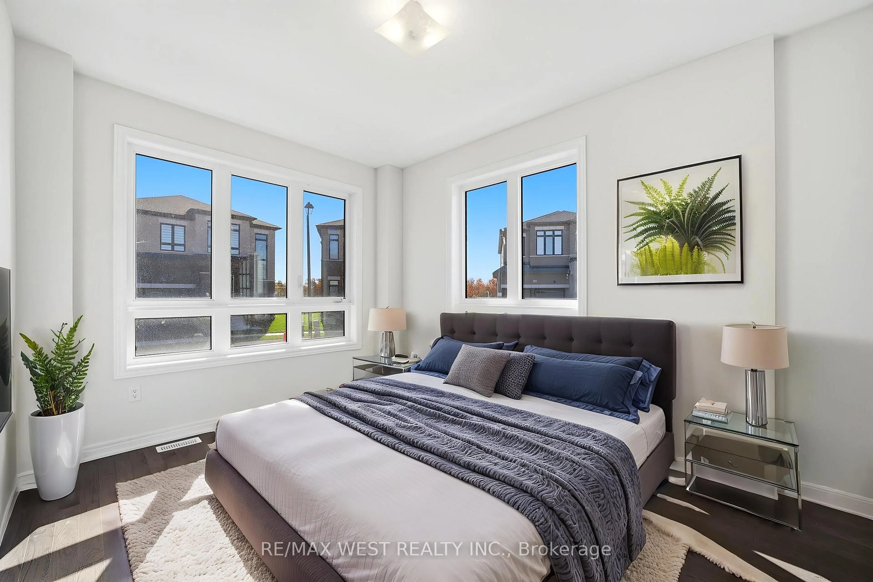
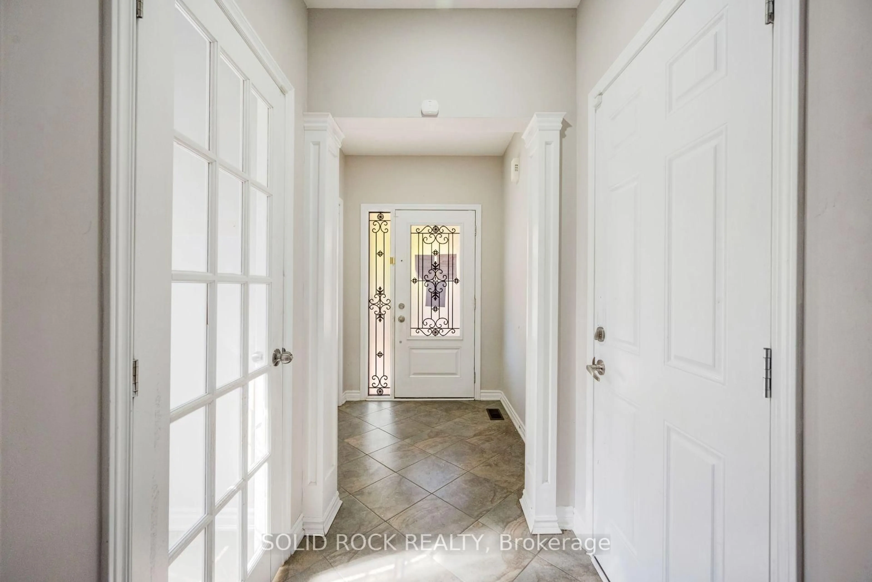
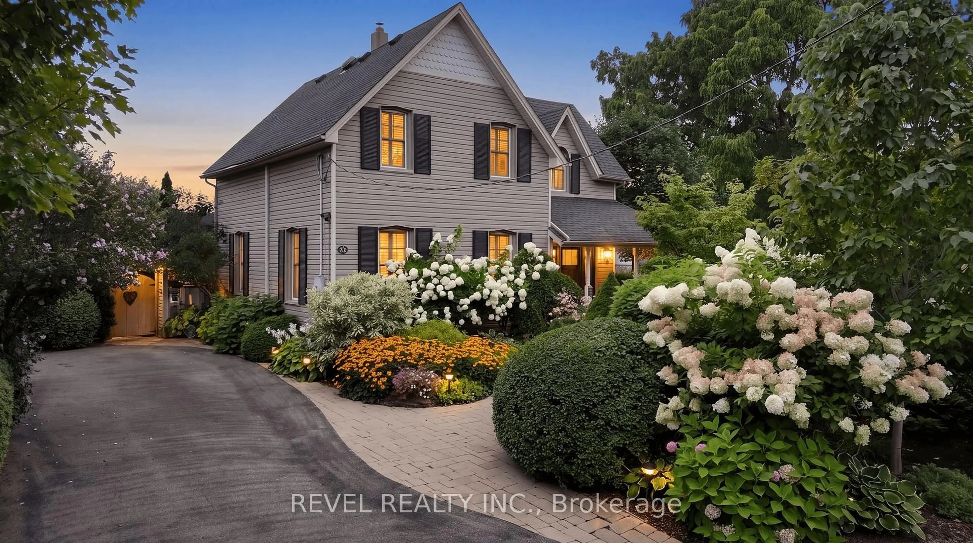
Welcome To 256 Randall Crescent, A beautifully maintained 3-bedroom, 3-bathroom home with an exceptional backyard meant to be enjoyed!!Designed with a thoughtful where for detail, the home features classic wainscoting, custom built in shelving and curated living spaces that feel modern, refined and effortlessly put together.The main level offers a warm and inviting easy flow between the kitchen, dining and living areas, creating a comfortable setting for both family life and entertaining.The kitchen is purposefully positioned at the heart of the home, overlooking the dining space and offering a natural gathering place for everyday meals and special occasions alike.The family room offers a cozy retreat with a wood-burning fireplace - perfect for quiet evenings at home. The fully finished basement extends the living space with a second fire place and plenty of room for relaxed family time like movie nights with a combined space for a home office, or a gym! Head out to the backyard oasis that truly makes this home special. The generous pool takes centre stage, surrounded by landscaped gardens, a stunning pergola, dedicated entertaining space with a bar and multiple areas to lounge and relax family and friends to gather!. Located In A Sought-after Milton Neighbourhood Close To Parks, Schools, Shopping, Restaurants And Everyday Amenities, 256 Randall Crescent Offers The Kind Of Home That Invites You To Settle In, Slow Down And Enjoy Where You Live.


Property Details

Style2-Storey
View-
Age of property31-50
SqFt~1500-2000 SqFt
Lot Size6,620 SqFt(120.18 x 55.09)
Parking Spaces4
MLS ®NumberW13859920
Community NameTimberlea
Data SourceTRREB
Listing byFOREST HILL REAL ESTATE INC.

Features

Heating: Forced Air
Cooling: Central Air
Fireplace
Basement: Finished, Full

2nd Floor

Primary

5.94 x 3.64

hardwood floor / W/I Closet / Window

Br

3.8 x 3.56

hardwood floor / Closet / Window

Br

3.8 x 3.37

hardwood floor / Closet / Window


Features

Lot size: 6,620 SqFt
Pool: Inground

Parking

Garage spaces 2

Garage type Attached

Other parking spaces 2

Total parking spaces 4


Property History

Oct 4, 2026
ListedActive
$1,149,999
7 hours on market
history photo preview44
Listing by trreb®
Property listed by FOREST HILL REAL ESTATE INC., Brokerage
Agent Banner Image
Interested in this property?Get in touch to get the inside scoop.
Market Data - Timberlea

Geo Zone Map ThumbnailTimberlea

Seller's Market

View Market Data

Detached house - for the past 30 days

Buyer's market Seller's market

Avg. Days on Market

Past 30 days

13 days

Compared to

2025

14 days

2024

11 days

2023

44 days

New Listings

Past 30 days

9 listings

Compared to

2025

8 listings

2024

12 listings

2023

4 listings

Units sold

Past 30 days

3 units

Compared to

2025

6 units

2024

4 units

2023

2 units

Median Sold Price

Past 30 days

$1,099,900

Compared to

2025

$1,118,100

2024

$950,000

2023

$1,217,125


Population and Demographics

Overview

Total population 5821
Average household income $145,545

Age (%)

0 to 19
27%
20 to 34
14%
35 to 49
23%
50 to 64
17%
65 and plus
18%

Household composition (%)

Single family
80%
Single person
17%
Multi person
2%
Multi family
1%

Mother tongue (%)

English
78%
Urdu
5%
Others
4%
Arabic
3%
Polish
2%
Spanish
2%
Portuguese
1%
Italian
1%

House tenancy (%)

Owners
88%
Renters
12%

What’s nearby?Essentials within 5 km

Local Logic

Transportation Scores

Estimated Budget