7 hours on Market

1613 Copeland Circ, Milton, Ontario L9T 8X8

Detached
3
3
~1500-2000 sqft
$1,099,900
Get pre-qualifiedPowered by nesto
Detached
3
3
~1500-2000 sqft

Contact us about this property

Call

Highlights

Property Estimate

Days on market7 hours

Estimated valueNot available

Price/Sqft$641/sqft

Monthly cost

Open Calculator

Description

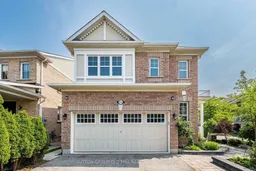
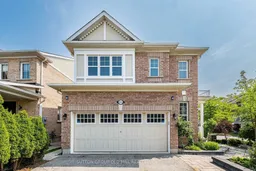
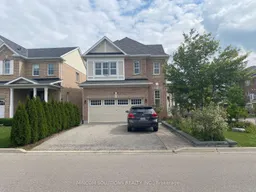
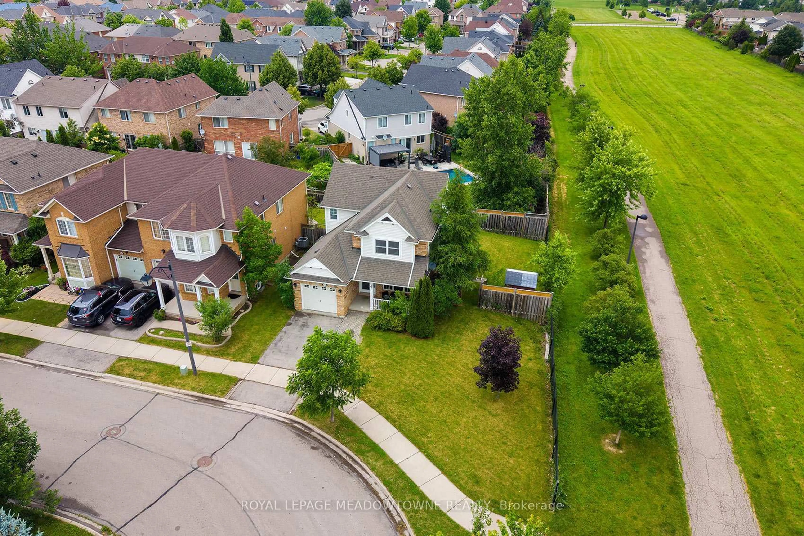
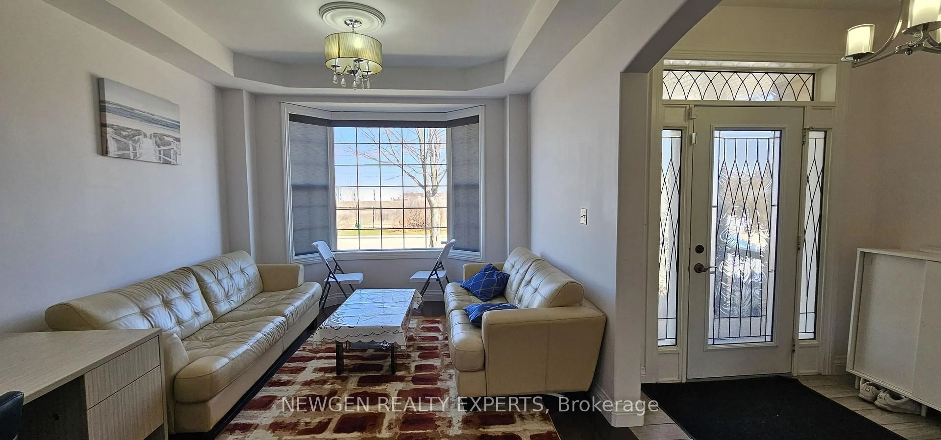
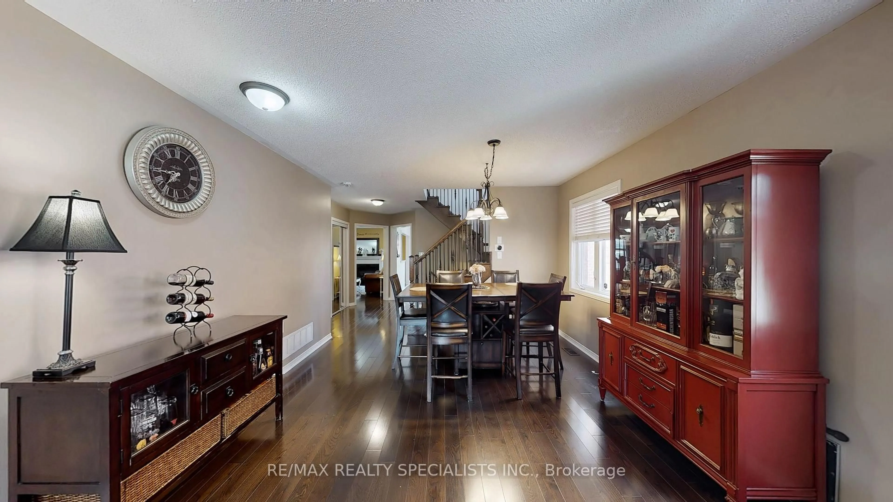
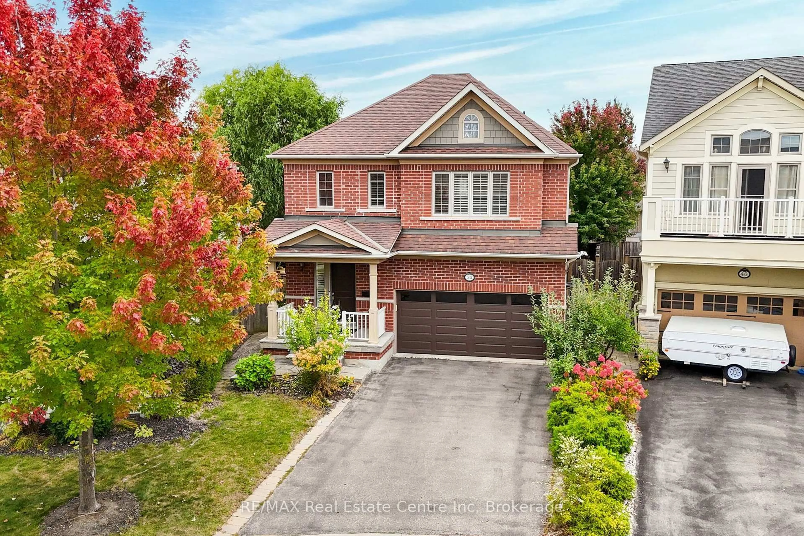
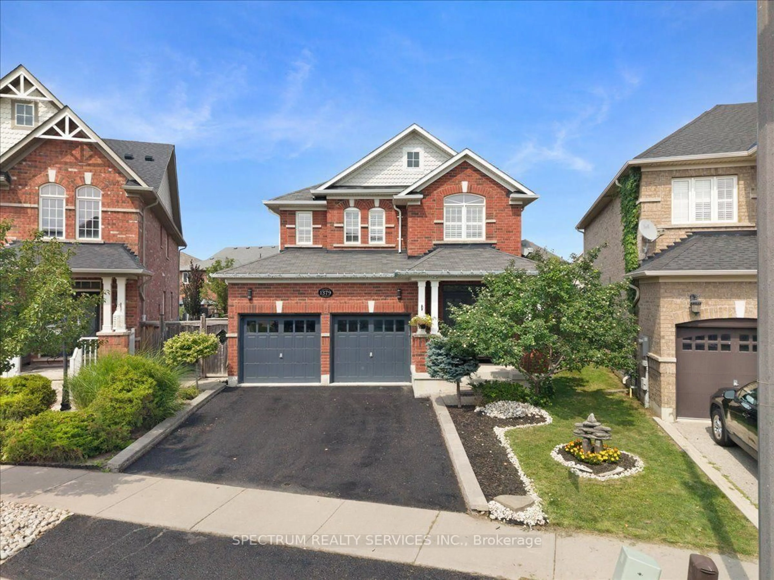
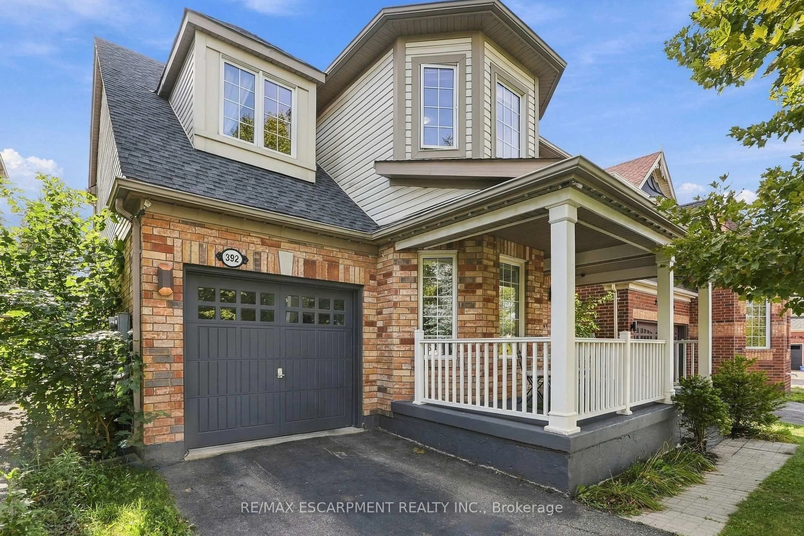
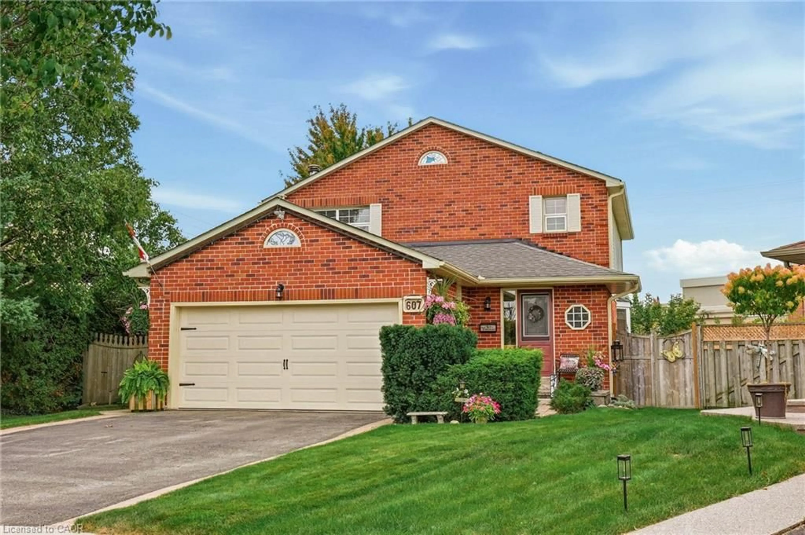
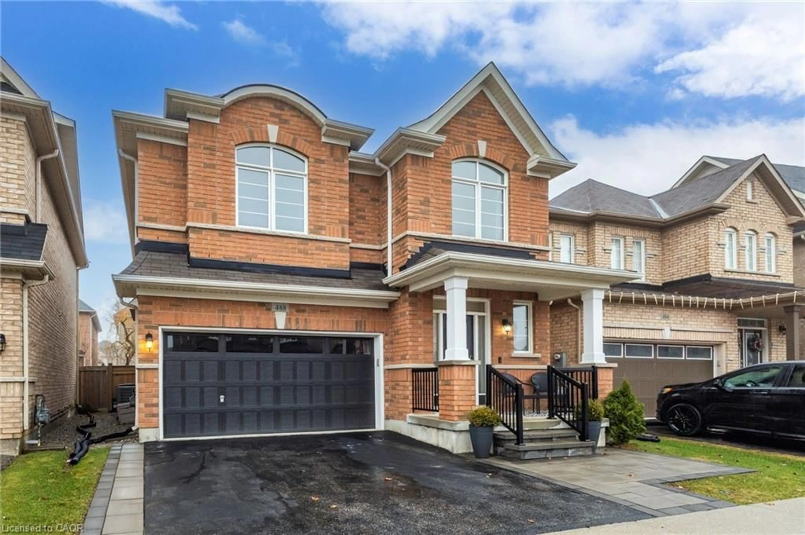
Welcome to 1613 Copeland Circle. Clean as a whistle, freshly painted, lovingly cared for and maintained. Open concept layout with multiple walkouts. Family sized kitchen with stainless steel appliances, breakfast bar & pot drawers. Main floor living room has tons of windows, natural light & a gas fireplace. Large second floor family room. Primary bedroom equipped with his/hers walk-in closets & 4pc ensuite bathroom. Private double car driveway easily fits 4 vehicles, double car garage with direct entry to home plus a separate side door entrance to basement which includes over sized windows and roughed in bathroom. Premium corner lot! Thousands spent on quality landscaping, interlocked walkway & patio, large covered front porch, garden shed & walkout to deck. California shutters throughout, natural gas line for BBQ, exterior of home is hard wired for security cameras. Easy access to Hwy 401, GO station, public transit, schools, parks, shopping & restaurants.


Property Details

Style2-Storey
ViewGarden
Age of property-
SqFt~1500-2000 SqFt
Lot Size3,004 SqFt(90.36 x 33.25)
Parking Spaces6
MLS ®NumberW13587398
Community NameClarke
Data SourceTRREB
Listing bySUTTON GROUP OLD MILL REALTY INC.

Features

Heating: Forced Air
Cooling: Central Air
Fireplace
Basement: Sep Entrance, Unfinished

Main Floor

Living

3.48 x 5.74

hardwood floor / Open Concept / Gas Fireplace

Dining

2.74 x 2.34

Ceramic Floor / Open Concept / W/O To Deck

Kitchen

3.02 x 4.72

Ceramic Floor / Stainless Steel Appl / Breakfast Bar


Features

Lot size: 3,004 SqFt

Parking

Garage spaces 2

Garage type Built-In

Other parking spaces 4

Total parking spaces 6


Property History

Jul 21, 2026
ListedActive
$1,099,900
7 hours on market
history photo preview39
Listing by trreb®
Property listed by SUTTON GROUP OLD MILL REALTY INC., Brokerage
Agent Banner Image
Interested in this property?Get in touch to get the inside scoop.
Market Data - Clarke

Geo Zone Map ThumbnailClarke

Balanced Market

View Market Data

Detached house - for the past 30 days

Buyer's market Seller's market

Avg. Days on Market

Past 30 days

23 days

Compared to

2025

22 days

2024

14 days

2023

11 days

New Listings

Past 30 days

9 listings

Compared to

2025

15 listings

2024

16 listings

2023

9 listings

Units sold

Past 30 days

3 units

Compared to

2025

6 units

2024

8 units

2023

3 units

Median Sold Price

Past 30 days

$1,092,000

Compared to

2025

$1,264,500

2024

$1,305,000

2023

$999,786


Population and Demographics

Overview

Total population 12741
Average household income $142,188

Age (%)

0 to 19
33%
20 to 34
17%
35 to 49
28%
50 to 64
15%
65 and plus
7%

Household composition (%)

Single family
84%
Single person
13%
Multi person
2%
Multi family
1%

Mother tongue (%)

English
61%
Urdu
11%
Arabic
5%
Spanish
4%
Punjabi (Panjabi)
2%
Others
2%
Polish
2%
Tagalog (Pilipino, Filipino)
2%
Portuguese
2%

House tenancy (%)

Owners
85%
Renters
15%

What’s nearby?Essentials within 5 km

Local Logic

Transportation Scores

Estimated Budget