276 Sherwood Rd, Milton, Ontario L9T 7C3
Contact us about this property
Highlights
Estimated valueThis is the price Wahi expects this property to sell for.
The calculation is powered by our Instant Home Value Estimate, which uses current market and property price trends to estimate your home’s value with a 90% accuracy rate.Not available
Price/Sqft$517/sqft
Monthly cost
Open Calculator
Description
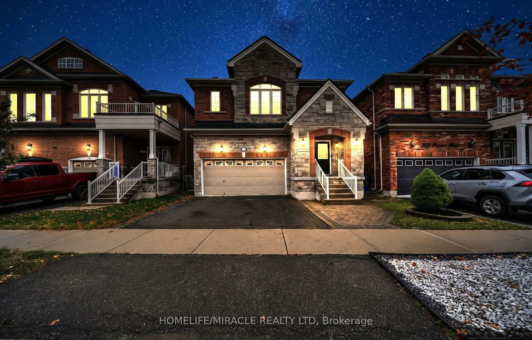
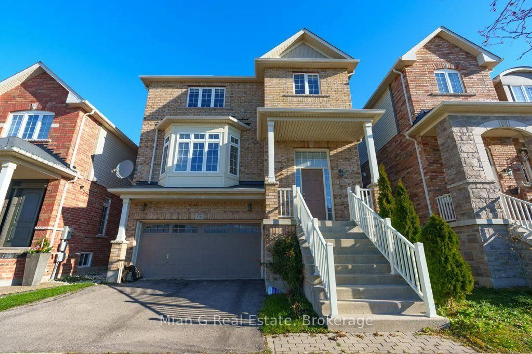
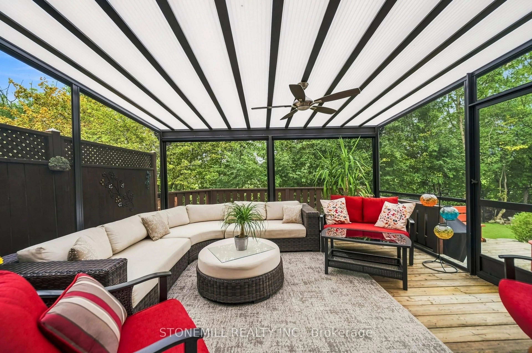
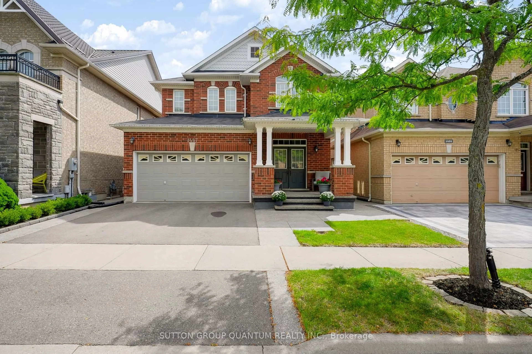
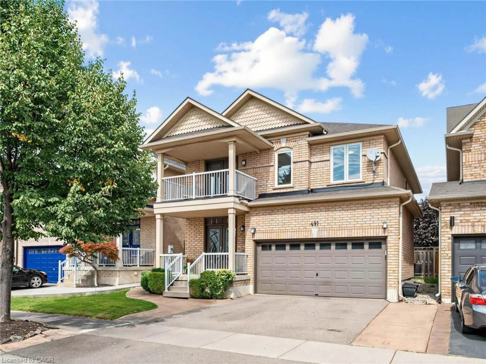
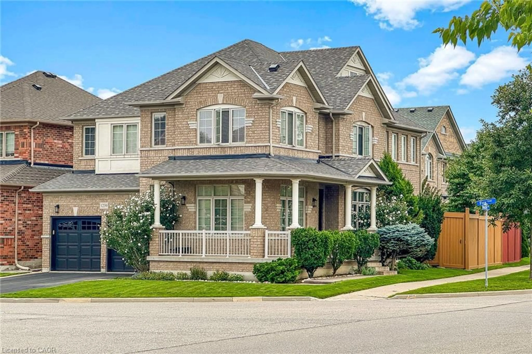
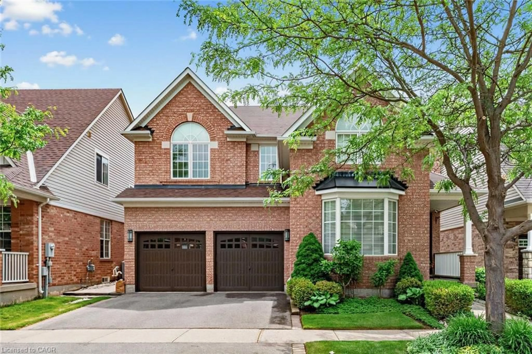
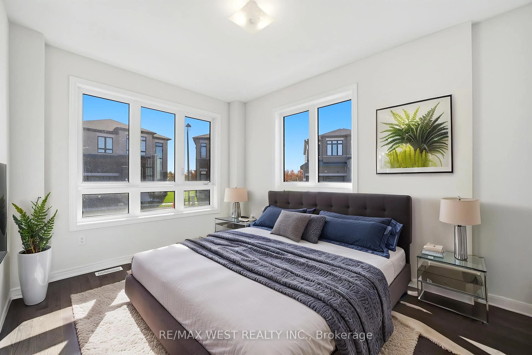
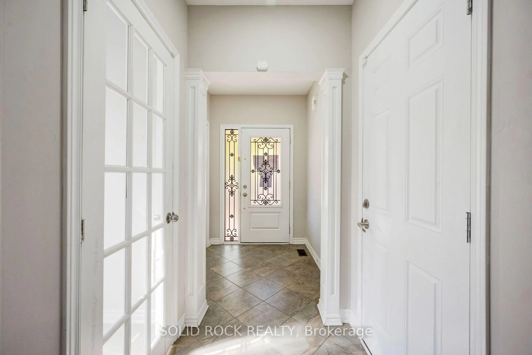
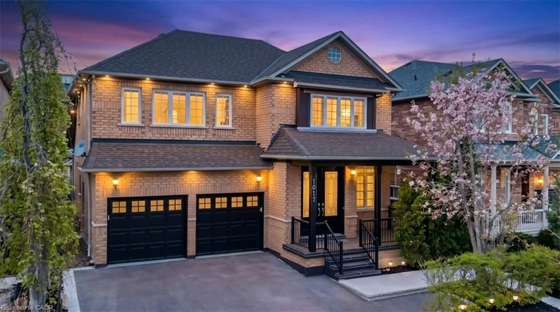
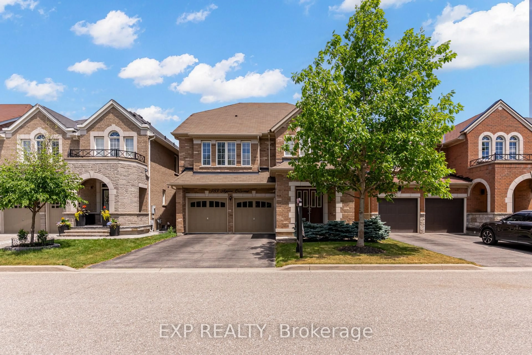
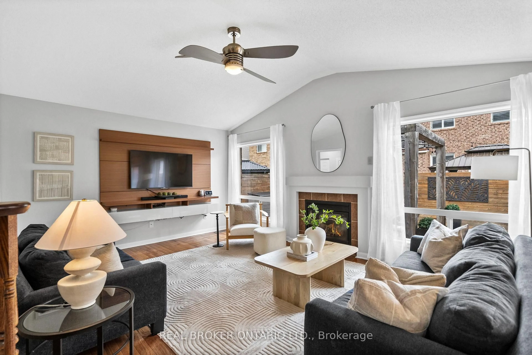
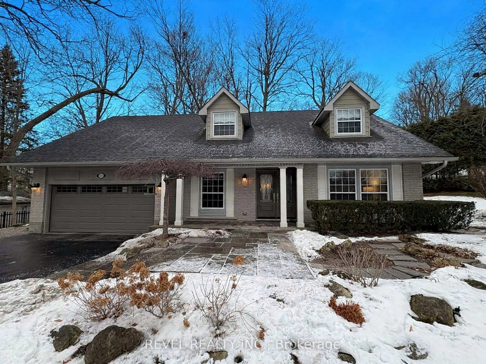
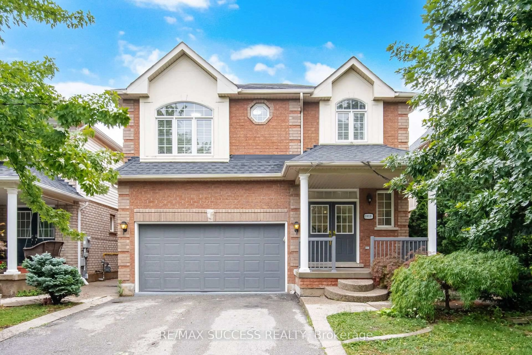
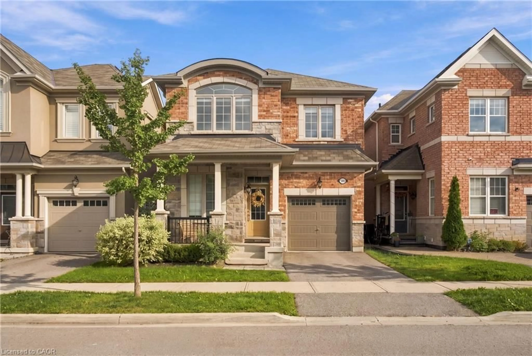
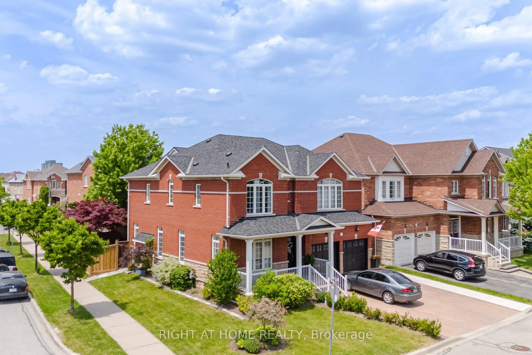
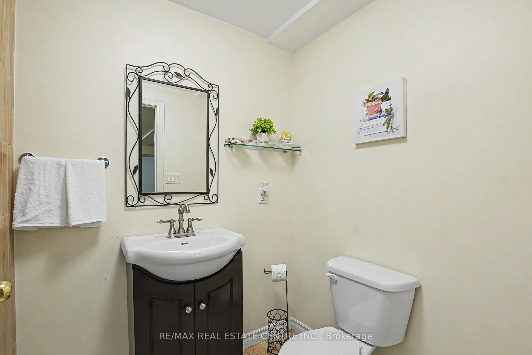
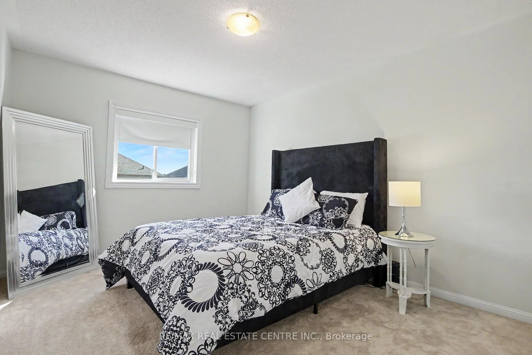
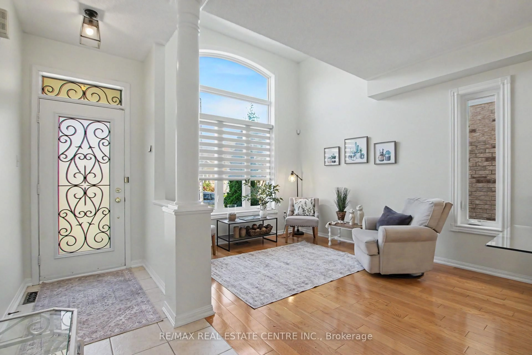
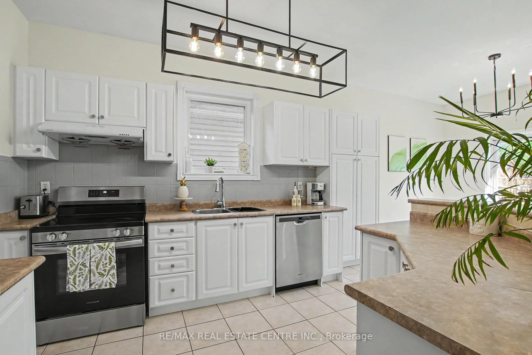
Welcome to 276 Sherwood Road! This spacious all-brick 4+1 bedroom, 4-bathroom home offers over 3,200 sq. ft. of beautifully finished living space and is ideally located on a family-friendly street just steps from the park and only 2 minutes to the 401. The inviting main floor features a formal living and dining area, an eat-in kitchen with a breakfast bar, and a warm and welcoming family room complete with gas fireplace. Generous family-sized bedrooms provide plenty of space for everyone, while thoughtful details include dual closets for added storage. The spacious primary suite offers a relaxing retreat with his-and-hers closets and a luxurious 5-piece ensuite. The finished basement extends the living space with a versatile fifth bedroom and 3-piece bathroom-perfect for guests, a teenager, a home office or additional family space. Step outside to a beautifully manicured yard featuring a stone patio and 12 x 10 gazebo, creating a wonderful setting for summer entertaining or relaxing with family and friends. Enjoy the convenience of being within walking distance to everyday amenities, schools, parks and recreational facilities. Furnace and owned water heater 2025, dishwasher 2025, spray foam attic insulation 2024, energy-saving windows 2021, owned security system, Google Home thermostat. Floor plans attached.
Upcoming Open Houses
Property Details
Interior
Features
2nd Floor
4th Br
3.81 x 3.2Primary
5.03 x 3.42nd Br
4.04 x 4.723rd Br
5.36 x 3.33Exterior
Features
Parking
Garage spaces 2
Garage type Attached
Other parking spaces 2
Total parking spaces 4
Property History
 49