116 Dixon Dr, Milton, Ontario L9T 5P7
Contact us about this property
Highlights
Estimated valueThis is the price Wahi expects this property to sell for.
The calculation is powered by our Instant Home Value Estimate, which uses current market and property price trends to estimate your home’s value with a 90% accuracy rate.Not available
Price/Sqft$509/sqft
Monthly cost
Open Calculator
Description
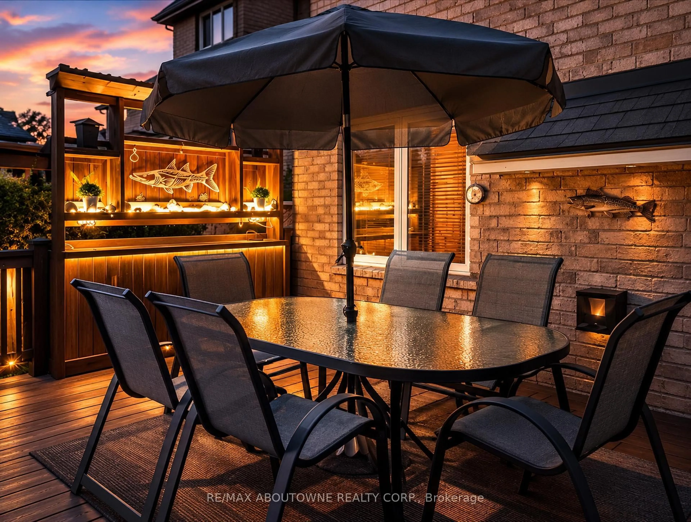
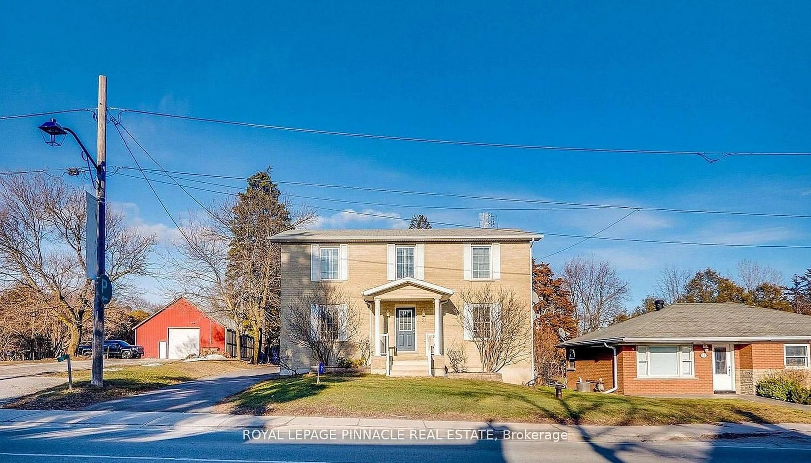
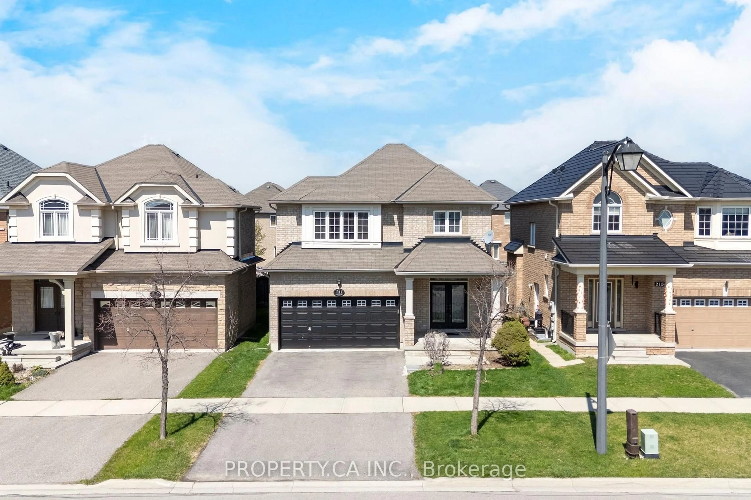
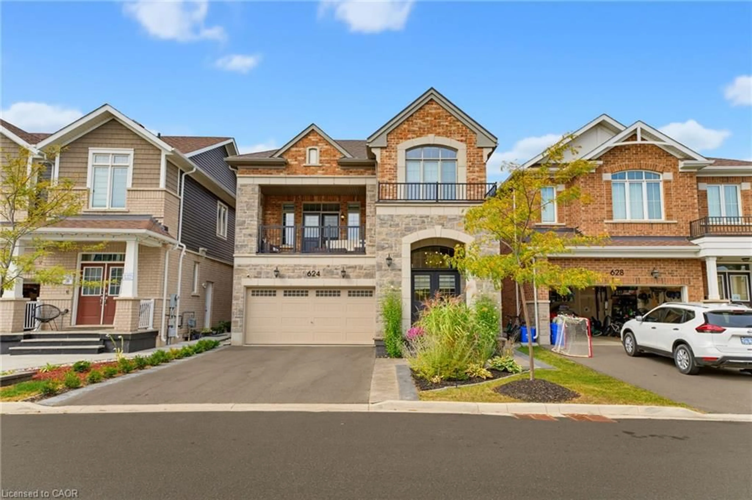
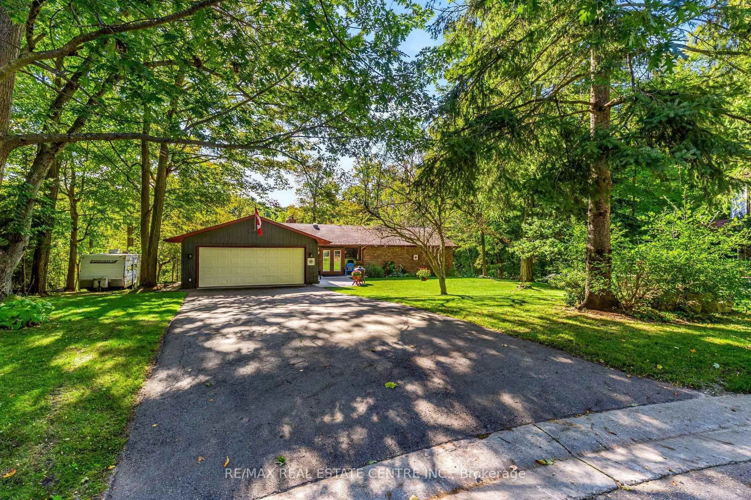
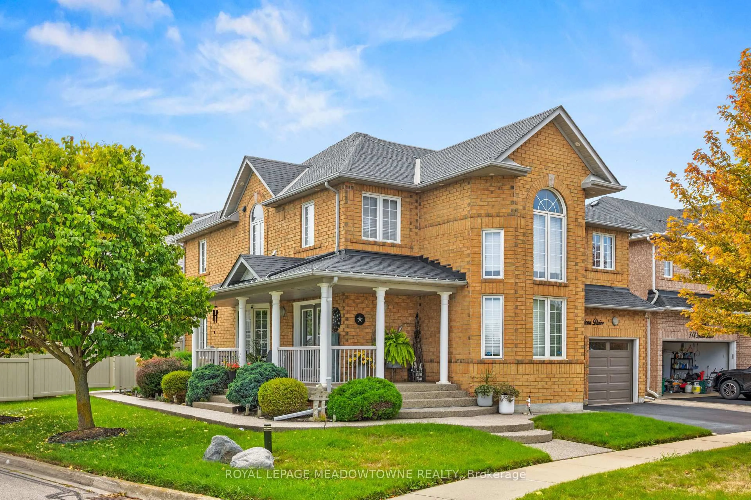
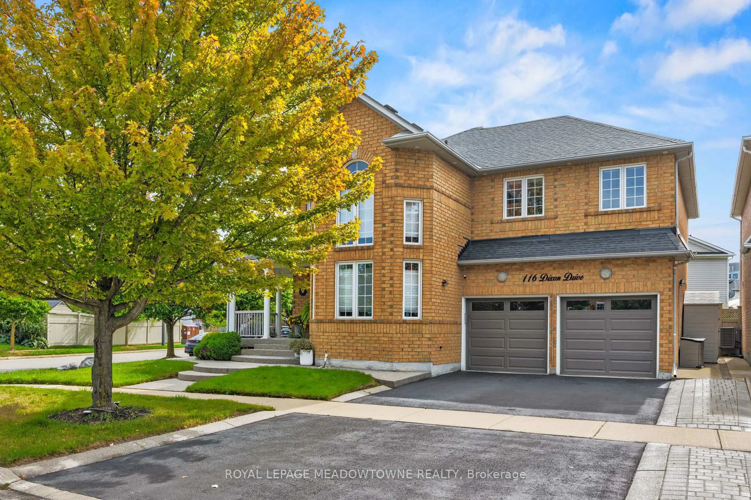
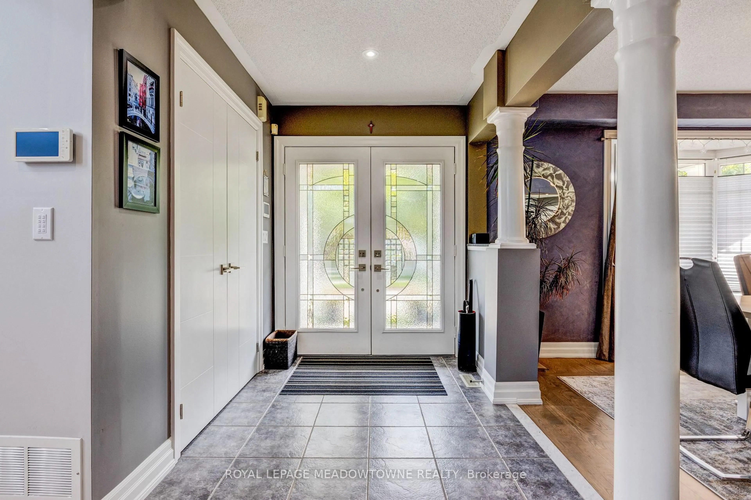
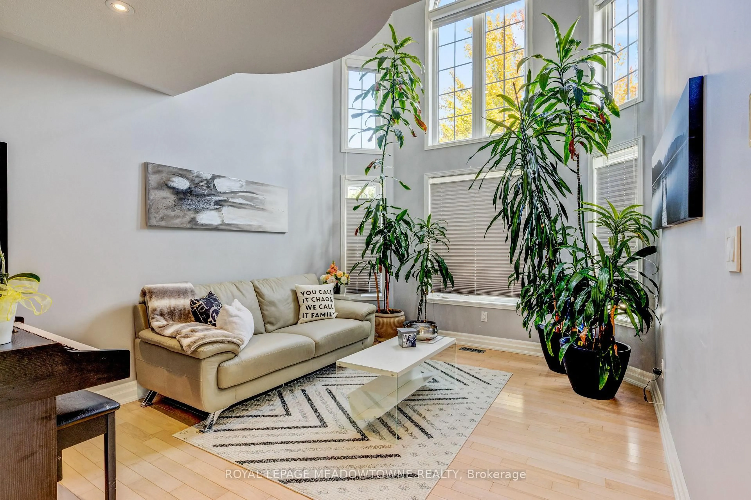
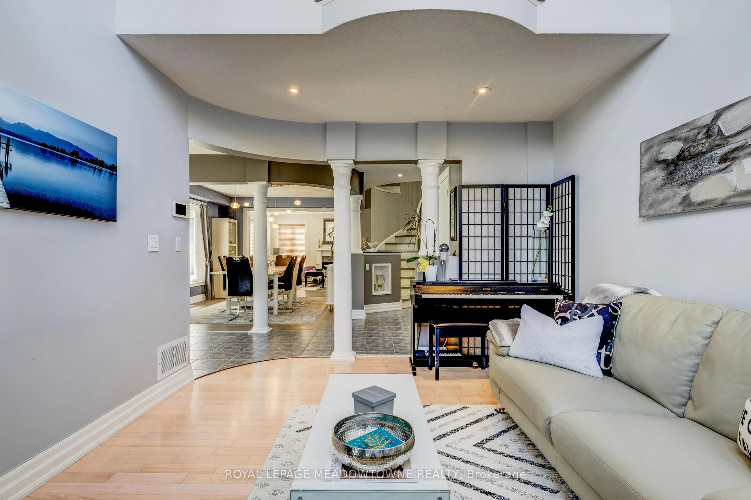
Welcome to 116 Dixon Drive, ideally situated in Milton's sought after Dempsey neighbourhood. This beautiful upgraded home offers a dynamic, open concept layout featuring designer finishes, upgraded lighting, a recently renovated spiral staircase, contemporary interior railings and matching luxury flooring throughout. The impressive finished basement is designed for entertaining, complete with a bar and entertainment room, generous storage and a private workshop. Extensive exterior upgrades include a new roof, insulated garage doors, enhanced attic and above garage insulation, a lawn sprinkler system, exterior lighting, maintenance free vinyl veranda columns and railings, and a maintenance free vinyl fenced backyard. Additional conveniences include an owned hot water tank and electrical rough-in for a future hot tub. Just steps from schools, the library, sports fields, shops and restaurants, with quick access to Highway 401, this is one of Milton's most convenient locations. Move in and enjoy!
Property Details
Interior
Features
Main Floor
Living
3.65 x 3.05Juliette Balcony / Open Concept / Above Grade Window
Dining
3.45 x 4.27Combined W/Family / Open Concept / Above Grade Window
Family
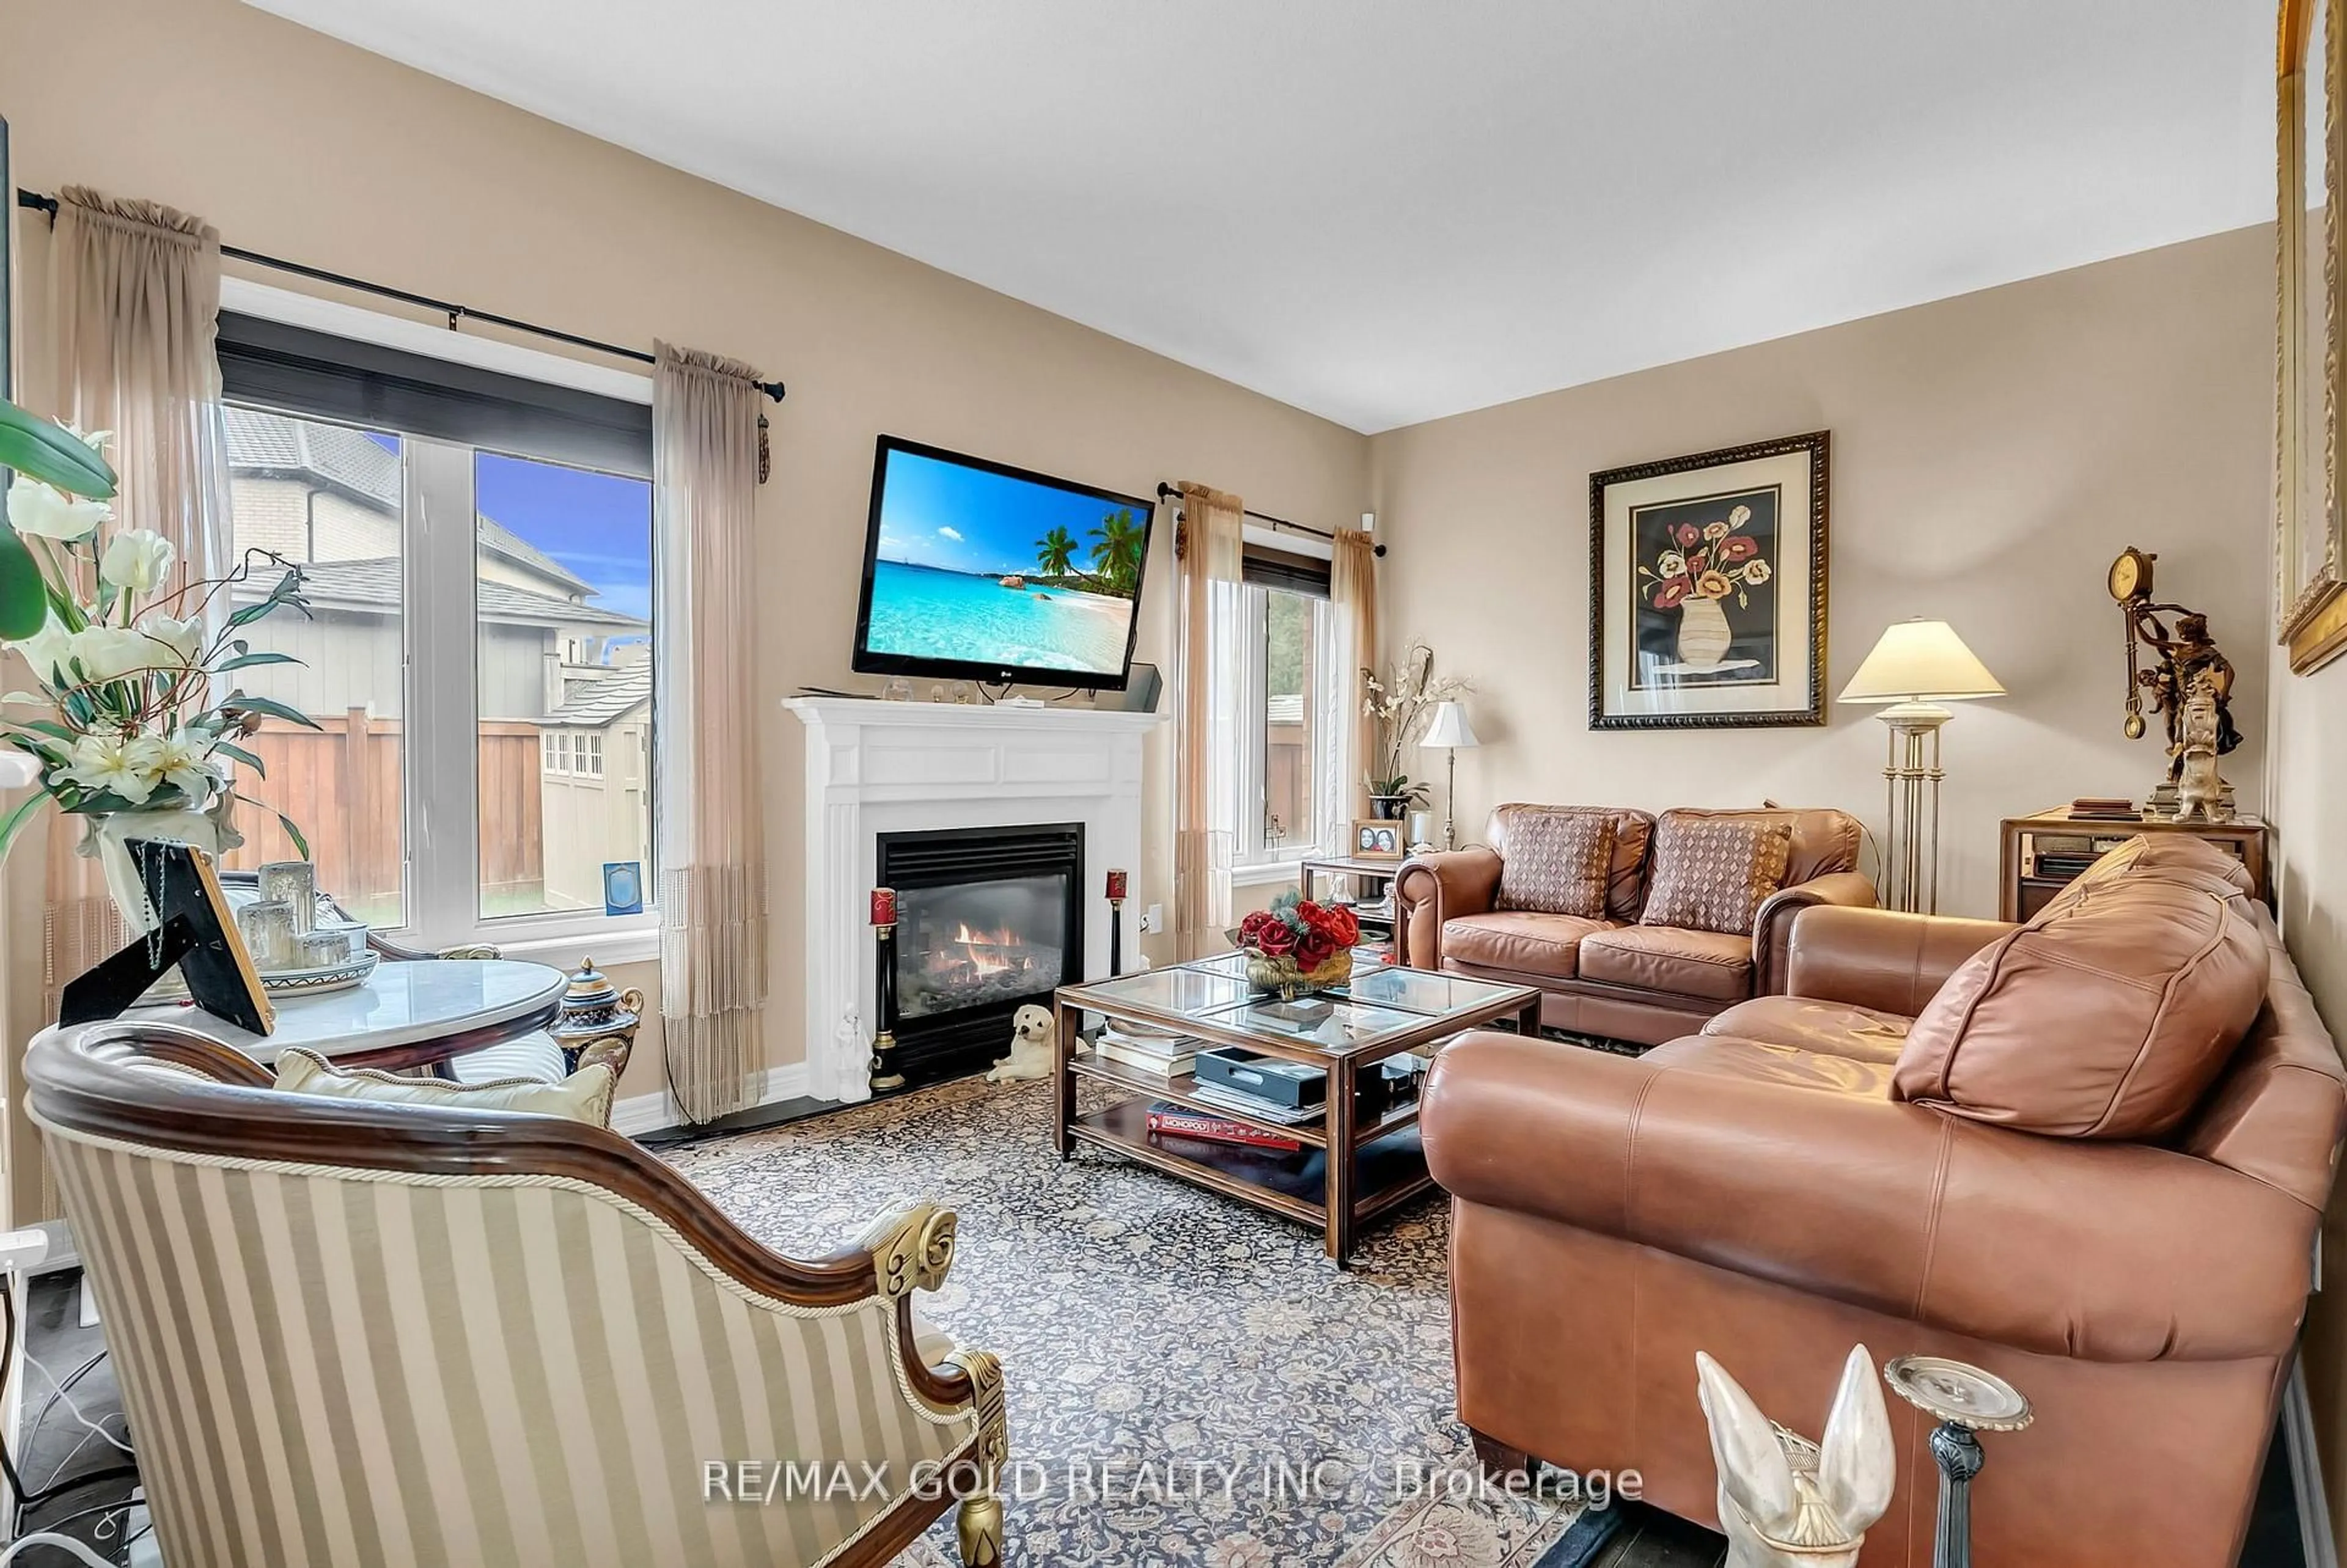
4.57 x 3.96Combined W/Dining / Open Concept / Fireplace
Kitchen
3.15 x 3.65Eat-In Kitchen / Sliding Doors / Above Grade Window
Exterior
Features
Parking
Garage spaces 2
Garage type Attached
Other parking spaces 4
Total parking spaces 6
Property History
 36
36