0 mins on Market

875 Sumac Cres, Milton, Ontario L6X 3A2

Townhouse
3 + 1
3
~1100-1500 sqft
$799,900
Get pre-qualifiedPowered by nesto
Townhouse
3 + 1
3
~1100-1500 sqft

Contact us about this property

Call

Highlights

Property Estimate

Days on market0 mins

Estimated valueNot available

Price/Sqft$630/sqft

Monthly cost

Open Calculator

Description

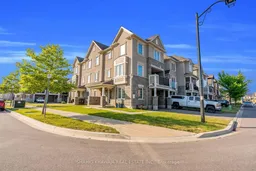
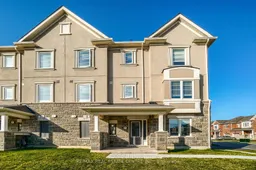
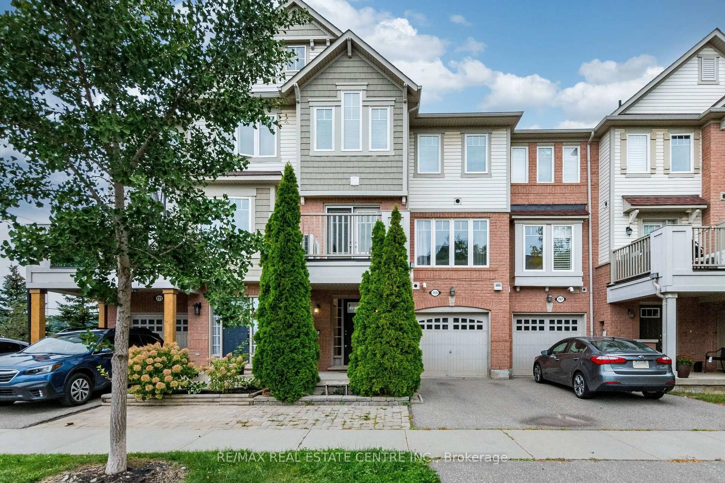
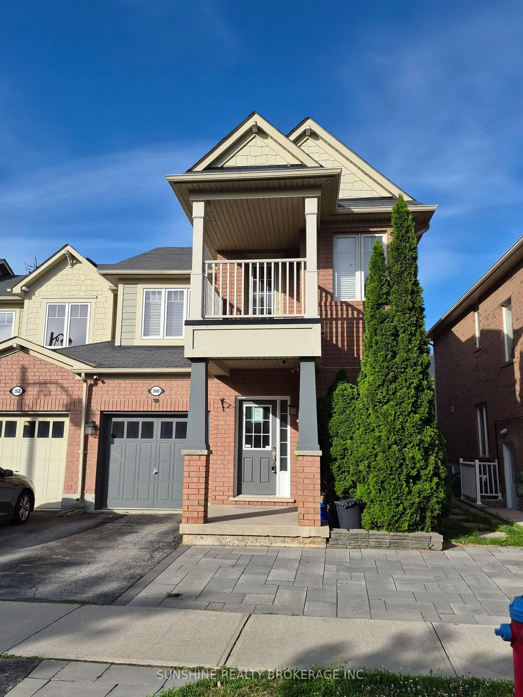
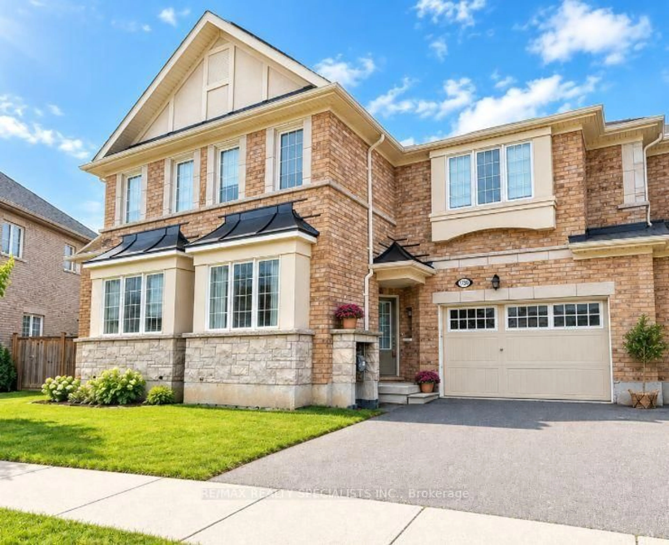
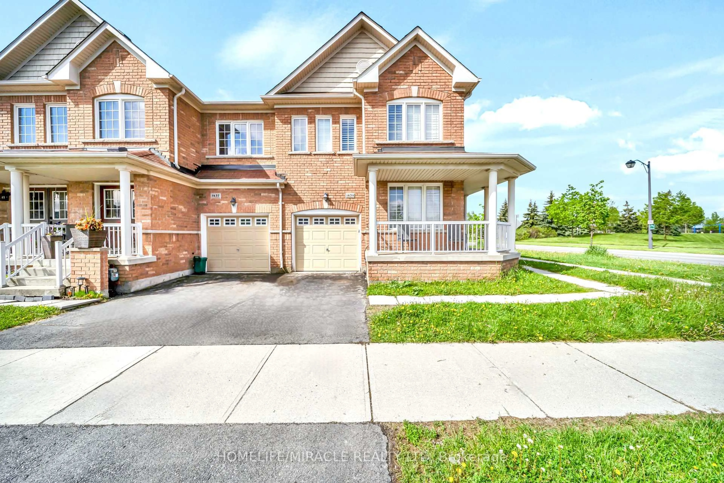
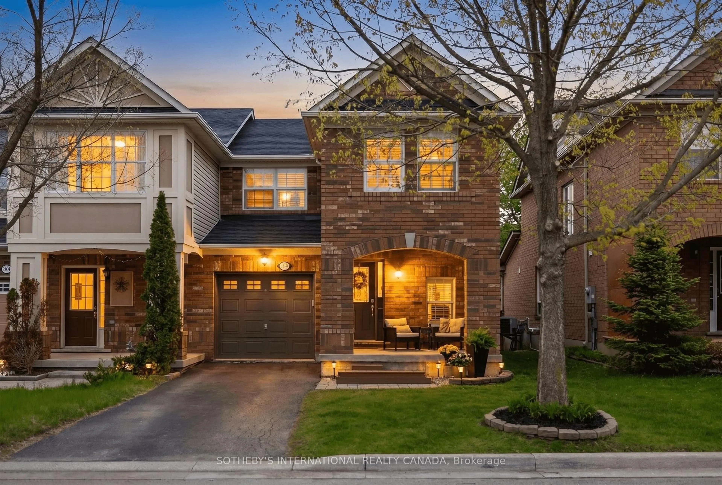
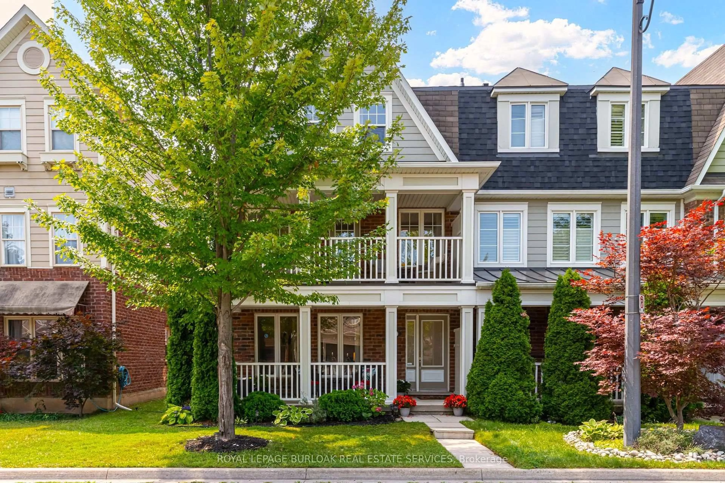
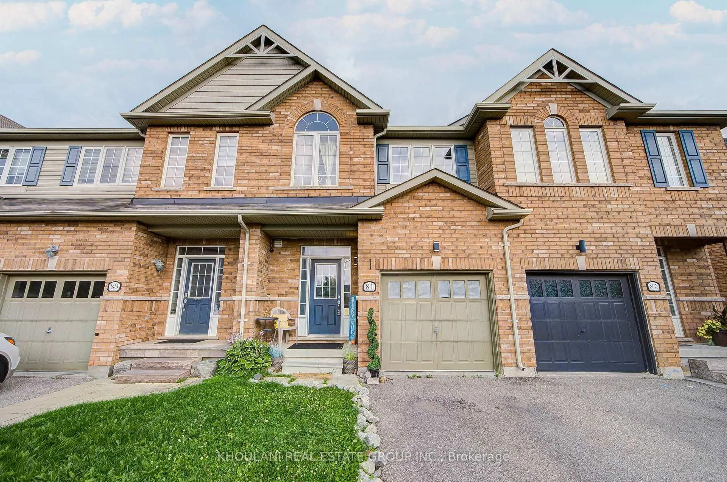
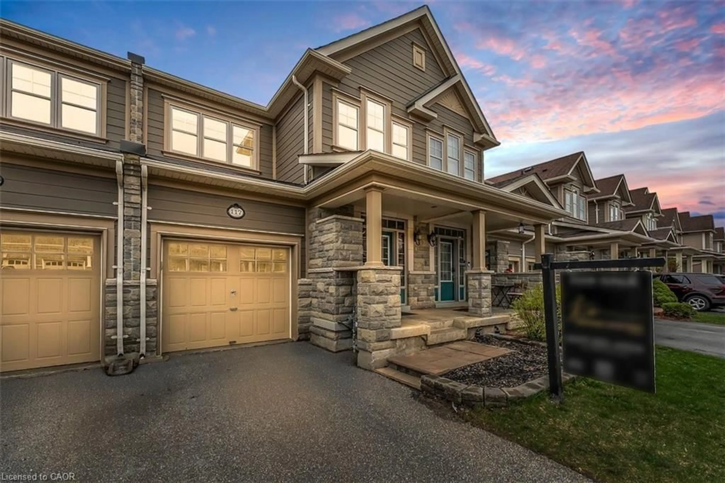
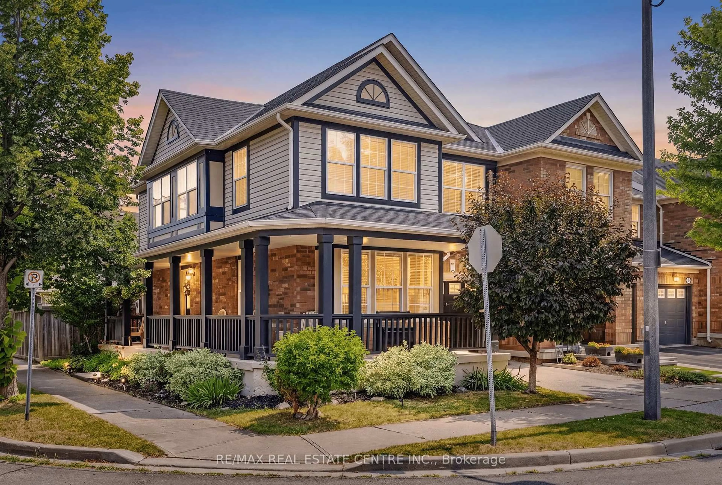
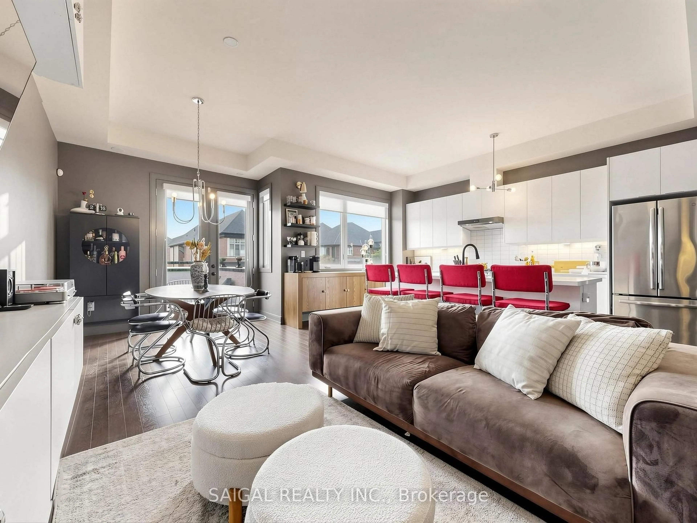
** View Virtual Tour** Premium Corner Lot w/ Stunning French Chateau Elevation & Modern Stone & Stucco Exterior. This Beautifully crafted 3-Story townhouse is complemented by the rare convenience of 3-car parking and NO sidewalk create an outstanding first impression. Every level has been thoughtfully designed to maximize natural light, functionality, and everyday comfort. Step inside to a bright main-floor DEN featuring laminate flooring & a large above-grade window, creating an ideal home office, study or flex space. The second level is thoughtfully designed & a sun-filled open-concept living and dining area enhanced by pot lights, Smooth Ceiling, large windows, and seamless flow for both everyday living and entertaining. The chef-inspired kitchen is beautifully appointed with granite countertops, a spacious center Island, stainless steel appliances, a double-door refrigerator, abundant cabinetry and generous prep space. Walk out to the private second-floor balcony, perfect for enjoying your morning coffee or unwinding outdoors. The second-floor powder room and Laundry offers added convenience, The third level offers a spacious primary bedroom complete w/ a walk-in closet and a private 3-piece ensuite, accompanied by two additional well-proportioned bedrooms with large windows and ample closet space. Ideally located in Milton's thriving Cobban community, this home is minutes from Milton District Hospital, Kelso Conservation Area, Toronto Premium Outlets, Mattamy National Cycling Centre, and Downtown Milton. Enjoy close proximity to parks, trails, top-rated schools, shopping, restaurants, and everyday amenities, with quick access to Highways 401 & 407 and Milton GO Station for effortless commuting.


Property Details

Style3-Storey
View-
Age of property0-5
SqFt~1100-1500 SqFt
Lot Size895 SqFt(44.3 x 20.21)
Parking Spaces3
MLS ®NumberW13609984
Community NameCobban
Data SourceTRREB
Listing bySHAHID KHAWAJA REAL ESTATE INC.

Features

Heating: Forced Air
Cooling: Central Air
Basement: Full

Main Floor

Office

3.17 x 2.53

Pot Lights / Above Grade Window / Laminate


Features

Lot size: 895 SqFt

Parking

Garage spaces 1

Garage type Built-In

Other parking spaces 2

Total parking spaces 3


Property History

Jul 27, 2026
ListedActive
$799,900
< 1h on market
history photo preview27
Listing by trreb®
Property listed by SHAHID KHAWAJA REAL ESTATE INC., Brokerage
Agent Banner Image
Interested in this property?Get in touch to get the inside scoop.
Market Data - Cobban

Geo Zone Map ThumbnailCobban

Balanced Market

View Market Data

Townhouse - for the past 30 days

Buyer's market Seller's market

Avg. Days on Market

Past 30 days

10 days

Compared to

2025

31 days

2024

0 day

2023

8 days

New Listings

Past 30 days

7 listings

Compared to

2025

17 listings

2024

7 listings

2023

10 listings

Units sold

Past 30 days

2 units

Compared to

2025

5 units

2024

0 unit

2023

2 units

Median Sold Price

Past 30 days

$816,500

Compared to

2025

$843,000

2023

$1,159,400


Population and Demographics

Overview

Total population 4551
Average household income $138,341

Age (%)

0 to 19
35%
20 to 34
21%
35 to 49
27%
50 to 64
11%
65 and plus
5%

Household composition (%)

Single family
88%
Single person
9%
Multi person
2%
Multi family
1%

Mother tongue (%)

English
50%
Urdu
17%
Arabic
7%
Spanish
3%
Punjabi (Panjabi)
3%
Mandarin
2%
Hindi
2%
Tagalog (Pilipino, Filipino)
2%
Others
2%

House tenancy (%)

Owners
81%
Renters
19%

What’s nearby?Essentials within 5 km

Local Logic

Transportation Scores

Estimated Budget