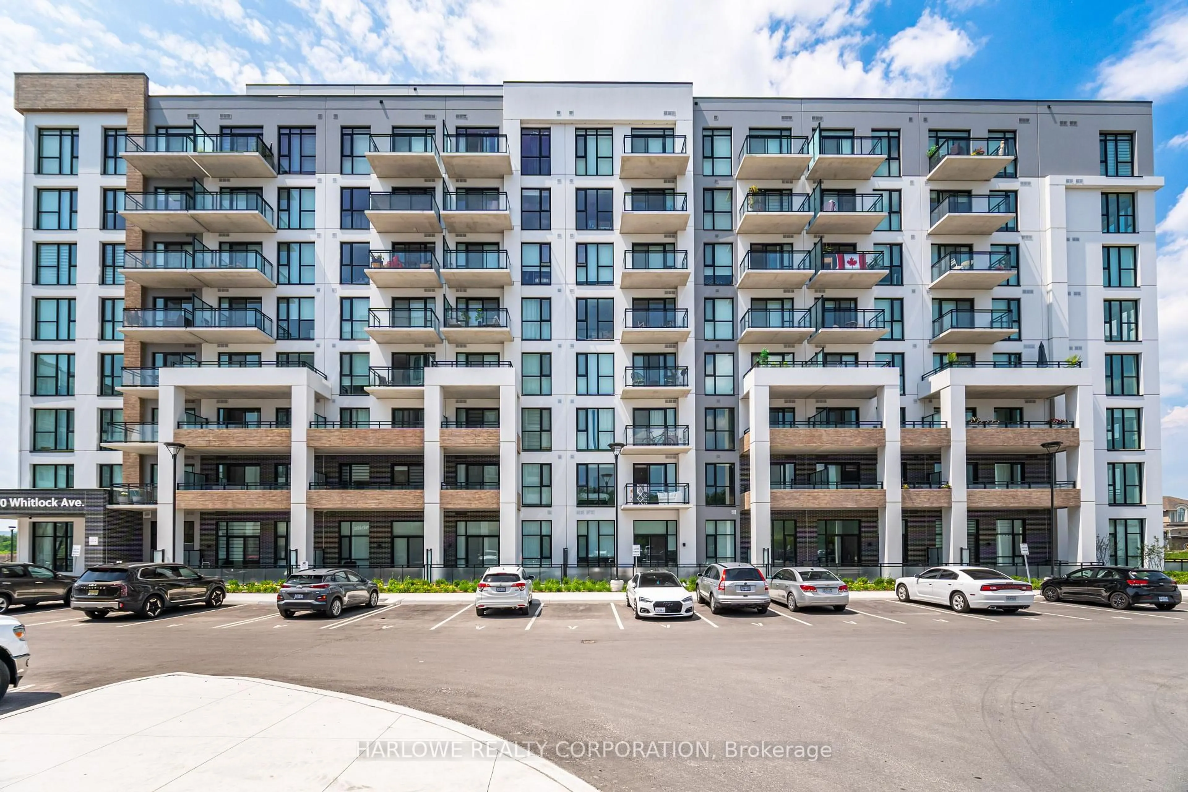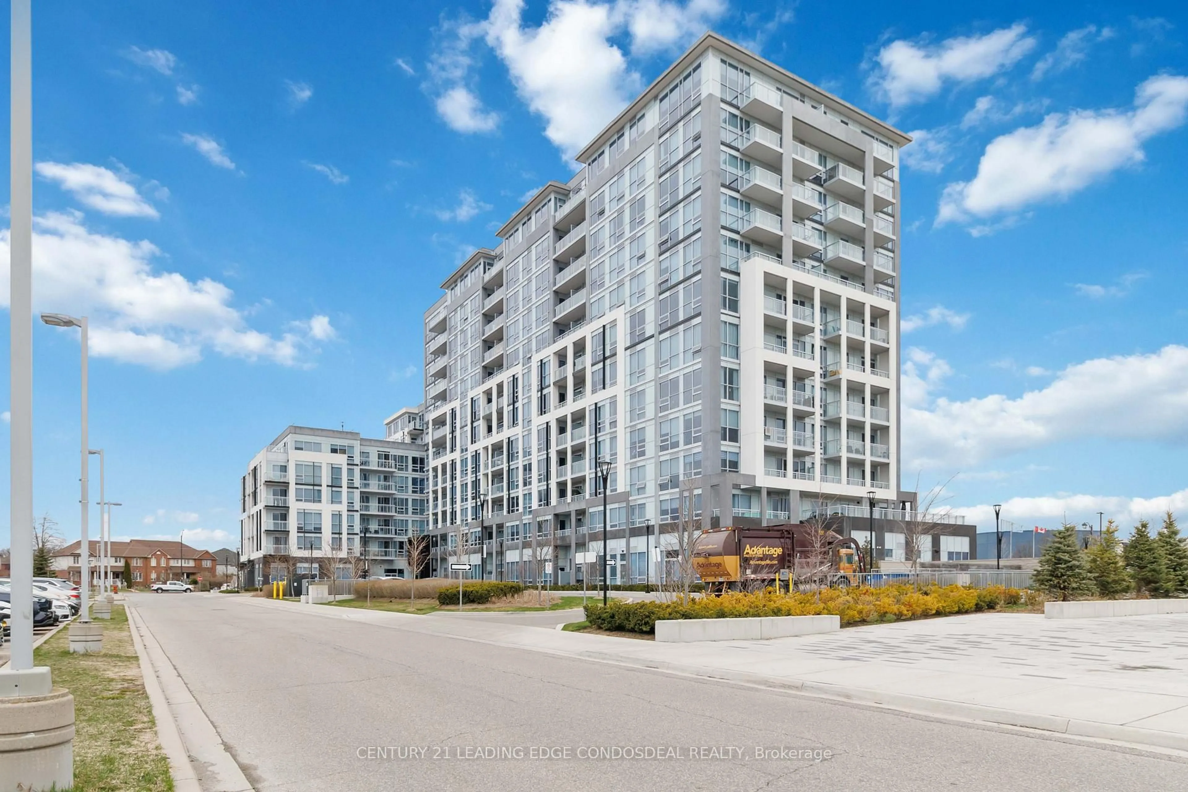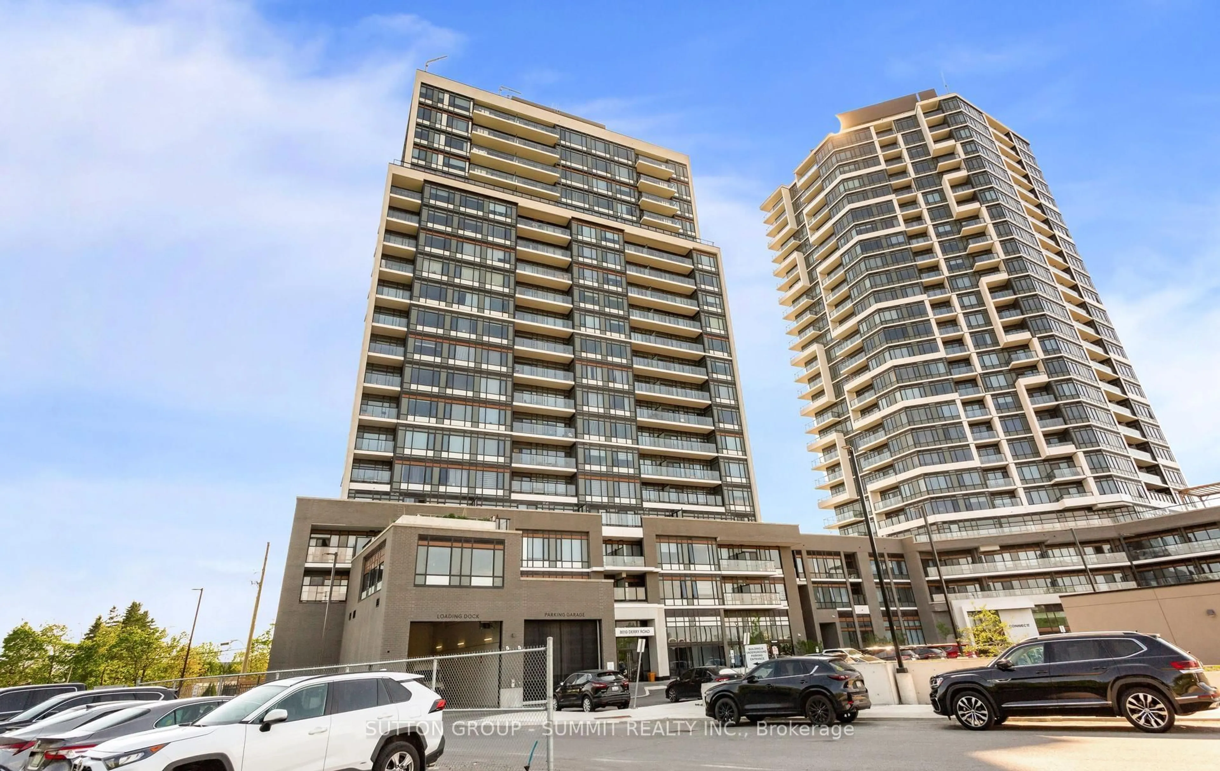
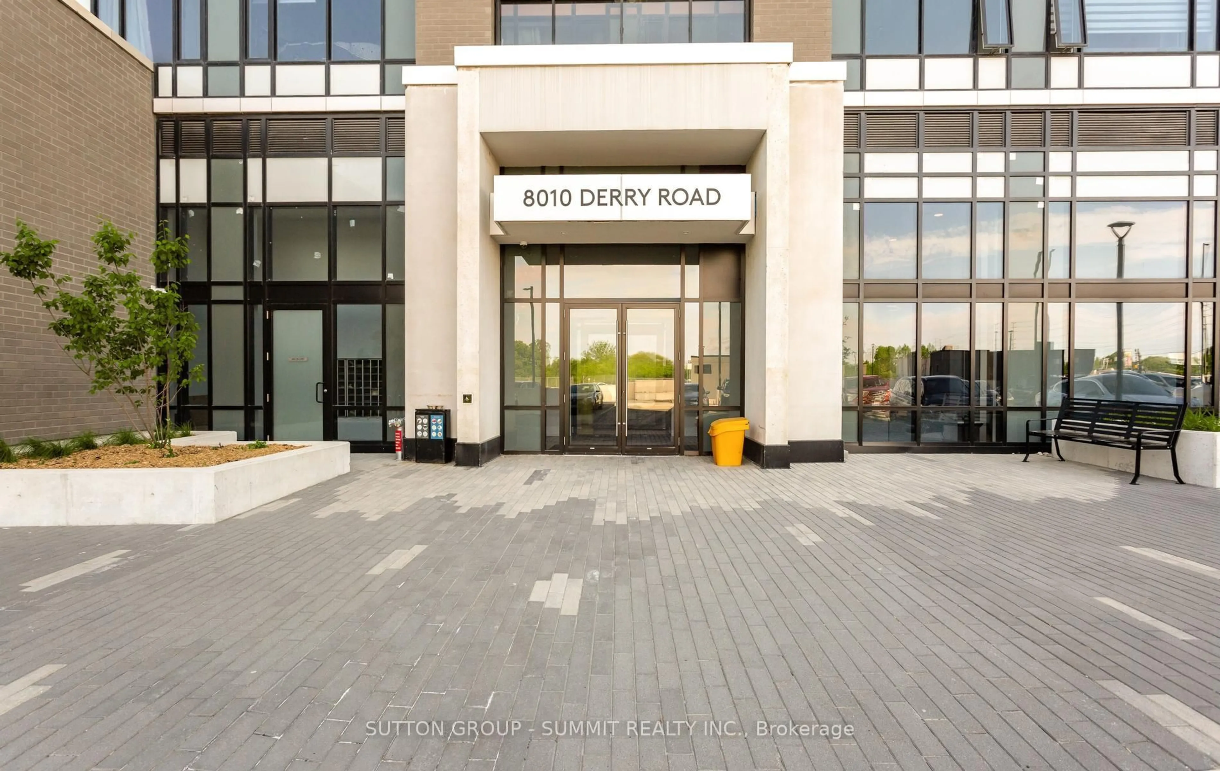
8010 Derry Rd #504, Milton, Ontario L9T 9N3
Contact us about this property
Highlights
Estimated valueThis is the price Wahi expects this property to sell for.
The calculation is powered by our Instant Home Value Estimate, which uses current market and property price trends to estimate your home’s value with a 90% accuracy rate.Not available
Price/Sqft$733/sqft
Monthly cost
Open Calculator
Description
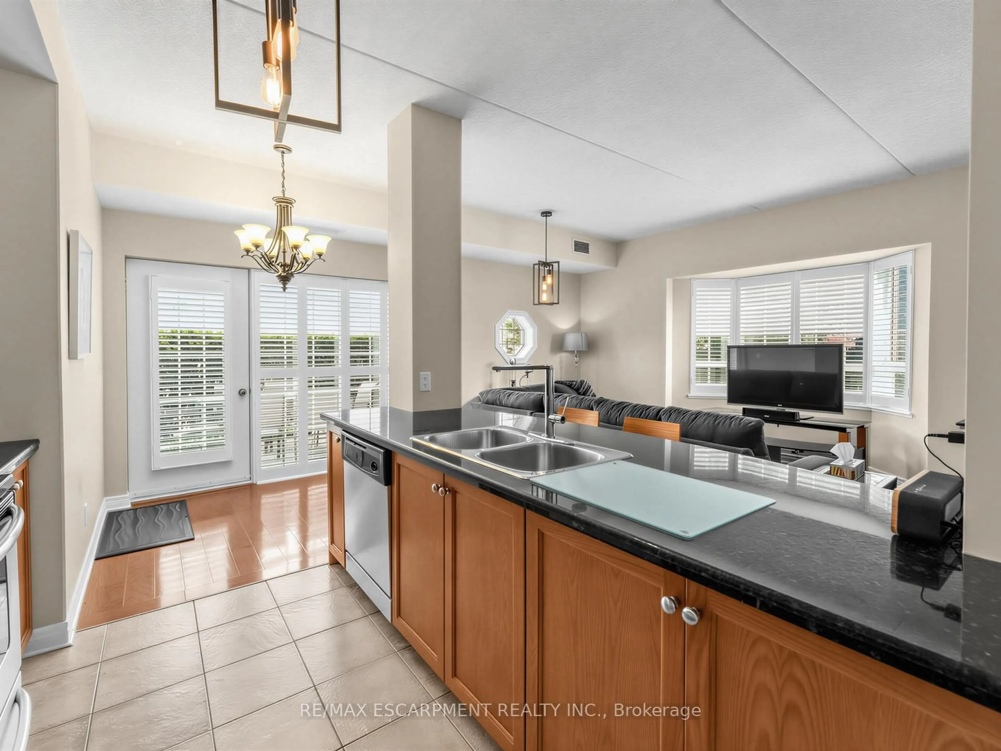
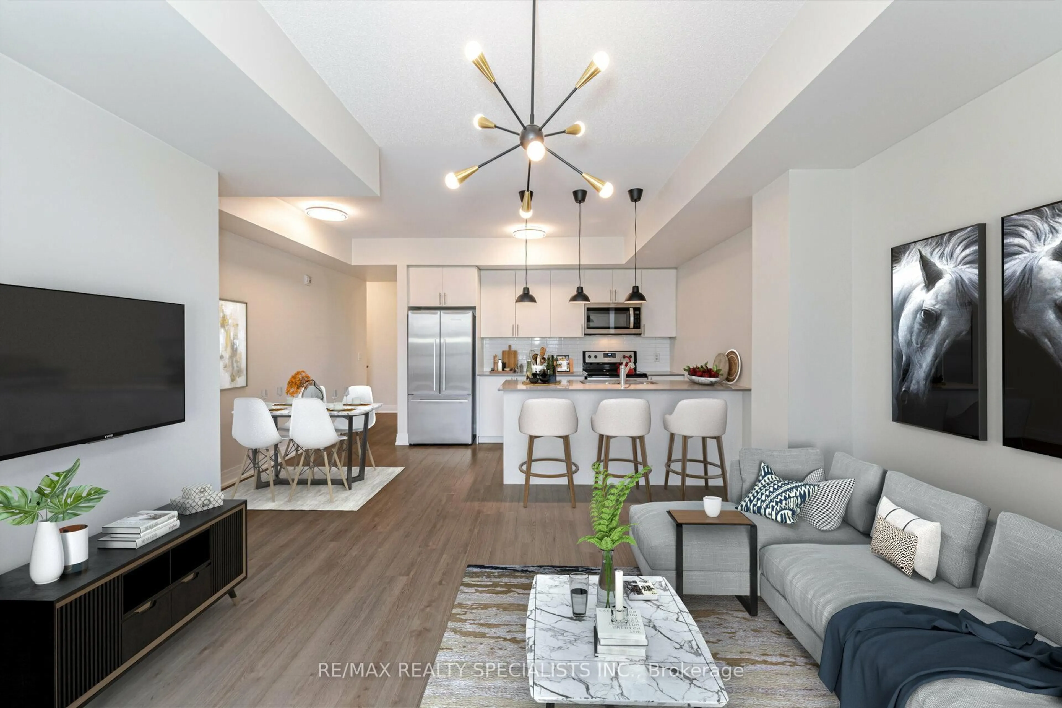
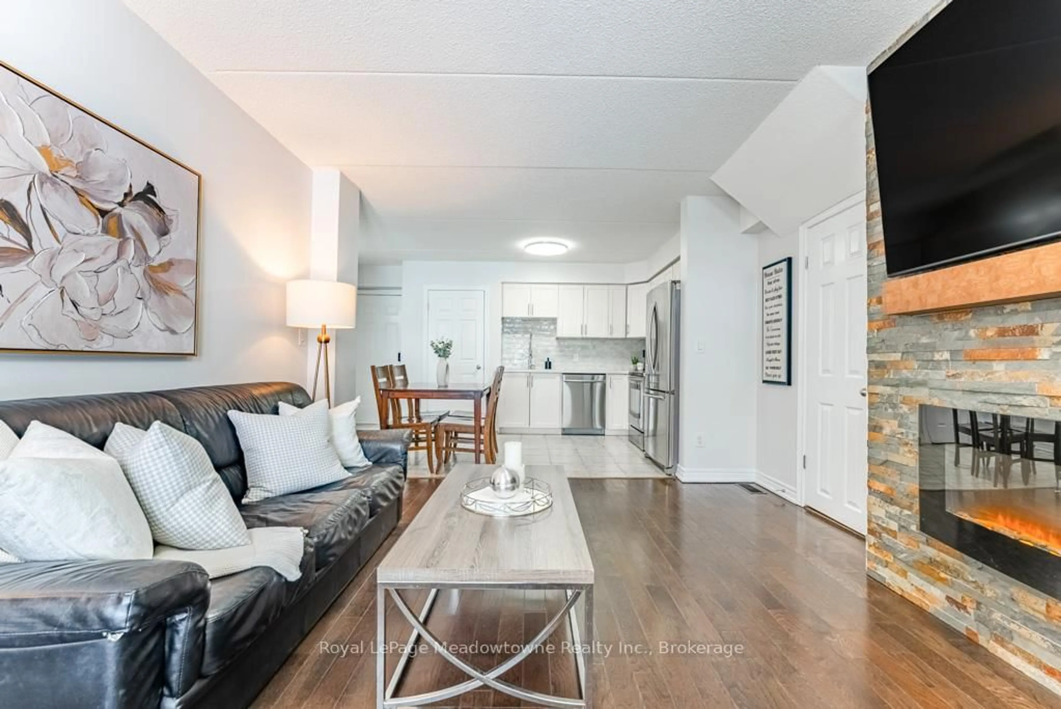
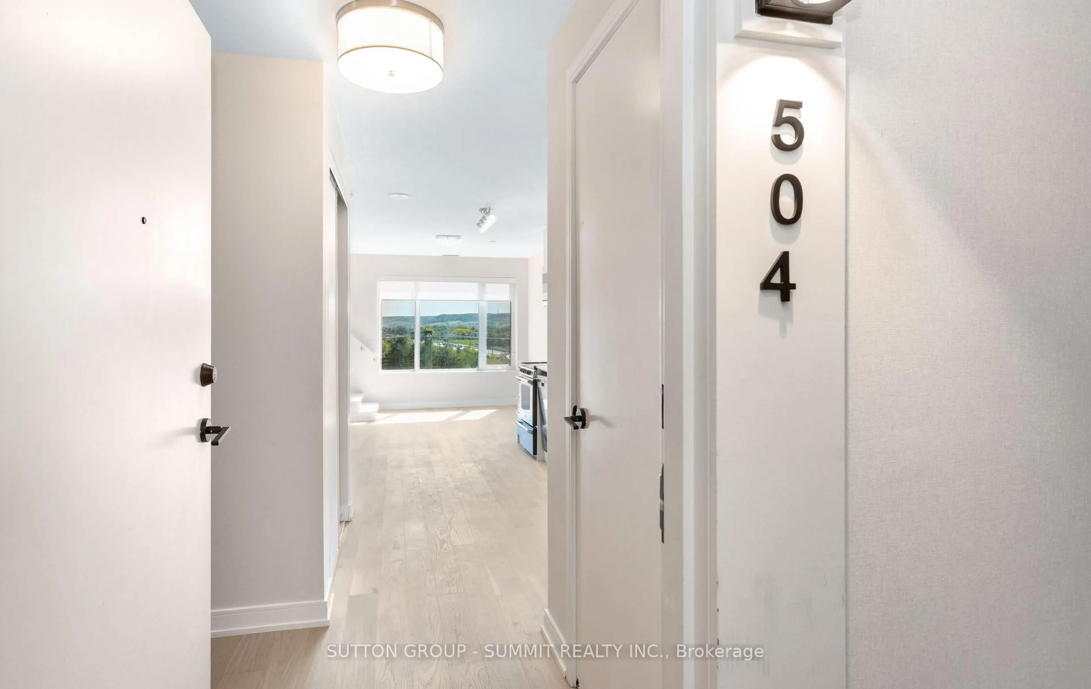
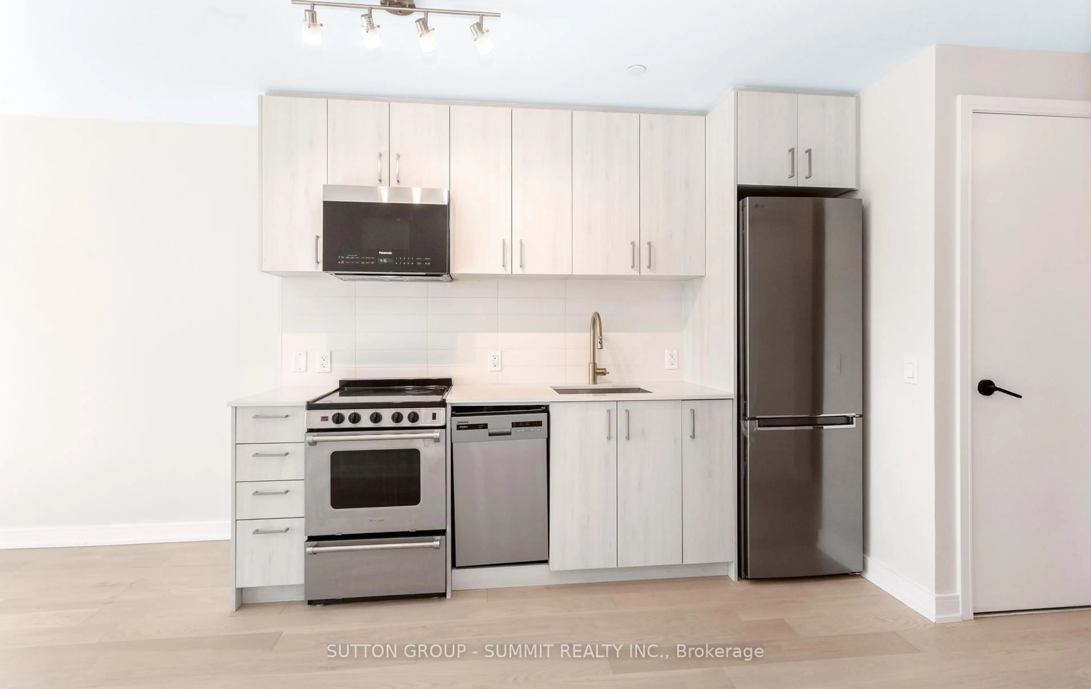
Modern Living Awaits In This Beautiful 1-Bedroom + Den, 2-Washroom Suite At Connectt Condos. Featuring Newly Engineered Hardwood Flooring, Freshly Painted Interiors, A Brand-New Fridge, And Upgraded Light Fixtures, This Bright And Inviting Home Offers A Stylish And Functional Layout. Offering 572 Sq. Ft. Of Interior Living Space Plus A 50 Sq. Ft. Balcony, For A Total Of 622 Sq. Ft., This Suite Provides Comfortable And Modern Living. Large Windows Bring In Plenty Of Natural Light, Creating A Warm And Welcoming Atmosphere. The Contemporary Kitchen Features Sleek Finishes, Ideal For Everyday Living And Entertaining. The Versatile Den Can Easily Be Used As A Home Office Or Guest Space. The Primary Bedroom Includes A Private Ensuite, While A Separate Powder Room Adds Extra Convenience. In-Suite Laundry Completes This Practical And Well-Designed Layout. Ideally Located Near Shopping, Dining, The Hospital, Parks, Trails, And Major Highways, Offering Excellent Convenience For Commuting And Everyday Living.
Property Details
Interior
Features
Main Floor
Den
2.29 x 1.88Living
3.23 x 3.05Kitchen
3.23 x 3.05Dining
3.23 x 3.05Exterior
Features
Parking
Garage spaces 1
Garage type Underground
Other parking spaces 0
Total parking spaces 1
Condo Details
Amenities
Community BBQ, Concierge, Guest Suites, Gym, Outdoor Pool, Party/Meeting Room
Inclusions
Property History

 19
19