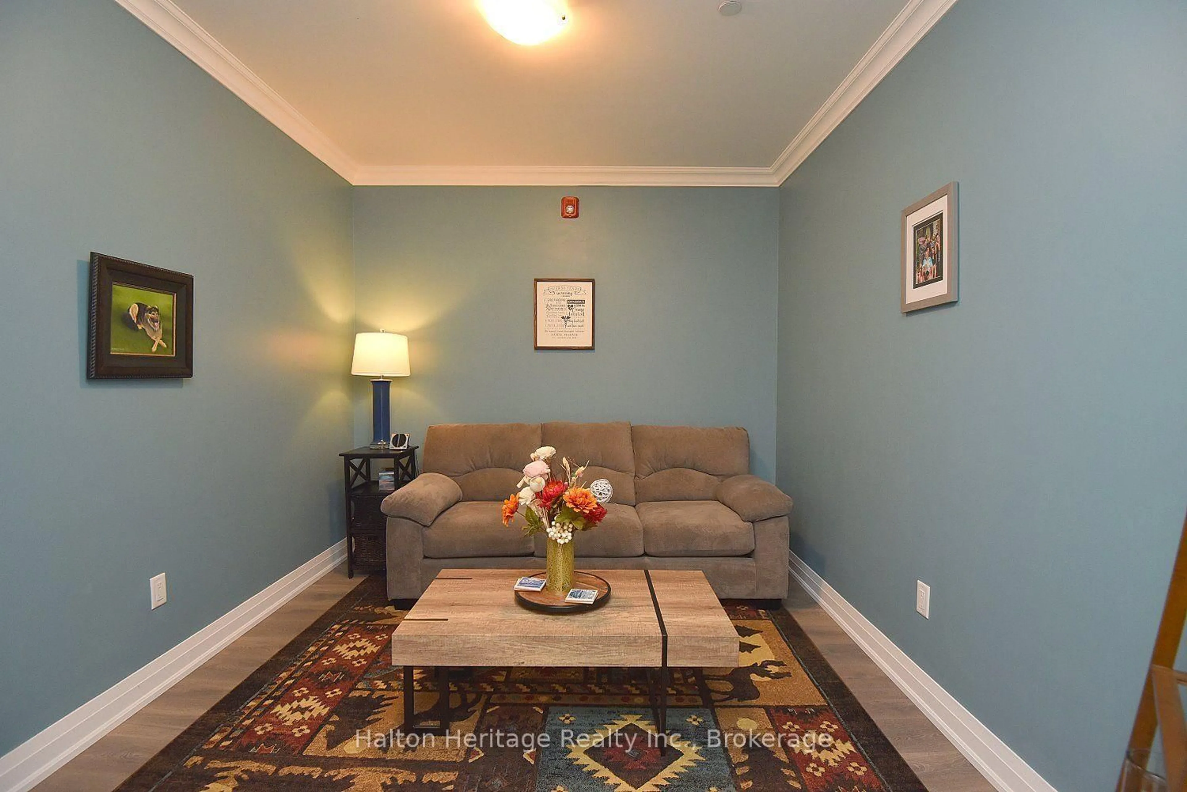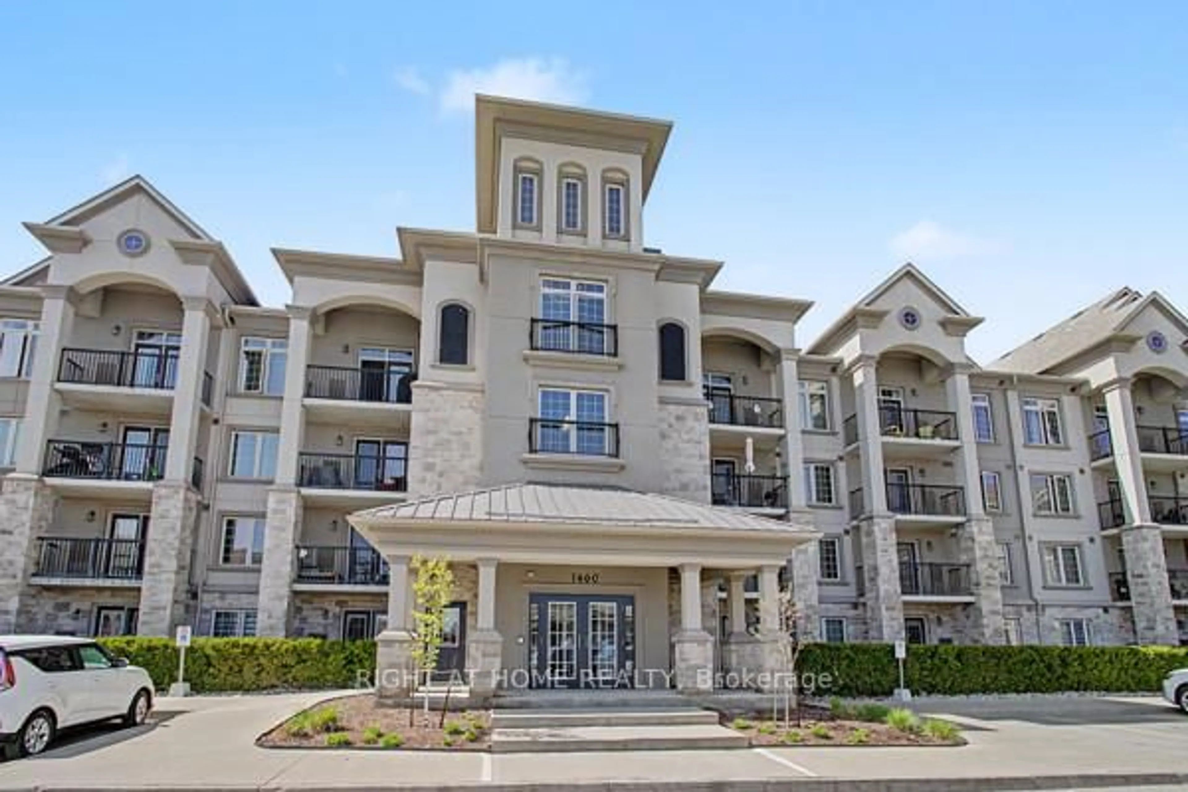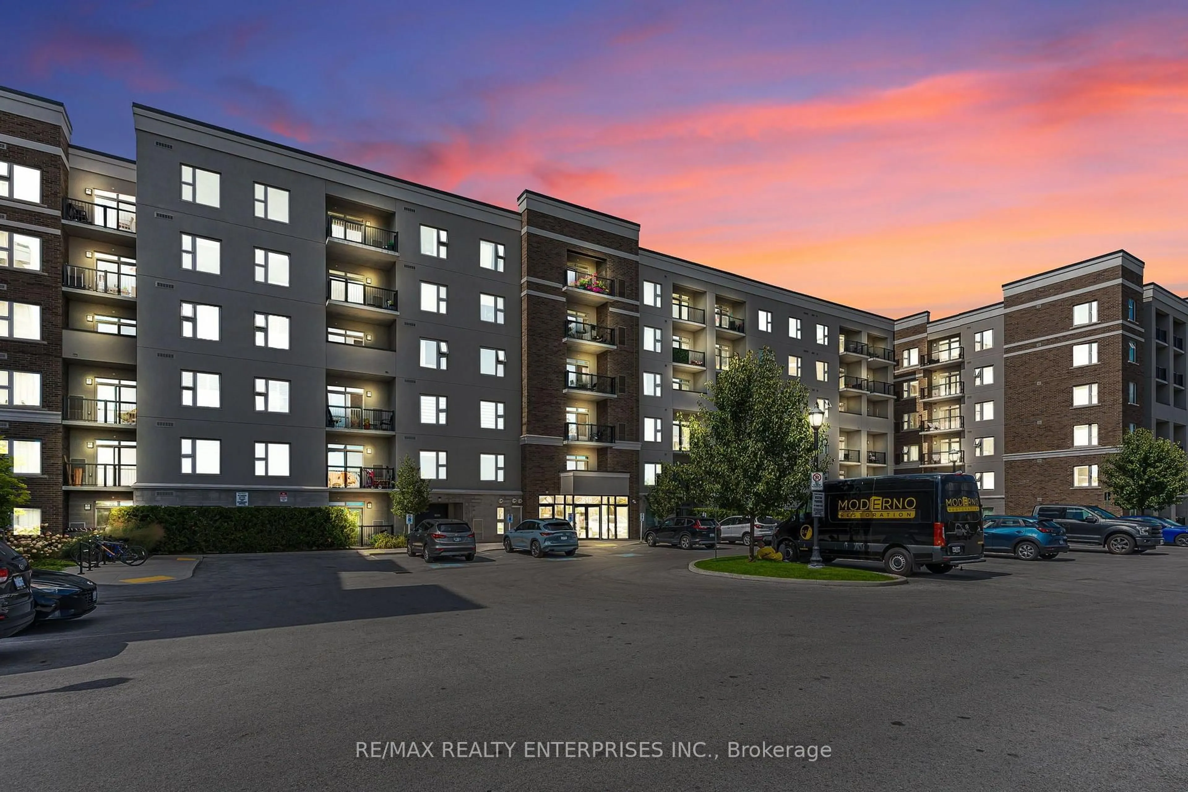
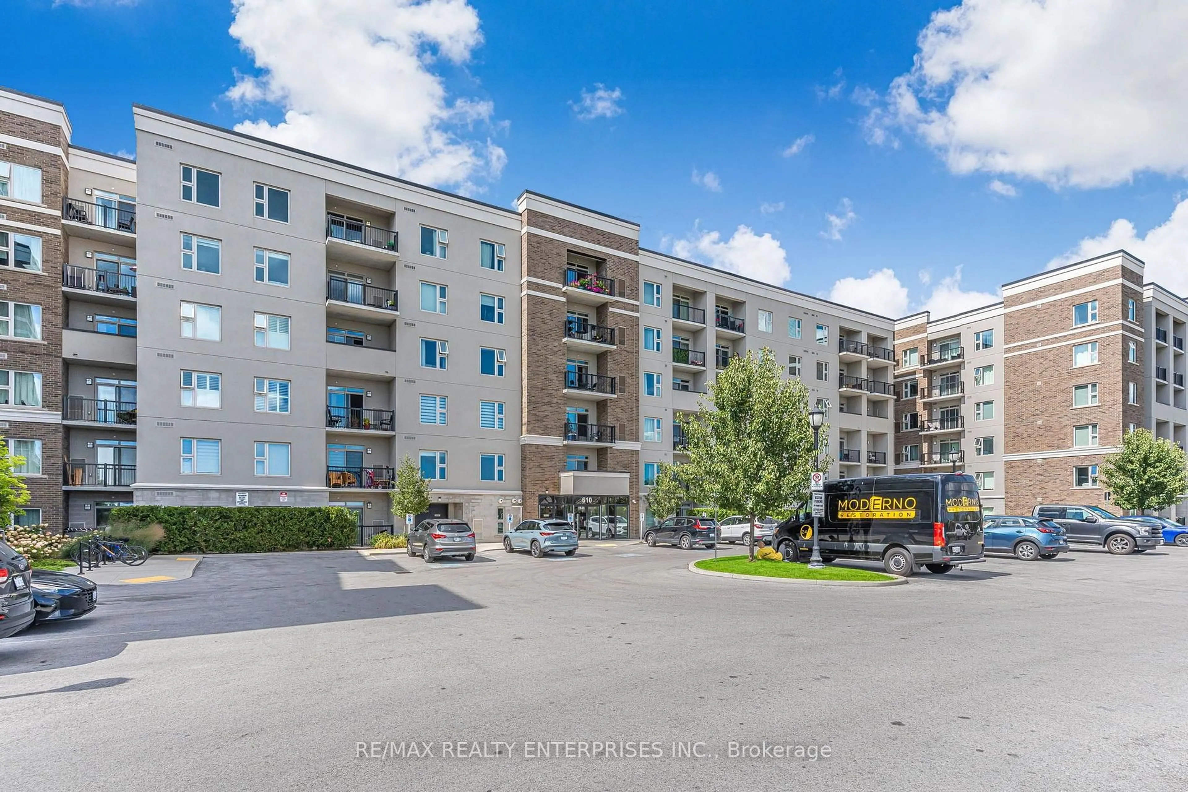
trreb/IMG-W14033810_4caf727f-296a-4d36-8058-20331294556a-l.jpg
3 hours on Market

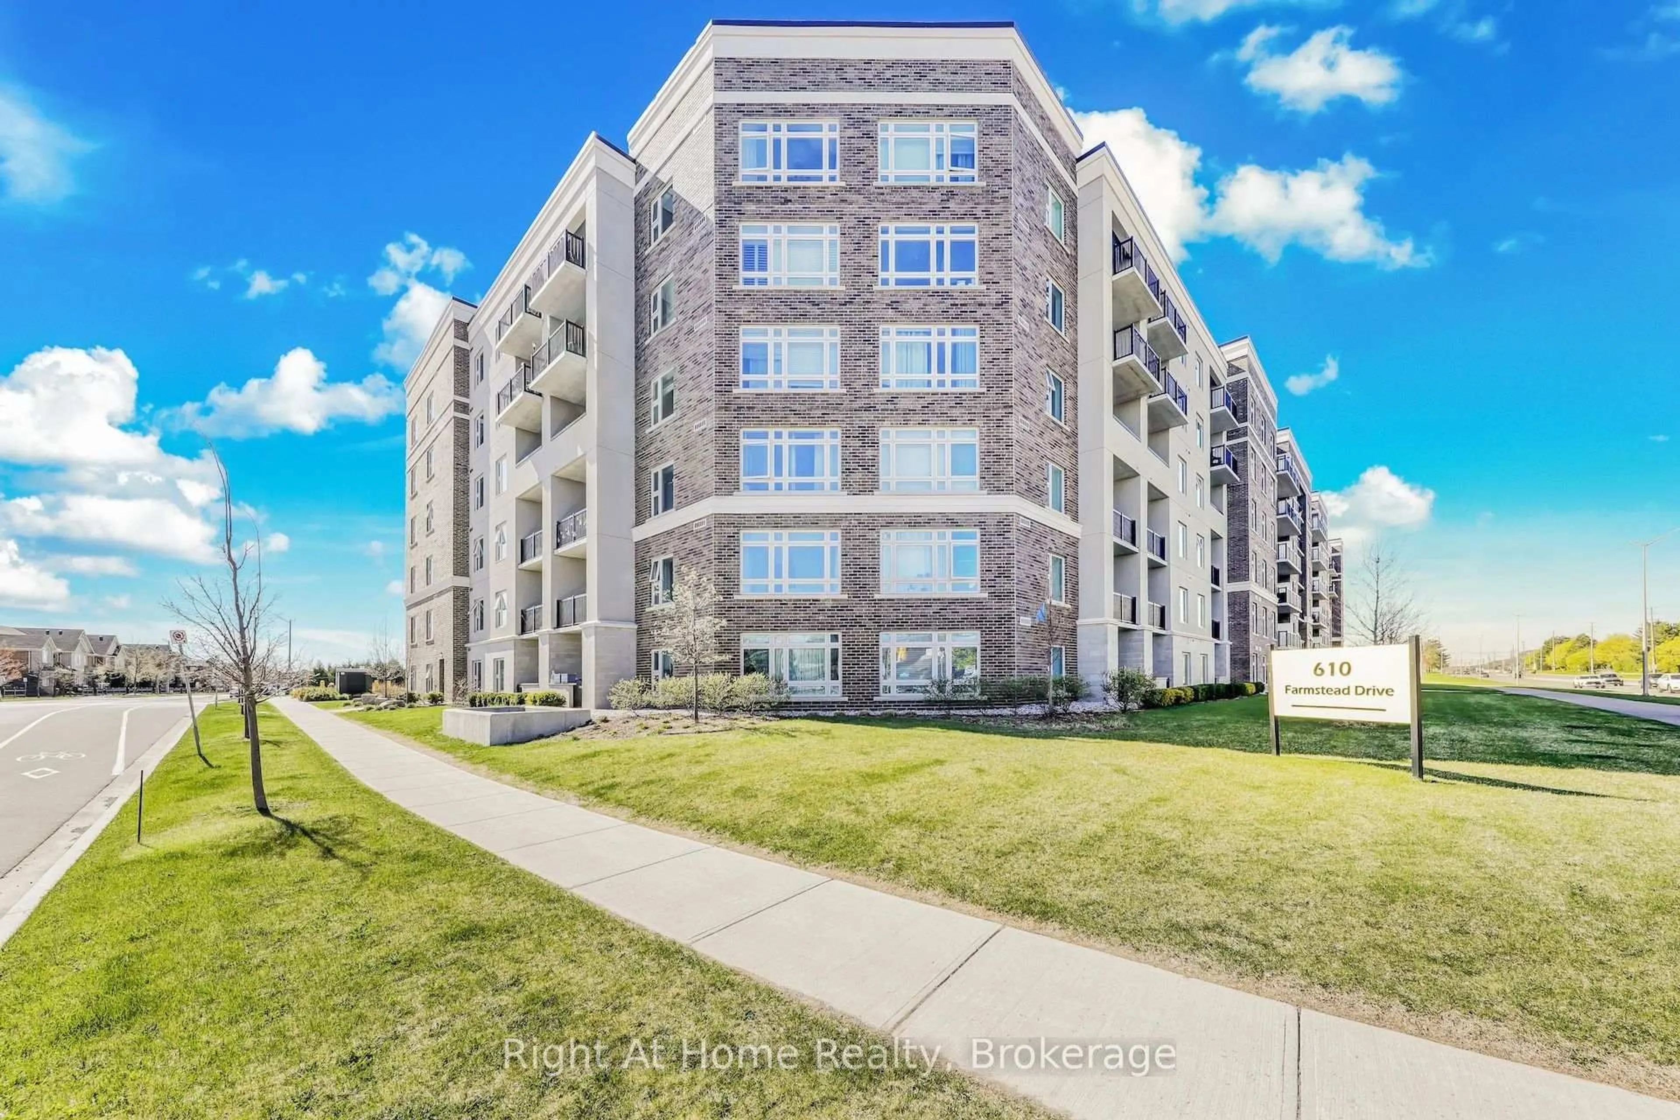
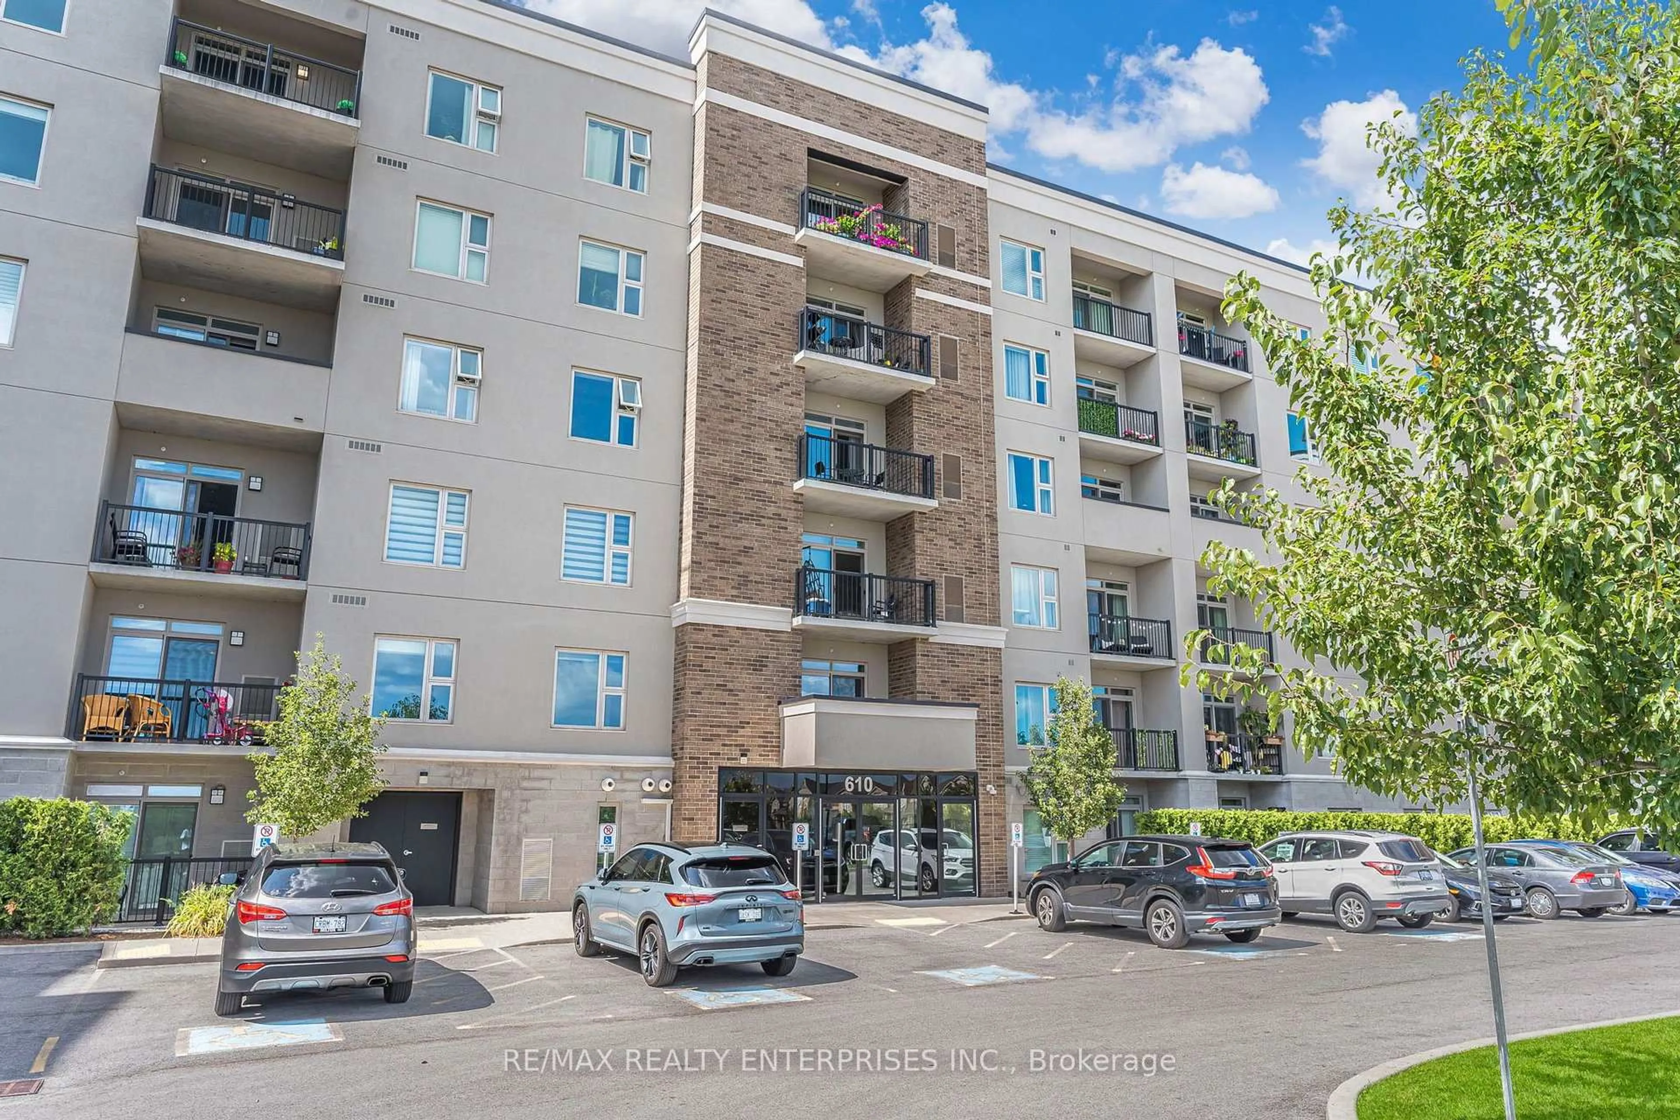
610 Farmstead Dr #409, Milton, Ontario L9T 8X5

In the same building:
-
Condo
2
2
~800-899 sqft
$549,850
Get pre-qualifiedPowered by nesto
Condo
2
2
~800-899 sqft

Contact us about this property

Call

Highlights

Property Estimate

Days on market3 hours

Estimated valueNot available

Price/Sqft$649/sqft

Monthly cost

Open Calculator

Description

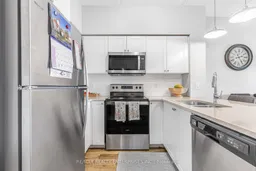
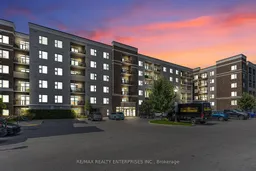
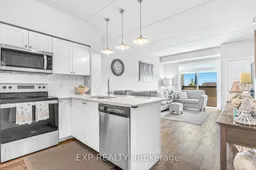
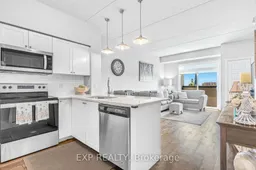
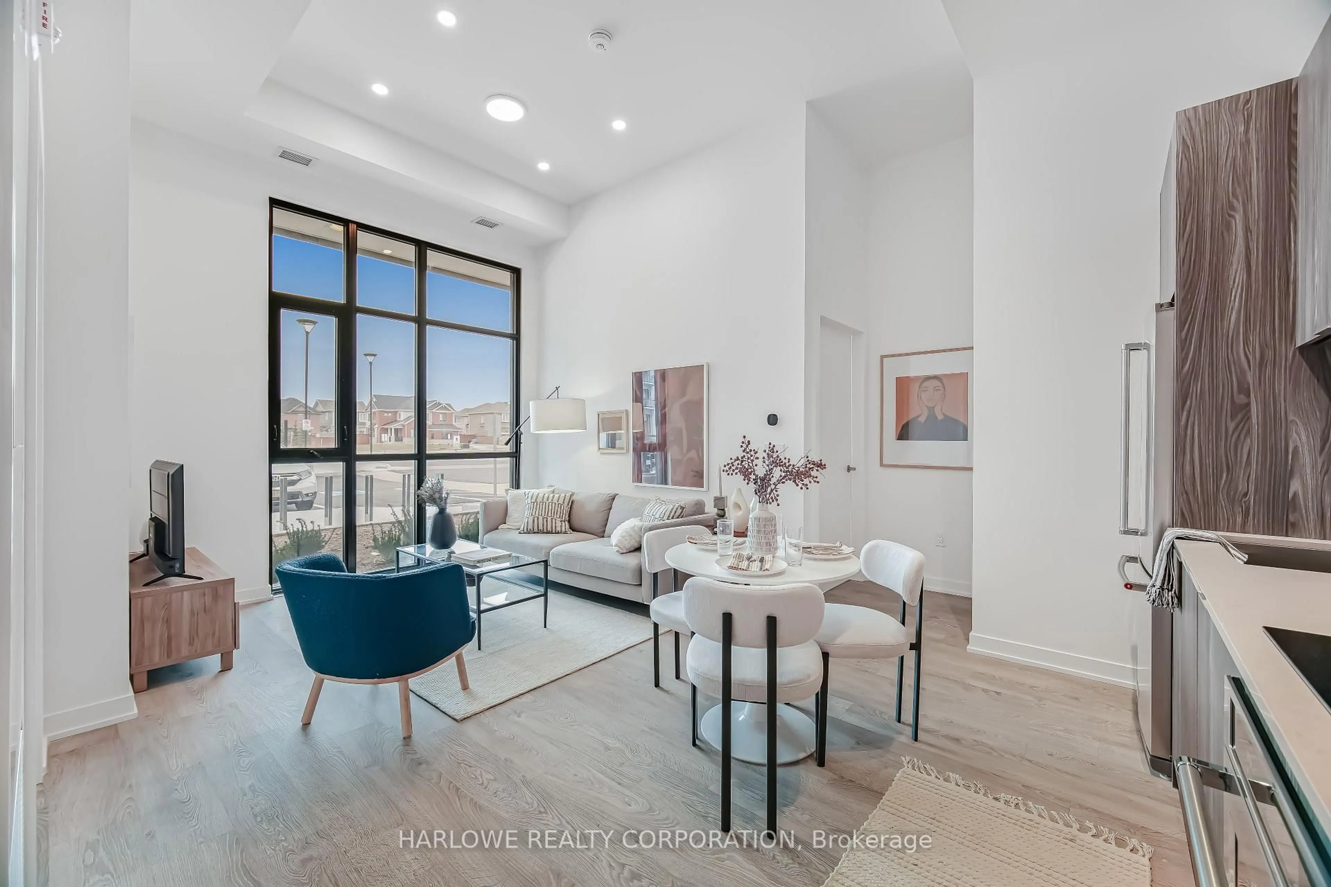
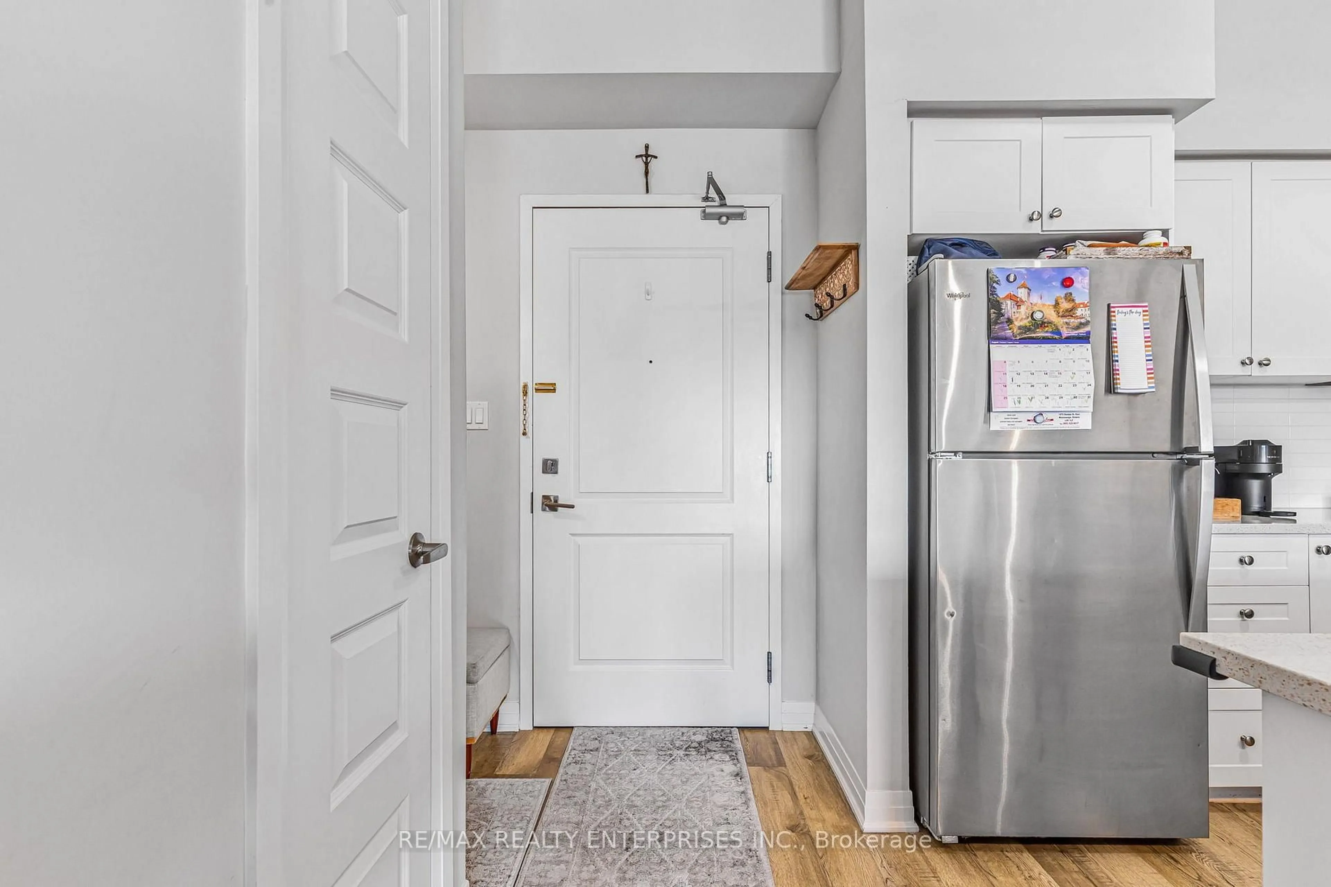
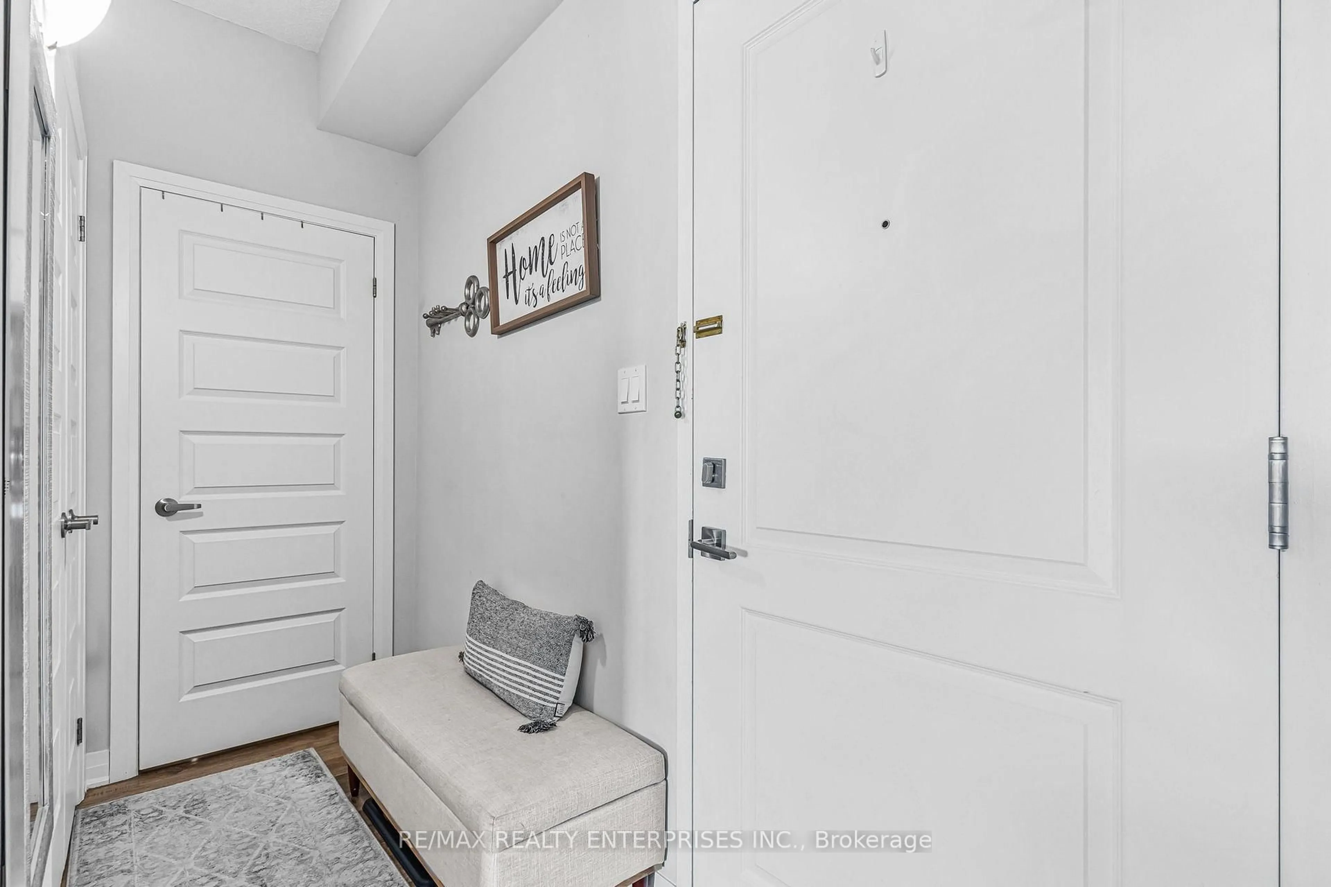
Experience unparalleled luxury in this exquisite boutique condominium. Situated on the 4th floor, this stunning residence features a 9-ft ceiling and unobstructed views of the lush greenery surrounding Milton Hospital and Derry Road. This immaculate, west-facing 2-bedroom unit is turn-key and ready for you to call it home. Exclusive amenities like a dog park and car wash enhance convenience and leisure. Located near top schools, a state-of-the-art recreation center, and premier golf courses, this home offers modern sophistication in a serene, natural setting. Conveniently located, minutes away from the Milton Go Station and Highway 401. Welcome to your luxurious new sanctuary in Milton.


Property Details

StyleApartment
View-
Age of property0-5
SqFt~800-899 SqFt
Lot Size-
Parking Spaces1
MLS ®NumberW14033810
Community NameWillmont
Data SourceTRREB
Listing byRE/MAX REALTY ENTERPRISES INC.

Features

Heating: Forced Air
Cooling: Central Air

Main Floor

Kitchen

3.42 x 2.59

B/I Appliances / Quartz Counter / West View

Living

3.83 x 5.07

Large Window / W/O To Balcony / Breakfast Area

Br

3.94 x 4.25

Large Window / Led Lighting / West View

2nd Br

2.82 x 4.25

Large Window / Led Lighting / West View


Features

Patio: Open
Balcony: Open

Parking

Garage spaces 1

Garage type Underground

Other parking spaces 0

Total parking spaces 1


4Story
Elevator
Amenities

Bike Storage, Exercise Room, Party/Meeting Room, Rooftop Deck/Garden, Visitor Parking

Inclusions
Hydro
Water
Parking
Cable
Heat

Property History

Oct 15, 2026
Listed for
$549,850
Login required
Listed
$•••,•••
3 hours on market
history photo preview34
Listing by trreb®
Property listed by RE/MAX REALTY ENTERPRISES INC., Brokerage
Agent Banner Image
Interested in this property?Get in touch to get the inside scoop.

Market Data - Willmont

Geo Zone Map ThumbnailWillmont

Strong Buyer's Market

View Market Data

Condo - for the past 30 days

Buyer's market Seller's market

Avg. Days on Market

Past 30 days

24 days

Compared to

2025

12 days

2024

18 days

2023

0 day

New Listings

Past 30 days

5 listings

Compared to

2025

10 listings

2024

8 listings

2023

5 listings

Units sold

Past 30 days

1 unit

Compared to

2025

1 unit

2024

1 unit

2023

0 unit

Median Sold Price

Past 30 days

$462,500

Compared to

2025

$630,000

2024

$843,000


Population and Demographics

Overview

Total population 11294
Average household income $135,771

Age (%)

0 to 19
34%
20 to 34
18%
35 to 49
29%
50 to 64
11%
65 and plus
8%

Household composition (%)

Single family
84%
Single person
13%
Multi person
2%
Multi family
1%

Mother tongue (%)

English
56%
Urdu
15%
Arabic
7%
Spanish
3%
Tagalog (Pilipino, Filipino)
2%
Others
2%
Punjabi (Panjabi)
2%
Polish
1%
Hindi
1%

House tenancy (%)

Owners
76%
Renters
24%

What’s nearby?Essentials within 5 km

Local Logic

Transportation Scores

Estimated Budget