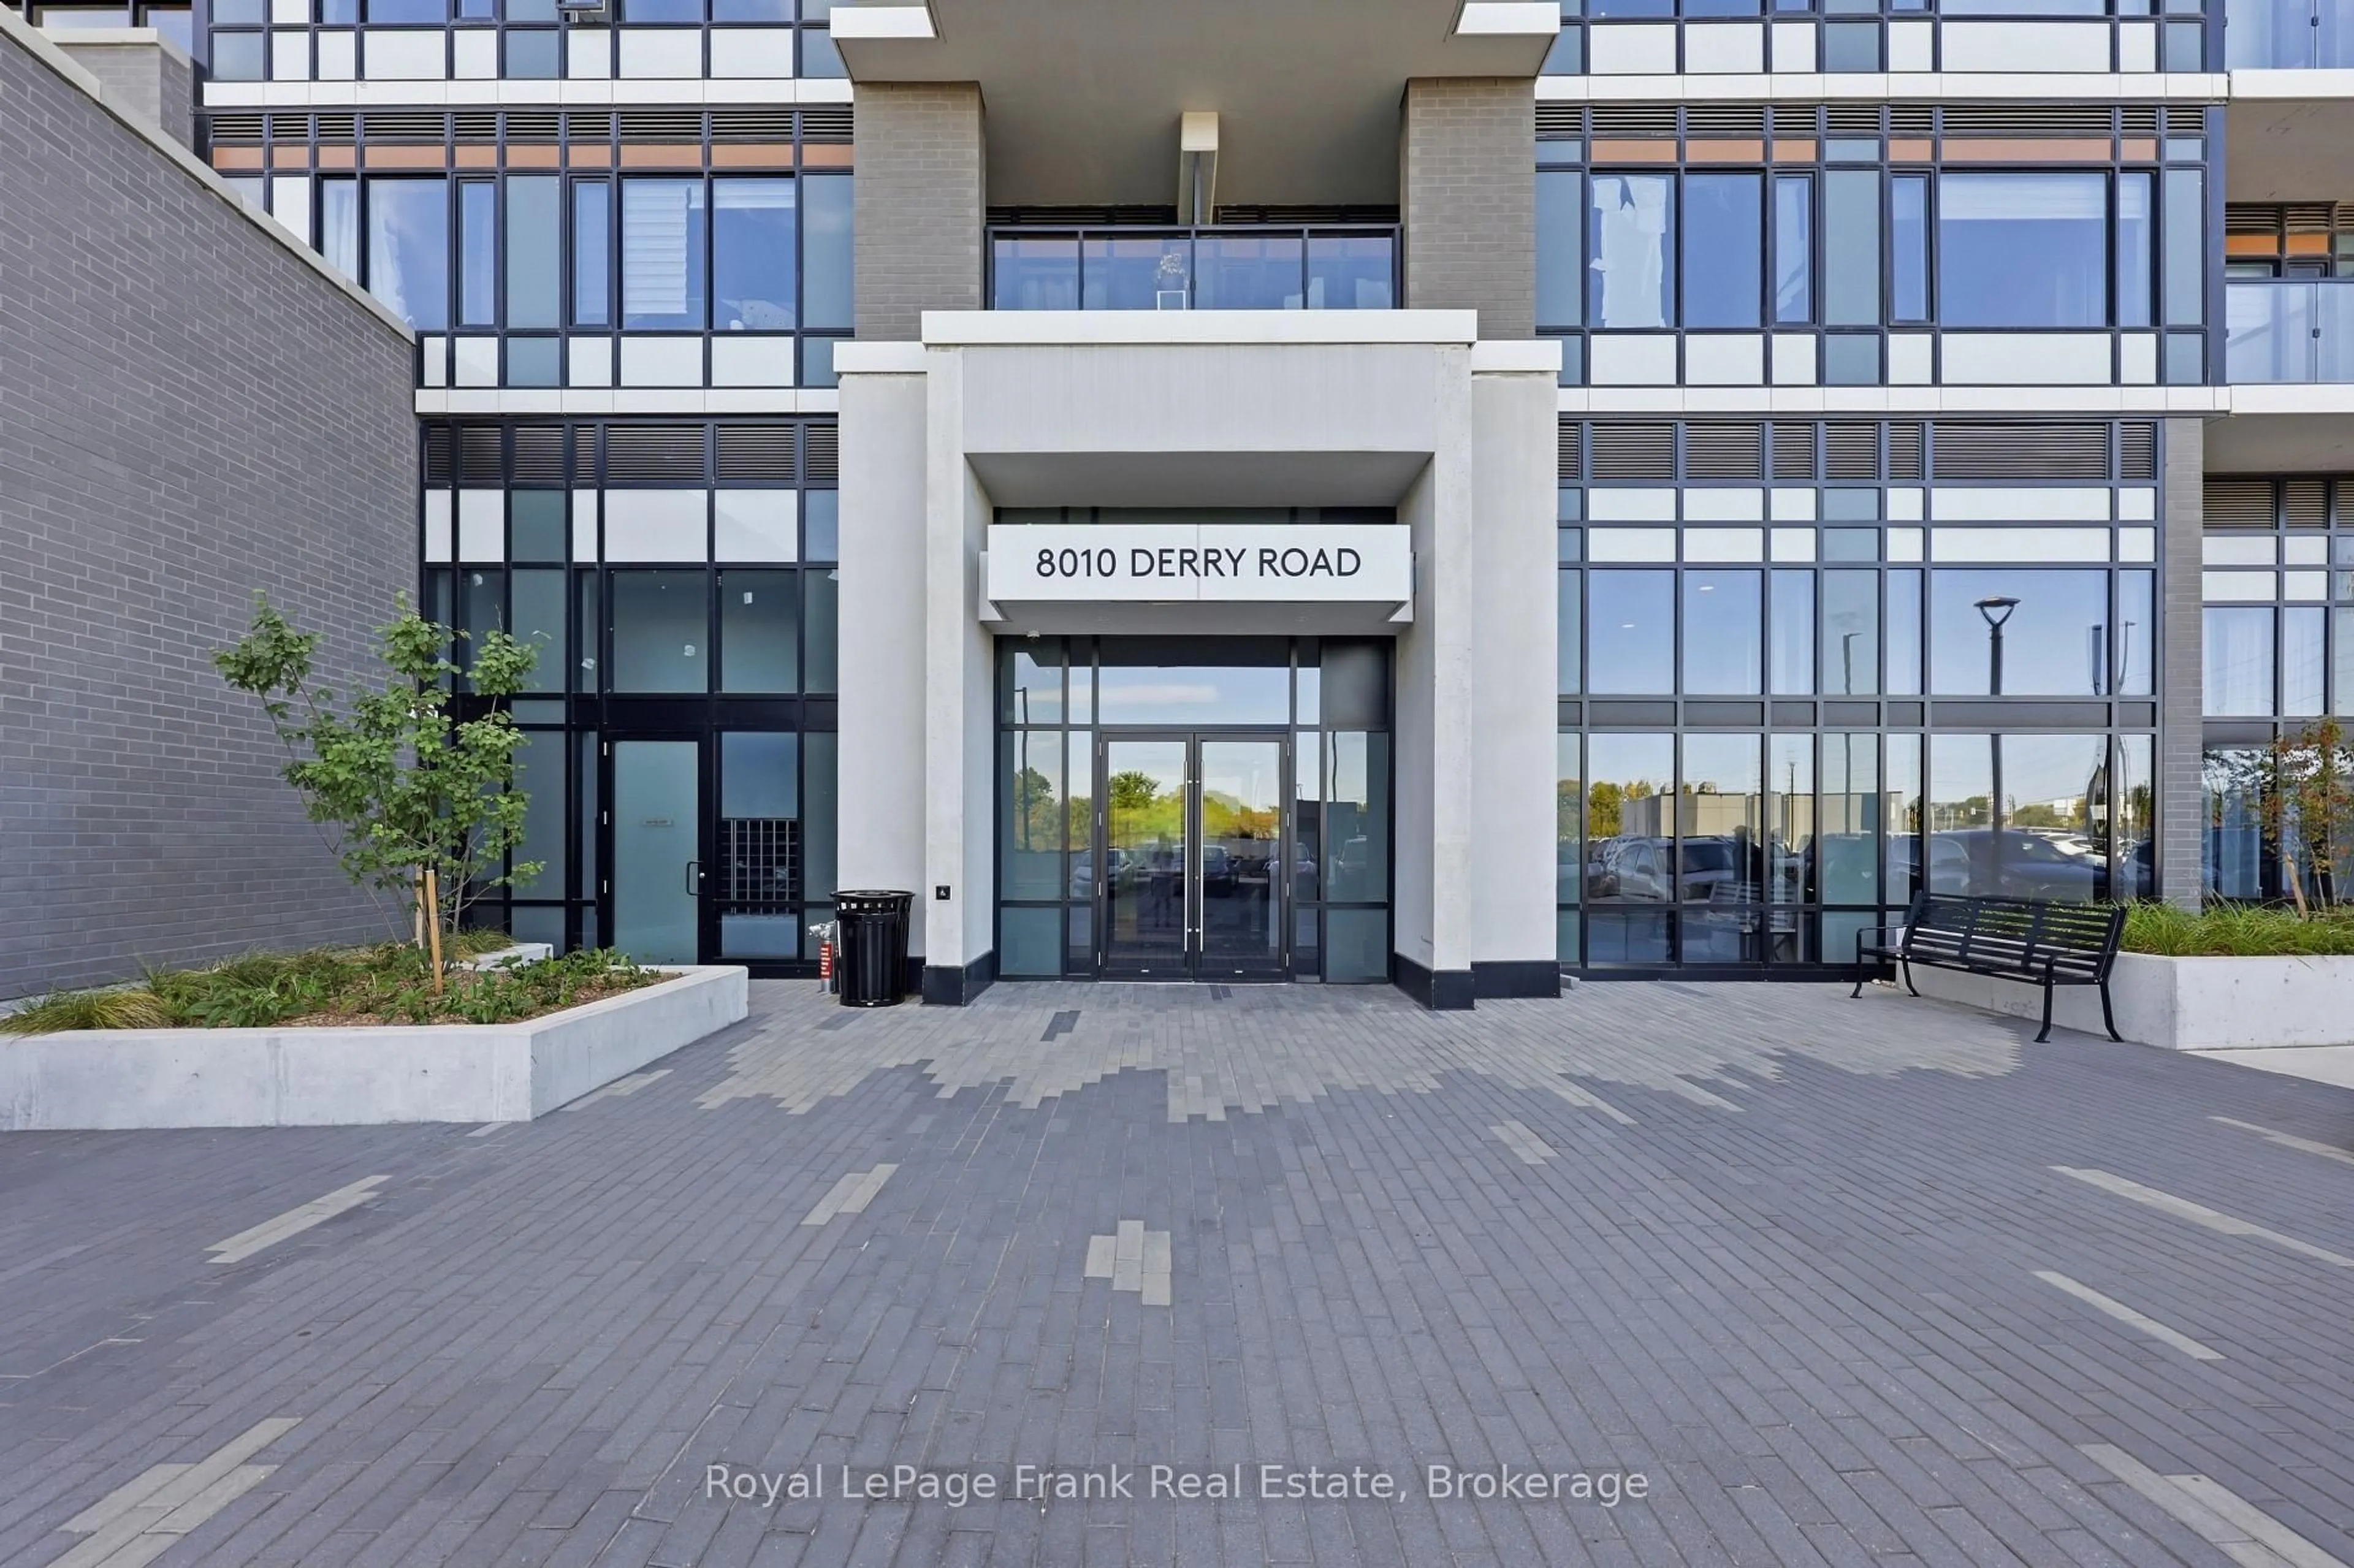
8010 Derry Rd #1306, Milton, Ontario L9T 9N3
Contact us about this property
Highlights
Estimated valueThis is the price Wahi expects this property to sell for.
The calculation is powered by our Instant Home Value Estimate, which uses current market and property price trends to estimate your home’s value with a 90% accuracy rate.Not available
Price/Sqft$733/sqft
Monthly cost
Open Calculator
Description
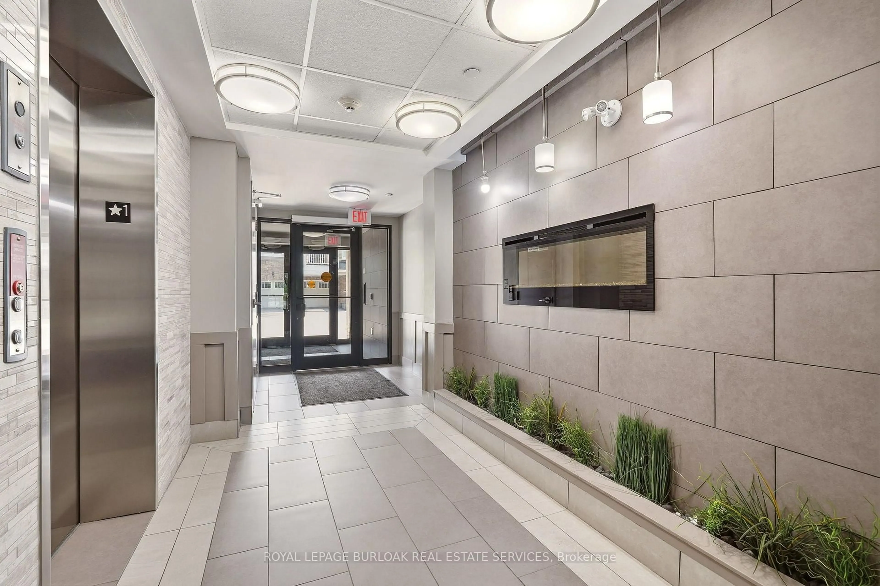
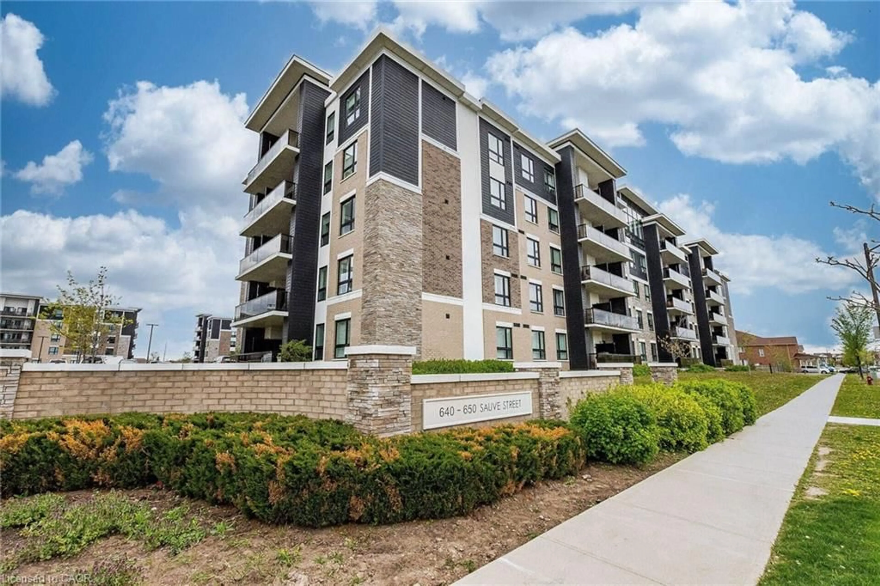
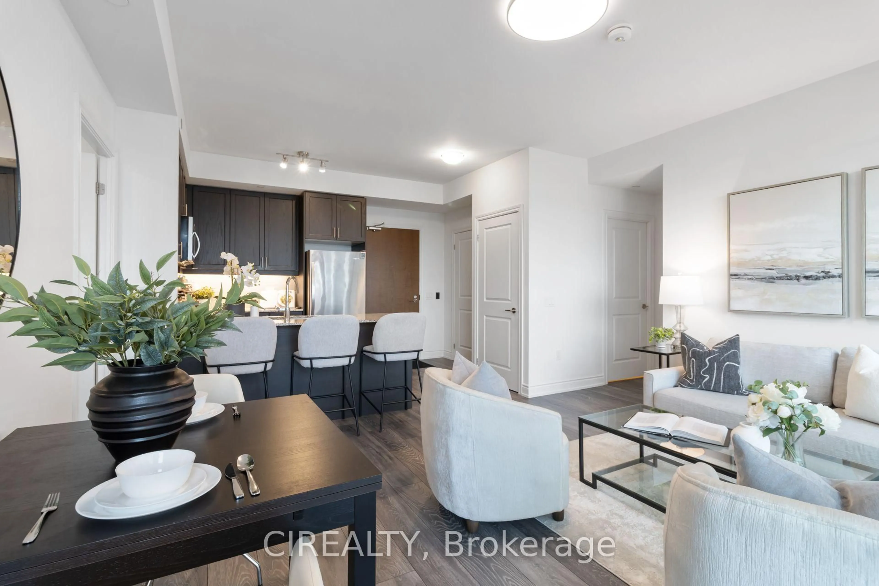
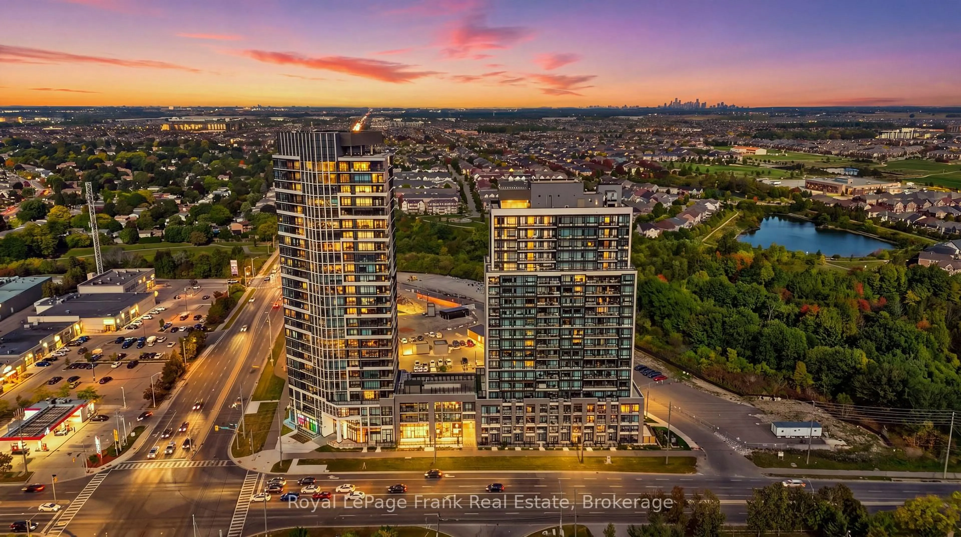
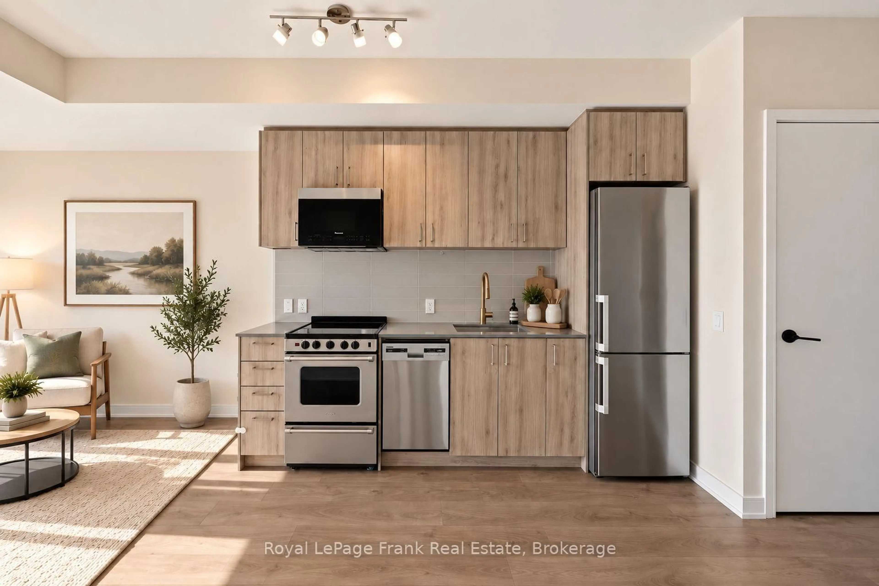
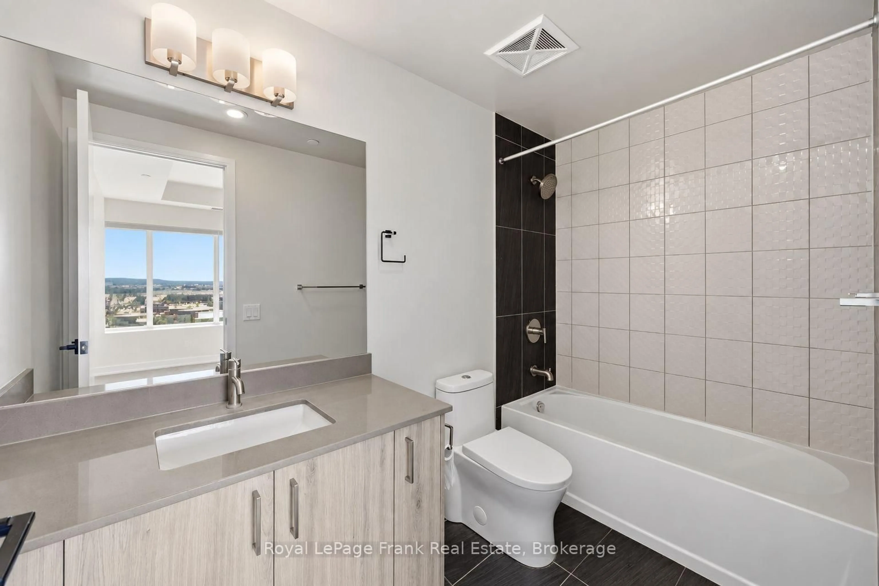
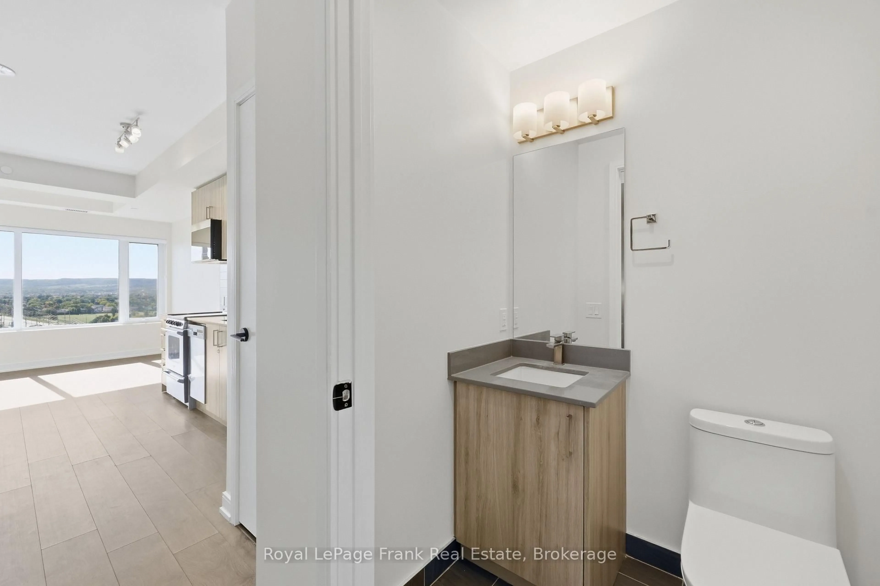
Calling all first time home buyers, downsizers and investors! This modern 1+1 bedroom and 2 bathroom unit at the new Connectt Condominiums in the heart of Milton offers a functional layout and thoughtful living lifestyle. Enjoy an open-concept floorplan with 622 sqft of space including a balcony with unobstructed views. Engineered hardwood floors, freshly painted interiors, in suite laundry and large windows providing abundant natural light are just a few of the exceptional features. A contemporary kitchen boasts upgraded stainless steel appliances, quartz counters and modern finishes. The primary bedroom is bright, spacious and showcases a 4 piece ensuite while a separate powder room adds extra convenience. The den provides the flexibility of a home office, second bedroom or additional living space. The unit includes 1 underground parking space and 1 locker. Enjoy access to the luxury amenities including concierge services, an outdoor pool, rooftop terrace, fully equipped, fitness centre, party room, lounge areas, pet spa, bike storage and more. Conveniently located close to highways, public transit, shopping, restaurants, schools and all that Milton has to offer. Enjoy the convenience of contemporary living in a highly desirable location.
Property Details
Interior
Features
Main Floor
Kitchen
3.76 x 2.85Stainless Steel Appl / Quartz Counter / Custom Backsplash
Dining
3.05 x 2.95Combined W/Living / hardwood floor / Open Concept
Living
3.05 x 2.95W/O To Balcony / hardwood floor / Large Window
Primary
3.35 x 2.874 Pc Ensuite / Large Closet / Large Window
Exterior
Features
Parking
Garage spaces 1
Garage type Underground
Other parking spaces 0
Total parking spaces 1
Condo Details
Amenities
Bike Storage, Concierge, Elevator, Exercise Room, Party/Meeting Room, Visitor Parking
Inclusions
Property History
 23
23