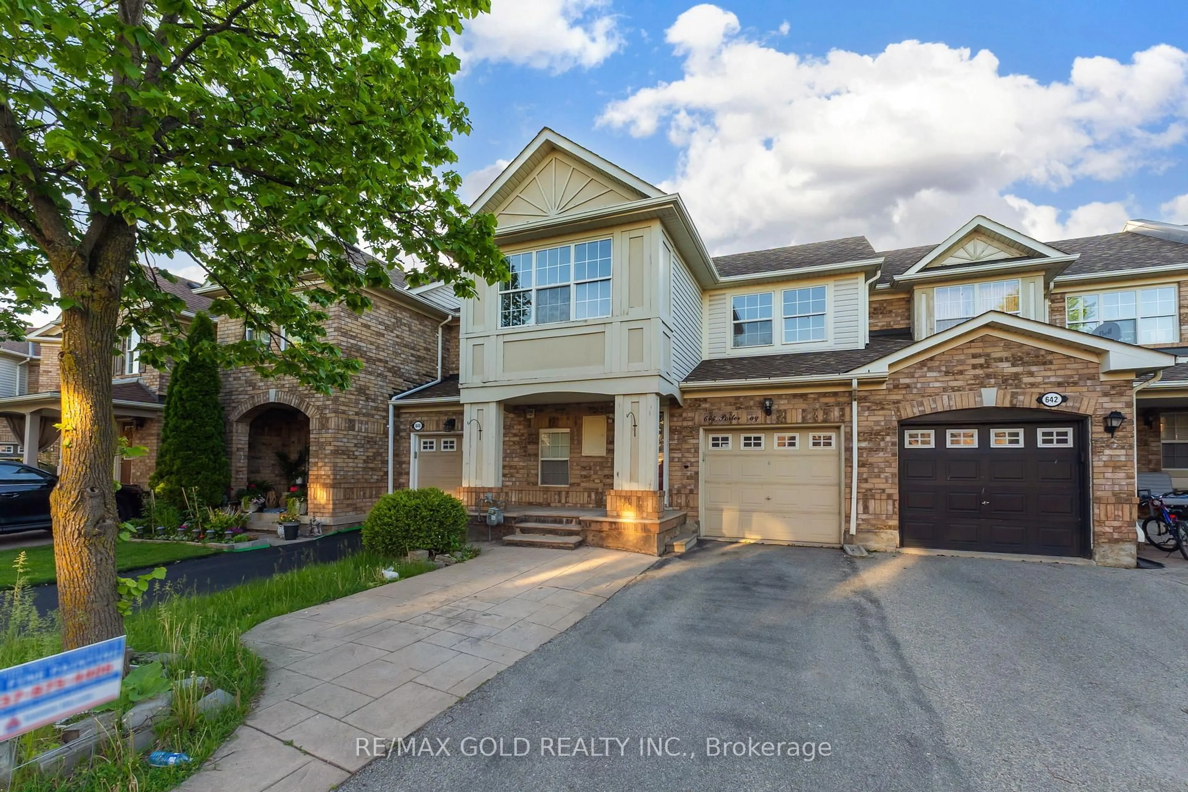
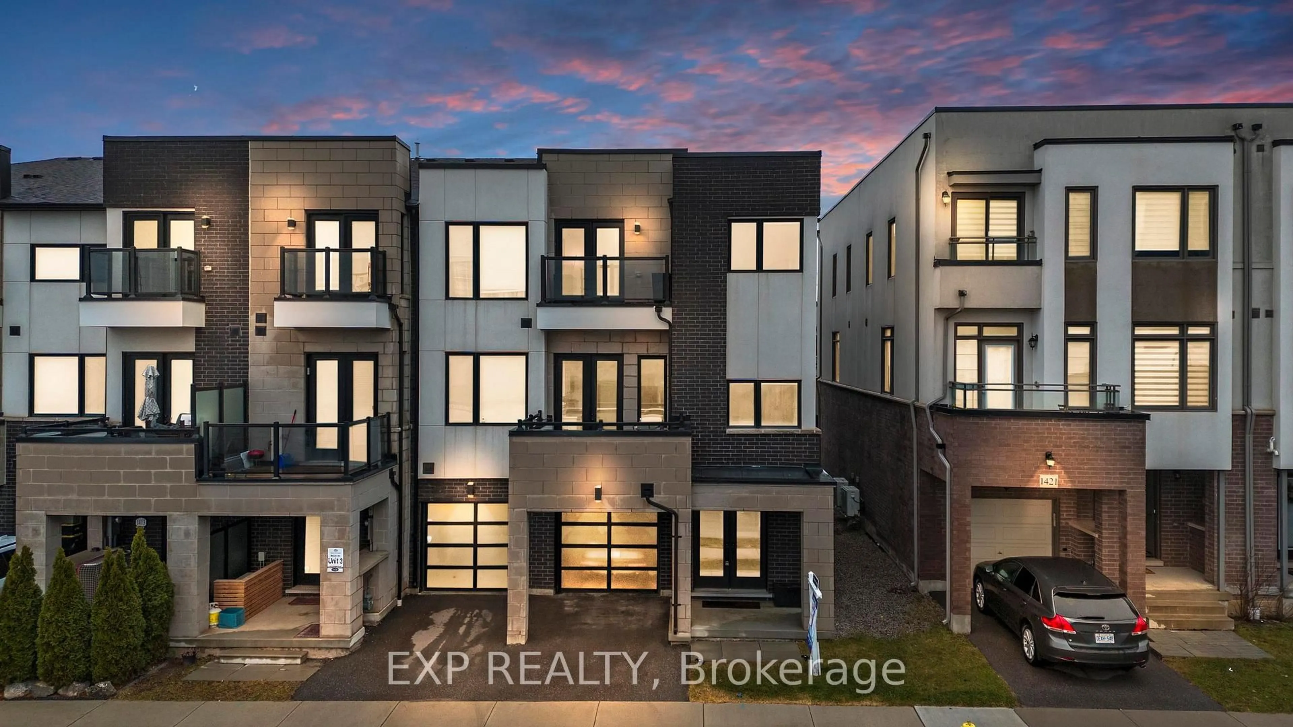
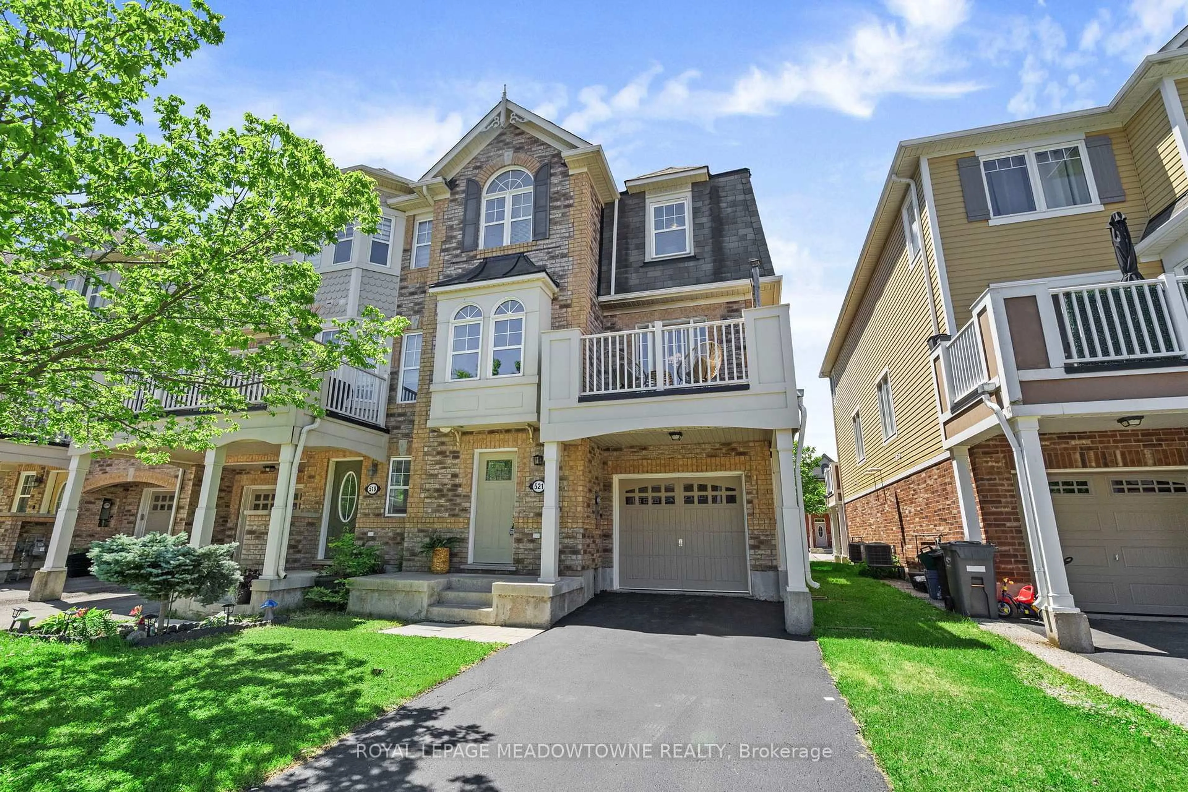
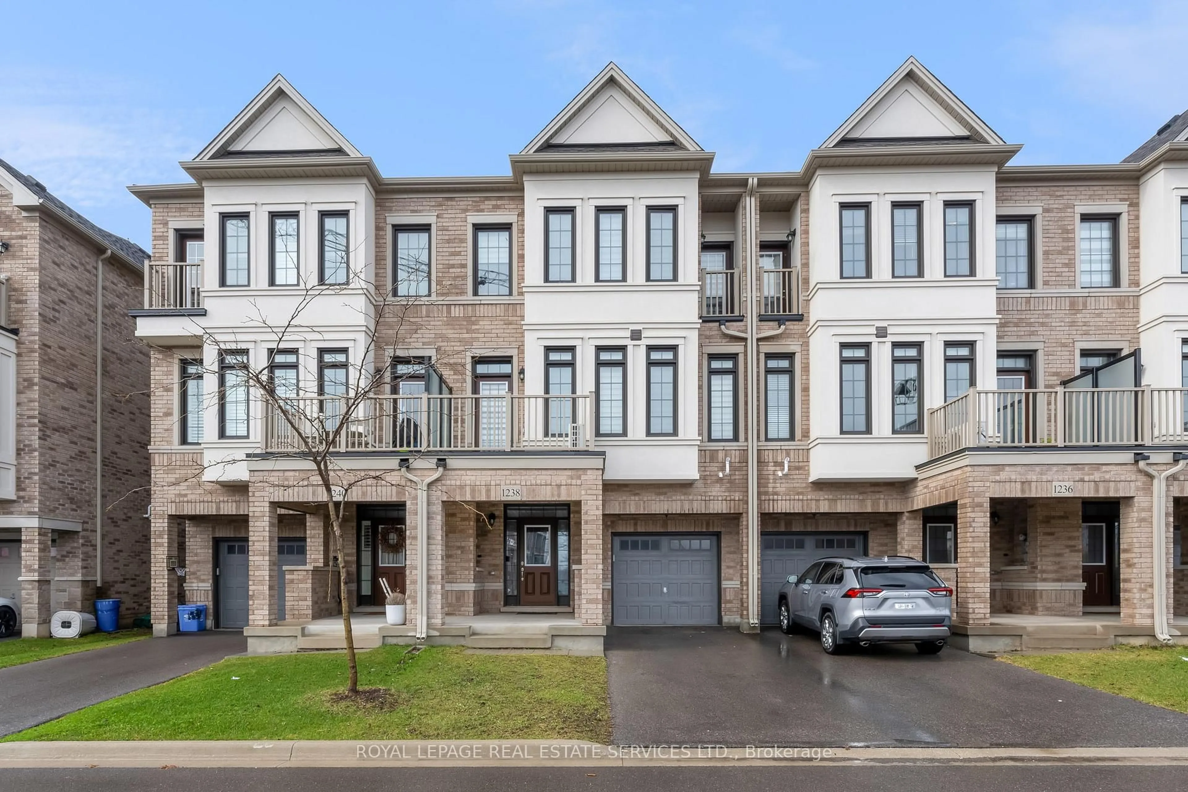
1 day on Market

1411 Costigan Rd, Milton, Ontario L9T 0Y7

Townhouse
3
3
~1100-1500 sqft
$849,000
Get pre-qualifiedPowered by nesto
Townhouse
3
3
~1100-1500 sqft

Contact us about this property

Call

Highlights

Property Estimate

Days on market1 day

Estimated valueNot available

Price/Sqft$669/sqft

Monthly cost

Open Calculator

Description

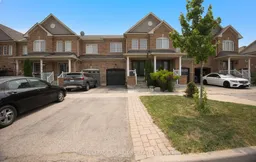
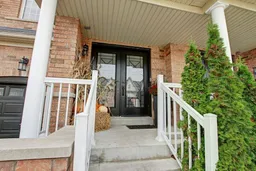
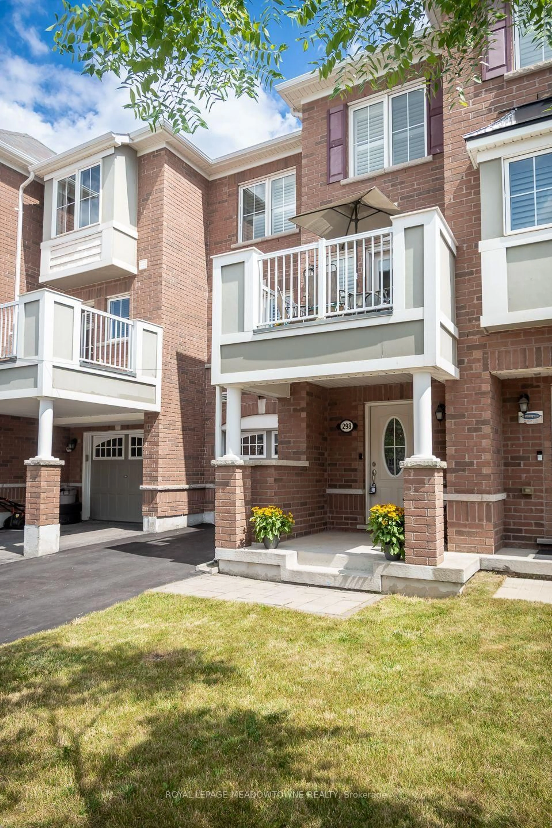
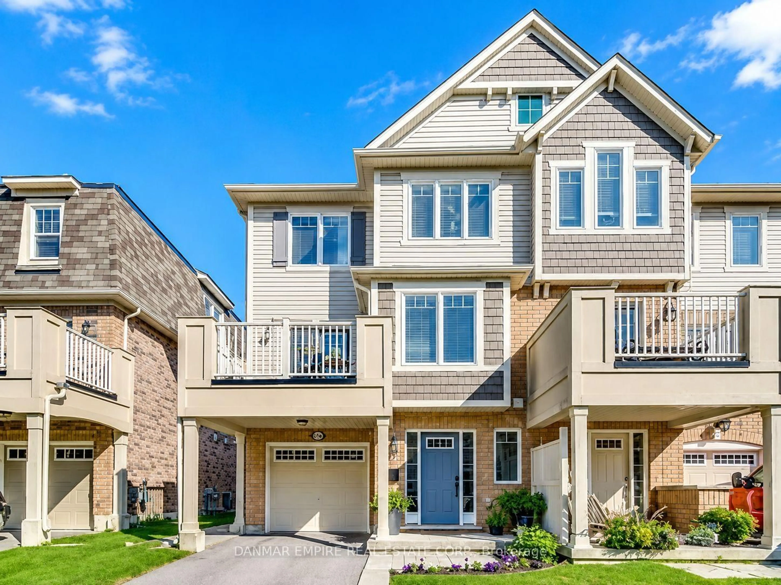
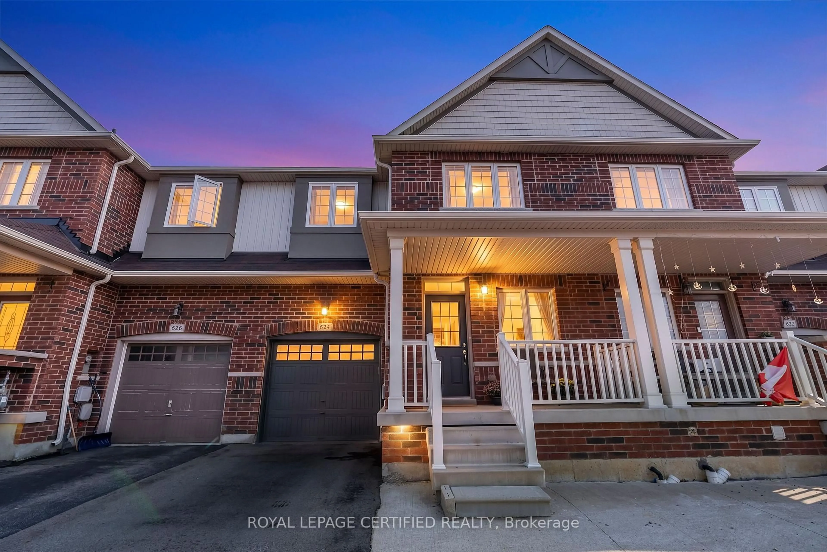
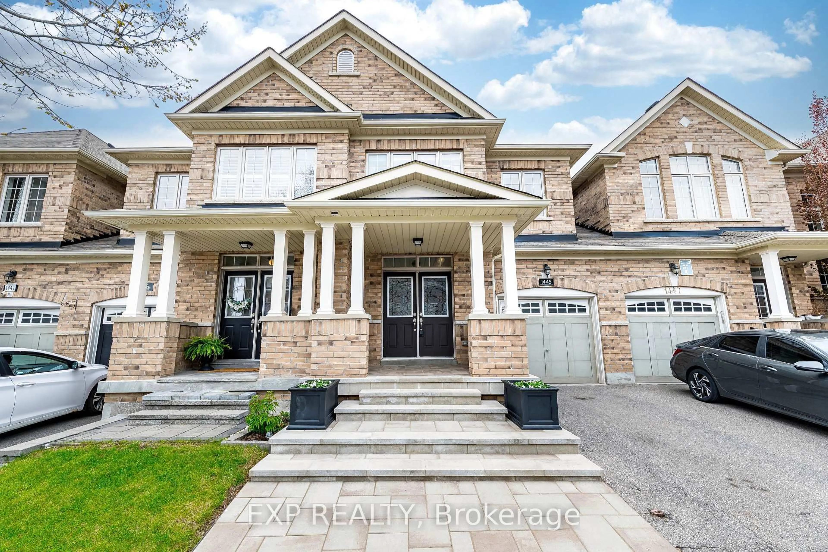
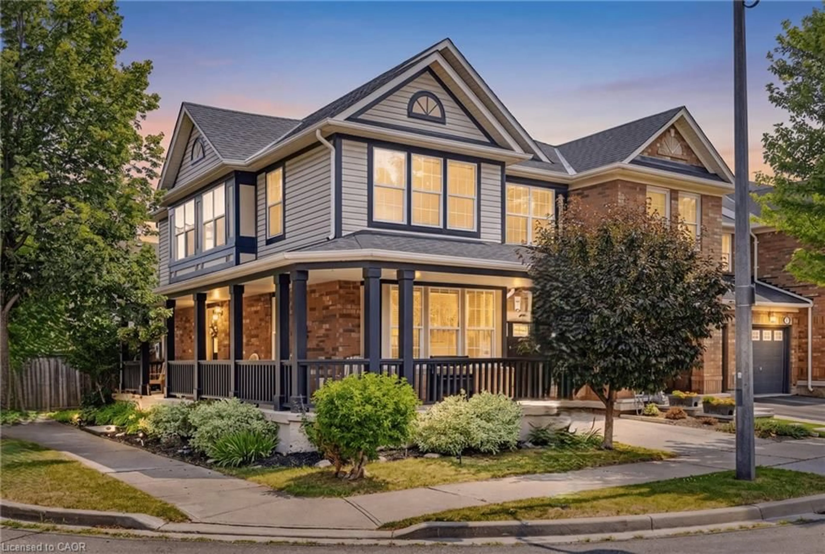
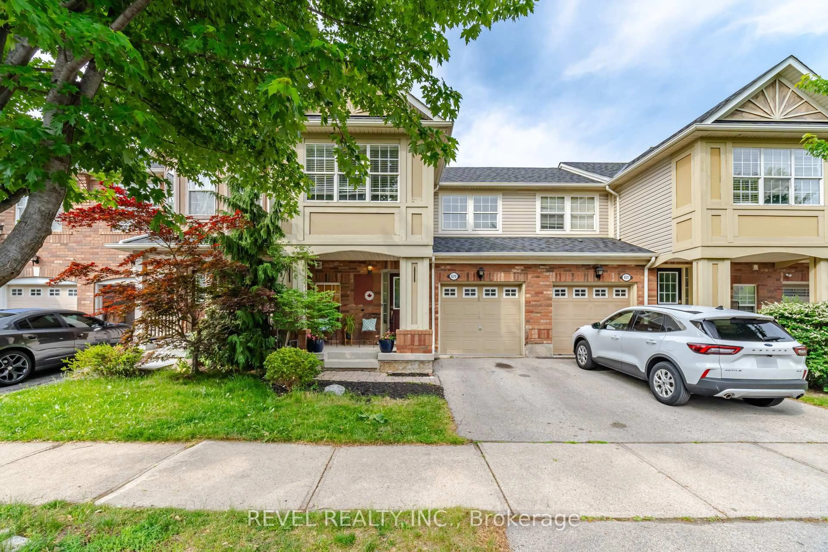
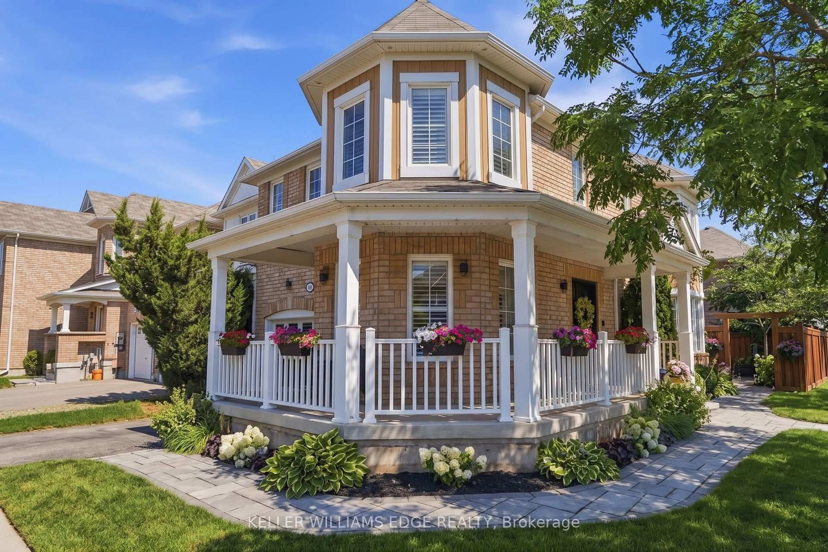
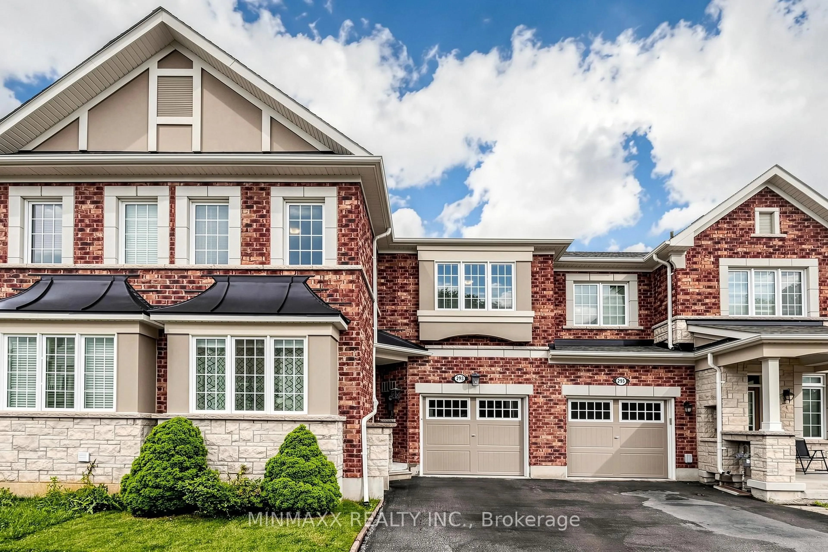
Welcome to this beautifully maintained freehold townhome in Milton's highly sought-after Clarke neighbourhood, offering the perfect blend of comfort, space, and convenience. Featuring 3 spacious bedrooms, 3 bathrooms, and a fully finished basement, this carpet-free home is ideal for families, professionals, or anyone looking for a move-in-ready property.The bright, functional layout offers generously sized principal rooms with plenty of space for everyday living and entertaining. The finished basement provides valuable additional living space, perfect for a family room, home office, gym, or play area. Enjoy the convenience of direct garage access into the home, making daily life easier in every season. Situated in one of Milton's most desirable communities, you'll love being just minutes from top-rated schools, parks, playgrounds, walking trails, shopping, restaurants, and everyday amenities. Commuters will appreciate the quick access to Highways 401 and 407, Milton GO Station, and public transit, making travel throughout the GTA a breeze.Whether you're relaxing at home or enjoying everything the vibrant Clarke community has to offer, this exceptional freehold townhome delivers outstanding value in an unbeatable location. Don't miss your opportunity to call this wonderful property home!


Property Details

Style2-Storey
View-
Age of property-
SqFt~1100-1500 SqFt
Lot Size1,675 SqFt(82.14 x 20.4)
Parking Spaces3
MLS ®NumberW13581850
Community NameClarke
Data SourceTRREB
Listing byROYAL LEPAGE SIGNATURE REALTY

Features

Heating: Forced Air
Cooling: Central Air
Basement: Full, Finished

Main Floor

Kitchen

2.43 x 2.74

Ceramic Floor / Backsplash / Pot Lights

Breakfast

2.43 x 2.74

Ceramic Floor / W/O To Patio / Open Concept

Living

6.09 x 3.04

Laminate / Combined W/Dining / Pot Lights

Dining

6.09 x 3.04

Laminate / O/Looks Backyard / Combined W/Living


Features

Lot size: 1,675 SqFt

Parking

Garage spaces 1

Garage type Built-In

Other parking spaces 2

Total parking spaces 3


Property History

Jul 19, 2026
ListedActive
$849,000
1 day on market
history photo preview30
Listing by trreb®
Property listed by ROYAL LEPAGE SIGNATURE REALTY, Brokerage
Agent Banner Image
Interested in this property?Get in touch to get the inside scoop.
Market Data - Clarke

Geo Zone Map ThumbnailClarke

Balanced Market

View Market Data

Townhouse - for the past 30 days

Buyer's market Seller's market

Avg. Days on Market

Past 30 days

23 days

Compared to

2025

20 days

2024

21 days

2023

5 days

New Listings

Past 30 days

6 listings

Compared to

2025

11 listings

2024

9 listings

2023

5 listings

Units sold

Past 30 days

3 units

Compared to

2025

9 units

2024

4 units

2023

3 units

Median Sold Price

Past 30 days

$860,000

Compared to

2025

$880,000

2024

$923,500

2023

$1,050,000


Population and Demographics

Overview

Total population 12741
Average household income $142,188

Age (%)

0 to 19
33%
20 to 34
17%
35 to 49
28%
50 to 64
15%
65 and plus
7%

Household composition (%)

Single family
84%
Single person
13%
Multi person
2%
Multi family
1%

Mother tongue (%)

English
61%
Urdu
11%
Arabic
5%
Spanish
4%
Punjabi (Panjabi)
2%
Others
2%
Polish
2%
Tagalog (Pilipino, Filipino)
2%
Portuguese
2%

House tenancy (%)

Owners
85%
Renters
15%

What’s nearby?Essentials within 5 km

Local Logic

Transportation Scores

Estimated Budget