21 mins on Market

482 Vanier Dr, Milton, Ontario L9T 4T4

Detached
3 + 1
3
~1100-1500 sqft
$895,000
Get pre-qualifiedPowered by nesto
Detached
3 + 1
3
~1100-1500 sqft

Contact us about this property

Call

Highlights

Property Estimate

Days on market21 mins

Estimated valueNot available

Price/Sqft$705/sqft

Monthly cost

Open Calculator

Description

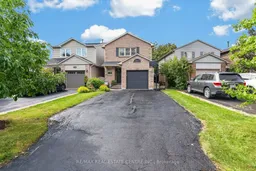
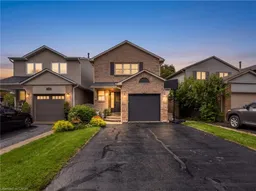
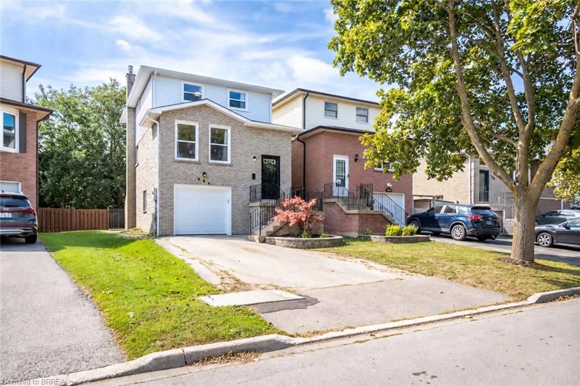
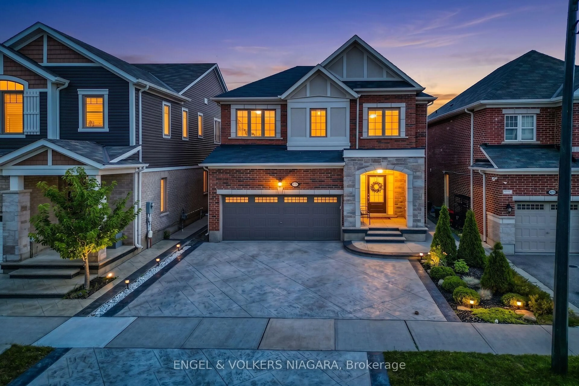
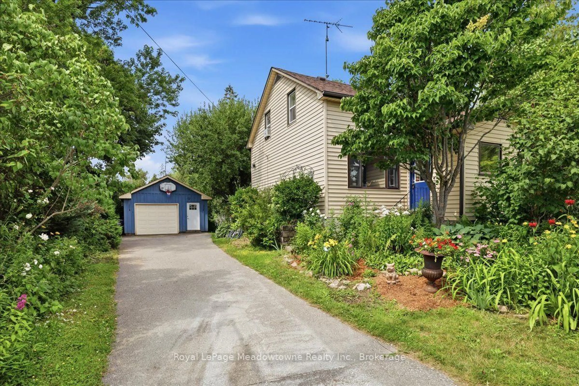
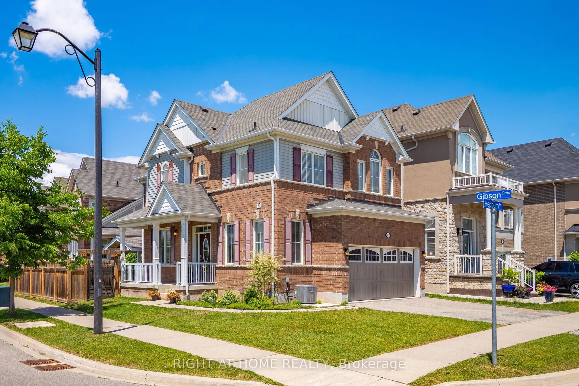
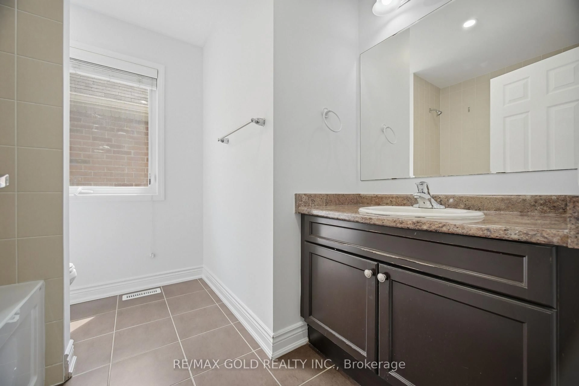
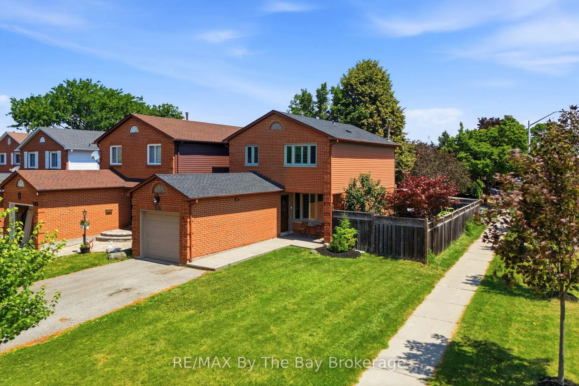
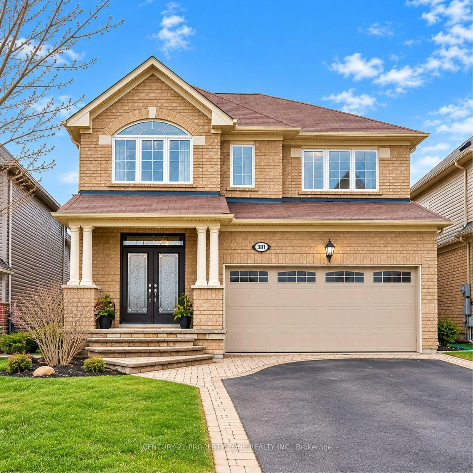
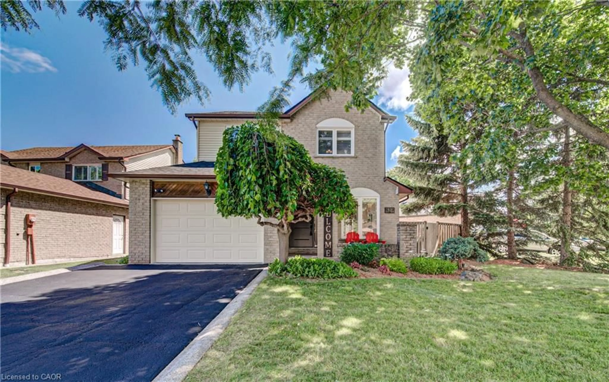
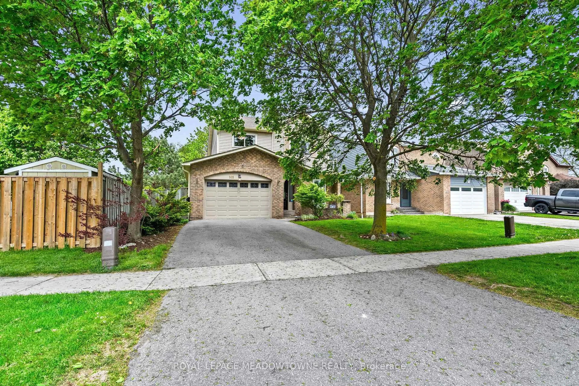
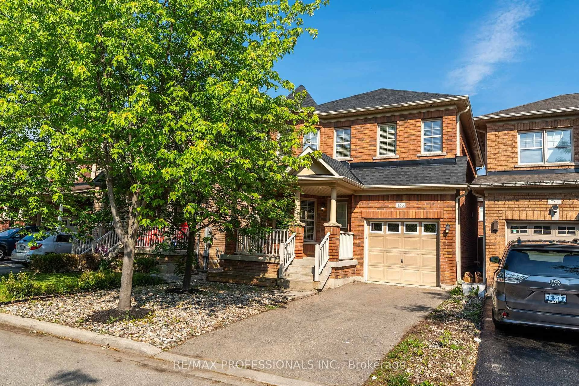
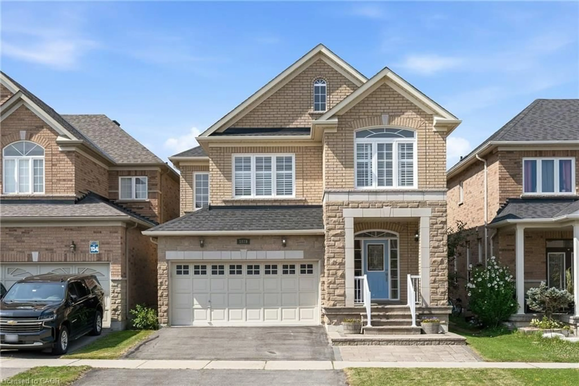
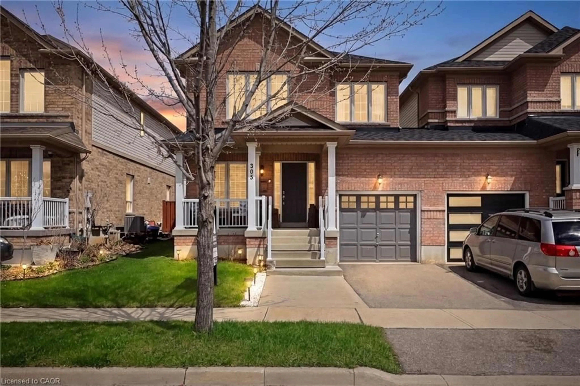
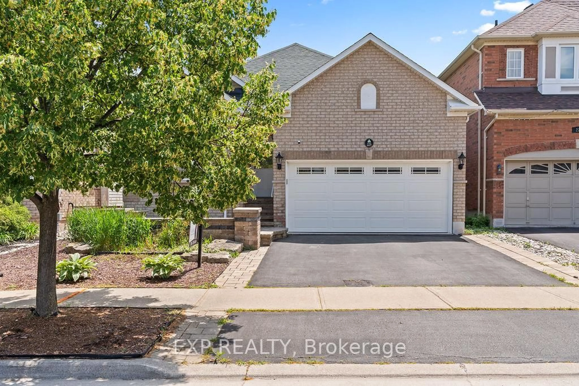
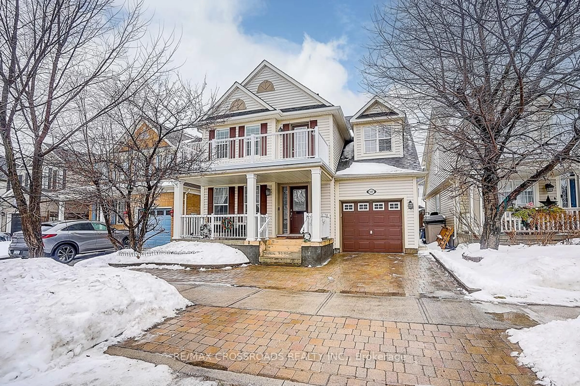
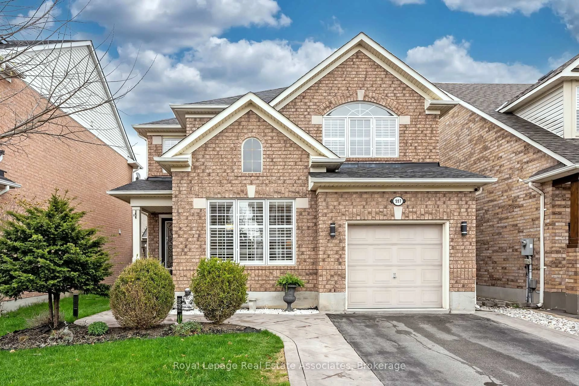
THIS MIGHT JUST BE YOUR FOREVER HOME! Welcome to this fantastic 3+1 bedroom, 3 bathroom DETACHED home on a quiet, sought-after crescent in family-friendly Bronte Meadows. With parking for 5 vehicles, a private fully fenced yard and a welcoming front porch, this home checks all the boxes! The bright, functional main floor features a spacious foyer, with a massive closet, powder room, large eat-in kitchen with stainless steel appliances, loads of cabinetry and generous prep space. The open concept dining and living areas offer plenty of room for family gatherings and easy access to the backyard. Step outside to your private retreat with a pergola-covered seating area, low-maintenance perennial gardens, and plenty of space to relax and enjoy. The second level offers a spacious primary bedroom with double door entry, crown moulding, ensuite, two additional bedrooms, and a 4-piece family bath. The fully finished basement adds a massive recreation room which could double as a versatile fourth bedroom option with a large above-grade window, closet, and pot lights, along with a huge laundry room and tons of storage. Updates include: roof (2016), kitchen appliances (2021), central A/C (2021), and fresh neutral paint throughout (2026). Garage with convenient side entry. Unbeatable location just steps to schools, Bronte Meadows Park with splash pad and tennis courts, John Tonelli Arena, Milton Sports Centre, transit, and vibrant downtown Milton.Great home. Great street. Great location. Welcome home! *Home is linked below grade.


Property Details

Style2-Storey
View-
Age of property31-50
SqFt~1100-1500 SqFt
Lot Size4,425 SqFt(102.6 x 43.13)
Parking Spaces5
MLS ®NumberW13797392
Community NameBronte Meadows
Data SourceTRREB
Listing byRE/MAX REAL ESTATE CENTRE INC.

Features

Heating: Forced Air
Cooling: Central Air
Basement: Full, Finished

Main Floor

Foyer

1.85 x 3.21

Breakfast

3.63 x 2.56

Kitchen

2.34 x 2.52

Stainless Steel Appl / Backsplash

Dining

2.5 x 3.22

Large Window / Wainscoting


Features

Lot size: 4,425 SqFt

Parking

Garage spaces 1

Garage type Attached

Other parking spaces 4

Total parking spaces 5


Property History

Sep 17, 2026
ListedActive
$895,000
< 1h on market
history photo preview50
Listing by trreb®
Property listed by RE/MAX REAL ESTATE CENTRE INC., Brokerage
Agent Banner Image
Interested in this property?Get in touch to get the inside scoop.
Market Data - Bronte Meadows

Geo Zone Map ThumbnailBronte Meadows

Strong Buyer's Market

View Market Data

Detached house - for the past 30 days

Buyer's market Seller's market

Avg. Days on Market

Past 30 days

102 days

Compared to

2025

4 days

2024

17 days

2023

30 days

New Listings

Past 30 days

3 listings

Compared to

2025

7 listings

2024

6 listings

2023

9 listings

Units sold

Past 30 days

1 unit

Compared to

2025

1 unit

2024

6 units

2023

4 units

Median Sold Price

Past 30 days

$920,000

Compared to

2025

$1,120,000

2024

$1,131,250

2023

$1,037,500


Population and Demographics

Overview

Total population 6488
Average household income $139,985

Age (%)

0 to 19
27%
20 to 34
17%
35 to 49
23%
50 to 64
17%
65 and plus
15%

Household composition (%)

Single family
78%
Single person
20%
Multi person
2%
Multi family
1%

Mother tongue (%)

English
79%
Urdu
5%
Others
3%
Arabic
2%
Spanish
2%
Tagalog (Pilipino, Filipino)
1%
Portuguese
1%
Italian
1%

House tenancy (%)

Owners
79%
Renters
21%

What’s nearby?Essentials within 5 km

Local Logic

Transportation Scores

Estimated Budget