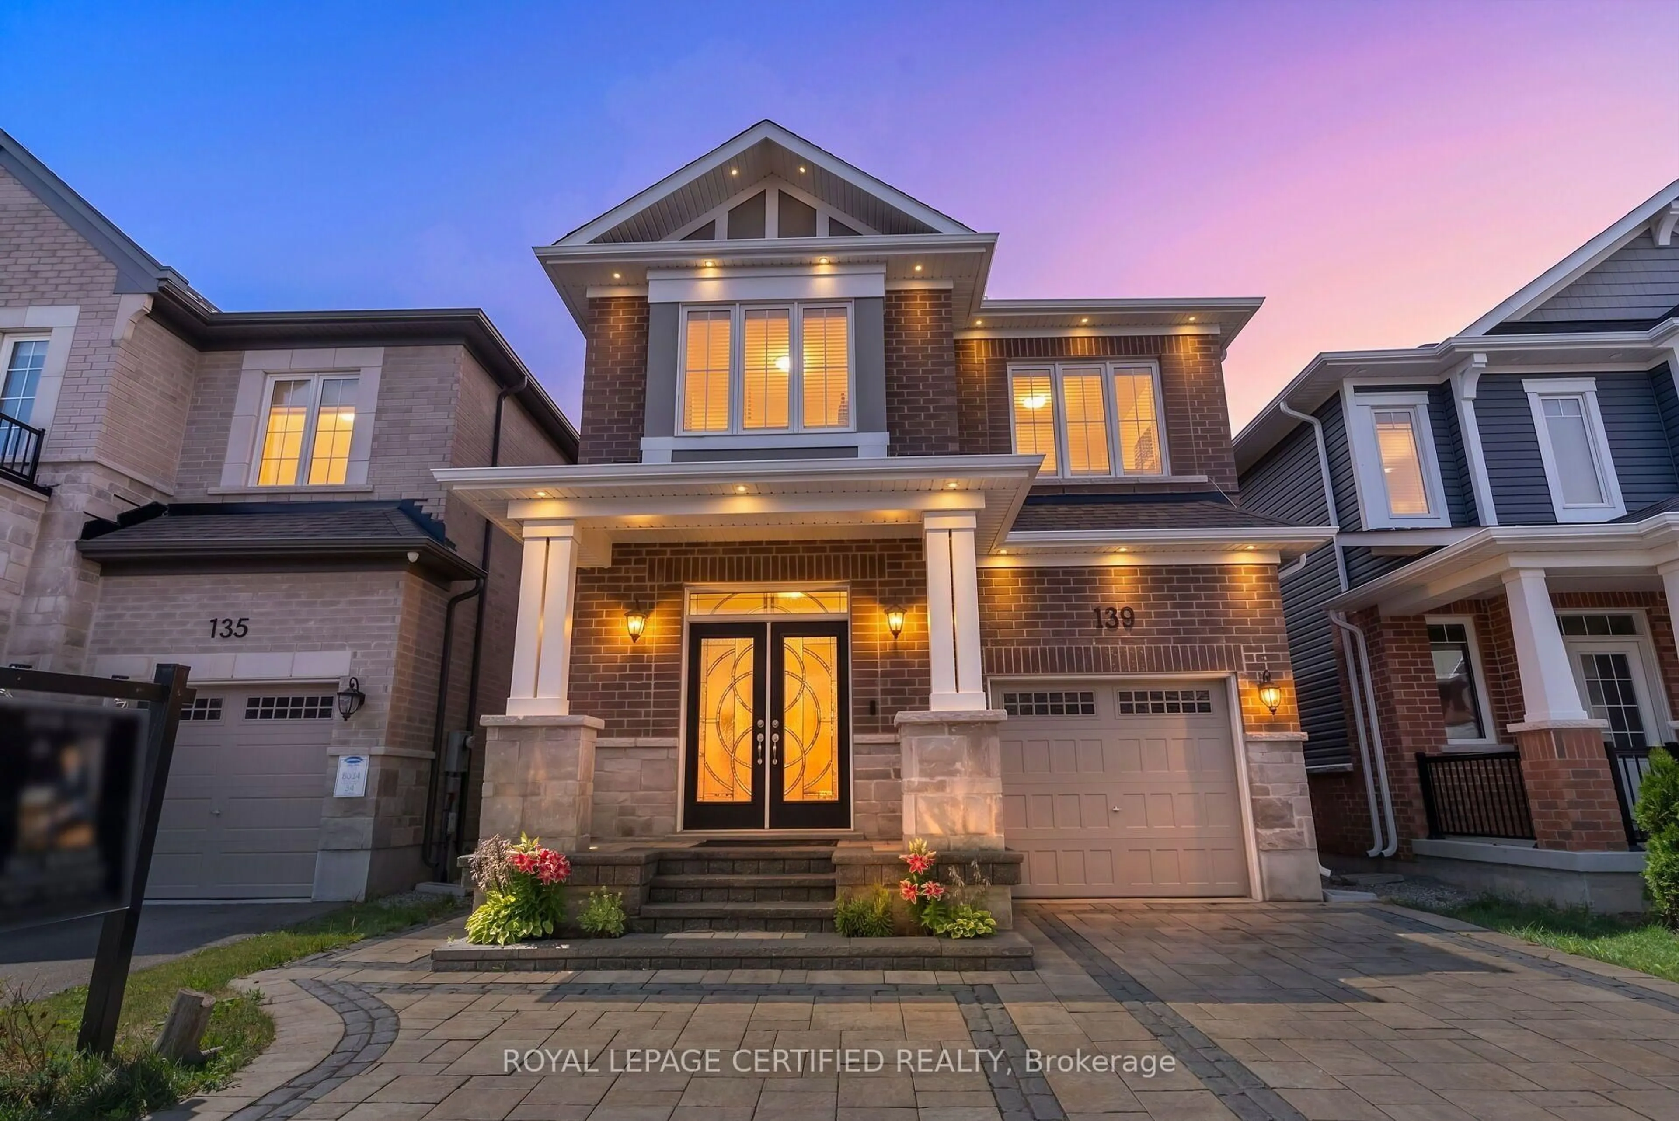
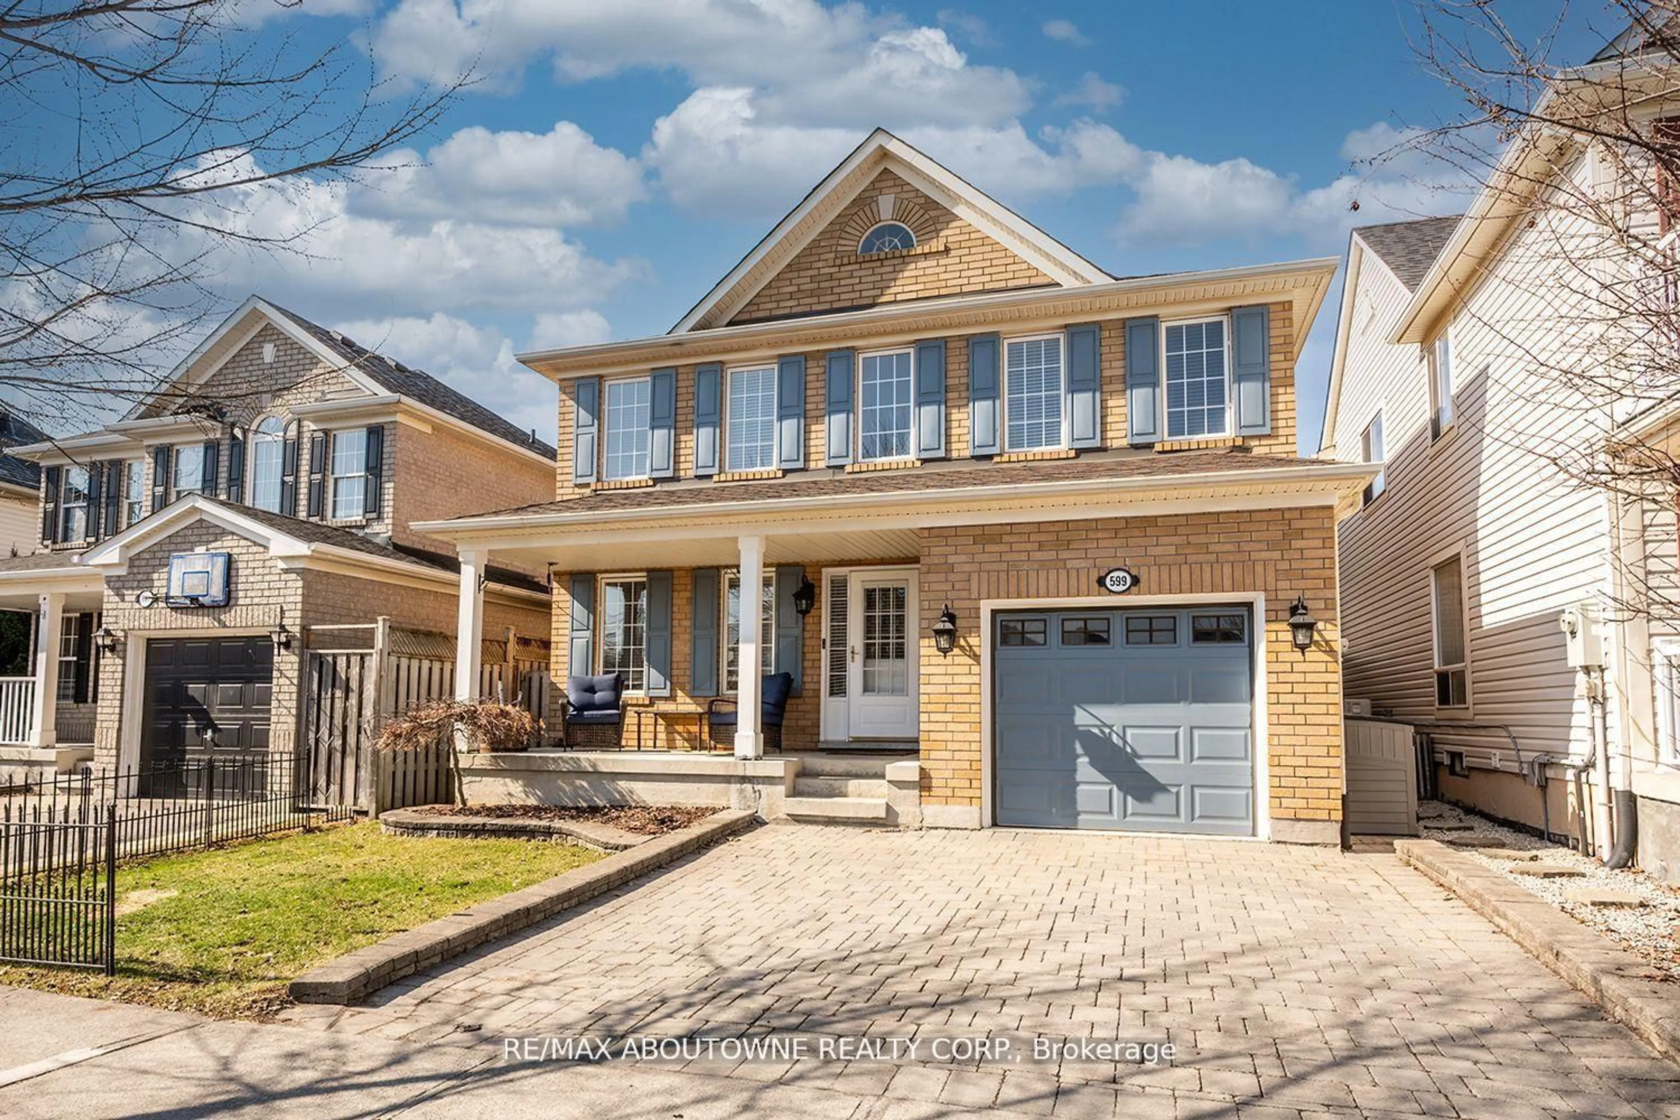
381 Commercial St, Milton, Ontario L9T 3Z9

Detached
3 + 1
2
~1100-1500 sqft
$1,009,000
Get pre-qualifiedPowered by nesto
Detached
3 + 1
2
~1100-1500 sqft

Contact us about this property

Call

Highlights

Property Estimate

Estimated valueNot available

Price/Sqft$795/sqft

Monthly cost

Open Calculator

Description

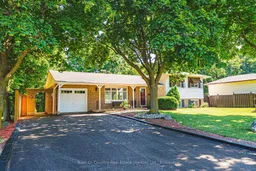
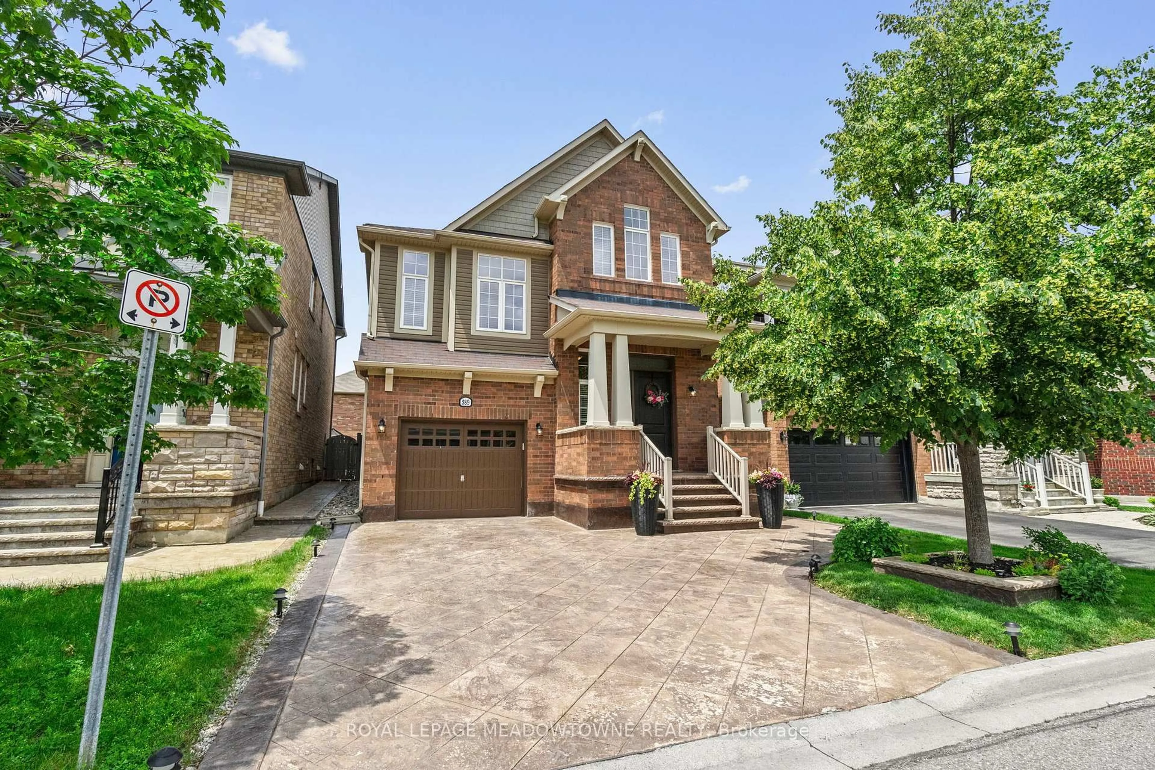
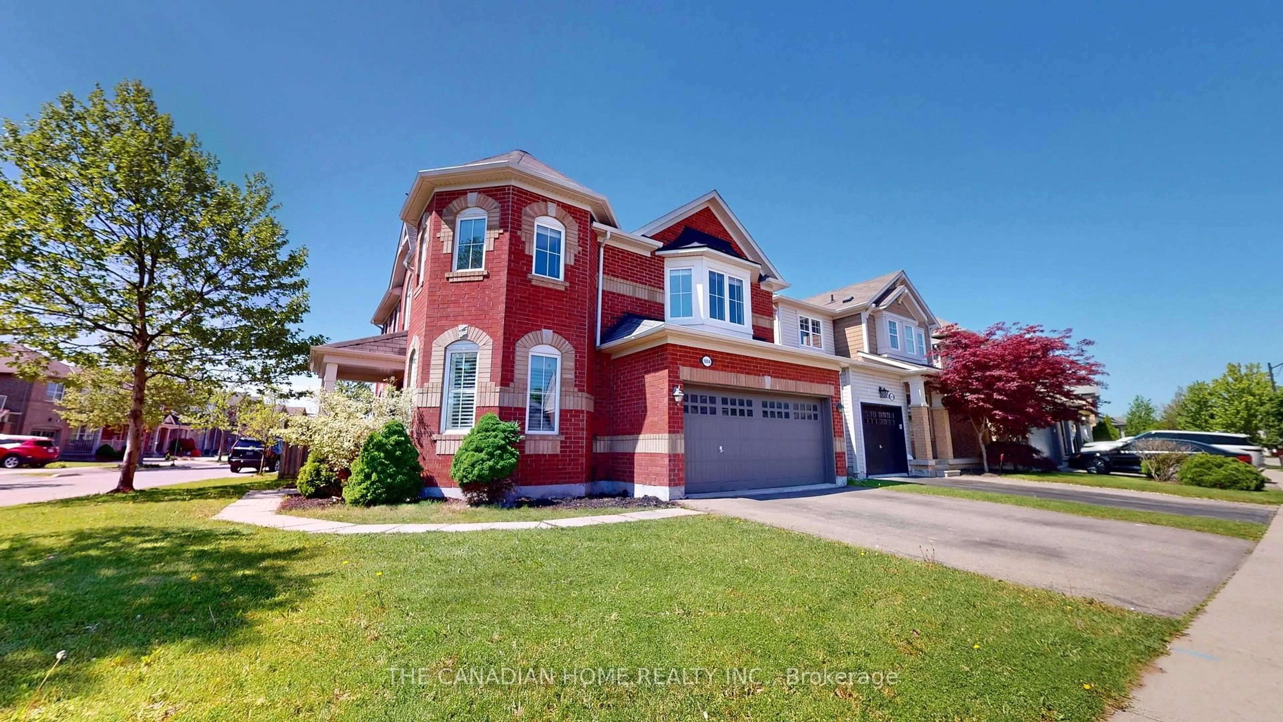
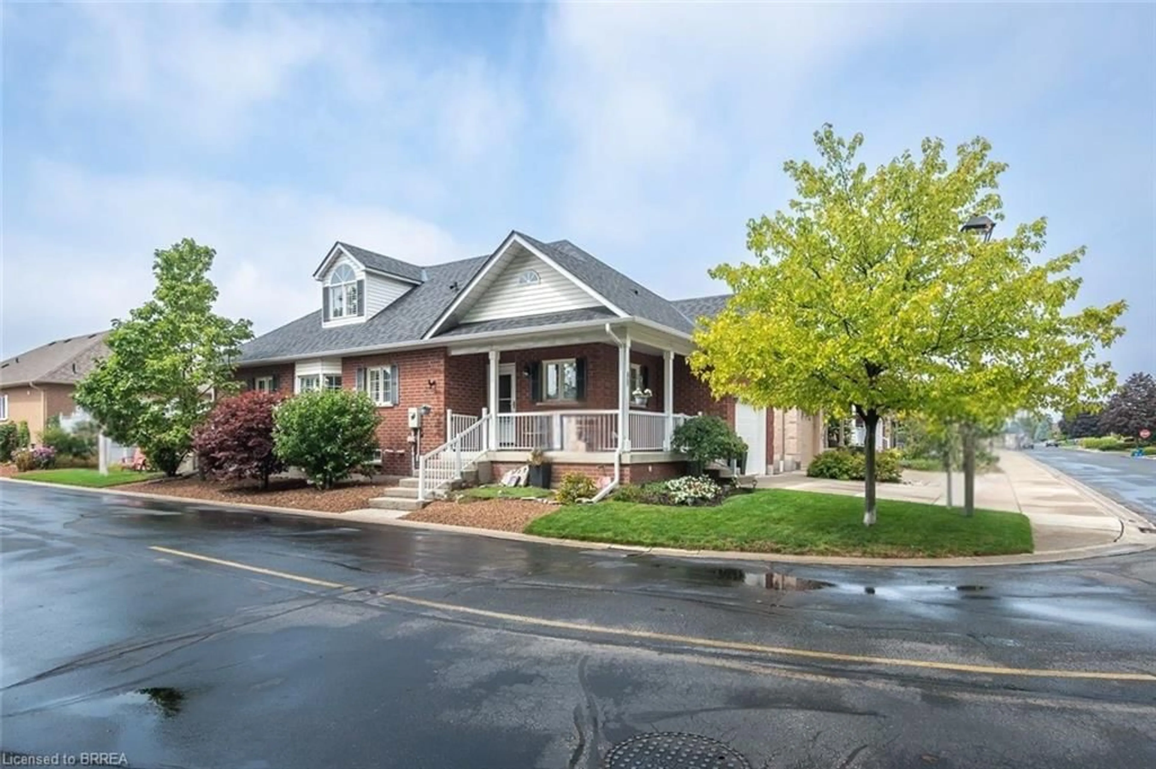
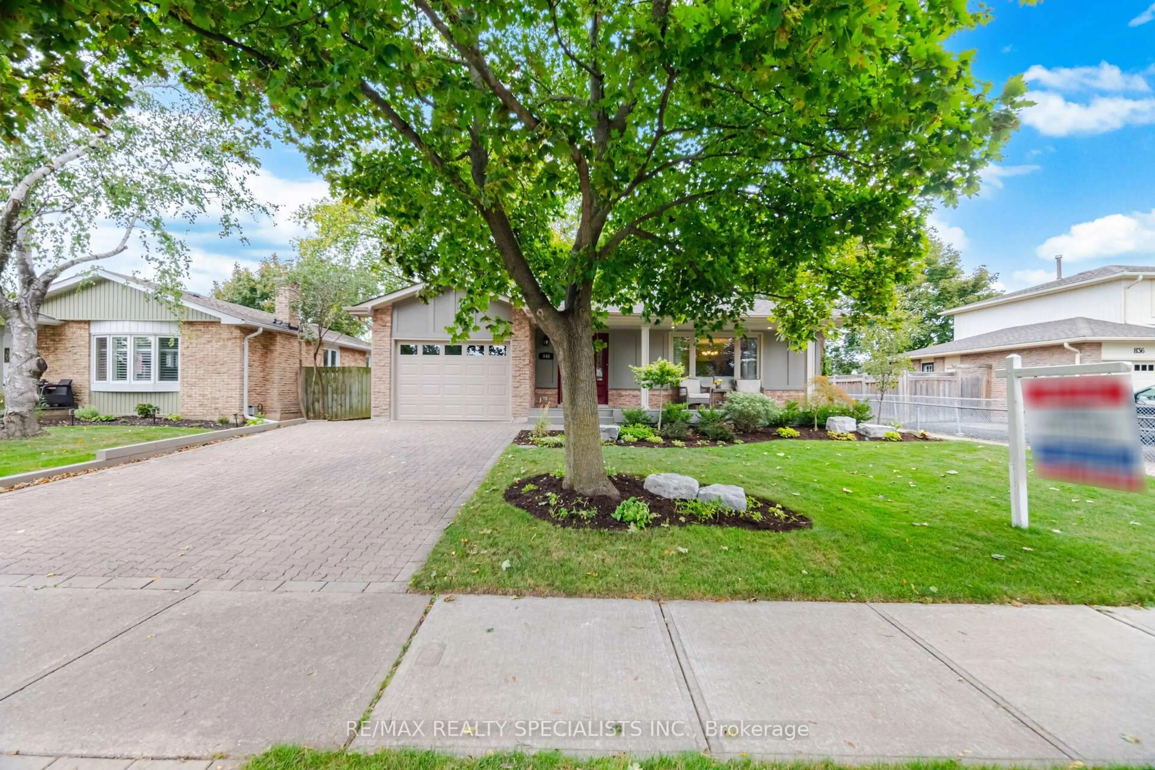
Welcome to 381 Commercial Street, a rare opportunity to own a lovingly maintained 3+1 Bedroom / 2 Bath home in the heart of desirable Old Milton. Situated on a beautifully landscaped lot, this well-cared-for residence has been meticulously maintained over the years and offers exceptional pride of ownership throughout. The home presents an incredible opportunity to update and customize to your own style while appreciating the quality and care that's gone into its upkeep. The walk-out basement offers outstanding flexibility with endless possibilities for additional living space, or multi-generational living.. Step outside to your own private outdoor retreat, where a beautifully landscaped backyard is complemented by an impressive deck-perfect for entertaining, summer barbecues, morning coffee, or simply relaxing while overlooking the mature gardens. This inviting outdoor space offers the ideal setting to enjoy the beauty of every season.Located just steps from the charm and character of Old Milton, you will enjoy walking distance to boutique shops, cafés, restaurants, parks, schools, and the Milton Farmers' Market. Commuters will appreciate easy access to the GO Station and major highways.Whether you're looking to move in, renovate, or create your forever home, this is an exceptional opportunity in one of Milton's most established and sought-after neighbourhoods.


Property Details

StyleSidesplit
View-
Age of property31-50
SqFt~1100-1500 SqFt
Lot Size8,262 SqFt(110.96 x 74.46)
Parking Spaces5
MLS ®NumberW13602346
Community NameBronte Meadows
Data SourceTRREB
Listing byTown Or Country Real Estate (Halton) Ltd., Brokerage

Features

Heating: Forced Air
Cooling: Central Air
Fireplace
Basement: Fin W/O

Lower Floor

Laundry

3.16 x 2.53

Den

4.86 x 4.06

Br

3.52 x 2.62

Bathroom

1.73 x 1.21


Features

Lot size: 8,262 SqFt

Parking

Garage spaces 1

Garage type Attached

Other parking spaces 4

Total parking spaces 5


Property History

Date unavailable
ListedActive
$1,009,000
< 1h on market
history photo preview44
Listing by trreb®
Property listed by Town Or Country Real Estate (Halton) Ltd., Brokerage, Brokerage
Agent Banner Image
Interested in this property?Get in touch to get the inside scoop.
Market Data - Bronte Meadows

Geo Zone Map ThumbnailBronte Meadows

Seller's Market

View Market Data

Detached house - for the past 30 days

Buyer's market Seller's market

Avg. Days on Market

Past 30 days

23 days

Compared to

2025

29 days

2024

22 days

2023

6 days

New Listings

Past 30 days

11 listings

Compared to

2025

9 listings

2024

18 listings

2023

9 listings

Units sold

Past 30 days

5 units

Compared to

2025

5 units

2024

7 units

2023

6 units

Median Sold Price

Past 30 days

$1,100,000

Compared to

2025

$982,000

2024

$1,125,000

2023

$1,287,500


Population and Demographics

Overview

Total population 6488
Average household income $139,985

Age (%)

0 to 19
27%
20 to 34
17%
35 to 49
23%
50 to 64
17%
65 and plus
15%

Household composition (%)

Single family
78%
Single person
20%
Multi person
2%
Multi family
1%

Mother tongue (%)

English
79%
Urdu
5%
Others
3%
Arabic
2%
Spanish
2%
Tagalog (Pilipino, Filipino)
1%
Portuguese
1%
Italian
1%

House tenancy (%)

Owners
79%
Renters
21%

What’s nearby?Essentials within 5 km

Local Logic

Transportation Scores

Estimated Budget