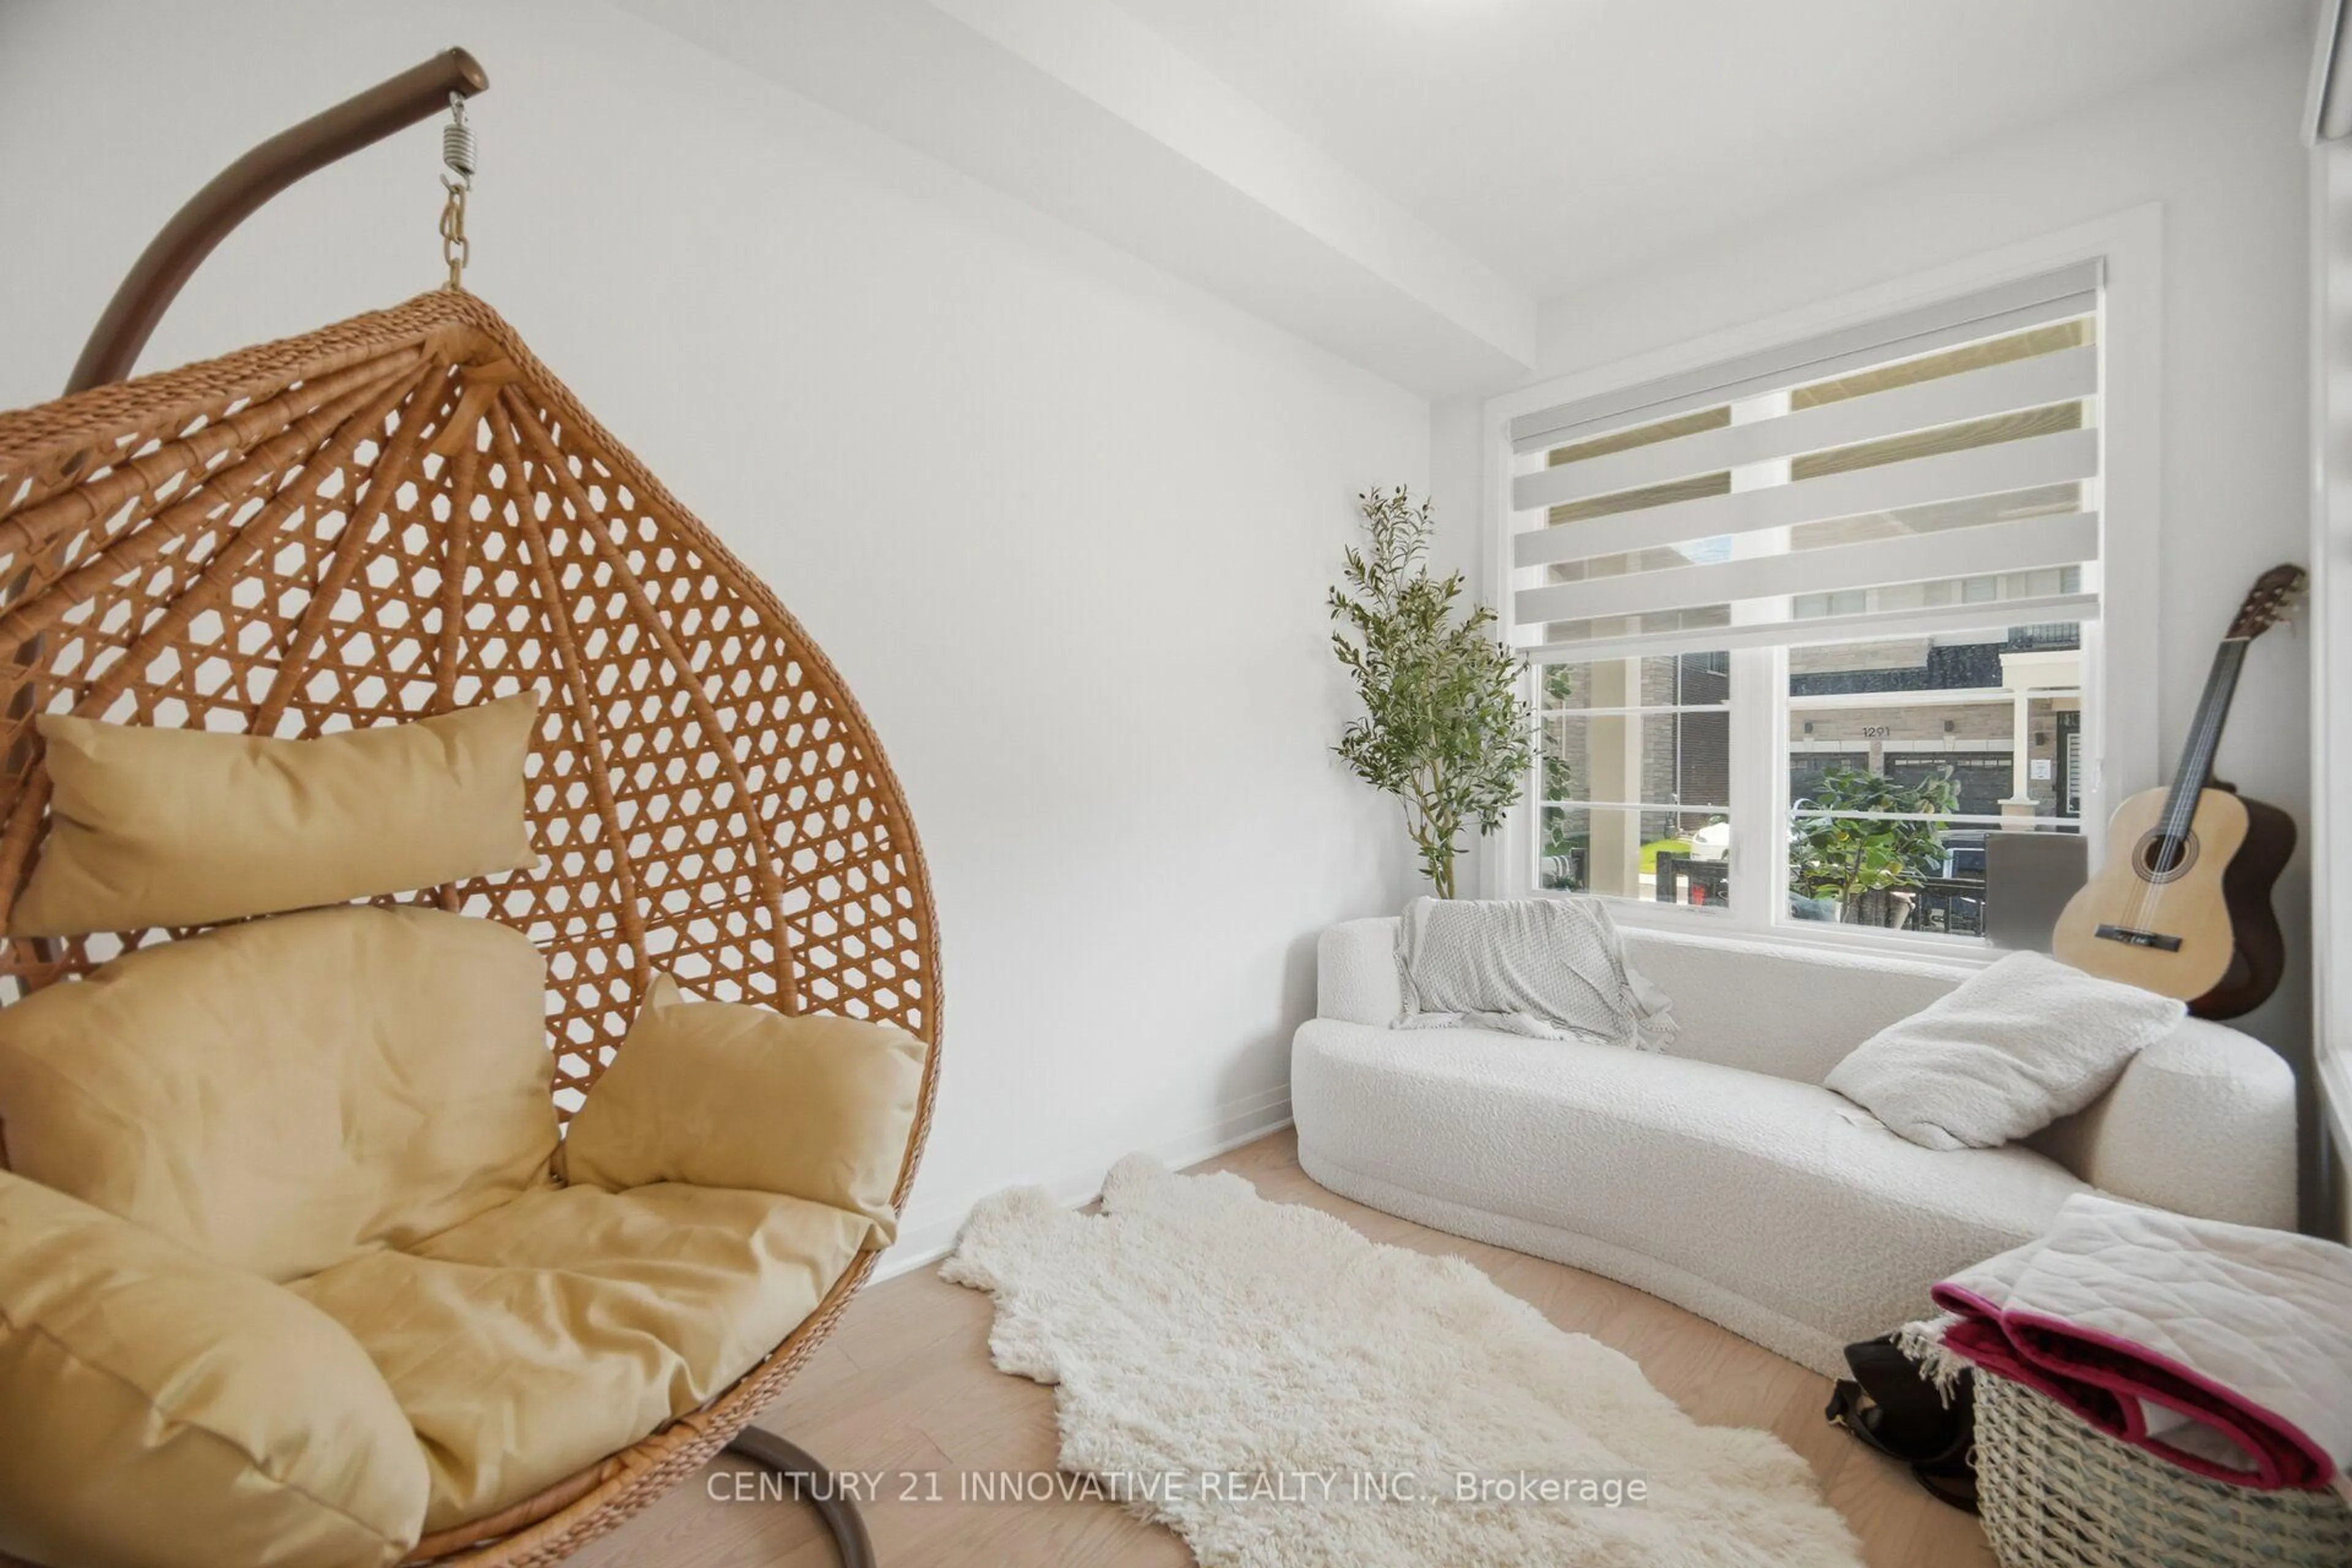
Open: Sat, 2PM to 4PM
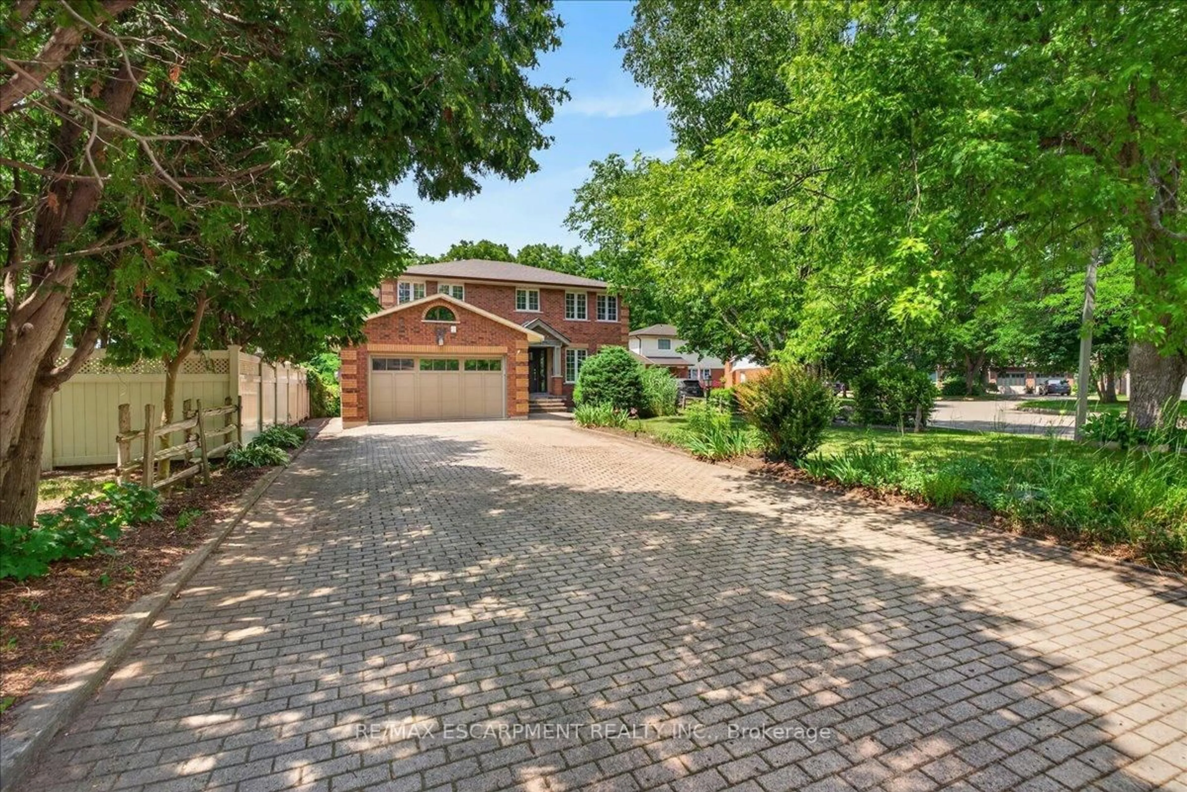
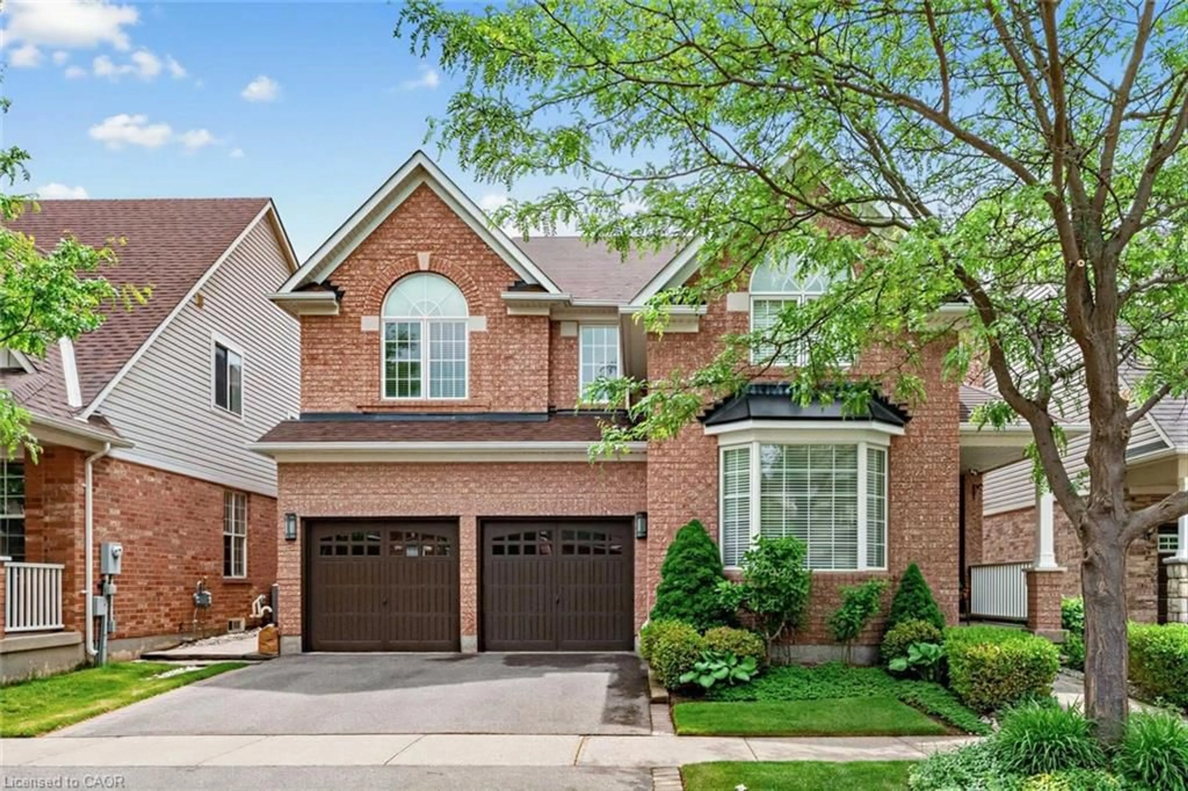
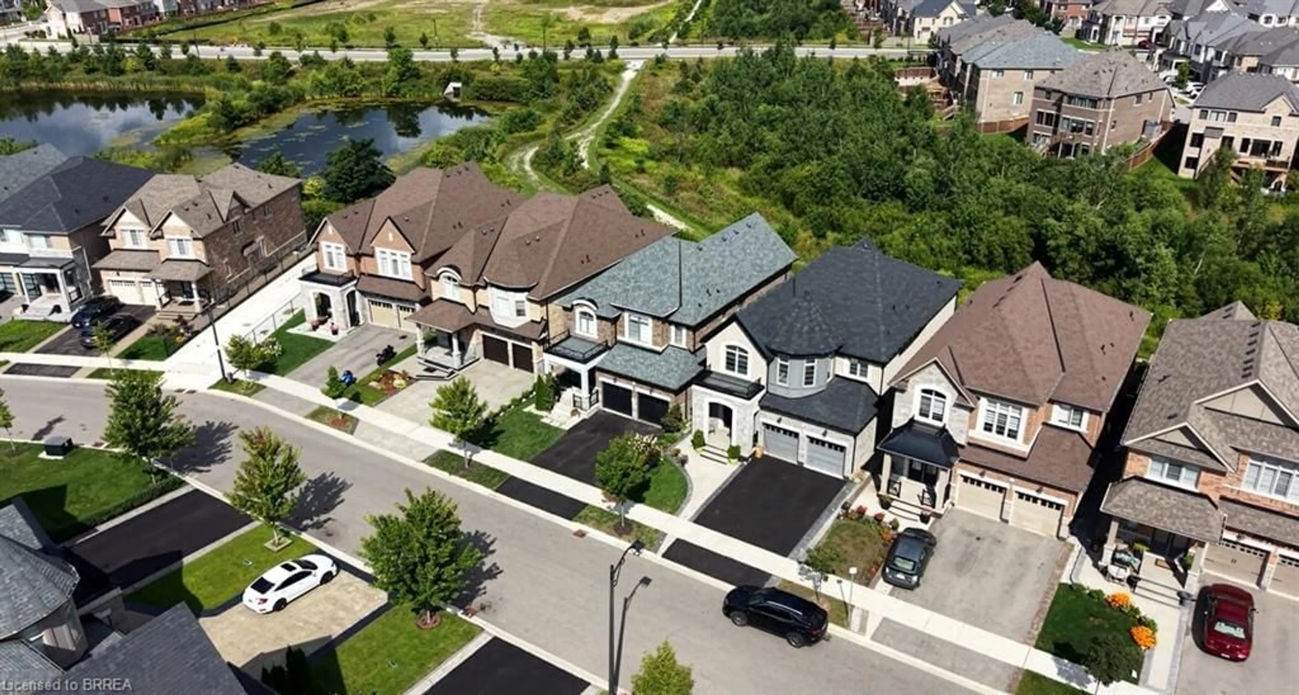
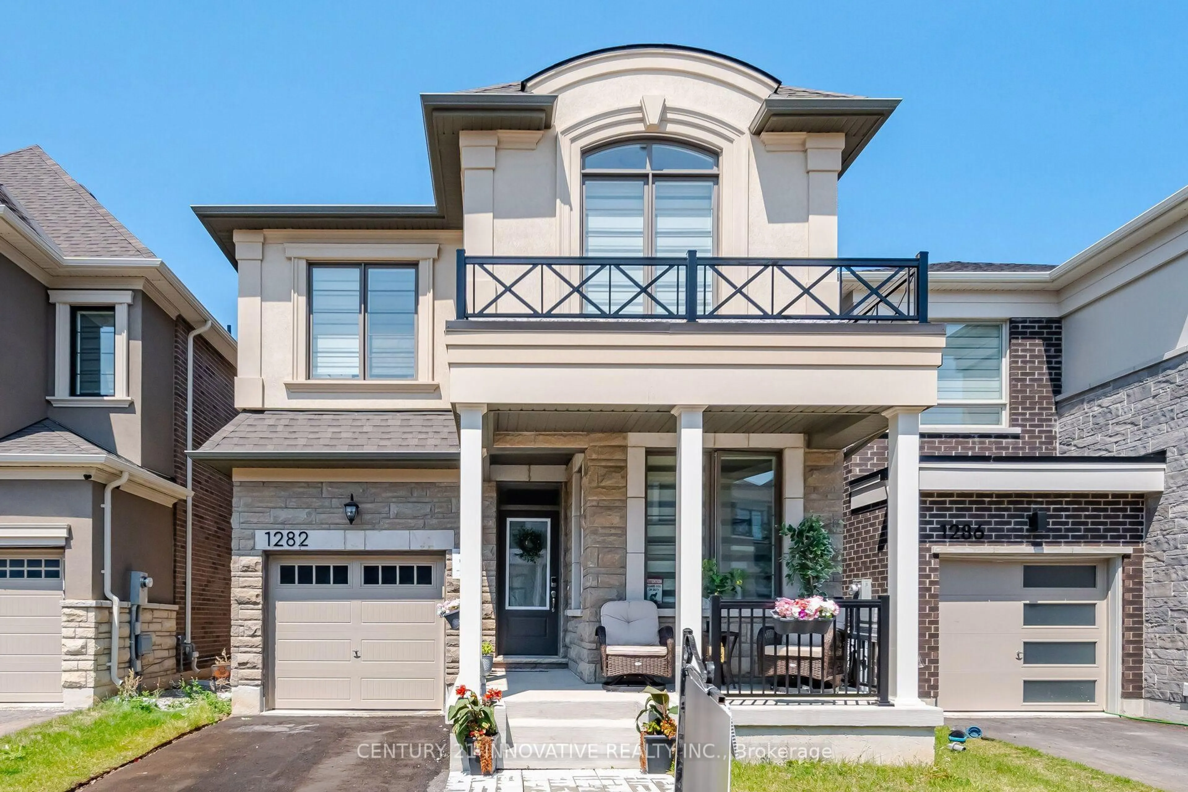
Home with brick exterior material, street for 1282 Stirling Todd Terr, Milton Ontario L9E 2E5
11 hours on Market

1282 Stirling Todd Terr, Milton, Ontario L9E 2E5

Detached
4
3
~2000-2500 sqft
$1,099,000
Get pre-qualifiedPowered by nesto
Detached
4
3
~2000-2500 sqft

Contact us about this property

Call

Highlights

Property Estimate

Days on market11 hours

Estimated valueNot available

Price/Sqft$494/sqft

Monthly cost

Open Calculator

Description

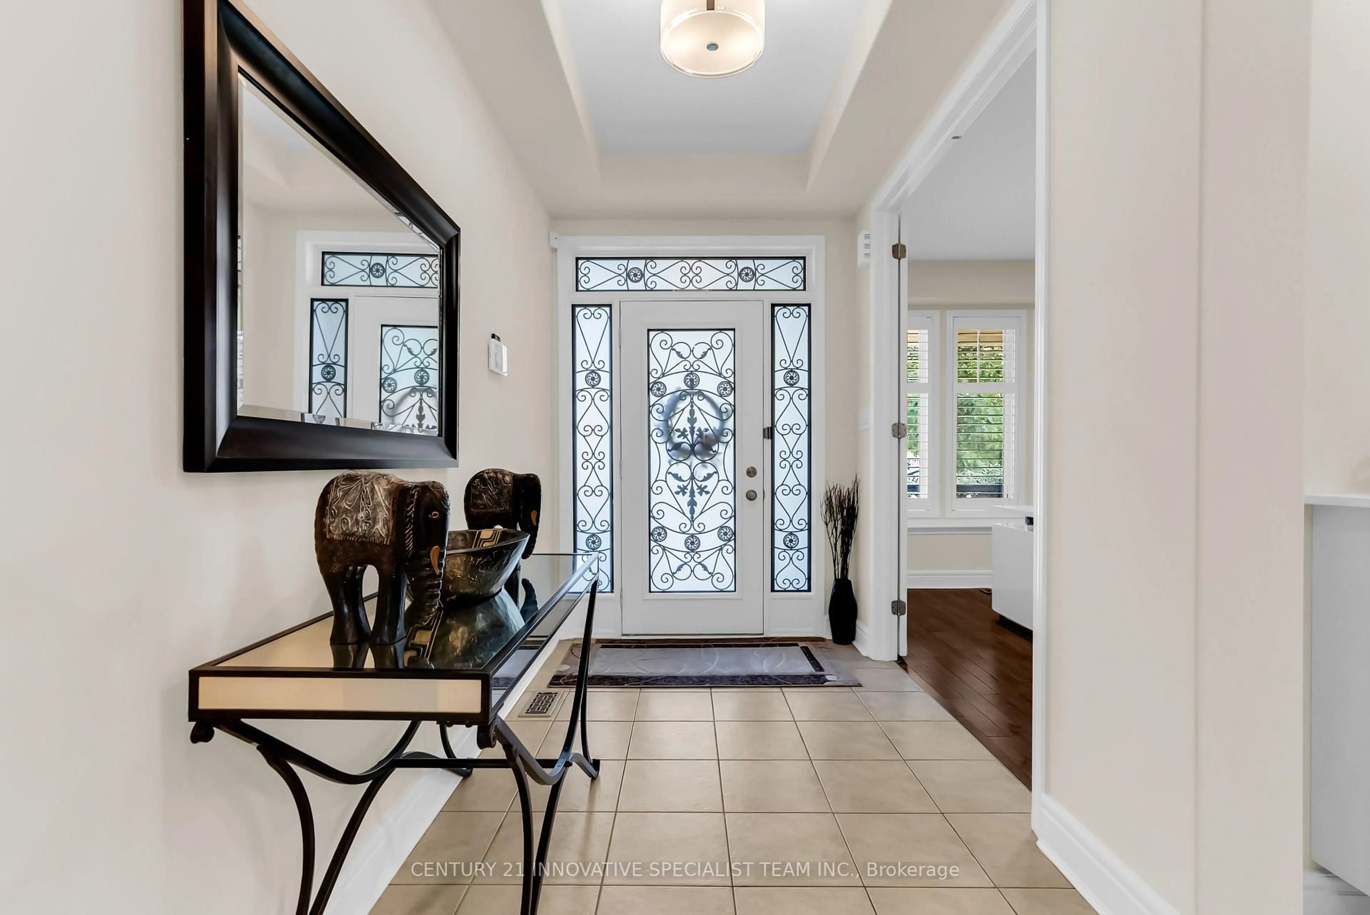
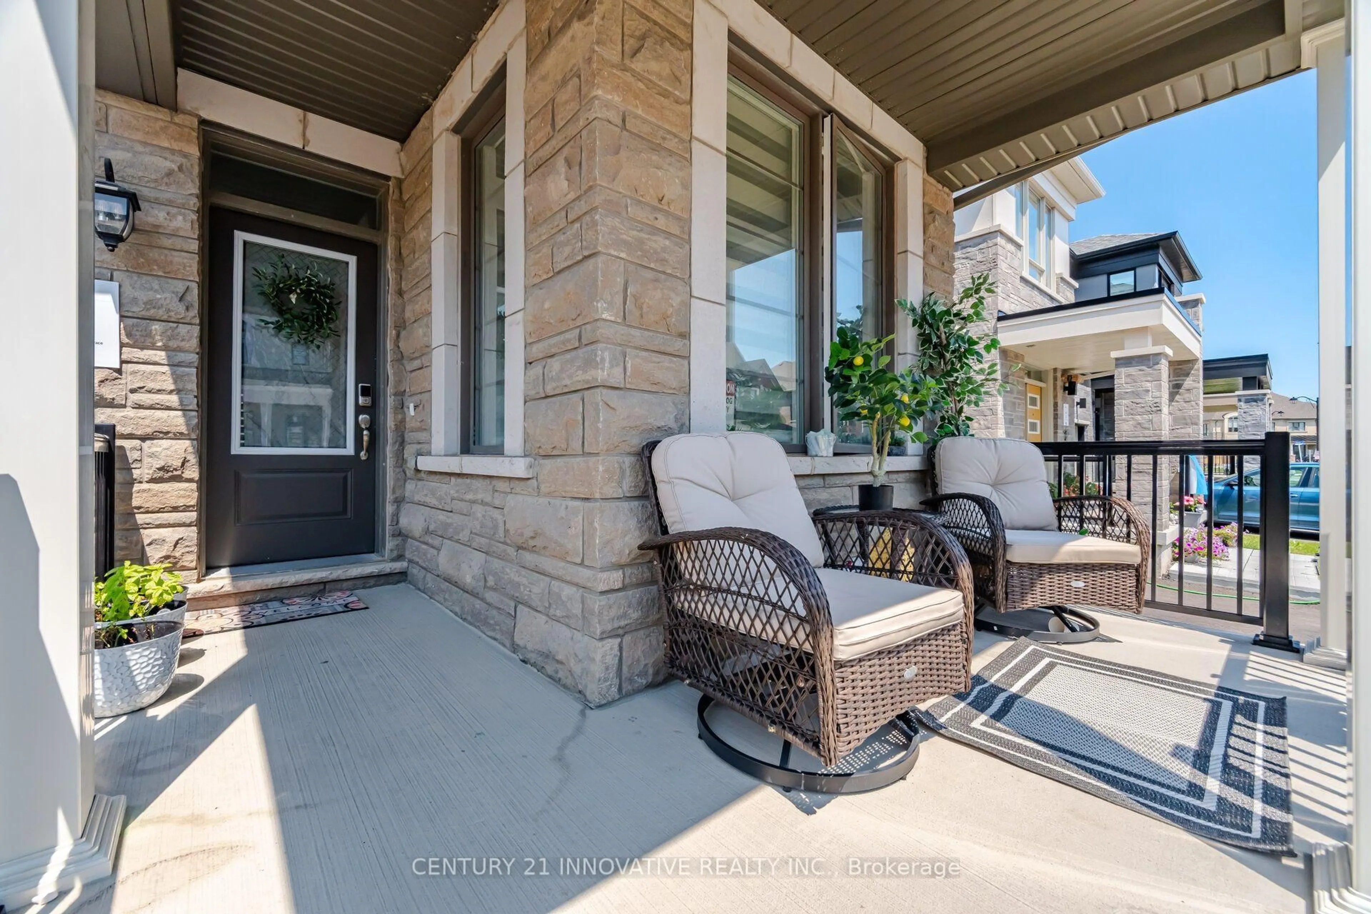
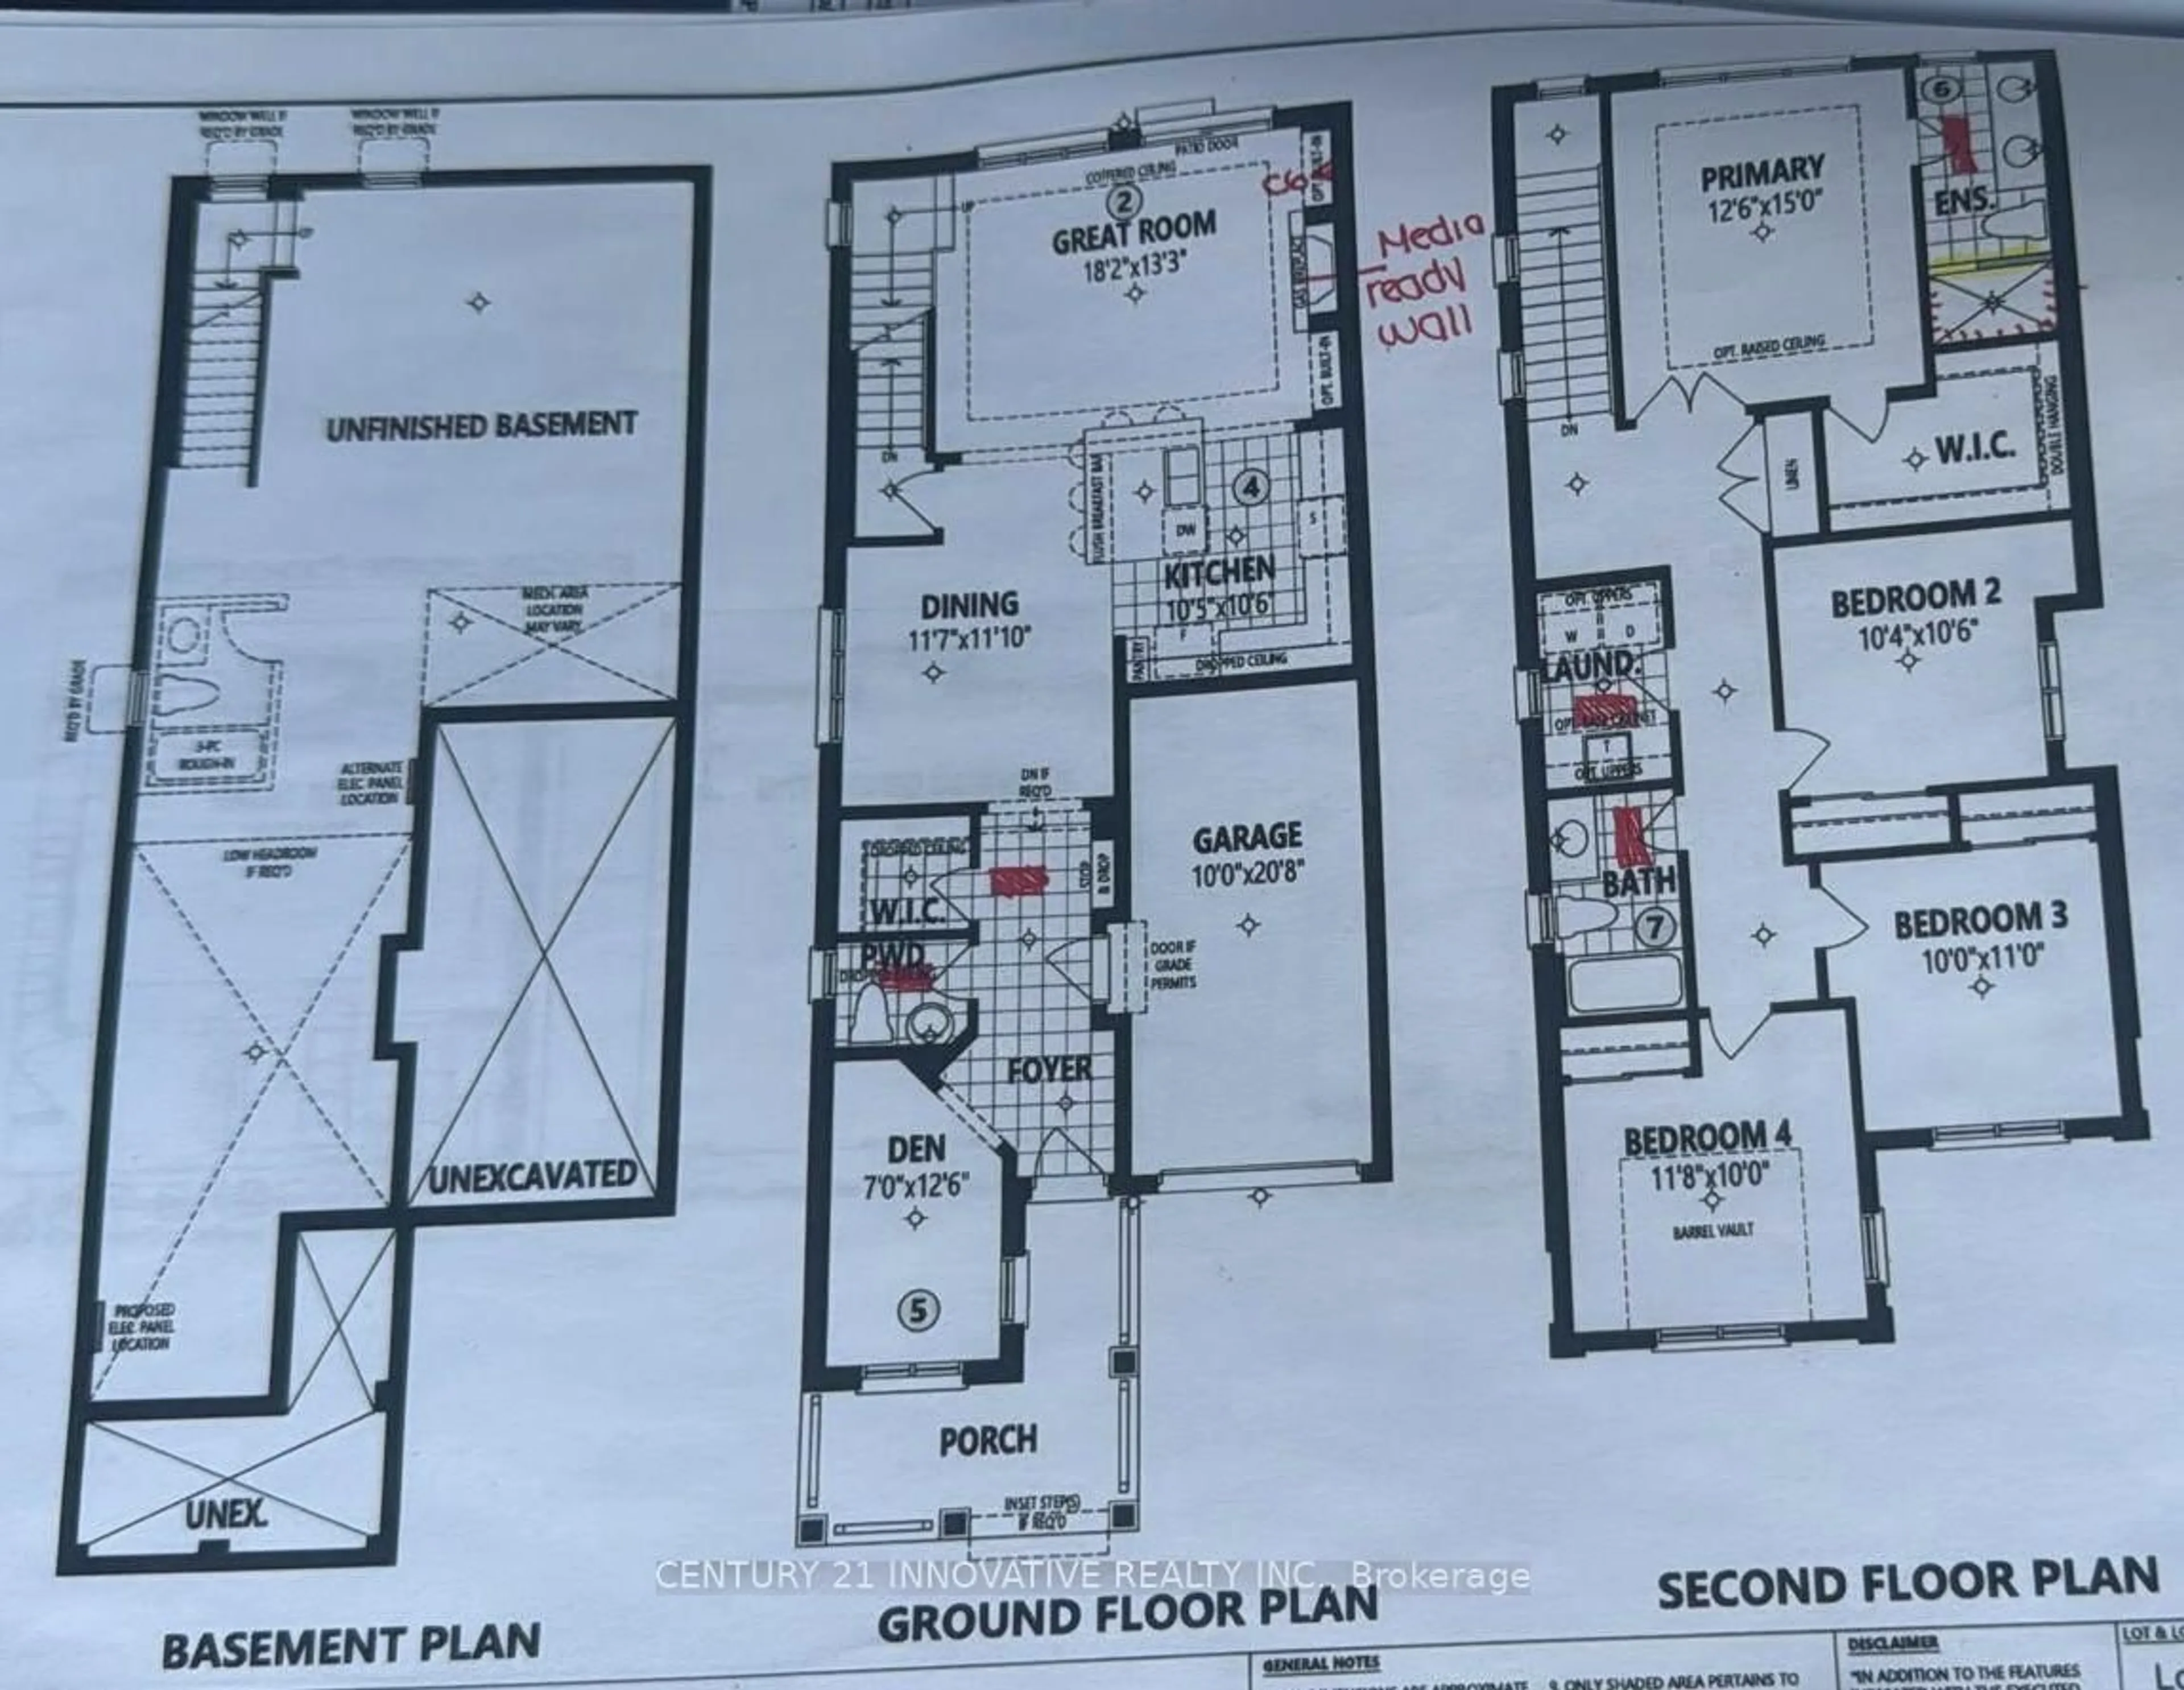
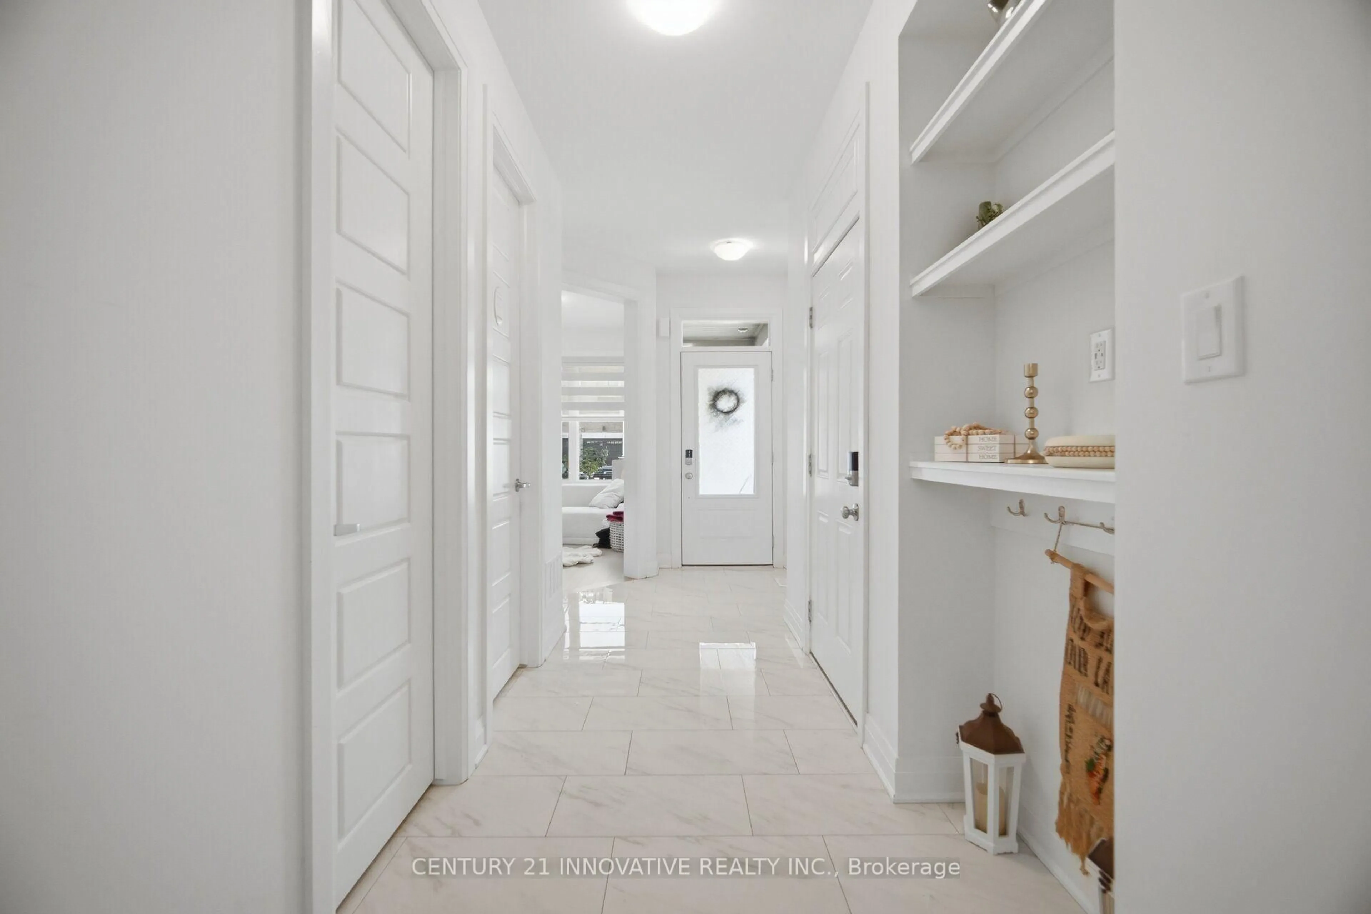
Welcome to this stunning upgraded Mattamy-built home in Milton's highly sought-after Bowes community! Featuring over $80,000 in builder upgrades, this carpet-free 4-bedroom, 3.5-bathroom home offers approximately 2,170 sq. ft. of thoughtfully designed living space with 9-ft ceilings on both levels and custom blinds throughout the entire home.The modern chef's kitchen is equipped with high-end appliances, an upgraded dual-door gas stove, and a 36-inch smart French-door refrigerator with a built-in screen. Quartz Counter tops and Centre Island .Enjoy the bright open-concept layout featuring spacious living, dining, and family rooms, highlighted by a cozy gas fireplace. Convenient second-floor laundry with built-in cabinetry adds to the home's functionality.The spacious primary suite offers a walk-in closet and a luxurious ensuite bathroom. The unfinished basement provides endless possibilities for customization to suit your lifestyle. Ideally located within walking distance of Craig Kielburger Secondary School and Sainte-Anne Catholic Elementary School. Just minutes from Kennedy Circle, FreshCo, Restaurants, Shoppers Drug Mart, Banks, parks, and major highways. This exceptional home offers the perfect blend of luxury, comfort, and everyday convenience.


Upcoming Open Houses

Aug 8Sat2:00 PM - 4:00 PM
Aug 9Sun2:00 PM - 4:00 PM

Property Details

Style2-Storey
View-
Age of property0-5
SqFt~2000-2500 SqFt
Lot Size2,667 SqFt(88.85 x 30.02)
Parking Spaces3
MLS ®NumberW13640082
Community NameBowes
Data SourceTRREB
Listing byCENTURY 21 INNOVATIVE REALTY INC.

Features

Heating: Forced Air
Cooling: Central Air
Fireplace
Basement: Full, Unfinished

2nd Floor

Primary

3.84 x 4.57

hardwood floor / 3 Pc Ensuite / W/I Closet

2nd Br

3.16 x 3.23

hardwood floor / Large Window

3rd Br

3.04 x 3.35

Hardwood Floor

4th Br

3.56 x 3.04

hardwood floor / Large Window


Features

Lot size: 2,667 SqFt

Parking

Garage spaces 1

Garage type Attached

Other parking spaces 2

Total parking spaces 3


Property History
Aug 5, 2026
ListedActive
$1,099,000
11 hours on market
history photo preview36
Listing by trreb®
Property listed by CENTURY 21 INNOVATIVE REALTY INC., Brokerage
Agent Banner Image
Interested in this property?Get in touch to get the inside scoop.

Market Data - Bowes

Geo Zone Map ThumbnailBowes

Balanced Market

View Market Data

Detached house - for the past 30 days

Buyer's market Seller's market

Avg. Days on Market

Past 30 days

27 days

Compared to

2025

52 days

2024

54 days

2023

0 day

New Listings

Past 30 days

4 listings

Compared to

2025

7 listings

2024

1 listing

2023

0 listing

Units sold

Past 30 days

2 units

Compared to

2025

2 units

2024

1 unit

2023

0 unit

Median Sold Price

Past 30 days

$1,030,000

Compared to

2025

$1,250,000

2024

$1,185,000


Population and Demographics

Overview

Total population 1712
Average household income $166,090

Age (%)

0 to 19
36%
20 to 34
14%
35 to 49
27%
50 to 64
17%
65 and plus
6%

Household composition (%)

Single family
92%
Single person
5%
Multi family
2%
Multi person
1%

Mother tongue (%)

English
66%
Urdu
11%
Arabic
4%
Punjabi (Panjabi)
2%
Hindi
2%
Tagalog (Pilipino, Filipino)
2%
Spanish
1%
Others
1%
Polish
1%
Portuguese
1%
Mandarin
1%

House tenancy (%)

Owners
95%
Renters
5%

What’s nearby?Essentials within 5 km

Local Logic

Transportation Scores

Estimated Budget