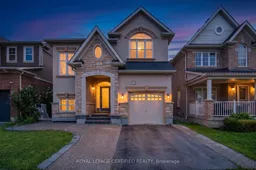
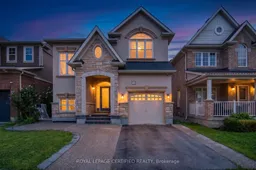
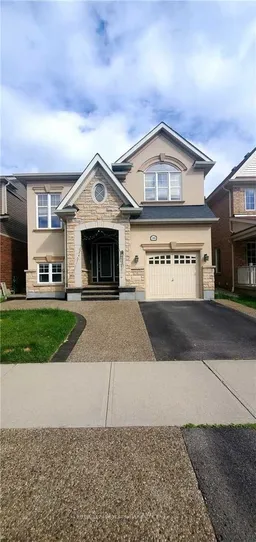
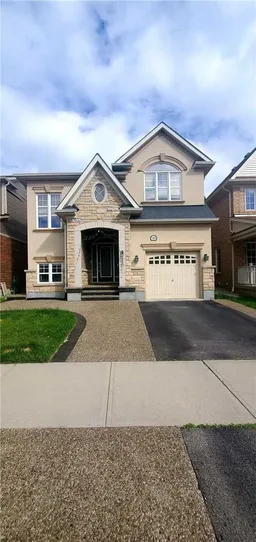
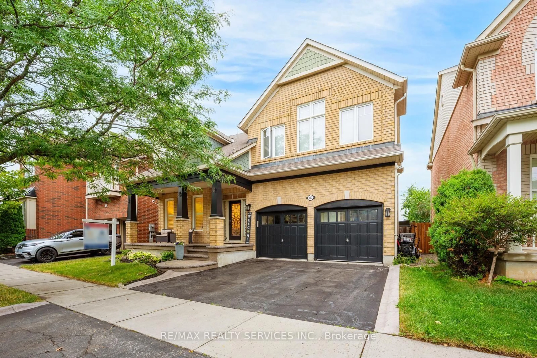
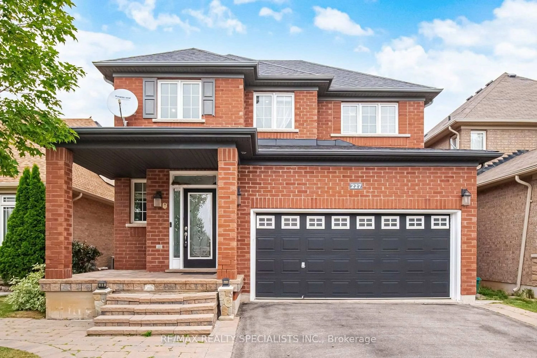
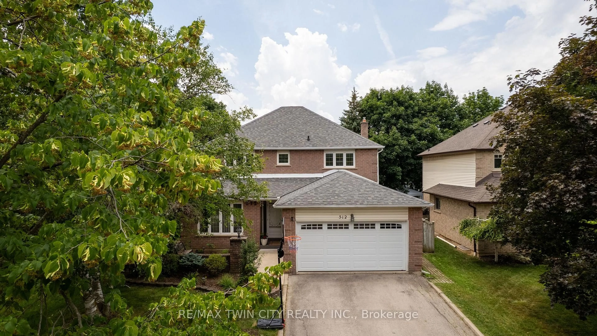
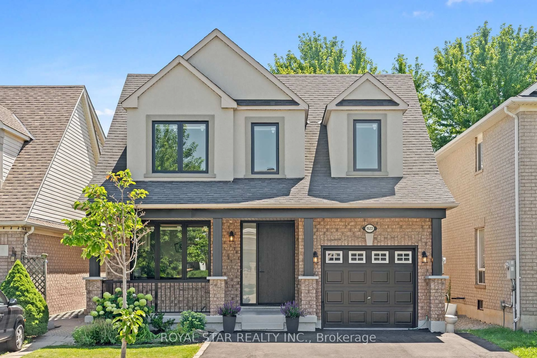
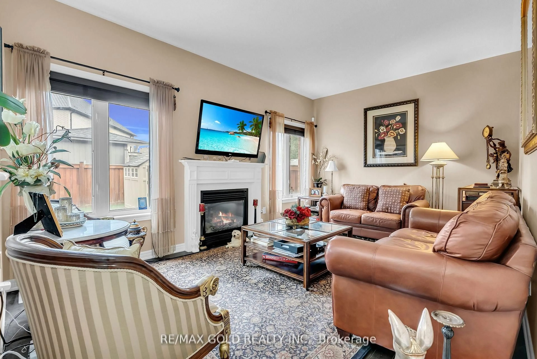
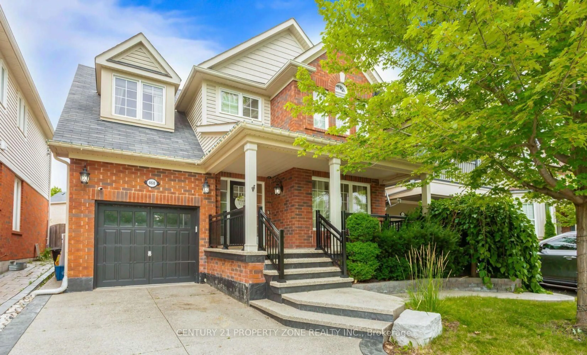
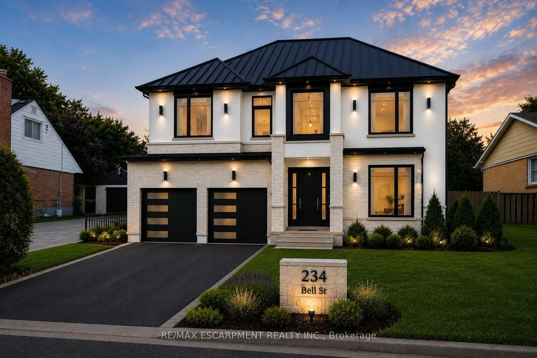
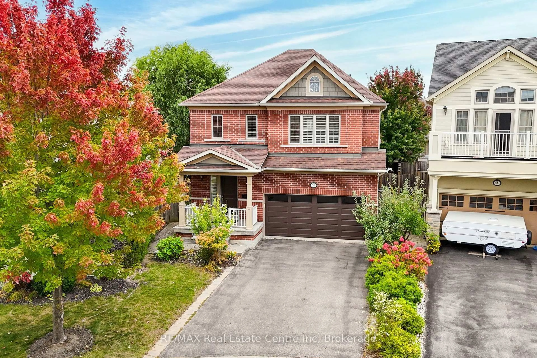
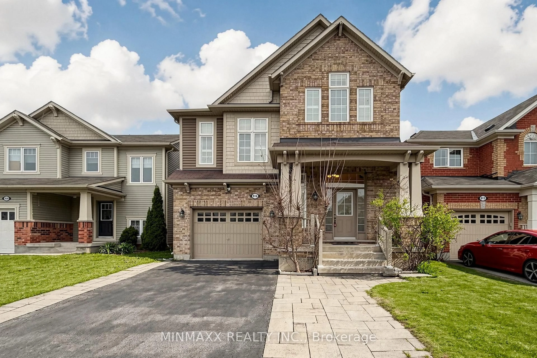
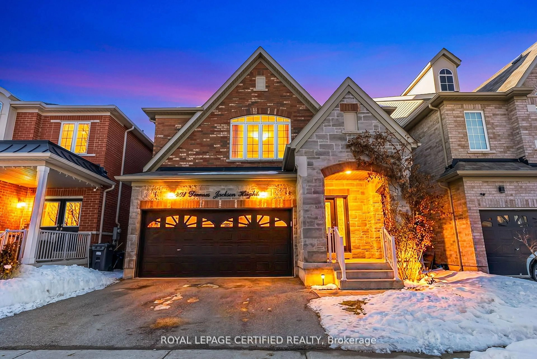
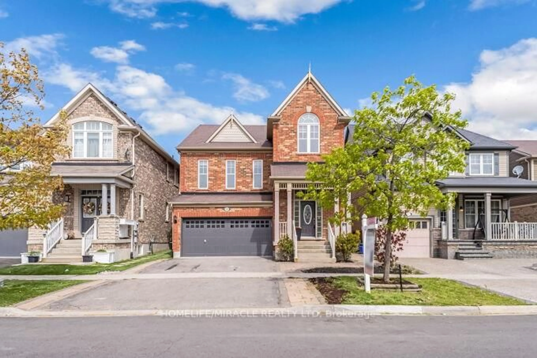
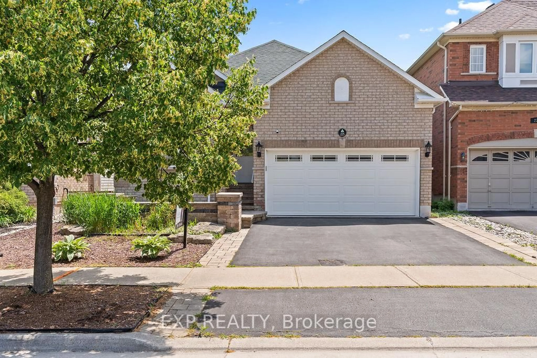
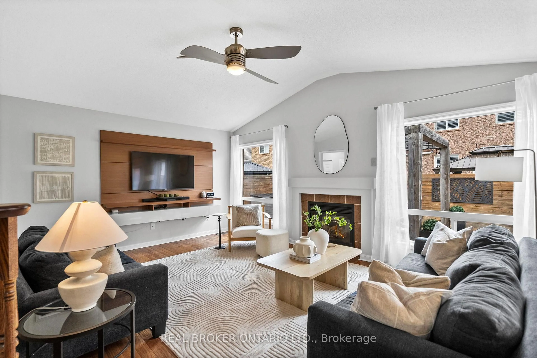
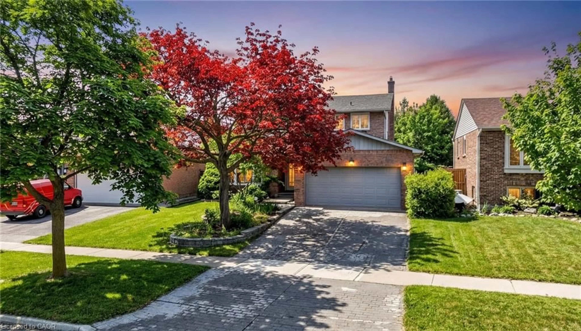
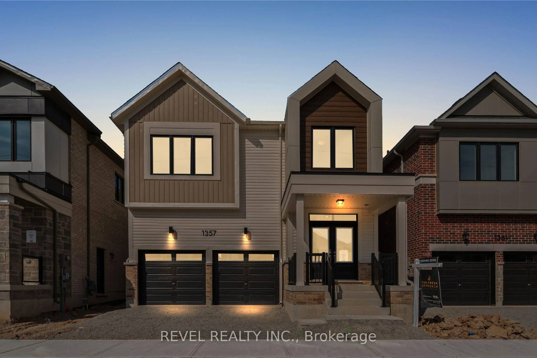
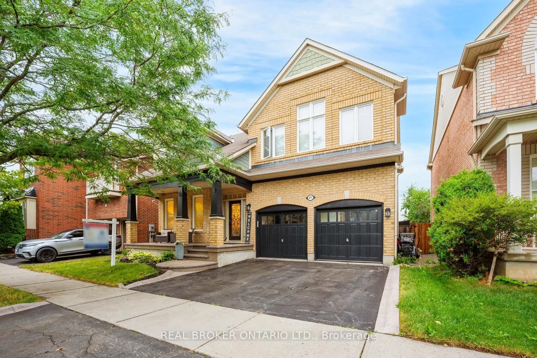
Home with brick exterior material, street for 146 Willet Terr, Milton Ontario L9T 1M5
4 hours on Market

146 Willet Terr, Milton, Ontario L9T 1M5

Detached
3 + 1
4
~2000-2500 sqft
$1,099,999
Get pre-qualifiedPowered by nesto
Detached
3 + 1
4
~2000-2500 sqft

Contact us about this property

Call

Highlights

Property Estimate

Days on market4 hours

Estimated valueNot available

Price/Sqft$494/sqft

Monthly cost

Open Calculator

Description

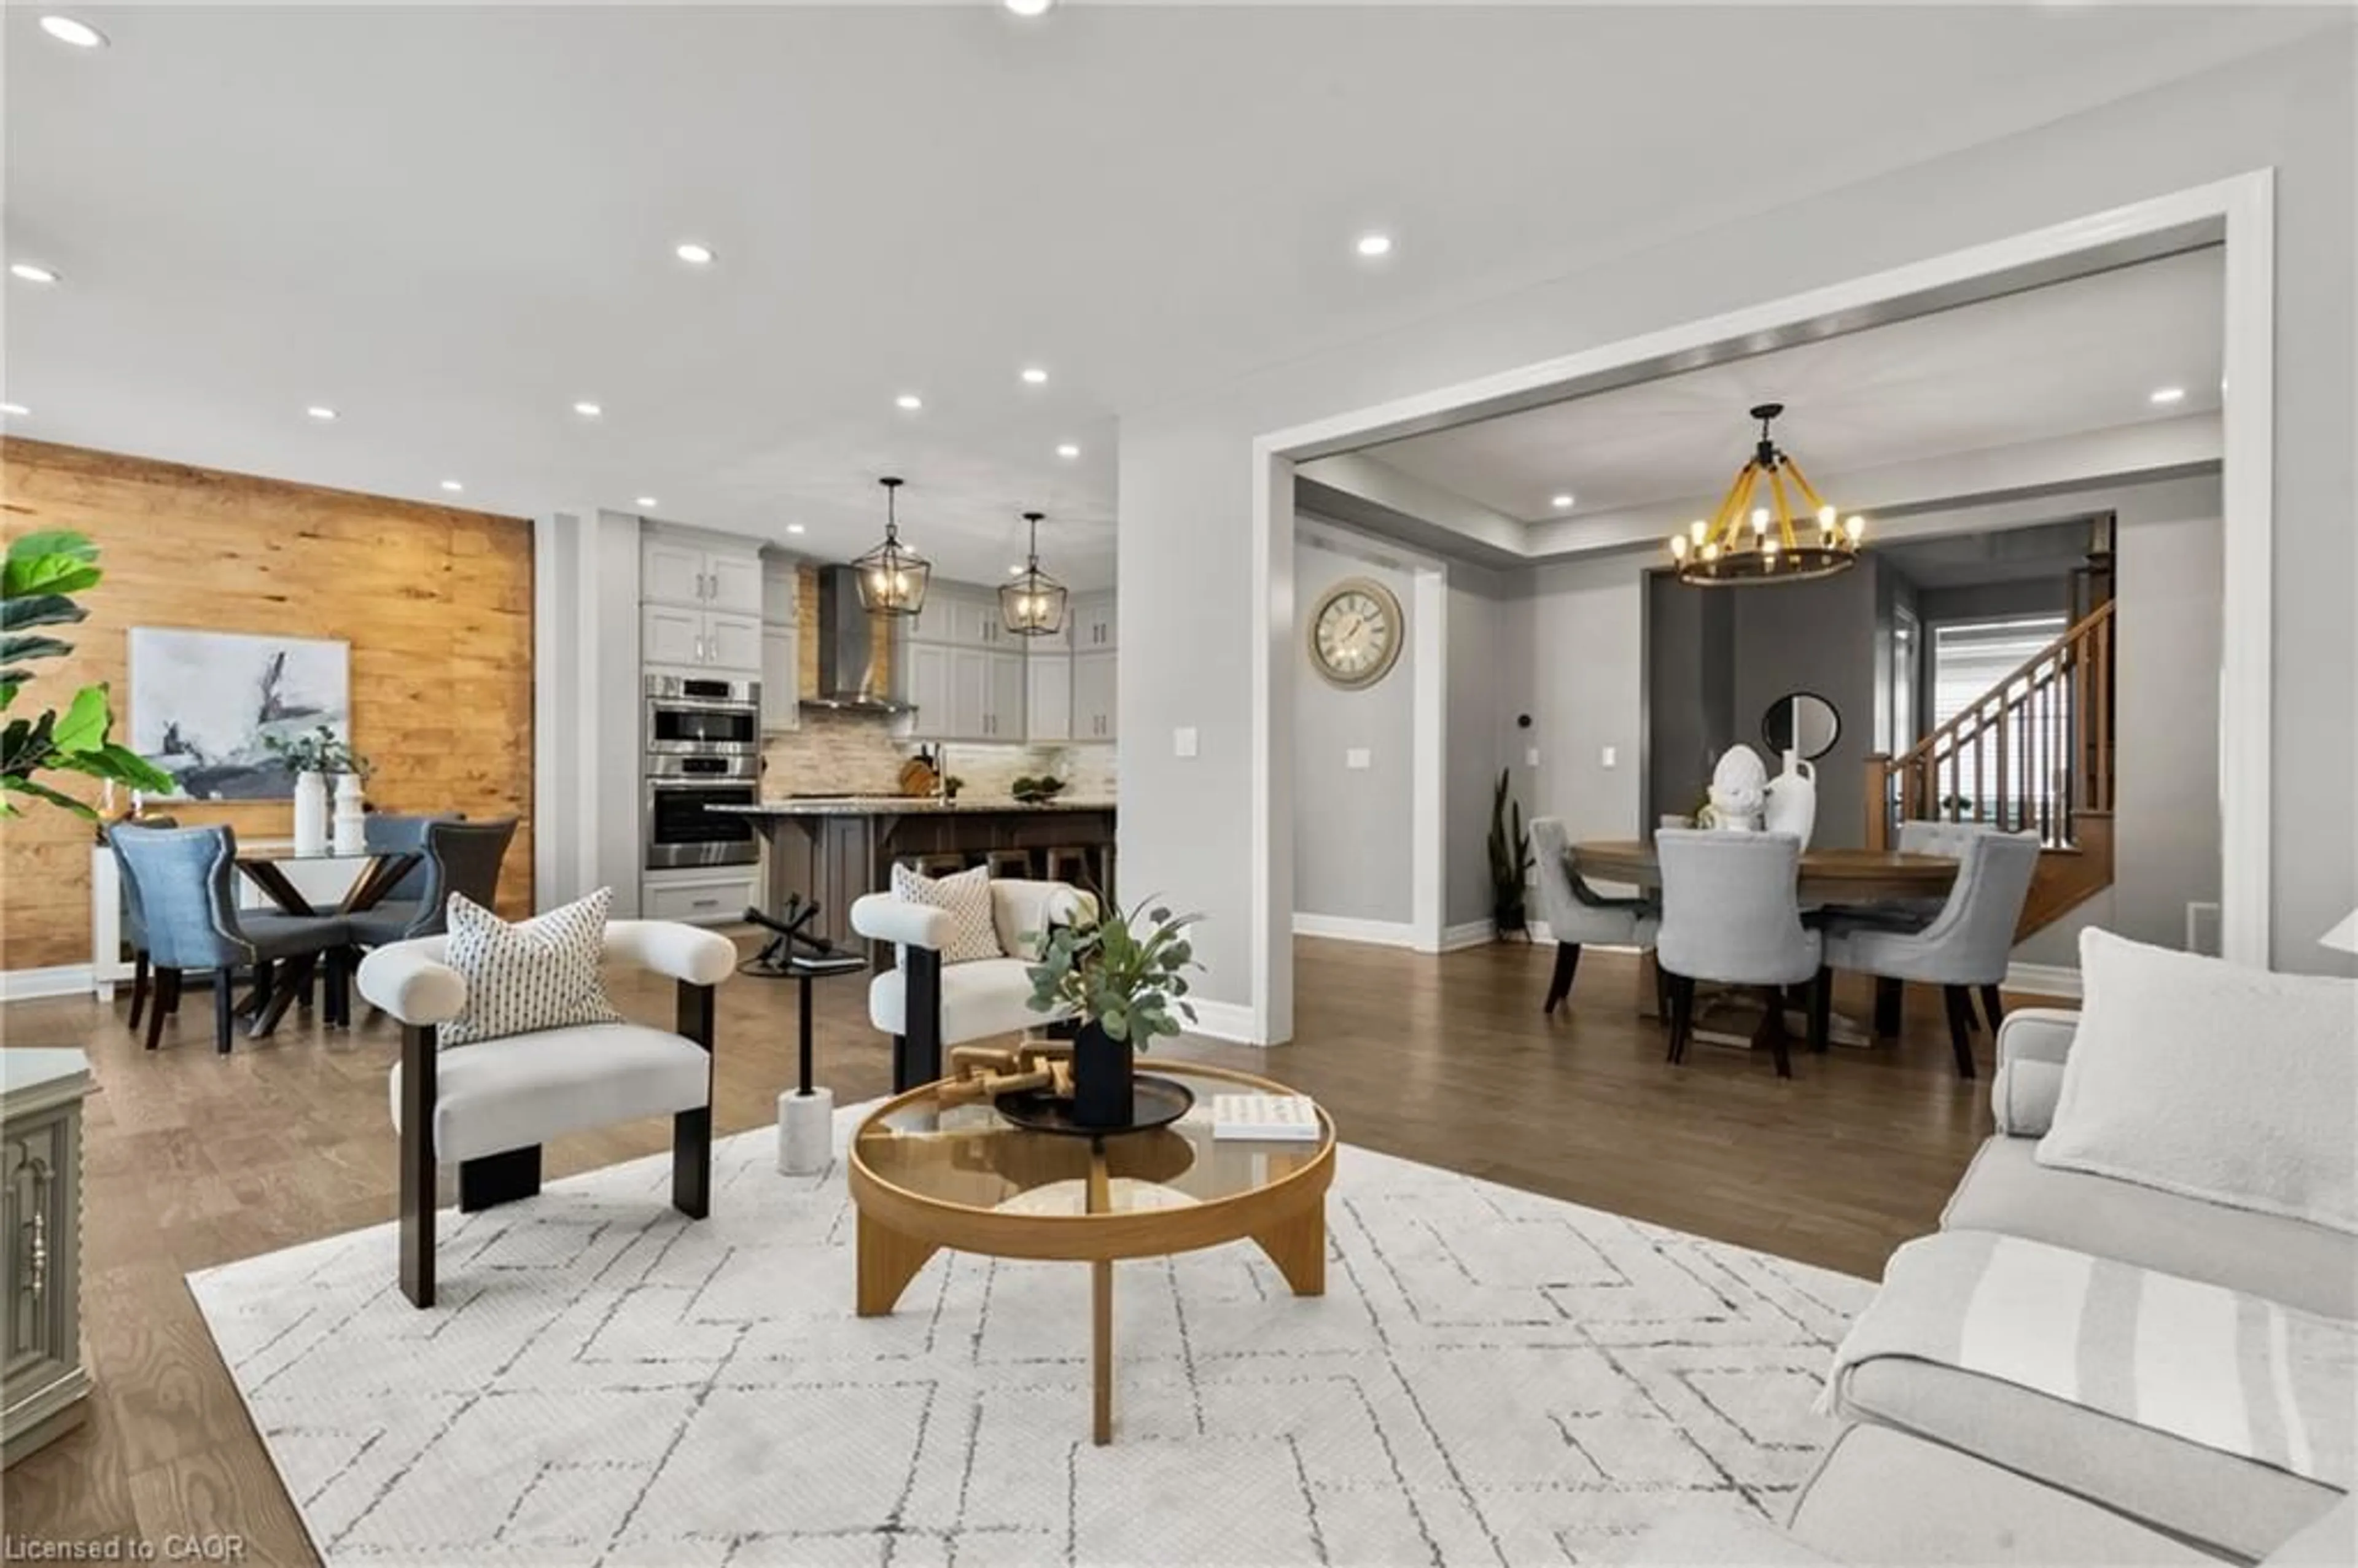
Immaculately maintained and move-in ready, this exceptional home offers a rare combination of style, space, and functionality. Featuring an inviting porch, perfect for enjoying your morning coffee or unwinding in the evening, this home welcomes you into an open-concept main floor with high ceilings, pot lights, and a cozy gas fireplace. The beautifully appointed kitchen boasts granite countertops, a built-in oven, countertop range, and breakfast bar-ideal for everyday living and entertaining. Carpet-free on the main and second levels, the home offers a clean, modern feel throughout, while upper-level laundry adds everyday convenience.The spacious primary suite features a versatile master retreat that can easily be used as a home office, reading area, or additional living space. The finished basement offers even more room to relax or entertain, complete with a convenient half bath. Step outside to your private backyard oasis, perfect for summer gatherings and quiet evenings. A detached single-car garage is complemented by a rare double-car driveway, providing parking for three vehicles-an uncommon feature in the area for a home with a single-car garage. Plus, an electric vehicle charger adds modern convenience for EV owners. A truly turnkey home with thoughtful features throughout!


Property Details

Style2-Storey
View-
Age of property16-30
SqFt~2000-2500 SqFt
Lot Size3,032 SqFt(88.72 x 34.18)
Parking Spaces3
MLS ®NumberW13694416
Community NameScott Boulevard
Data SourceTRREB
Listing byROYAL LEPAGE CERTIFIED REALTY

Features

Heating: Forced Air
Cooling: Central Air
Fireplace
Basement: Finished

Main Floor

Bathroom

1.9 x 1.68

Tile Floor


Features

Lot size: 3,032 SqFt

Parking

Garage spaces 1

Garage type Attached

Other parking spaces 2

Total parking spaces 3


Property History

Aug 20, 2026
ListedActive
$1,099,999
4 hours on market
history photo preview39
Listing by trreb®
Property listed by ROYAL LEPAGE CERTIFIED REALTY, Brokerage
Agent Banner Image
Interested in this property?Get in touch to get the inside scoop.
Market Data - Scott Boulevard

Geo Zone Map ThumbnailScott Boulevard

Buyer's Market

View Market Data

Detached house - for the past 30 days

Buyer's market Seller's market

Avg. Days on Market

Past 30 days

43 days

Compared to

2025

27 days

2024

17 days

2023

16 days

New Listings

Past 30 days

24 listings

Compared to

2025

35 listings

2024

26 listings

2023

21 listings

Units sold

Past 30 days

8 units

Compared to

2025

12 units

2024

9 units

2023

13 units

Median Sold Price

Past 30 days

$1,100,000

Compared to

2025

$1,080,000

2024

$1,100,000

2023

$1,355,000


Population and Demographics

Overview

Total population 18282
Average household income $154,710

Age (%)

0 to 19
35%
20 to 34
16%
35 to 49
29%
50 to 64
13%
65 and plus
7%

Household composition (%)

Single family
88%
Single person
9%
Multi family
2%
Multi person
2%

Mother tongue (%)

English
58%
Urdu
15%
Arabic
6%
Spanish
3%
Punjabi (Panjabi)
2%
Others
2%
Tagalog (Pilipino, Filipino)
2%
Mandarin
2%
Hindi
1%

House tenancy (%)

Owners
84%
Renters
16%

What’s nearby?Essentials within 5 km

Local Logic

Transportation Scores

Estimated Budget