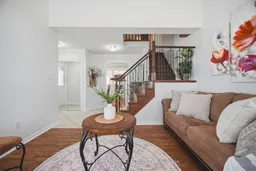
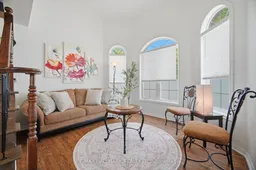
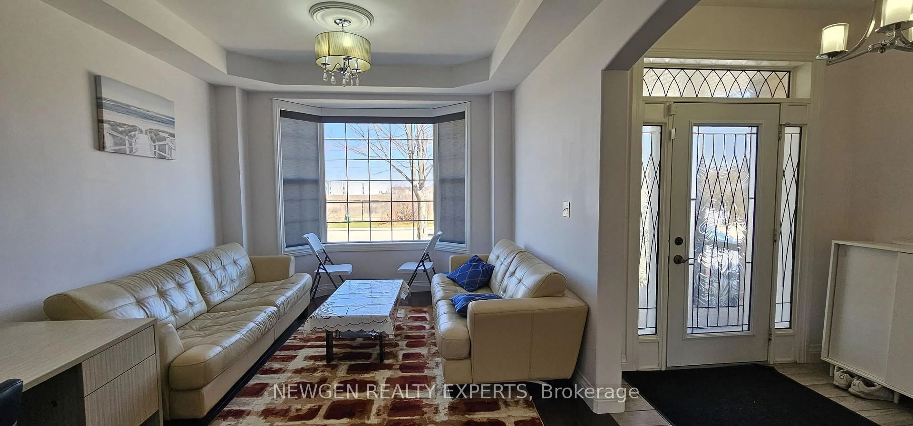

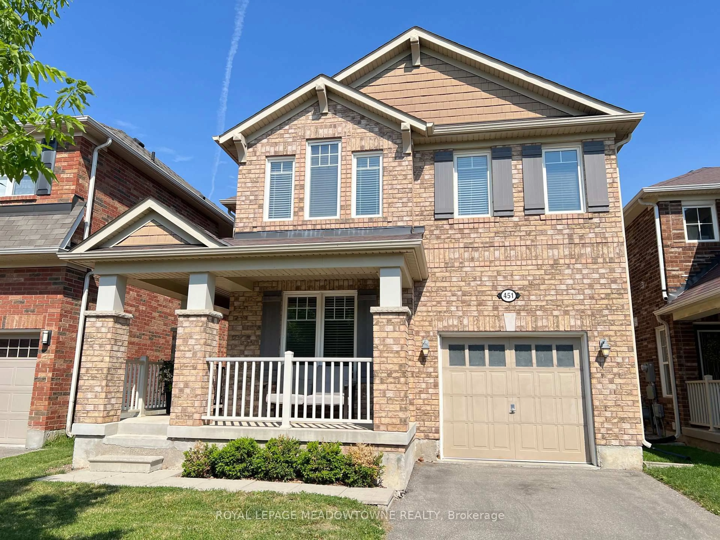
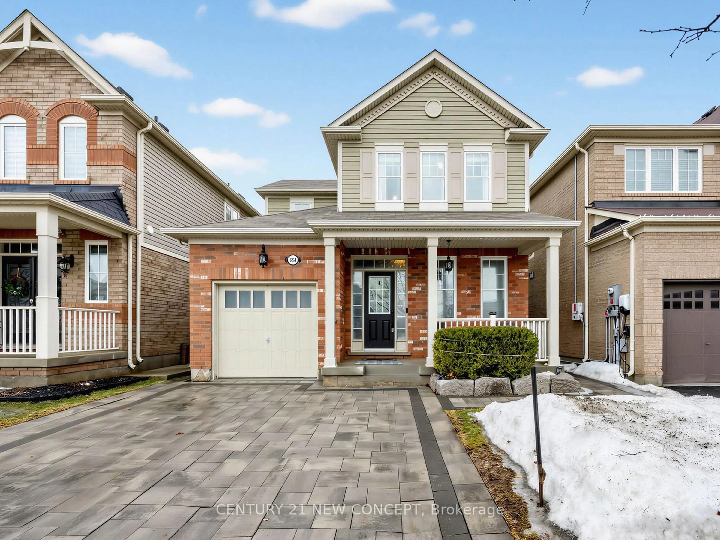
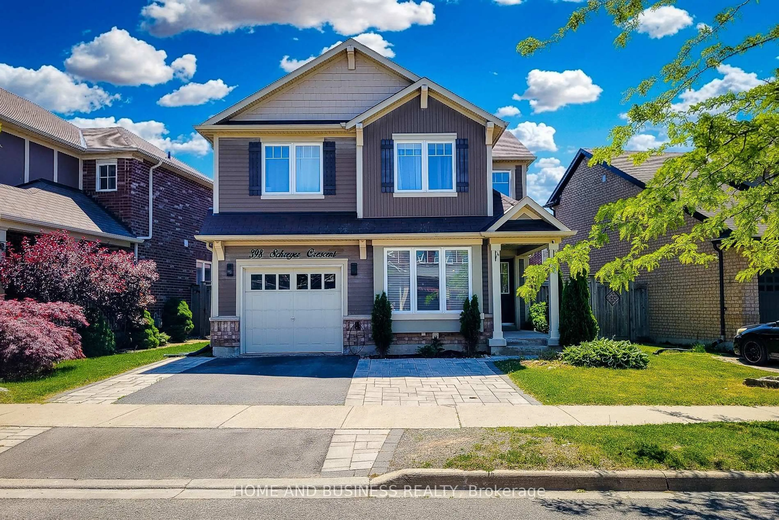
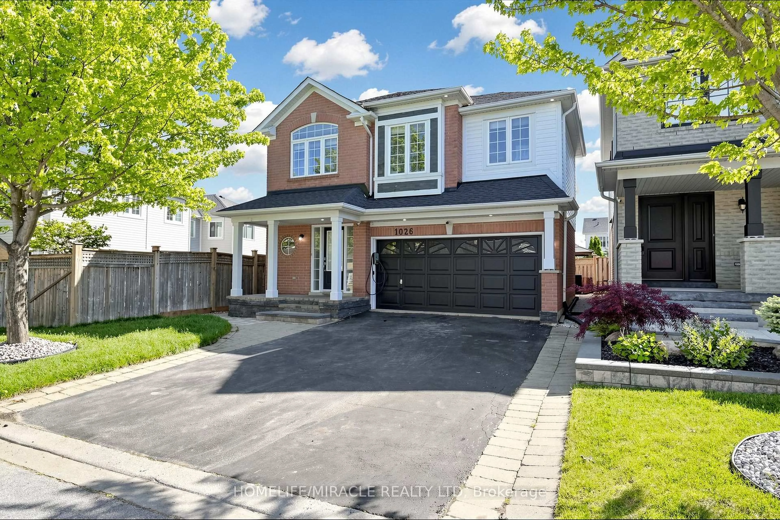
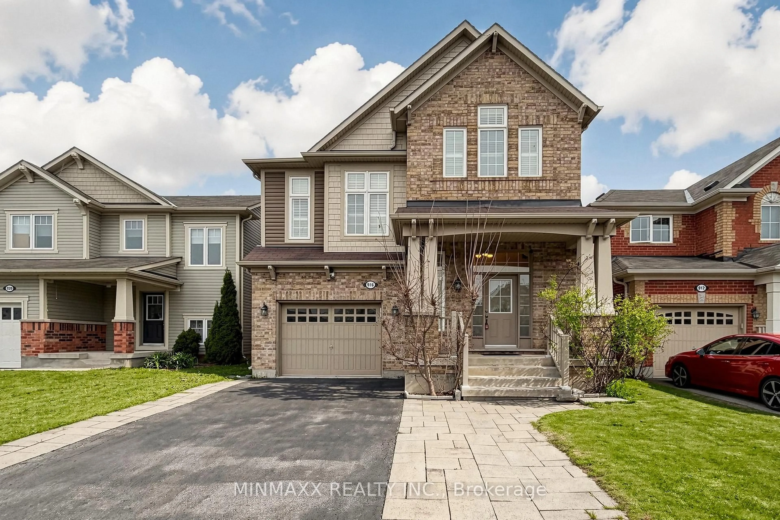
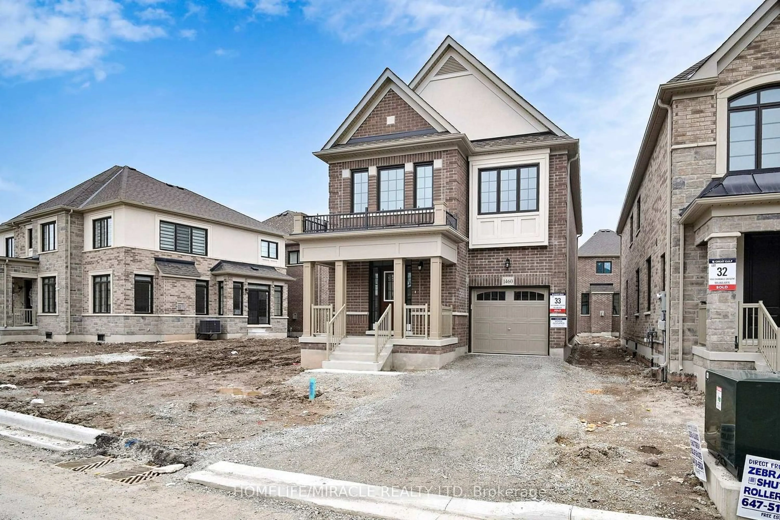
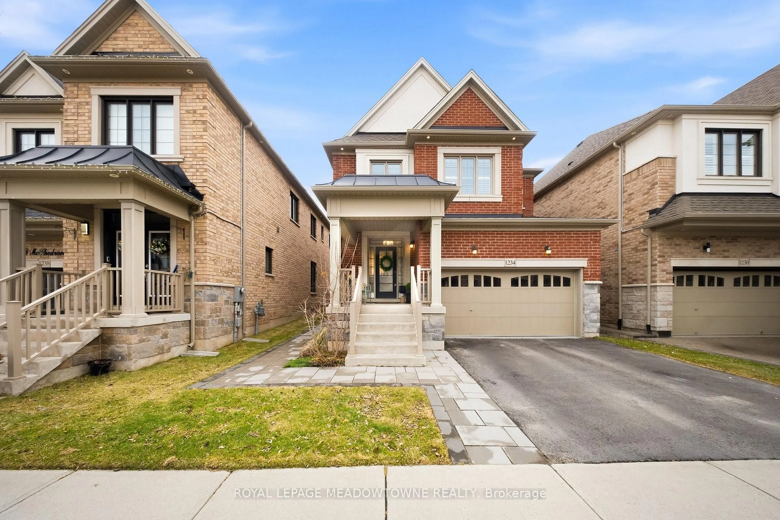
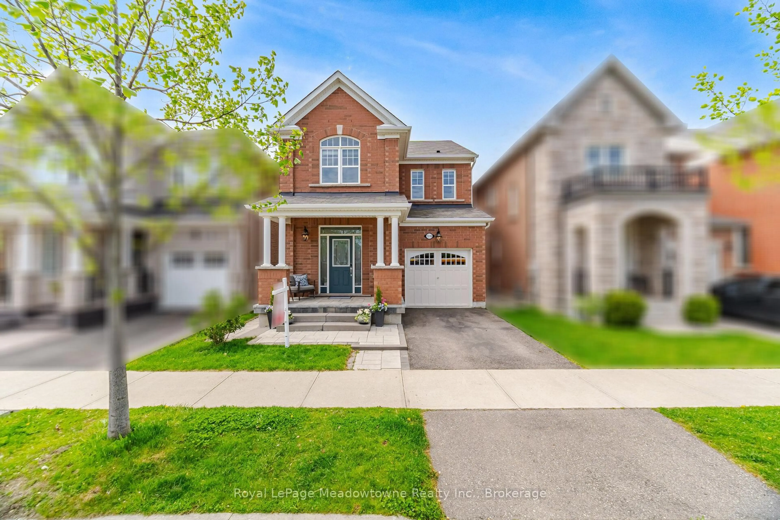
Living room with furniture, unknown for 641 Marley Cres, Milton Ontario L9T 5V2

641 Marley Cres, Milton, Ontario L9T 5V2

Detached
3 + 1
4
~1500-2000 sqft
$899,000
Get pre-qualifiedPowered by nesto
Detached
3 + 1
4
~1500-2000 sqft

Contact us about this property

Call

Highlights

Property Estimate

Estimated valueNot available

Price/Sqft$524/sqft

Monthly cost

Open Calculator

Description



Welcome to this stunning sun filled detached home perfectly situated on a quiet corner lot, offering an abundance of natural light with very little traffic. Nestled on a peaceful crescent, this exceptional property combines privacy, comfort, and functionality in a highly desirable location. Step inside to a breathtaking two storey living room featuring soaring ceilings and beautiful bay style windows that fill the space with natural light, creating the perfect setting for both everyday living and entertaining. The bright open concept kitchen, dining, and family room flow seamlessly together, making it ideal for gathering with family and friends. The spacious eat in kitchen walks out to a private backyard retreat with minimal visibility from neighbouring homes, offering the perfect place to relax or entertain. The home also features an attached one car garage, a private driveway with parking for two additional vehicles, and ample street parking along the crescent for guests. Upstairs you will find a rare oversized laundry room complete with extra storage, along with three generously sized bedrooms featuring large closets and oversized windows that continue the bright and airy feel throughout the home. The spacious primary suite includes a walk in closet and a private ensuite bathroom. The finished basement offers exceptional flexibility with a front room currently used as a bedroom, a separate living area, and a large open space ideal for a home gym, office, recreation room, or additional family living space.


Property Details

Style2-Storey
View-
Age of property-
SqFt~1500-2000 SqFt
Lot Size4,383 SqFt(80.38 x 54.54)
Parking Spaces3
MLS ®NumberW13536564
Community NameBeaty
Data SourceTRREB
Listing byRE/MAX HALLMARK REALTY LTD.

Features

Heating: Forced Air
Cooling: Central Air
Fireplace
Basement: Full, Finished

Main Floor

Living

3.124 x 3.682

hardwood floor / Vaulted Ceiling

Dining

3.3 x 2.7

Hardwood Floor

Family

3.35 x 8.17

hardwood floor / Gas Fireplace

Kitchen

5.07 x 8.17


Features

Lot size: 4,383 SqFt

Parking

Garage spaces 1

Garage type Attached

Other parking spaces 2

Total parking spaces 3


Property History

Date unavailable
ListedActive
$899,000
< 1h on market
history photo preview31
Listing by trreb®
Property listed by RE/MAX HALLMARK REALTY LTD., Brokerage
Agent Banner Image
Interested in this property?Get in touch to get the inside scoop.
Market Data - Beaty

Geo Zone Map ThumbnailBeaty

Balanced Market

View Market Data

Detached house - for the past 30 days

Buyer's market Seller's market

Avg. Days on Market

Past 30 days

11 days

Compared to

2025

34 days

2024

15 days

2023

7 days

New Listings

Past 30 days

26 listings

Compared to

2025

14 listings

2024

13 listings

2023

22 listings

Units sold

Past 30 days

5 units

Compared to

2025

12 units

2024

10 units

2023

14 units

Median Sold Price

Past 30 days

$1,295,000

Compared to

2025

$1,070,500

2024

$1,200,000

2023

$1,258,501


Population and Demographics

Overview

Total population 15727
Average household income $155,946

Age (%)

0 to 19
34%
20 to 34
16%
35 to 49
27%
50 to 64
16%
65 and plus
7%

Household composition (%)

Single family
88%
Single person
10%
Multi family
1%
Multi person
1%

Mother tongue (%)

English
62%
Urdu
11%
Arabic
5%
Spanish
3%
Tagalog (Pilipino, Filipino)
2%
Polish
2%
Others
2%
Punjabi (Panjabi)
2%
Hindi
1%
Portuguese
1%

House tenancy (%)

Owners
89%
Renters
11%

What’s nearby?Essentials within 5 km

Local Logic

Transportation Scores

Estimated Budget