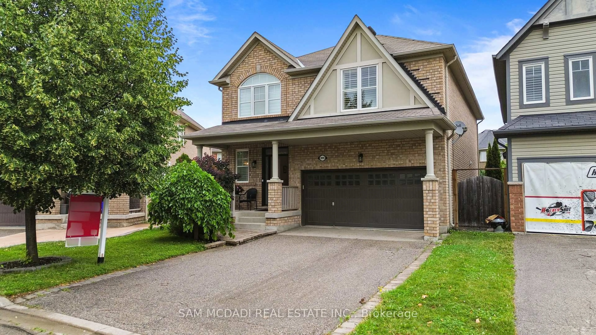
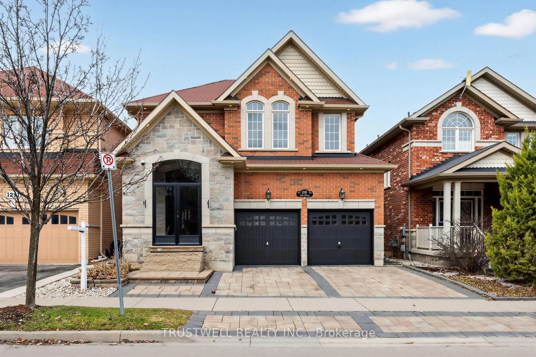
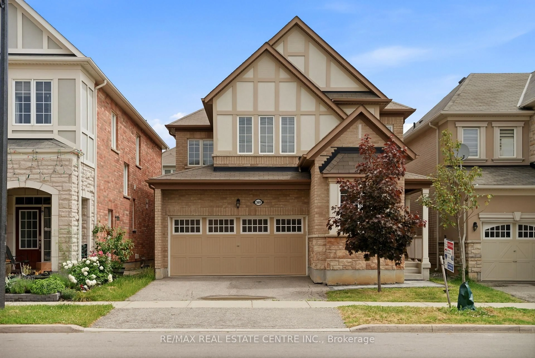
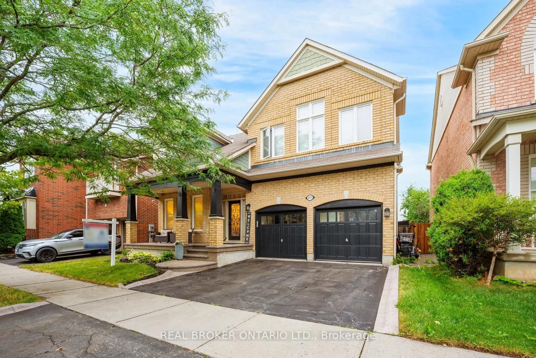
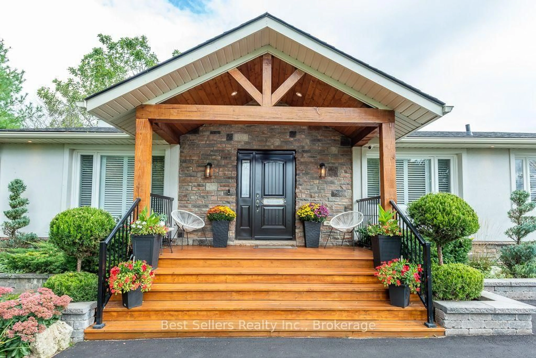
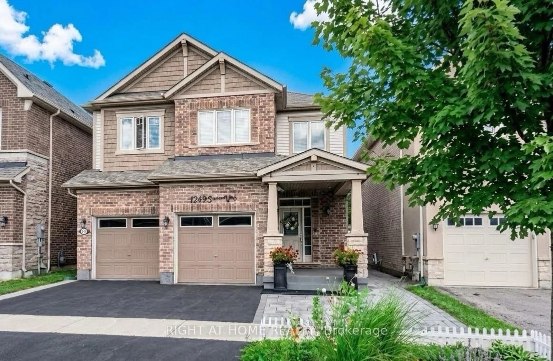
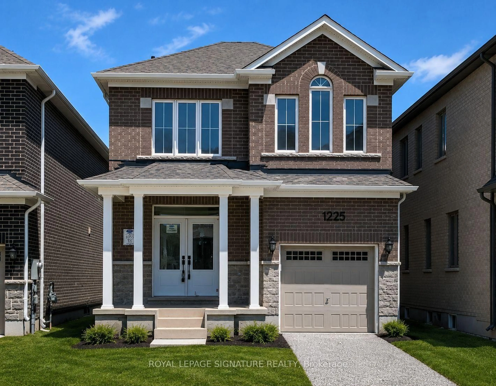
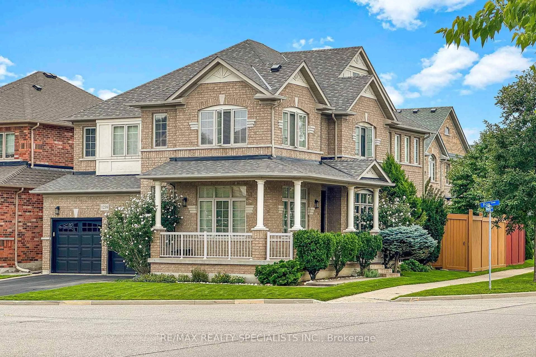
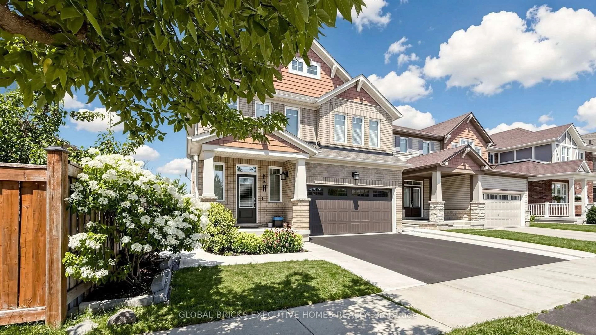
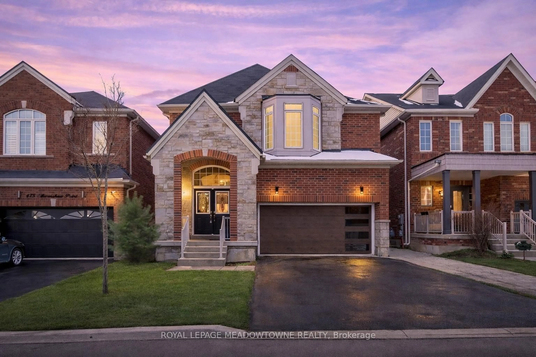
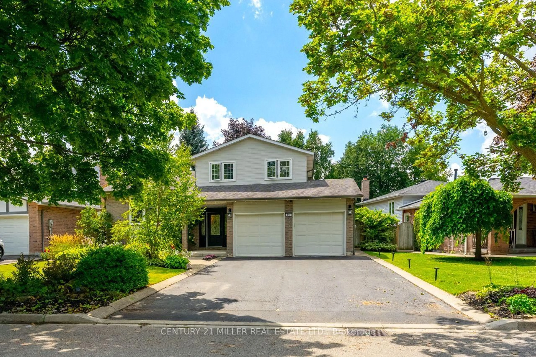
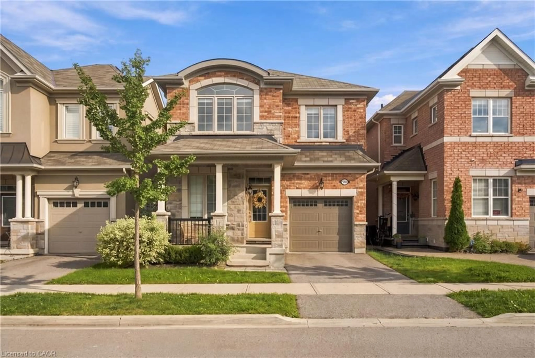
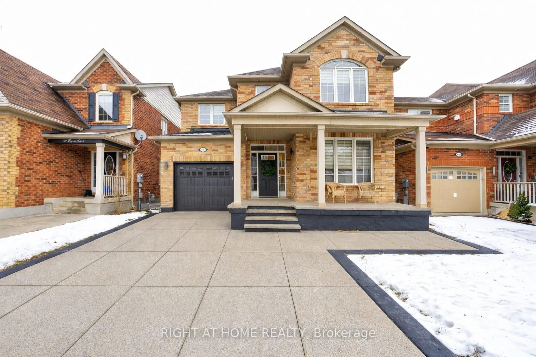
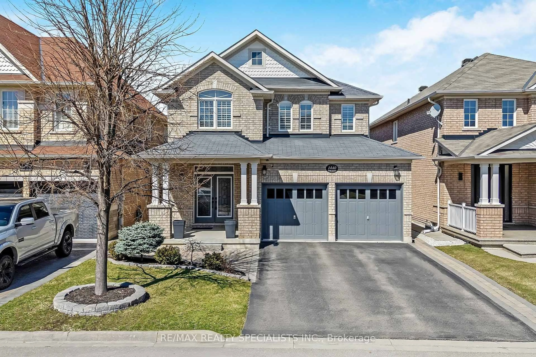
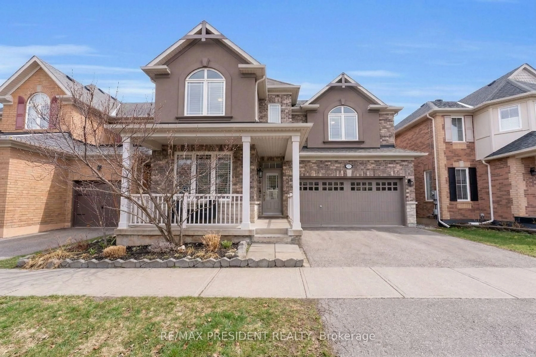
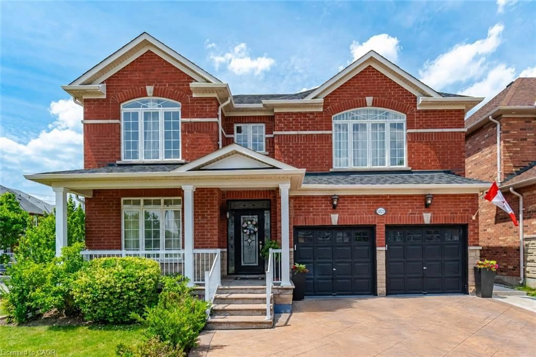
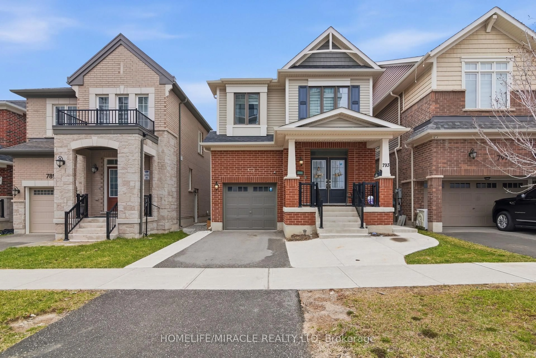
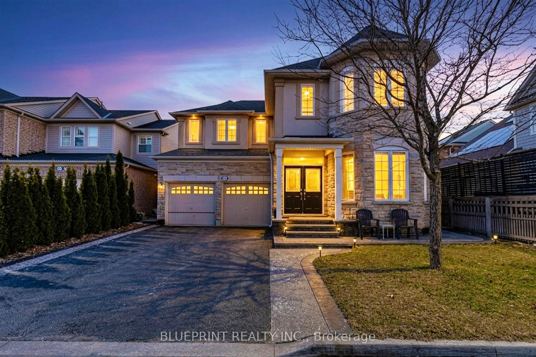
2322sqft + Finished basement! Welcome to this beautifully maintained home, situated on one of Milton's most sought-after and exceptionally quiet streets. This home offers the perfect balance of peaceful living & everyday convenience. Enjoy a short walk to 2 highly regarded elementary schools, Savoline Park & the Sherwood Community Centre, featuring pools, ice rinks, fitness & recreation programs. First impressions matter! This home delivers from the moment you arrive with beautiful curb appeal & a grand foyer featuring soaring ceilings that create an immediate sense of space & elegance. The generous entryway offers plenty of room to welcome guests, keep family life organized & sets the tone for the inviting home beyond. This home features 3 bedrooms AND a versatile upper loft that is perfect as a secondary family room. Need another bedroom?? The loft can be easily converted into a 4th bedroom to suit your needs. Beautiful hardwood stairs set the tone as you enter a thoughtfully designed home featuring hardwood flooring throughout the main level & California shutters throughout the main & upper levels. The heart of the home offers stainless steel appliances, stone counters, a gas fireplace & a layout that blends everyday comfort with effortless entertaining. Bonus main floor laundry! The finished basement expands your living space with a 2nd gas fireplace, making it the perfect place for family movie nights, home gym, or whatever suits your lifestyle. Step outside to your private backyard retreat, where mature landscaping provides a peaceful setting to entertain or enjoy quiet summer evenings with family & friends. Major updates provide added peace of mind, including a furnace (2025), a/c (2024), roof (2023 - still under warranty) & upgraded front entry doors (2021). This move-in-ready home combines an exceptional location, thoughtful updates & flexible living spaces, all in one of Milton's most desirable neighbourhoods. It's the perfect place to call home!
Inclusions: Fridge, Stove, Dishwasher, Microwave, Washer & Dryer, Central Vac & Attachments, Storage rack in cold room, TVmounts, Google doorbell, Garage Door Opener and remote, Garage Fridge, All light fixtures, All window coverings, Exterior camera, All wall shelves

 50Listing by trreb®