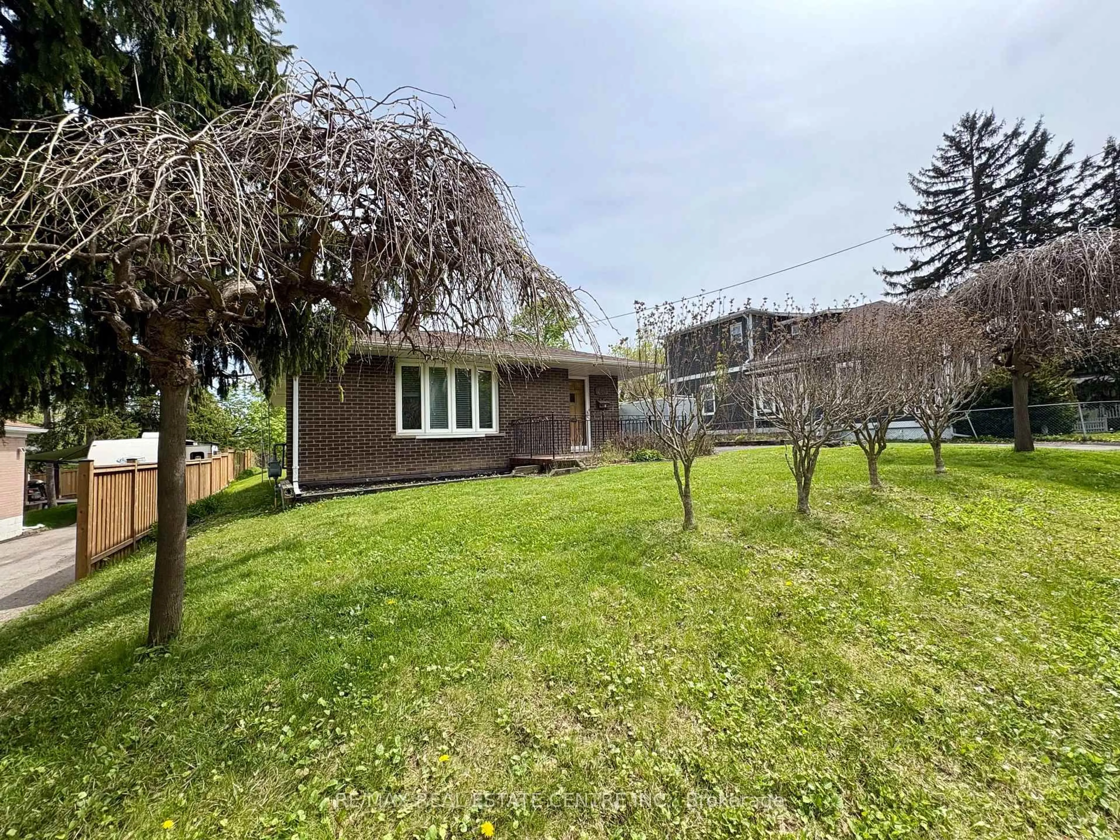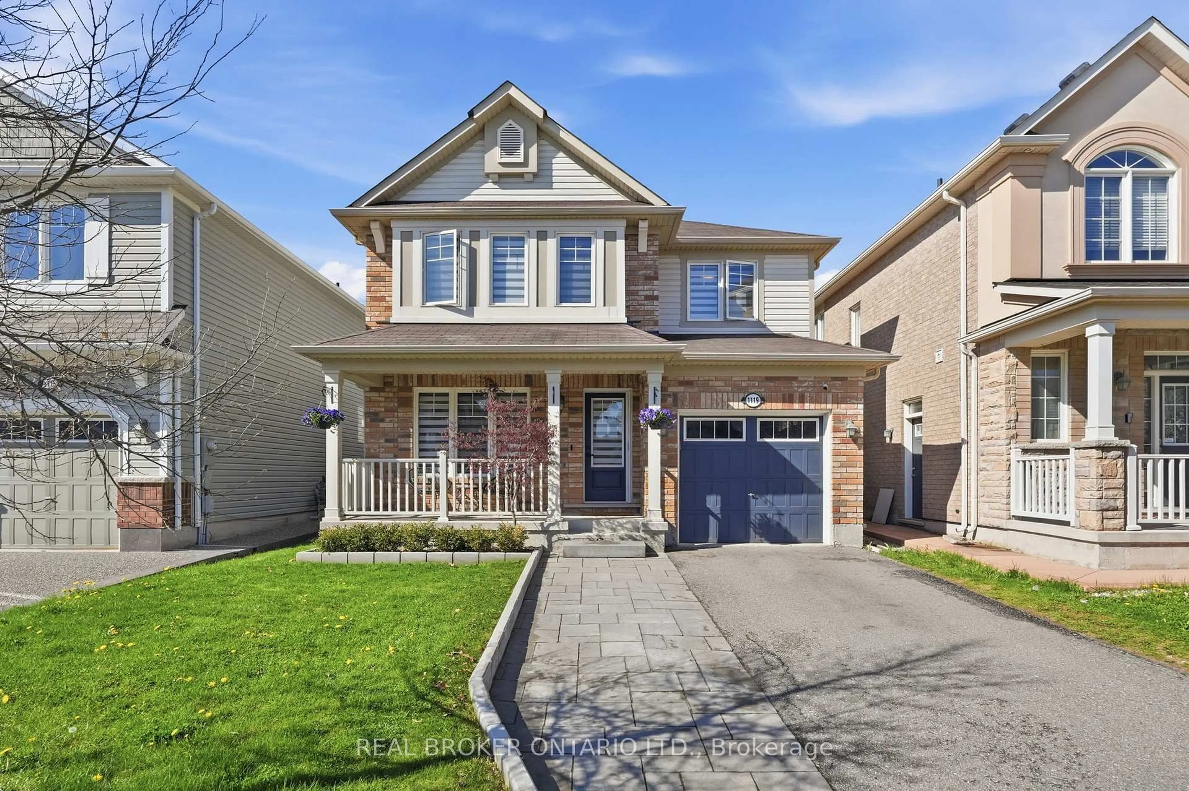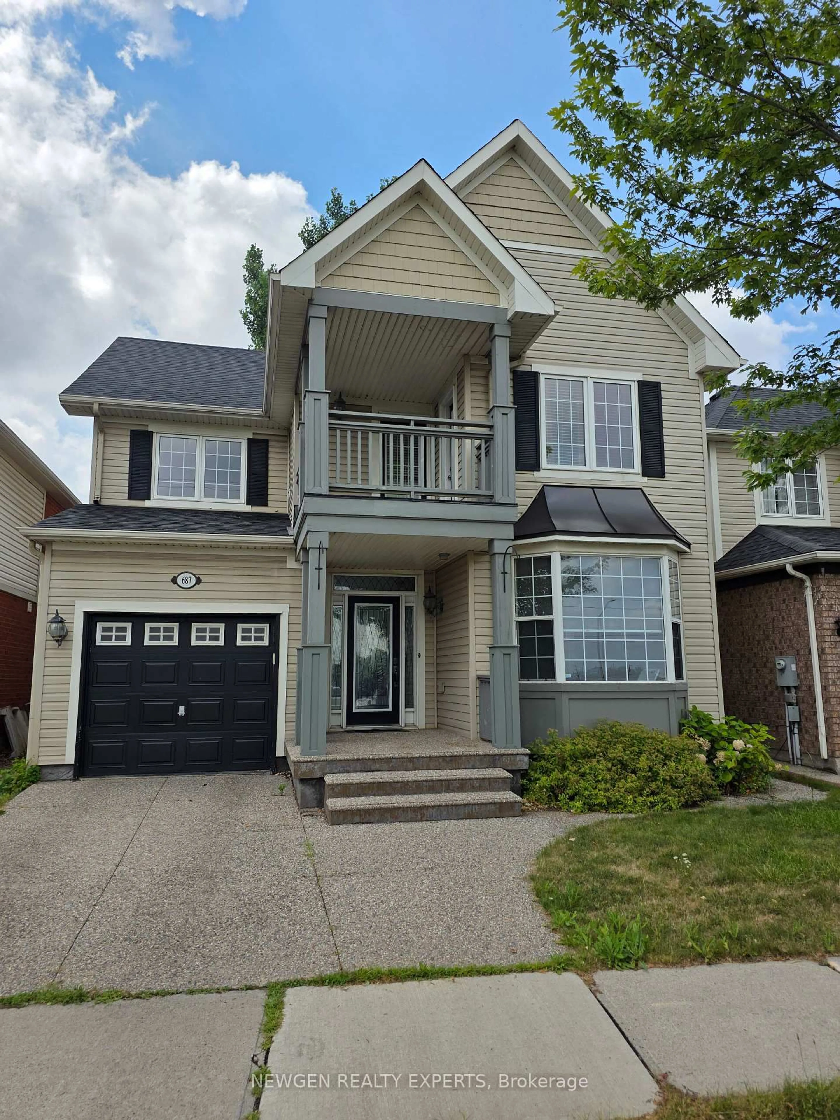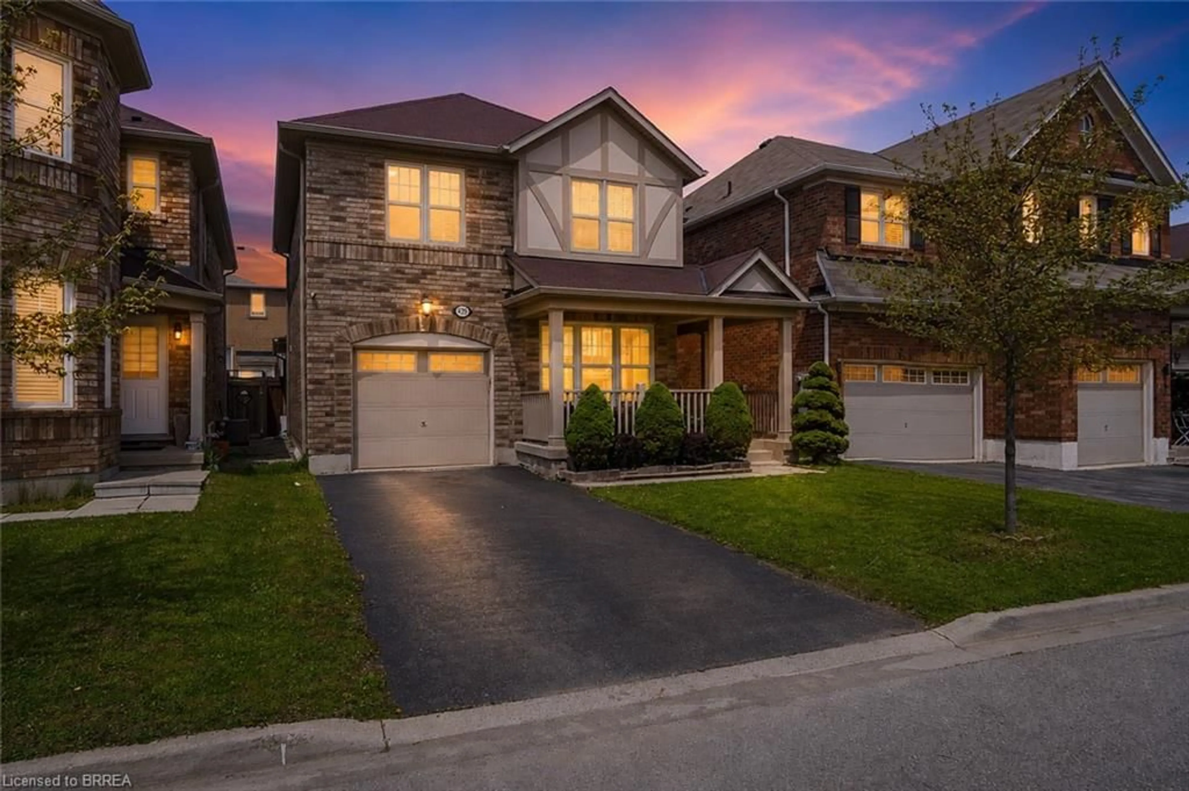
320 Williams Ave, Milton, Ontario L9T 2G2
Contact us about this property
Highlights
Estimated valueThis is the price Wahi expects this property to sell for.
The calculation is powered by our Instant Home Value Estimate, which uses current market and property price trends to estimate your home’s value with a 90% accuracy rate.Not available
Price/Sqft$646/sqft
Monthly cost
Open Calculator
Description
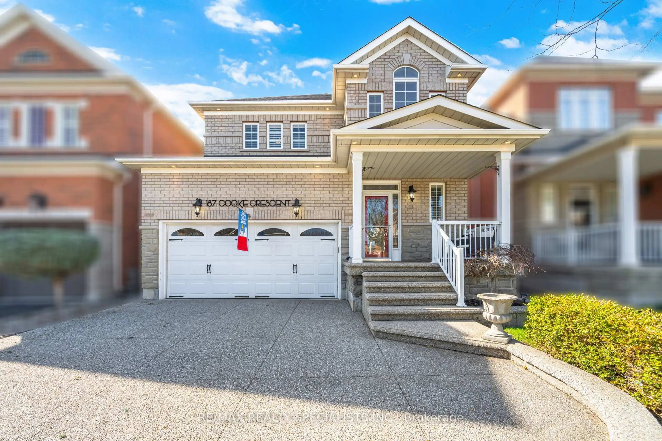
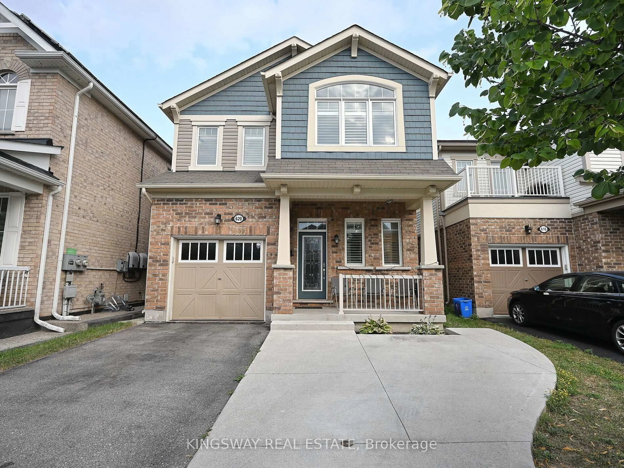
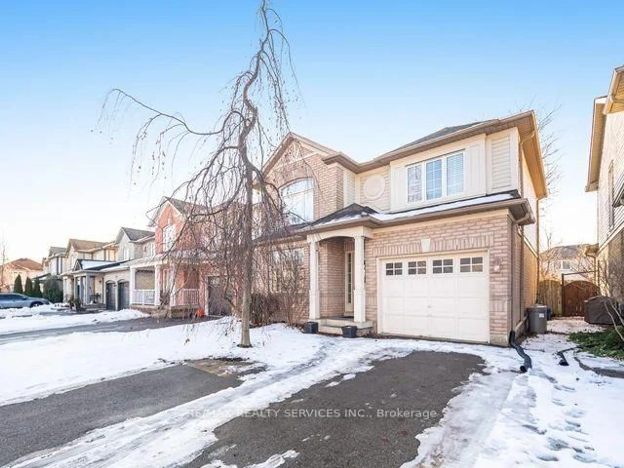
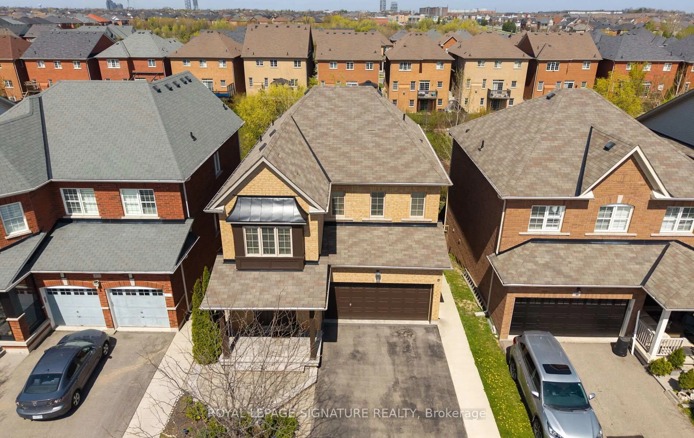
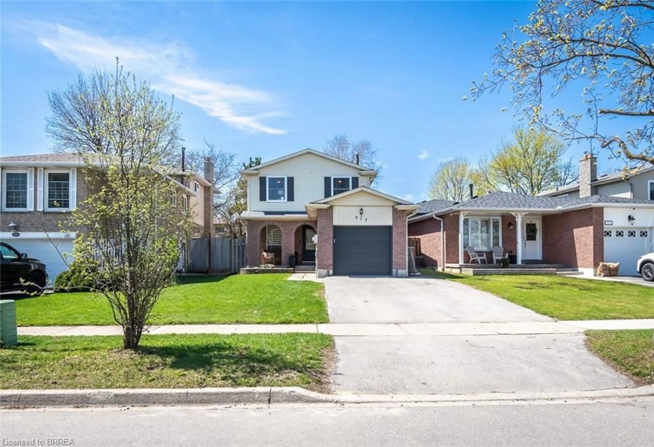
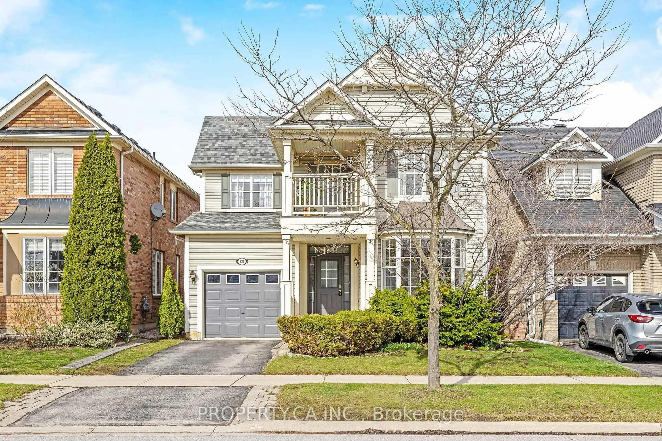
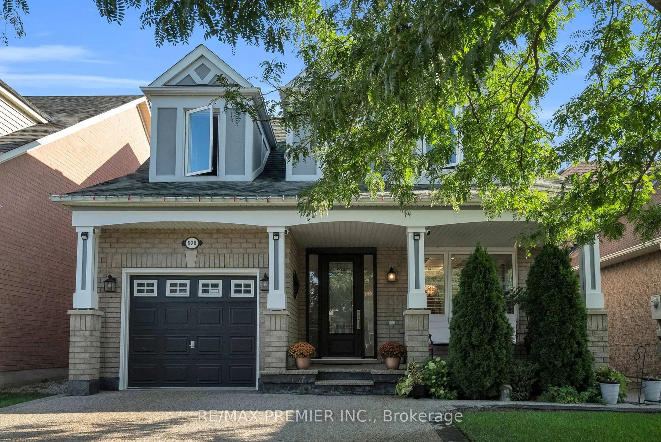
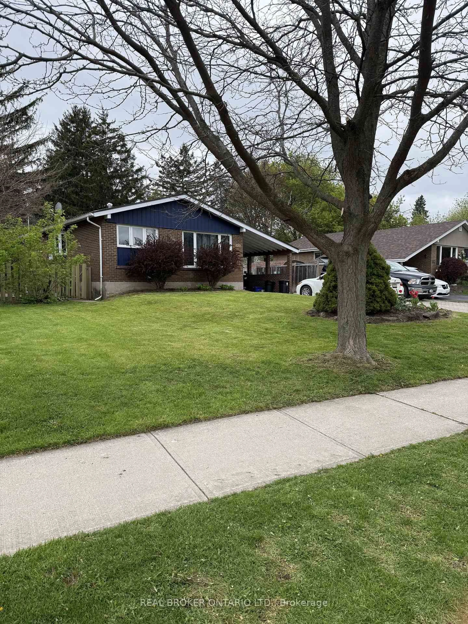
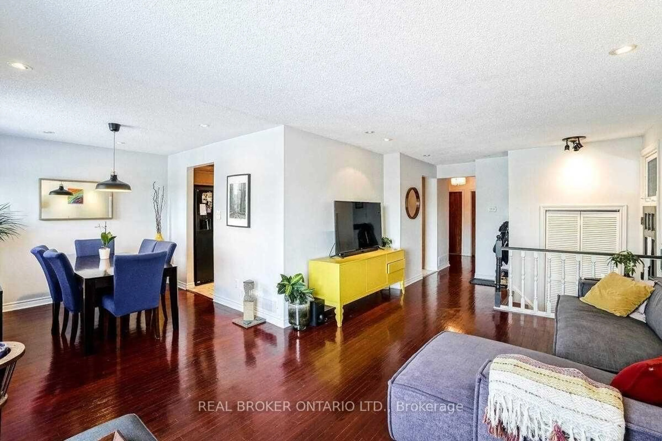
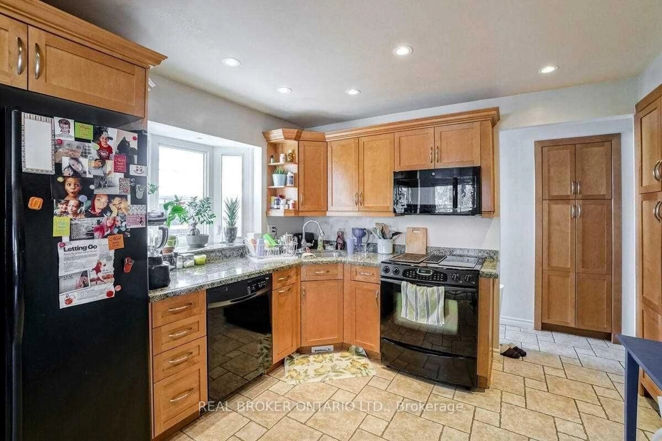
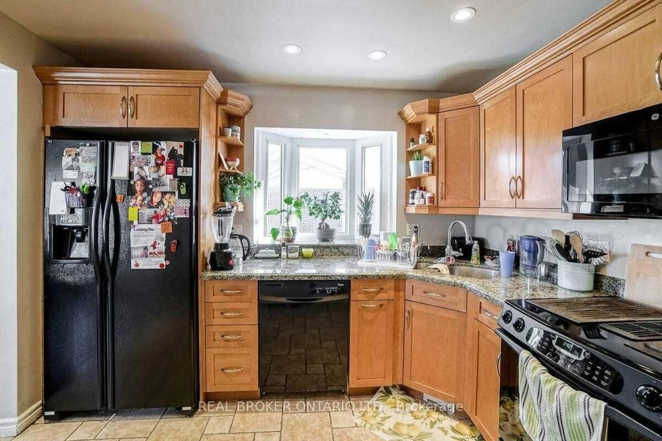
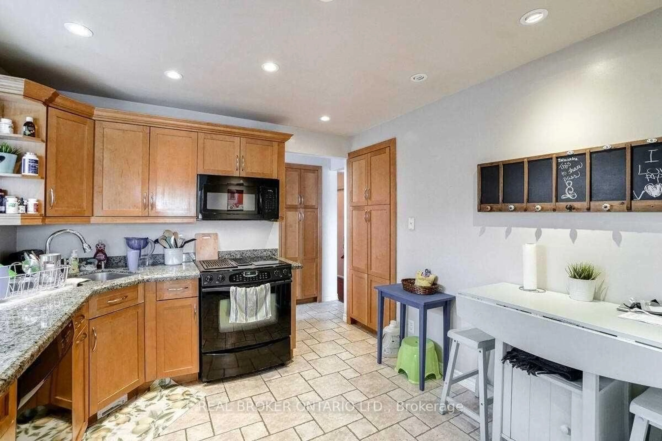
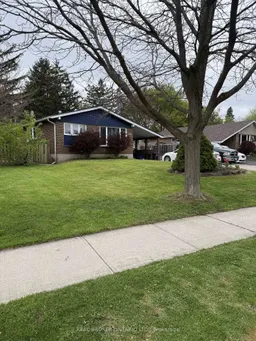
Beautiful Detached Bungalow On A Huge and sarene Lot Offering Incredible Flexibility with a legal basement apartment with separate entrance. Bright & Functional Open Concept Main Floor Featuring Pot Lights & smooth ceilings Throughout, Hardwood Floors, Spacious Living/Dining Area & Updated Kitchen With Granite Countertops & Ceramic Floors!Fully Renovated & Permit-Approved Second Dwelling loaded with upgrades Basement Apartment With Separate Entrance Basement Features 2 + 1 Bedroom Layout With Excellent Functionality.Ideal For Extended Family, Rental Income Or Multi-Generational Living. Ample Parking Including Extended Driveway & Carport. A Rare Feature For Multi-Family Living Or Investment Use. Fantastic Opportunity To Live Upstairs & Rent The Lower Level To Help Offset Mortgage Costs, Or Add A Strong Investment Property To Your Portfolio With Potential Positive Cash Flow. Located In A Great Family-Friendly Area Across From A School & Close To Parks, Transit, Shopping & All Amenities. Large Lot Also Offers Excellent Long-Term Potential For Expansion Or Future Redevelopment. Currently showing older pictures, a must see property to get a feel of its true beauty.
Property Details
Interior
Features
Bsmt Floor
Living
0.0 x 0.0Kitchen
0.0 x 0.0Exterior
Features
Parking
Garage spaces 1
Garage type Carport
Other parking spaces 6
Total parking spaces 7
Property History
 20
20