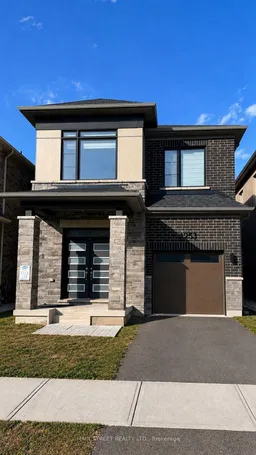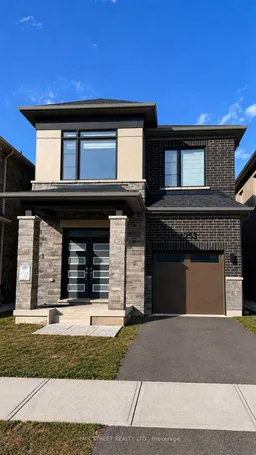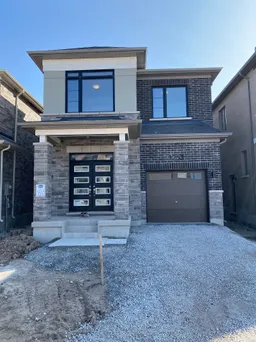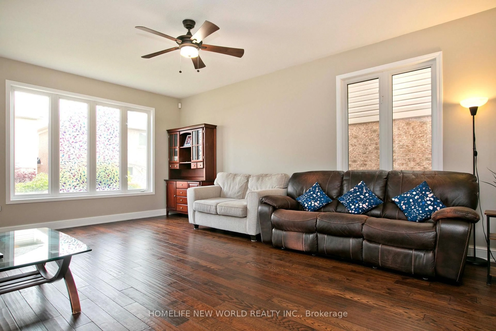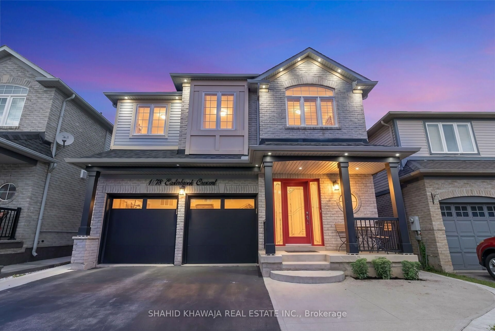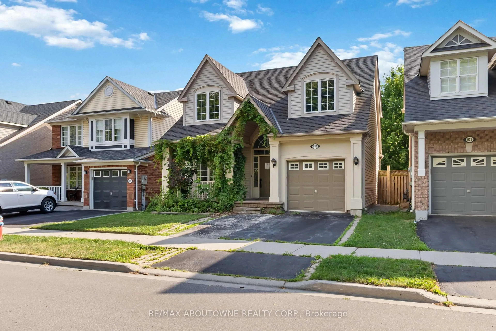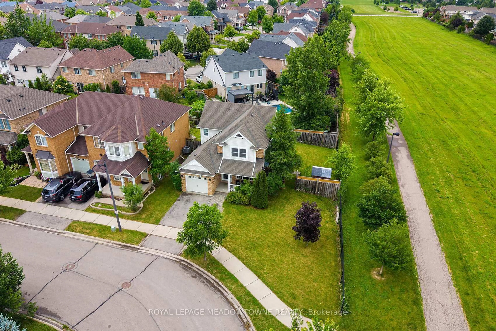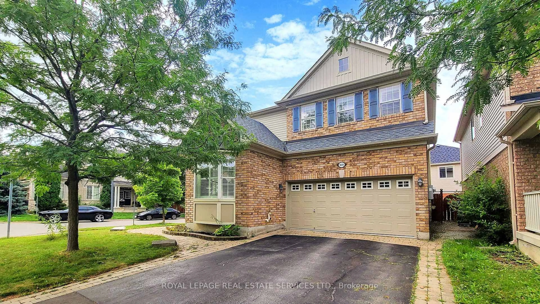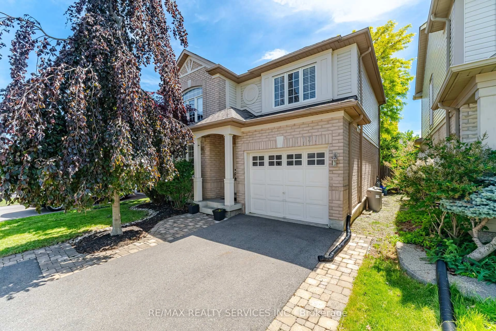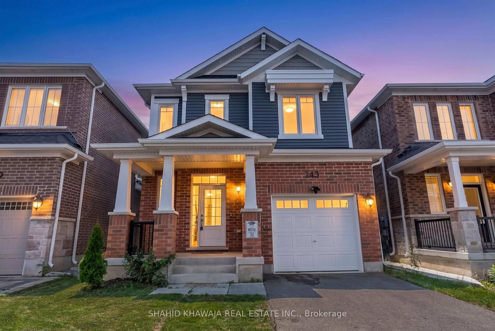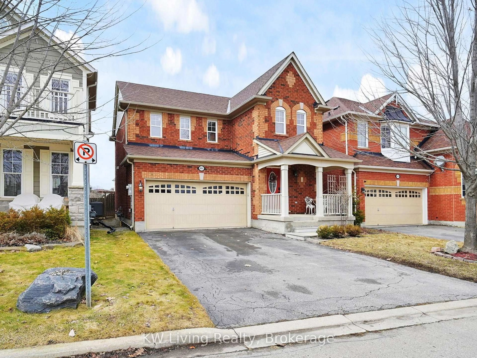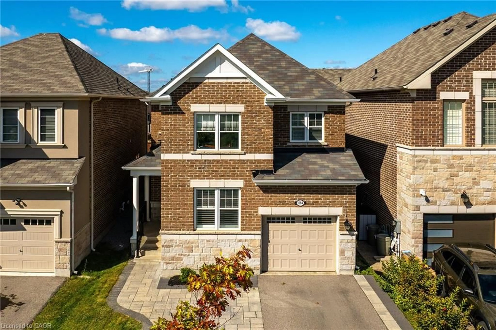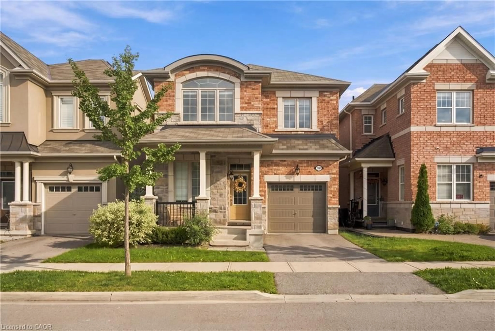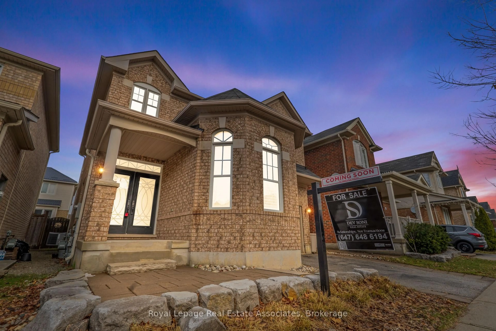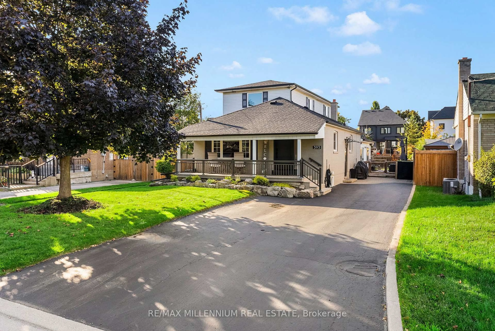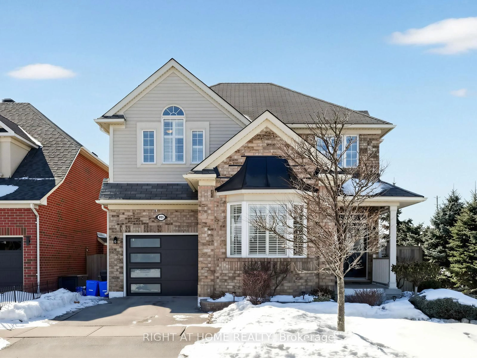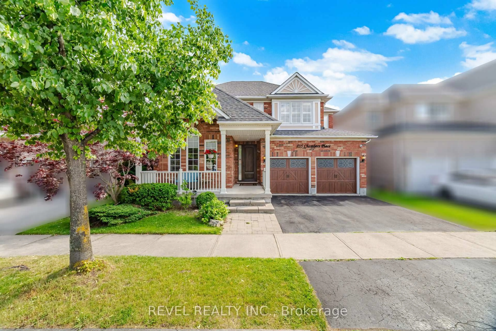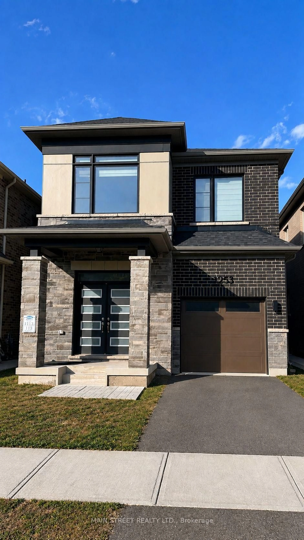
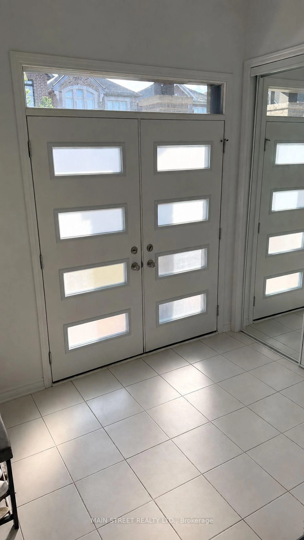
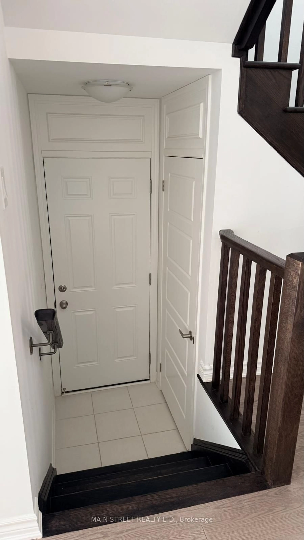
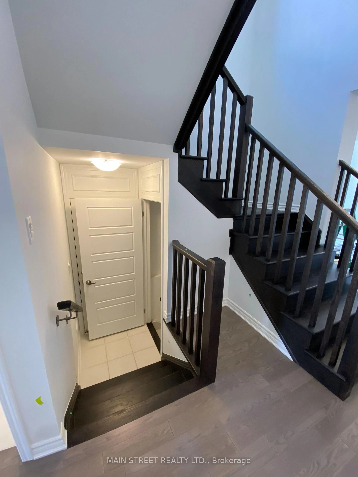
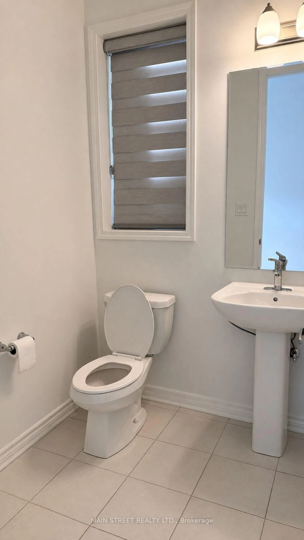
Home with brick exterior material, street for 1253 Muskoka Hts, Milton Ontario L9E 1Z1
7 hours on Market

1253 Muskoka Hts, Milton, Ontario L9E 1Z1

Detached
4
3
~1500-2000 sqft
$1,049,000
Get pre-qualifiedPowered by nesto
Detached
4
3
~1500-2000 sqft

Contact us about this property

Call

Highlights

Property Estimate

Days on market7 hours

Estimated valueNot available

Price/Sqft$612/sqft

Monthly cost

Open Calculator

Description

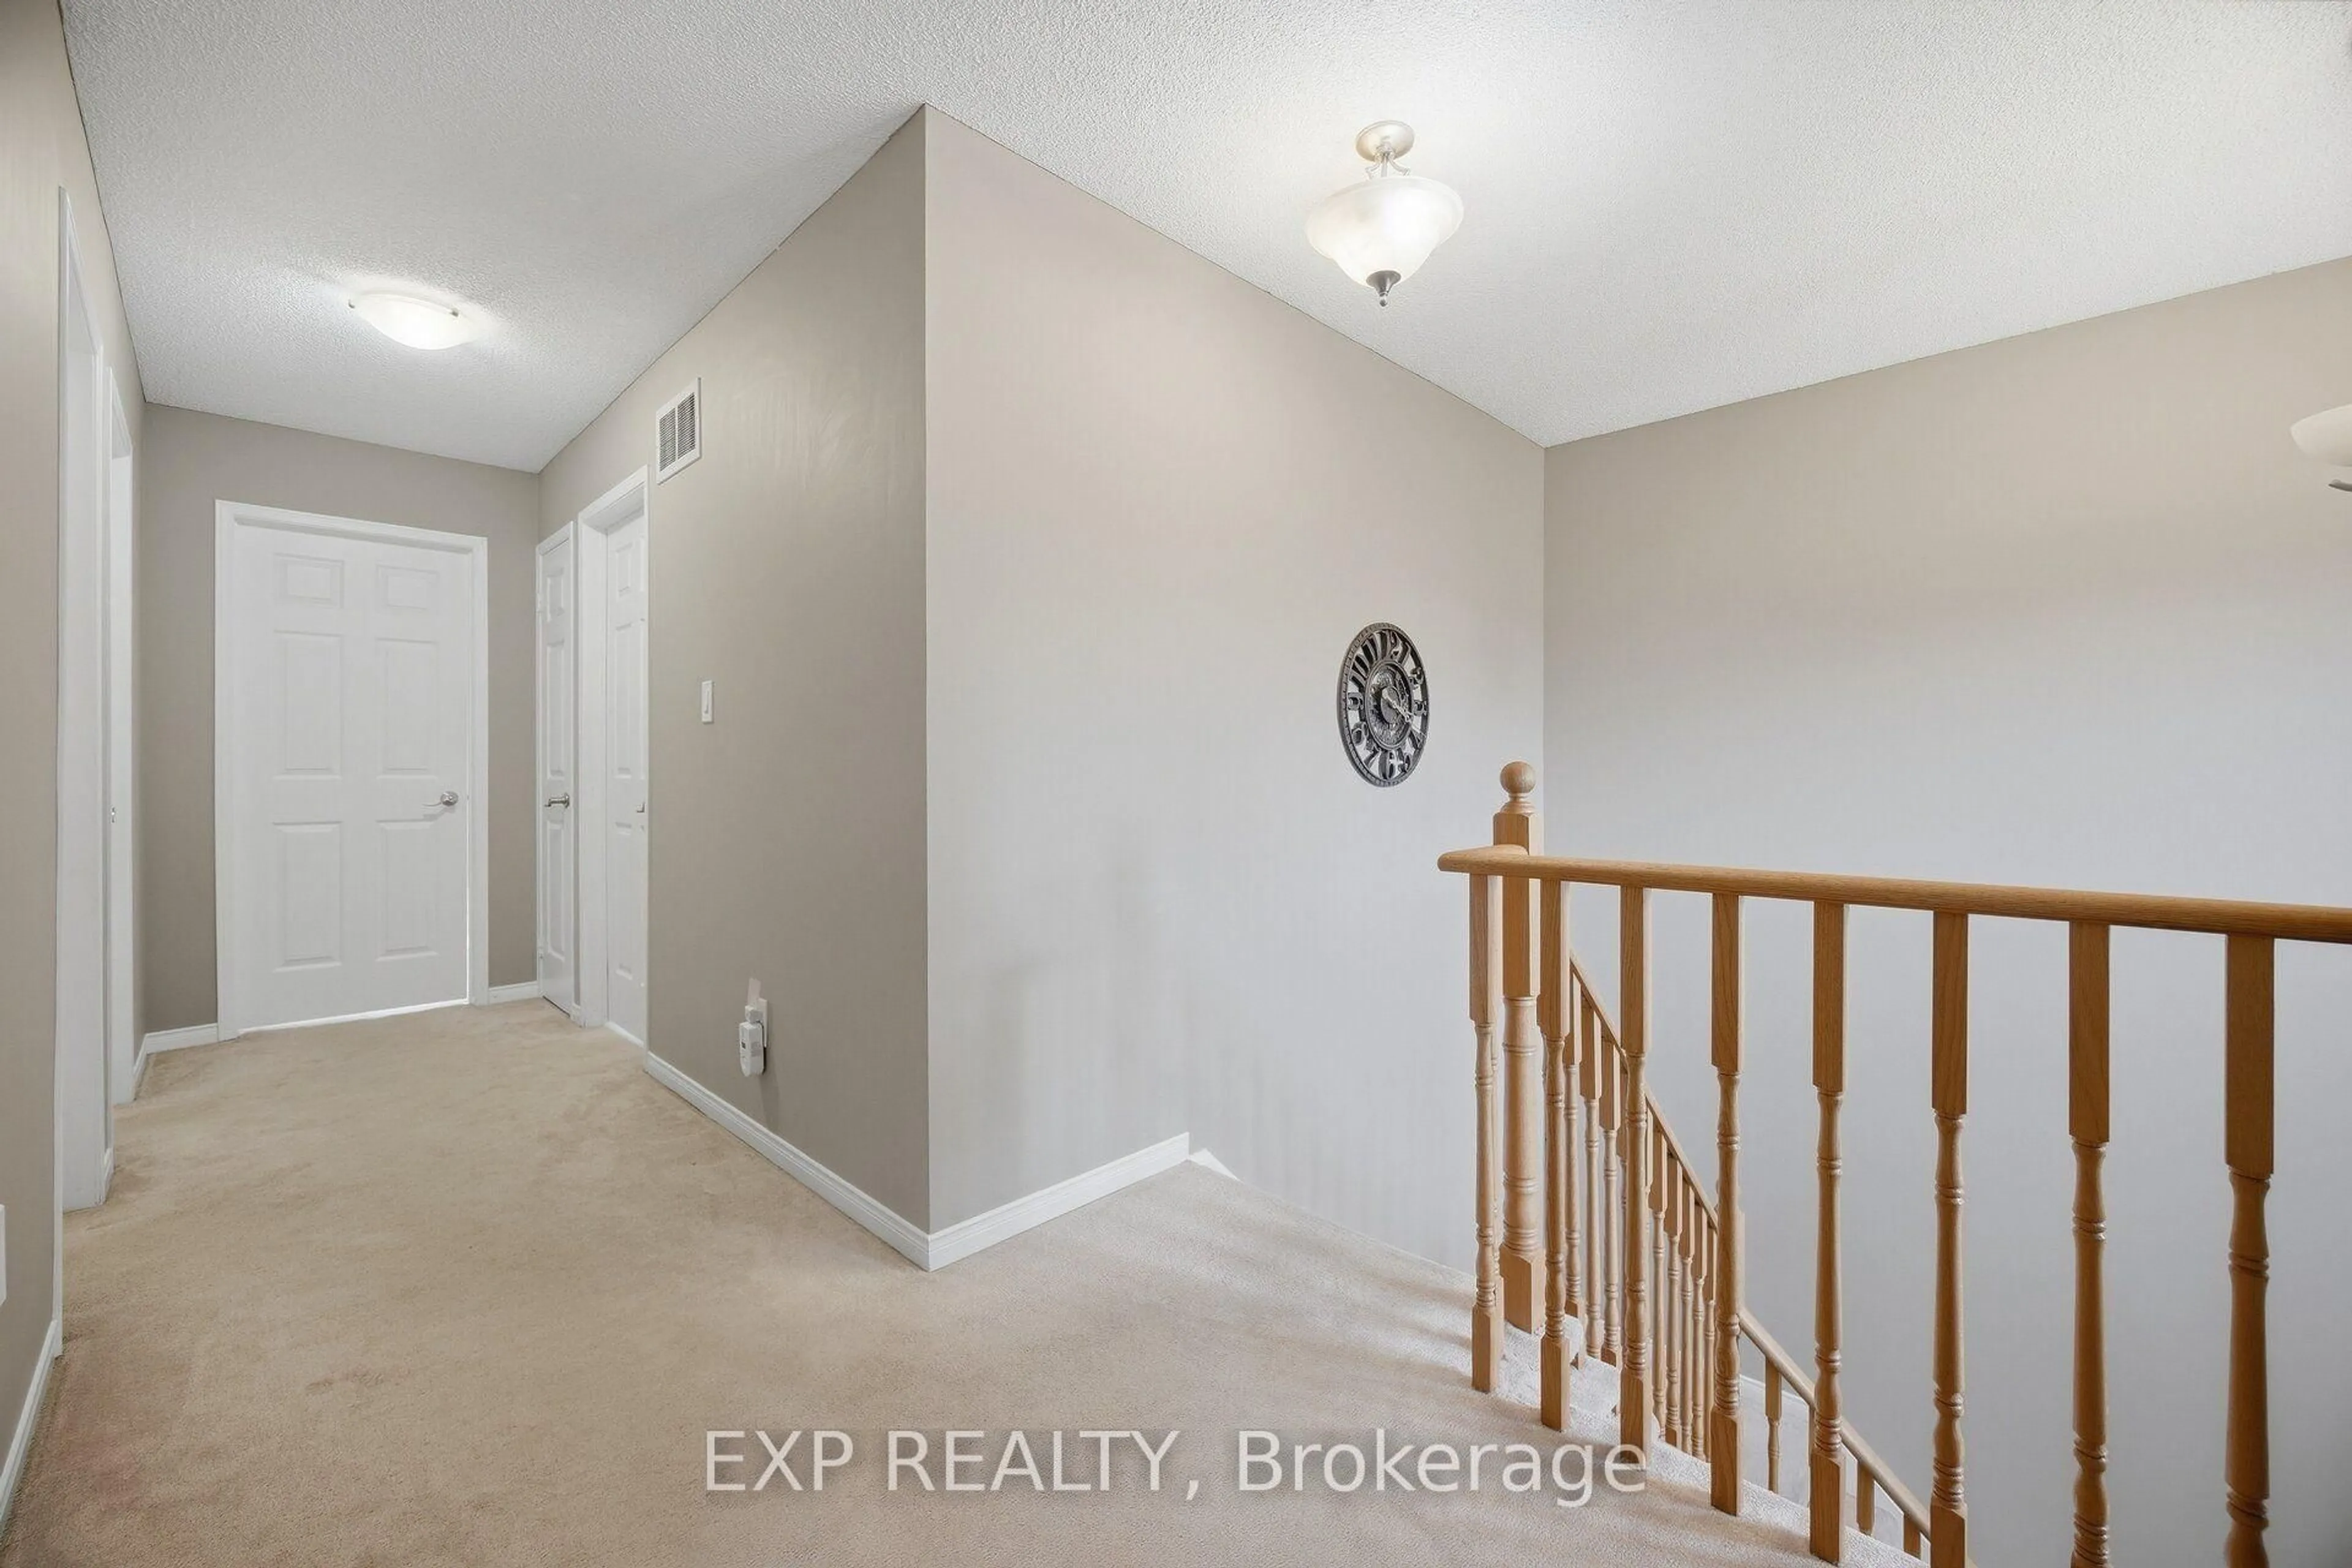
Welcome to 1253 Muskoka Heights! Built in 2023, this detached 4-bedroom, 3-bathroom home offers almost 2,000 sq. ft. of living space. The main floor features hardwood flooring, a bright open-concept layout and a living room with a fireplace. The kitchen is finished with quartz countertops, stainless steel appliances and a centre island with plenty of counter space. Upstairs you'll find four spacious bedrooms with plenty of room for the whole family. The full unfinished basement has a separate entrance and offers plenty of options for future use. A single-car garage and functional layout complete the home. The neighbourhood continues to grow, with a brand-new park currently under construction and expected to be completed this year. Ideally located close to schools, parks, shopping and everyday amenities, with convenient access to major highways for an easy commute. A great opportunity to own a newer detached home in one of Milton's sought-after new communities!


Property Details

Style2-Storey
View-
Age of property-
SqFt~1500-2000 SqFt
Lot Size2,659 SqFt(88.58 x 30.02)
Parking Spaces2
MLS ®NumberW13708408
Community NameBowes
Data SourceTRREB
Listing byMAIN STREET REALTY LTD.

Features

Heating: Forced Air
Cooling: Central Air
Fireplace
Basement: Unfinished

2nd Floor

Br

4.42 x 3.25

4th Br

3.25 x 2.8

2nd Br

3.92 x 2.47

3rd Br

3.05 x 2.47


Features

Lot size: 2,659 SqFt

Parking

Garage spaces 1

Garage type Attached

Other parking spaces 1

Total parking spaces 2


Property History
Aug 25, 2026
Listed for
$1,049,000
Login required
Listed
$•••,•••
7 hours on market
history photo preview21
Listing by trreb®
Property listed by MAIN STREET REALTY LTD., Brokerage
Agent Banner Image
Interested in this property?Get in touch to get the inside scoop.

Market Data - Bowes

Geo Zone Map ThumbnailBowes

Balanced Market

View Market Data

Detached house - for the past 30 days

Buyer's market Seller's market

Avg. Days on Market

Past 30 days

27 days

Compared to

2025

52 days

2024

54 days

2023

0 day

New Listings

Past 30 days

4 listings

Compared to

2025

7 listings

2024

1 listing

2023

0 listing

Units sold

Past 30 days

2 units

Compared to

2025

2 units

2024

1 unit

2023

0 unit

Median Sold Price

Past 30 days

$1,030,000

Compared to

2025

$1,250,000

2024

$1,185,000


Population and Demographics

Overview

Total population 1712
Average household income $166,090

Age (%)

0 to 19
36%
20 to 34
14%
35 to 49
27%
50 to 64
17%
65 and plus
6%

Household composition (%)

Single family
92%
Single person
5%
Multi family
2%
Multi person
1%

Mother tongue (%)

English
66%
Urdu
11%
Arabic
4%
Punjabi (Panjabi)
2%
Hindi
2%
Tagalog (Pilipino, Filipino)
2%
Spanish
1%
Others
1%
Polish
1%
Portuguese
1%
Mandarin
1%

House tenancy (%)

Owners
95%
Renters
5%

What’s nearby?Essentials within 5 km

Local Logic

Transportation Scores

Estimated Budget