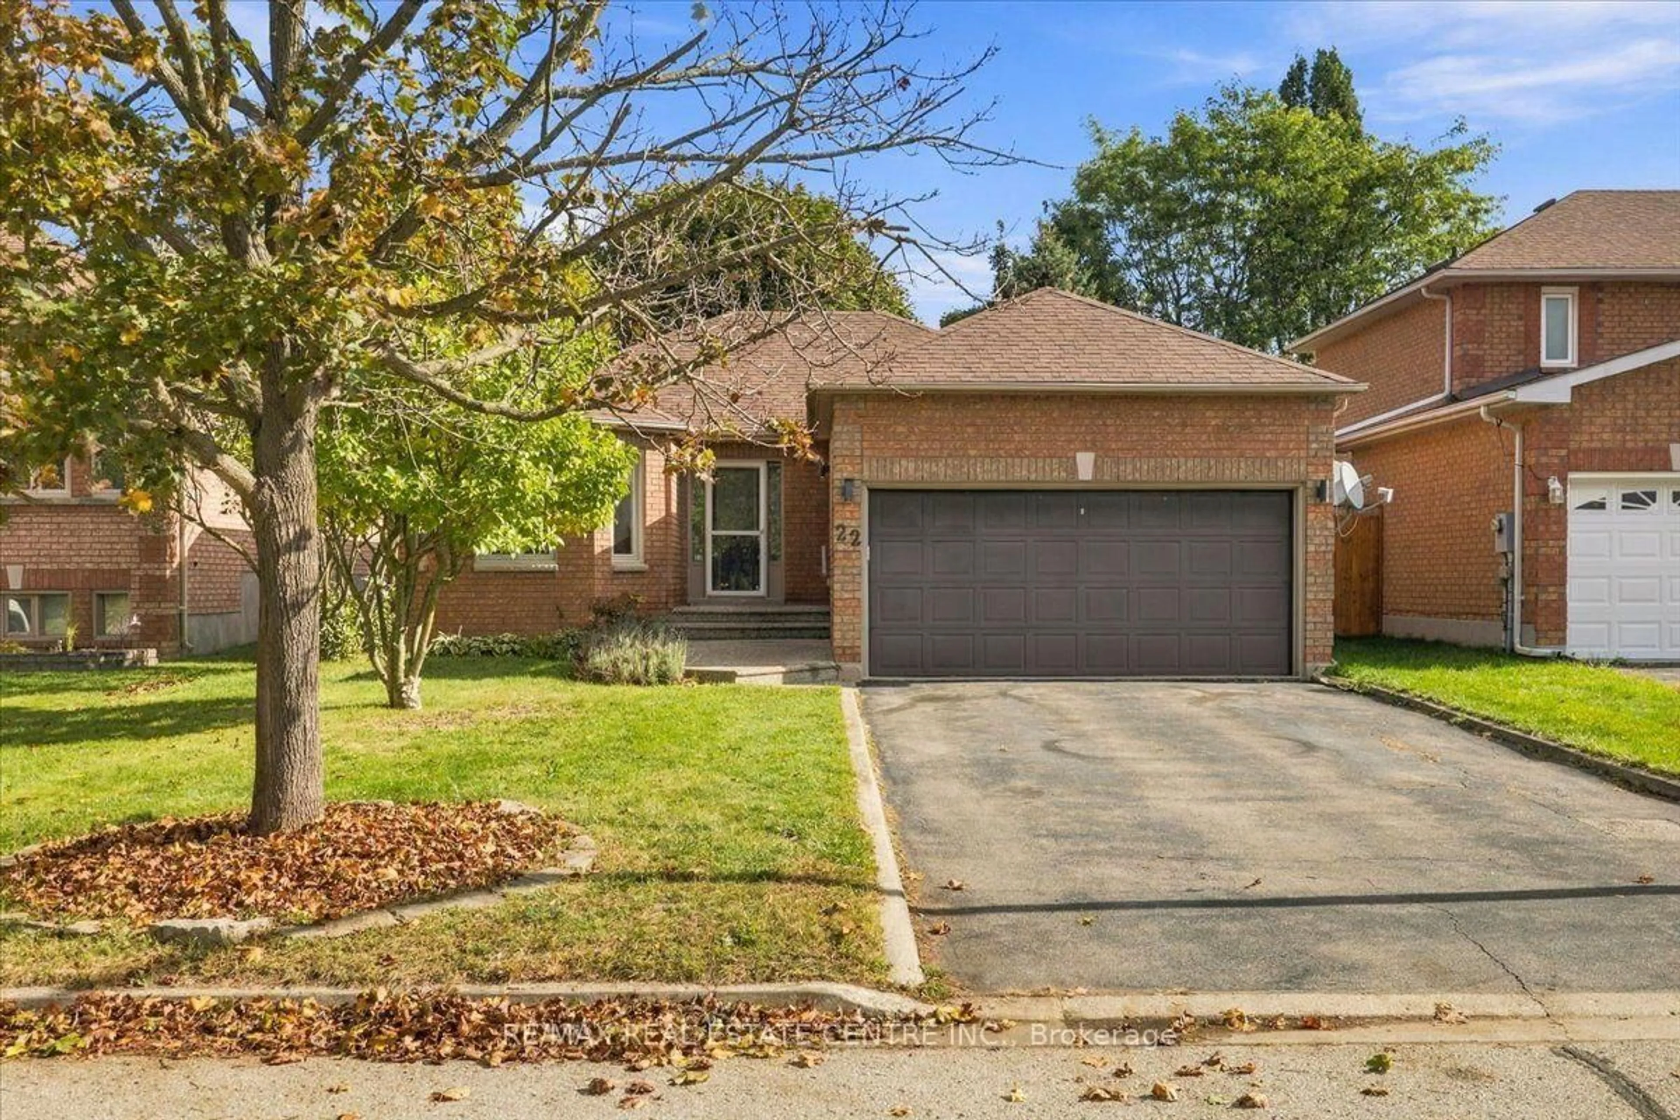
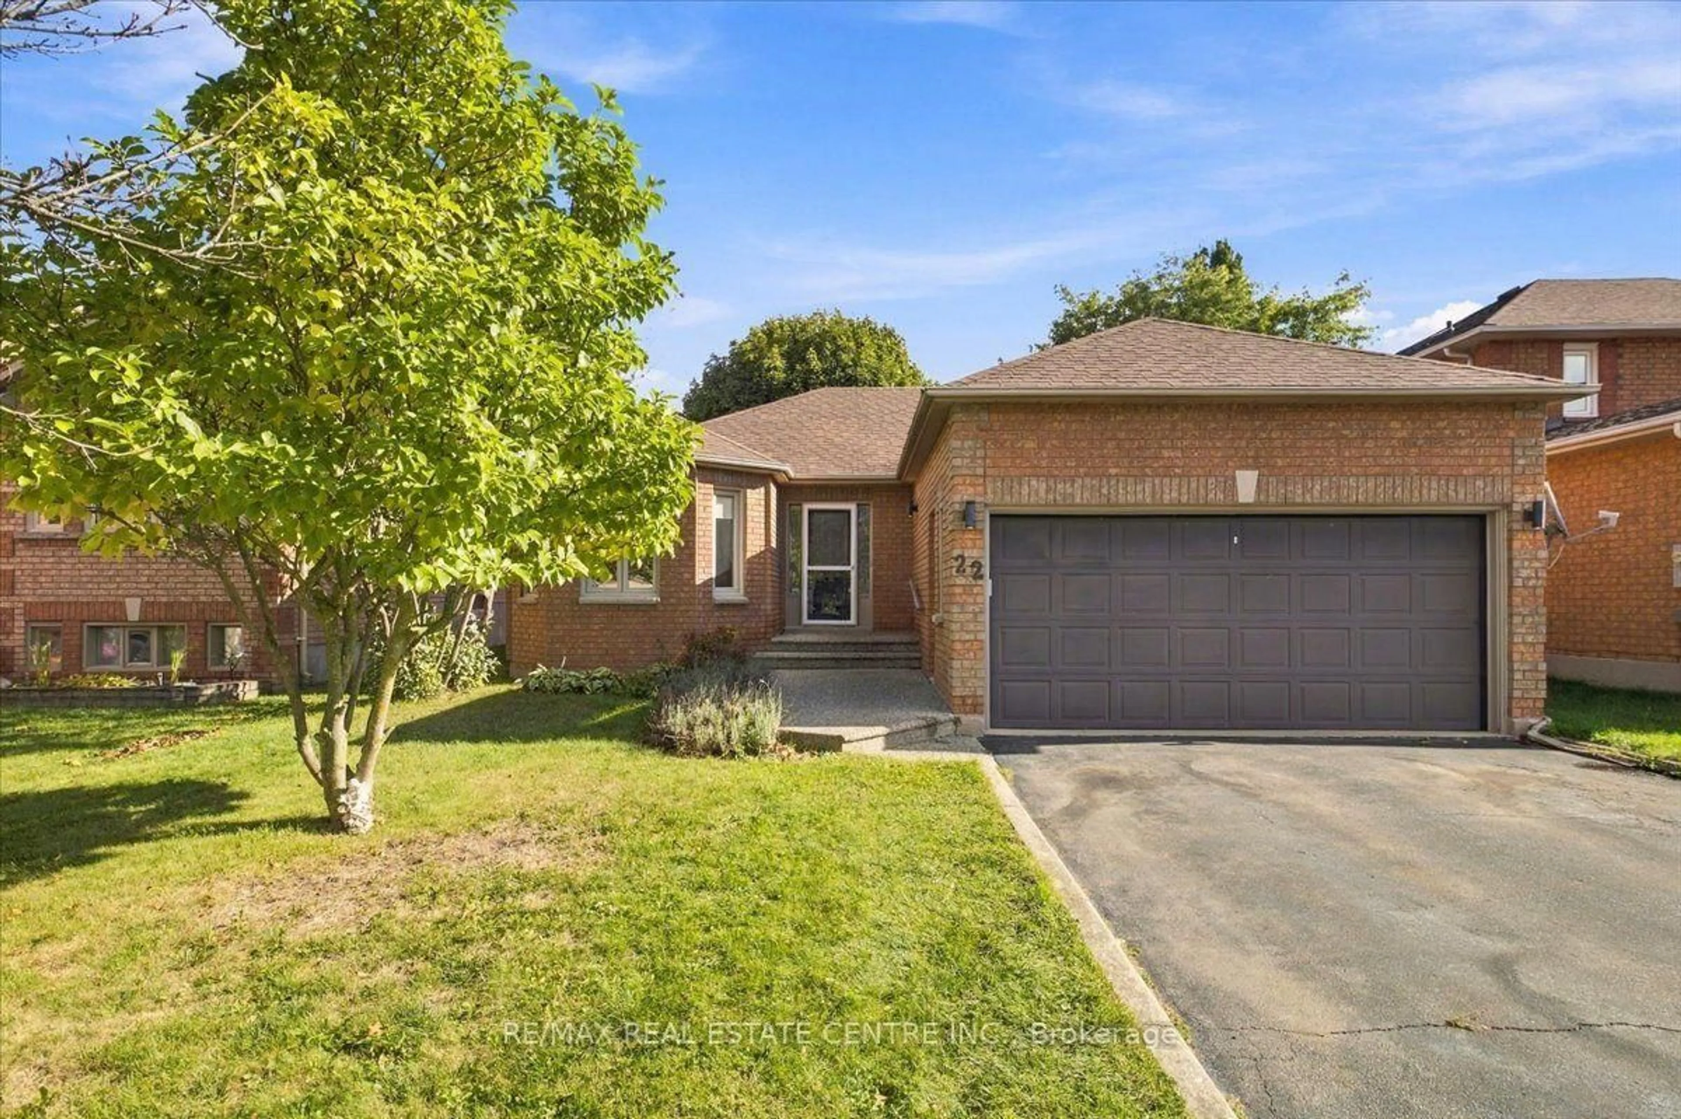
22 Birchway Pl, Halton Hills, Ontario L7J 2X4
Contact us about this property
Highlights
Estimated valueThis is the price Wahi expects this property to sell for.
The calculation is powered by our Instant Home Value Estimate, which uses current market and property price trends to estimate your home’s value with a 90% accuracy rate.Not available
Price/Sqft$621/sqft
Monthly cost
Open Calculator
Description
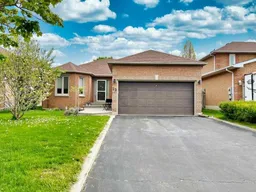
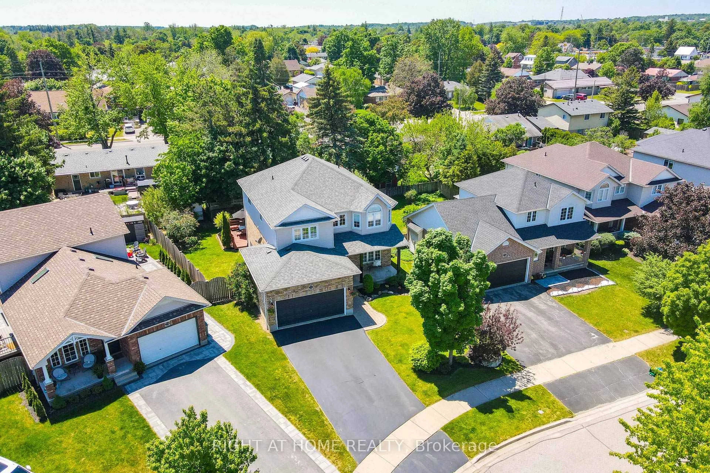
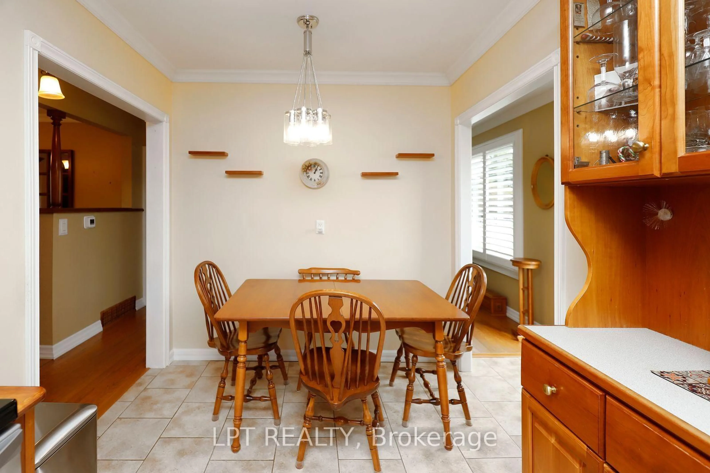
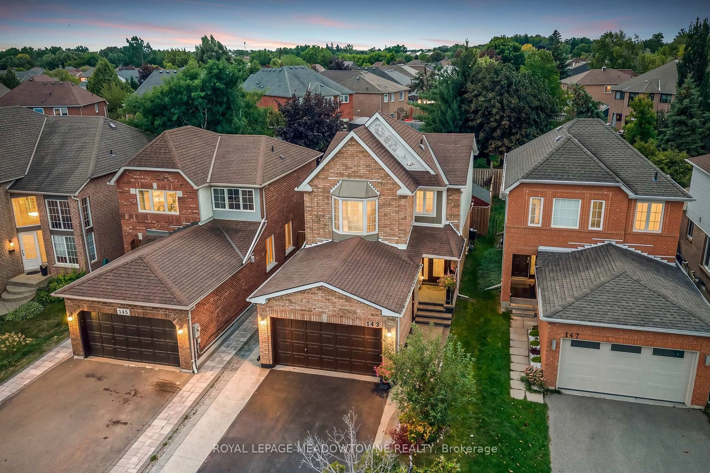
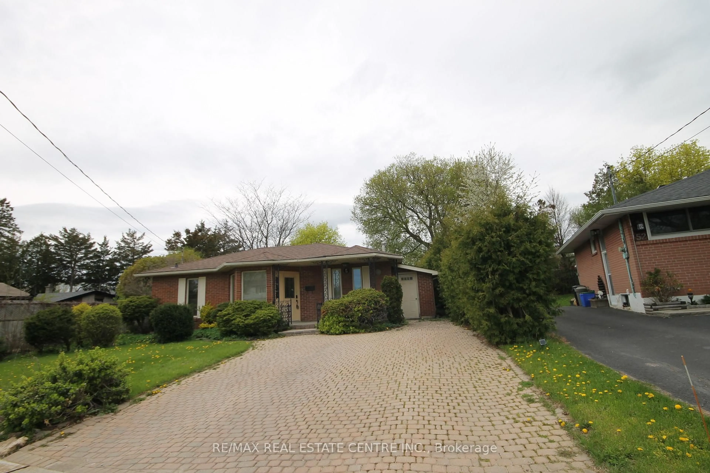
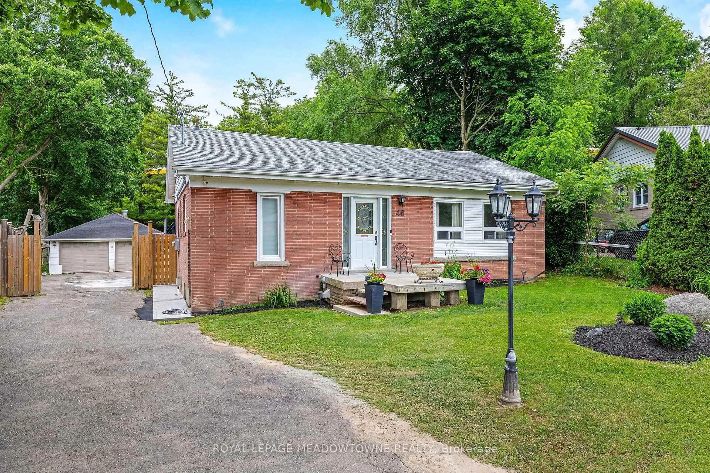
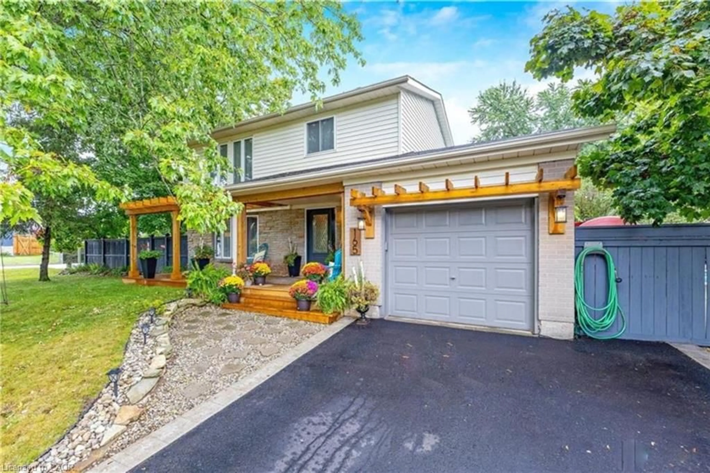
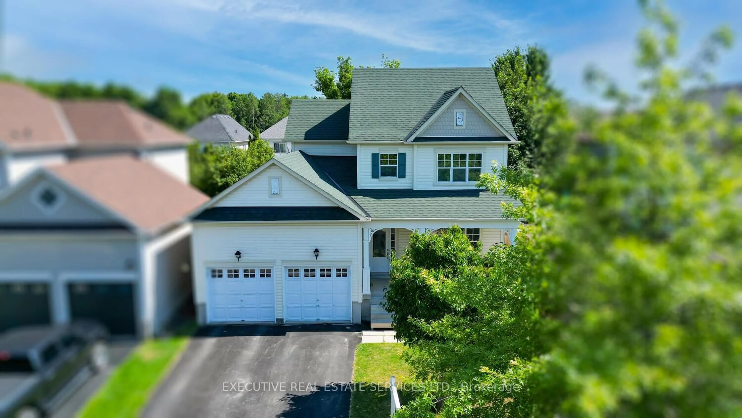
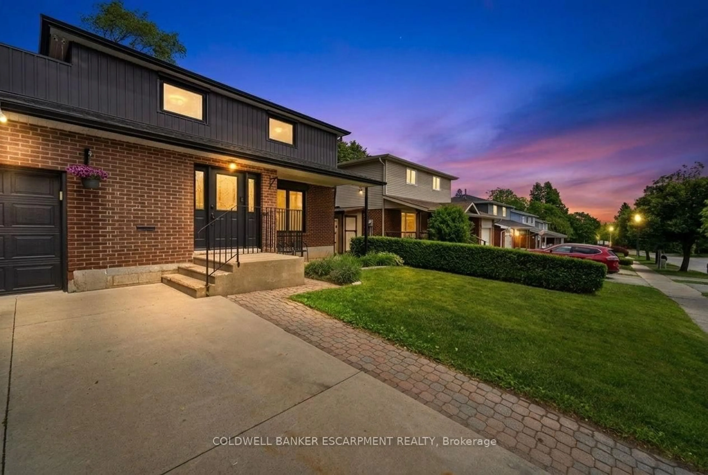
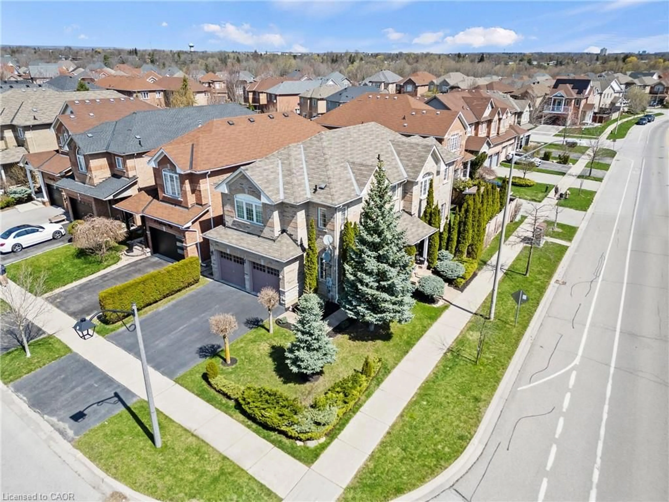
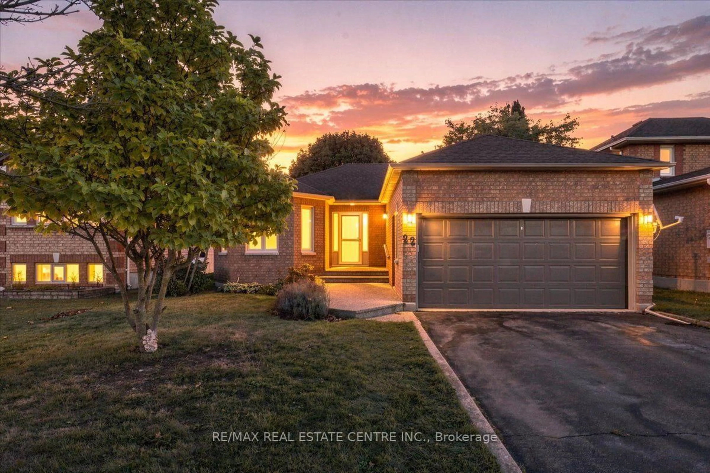
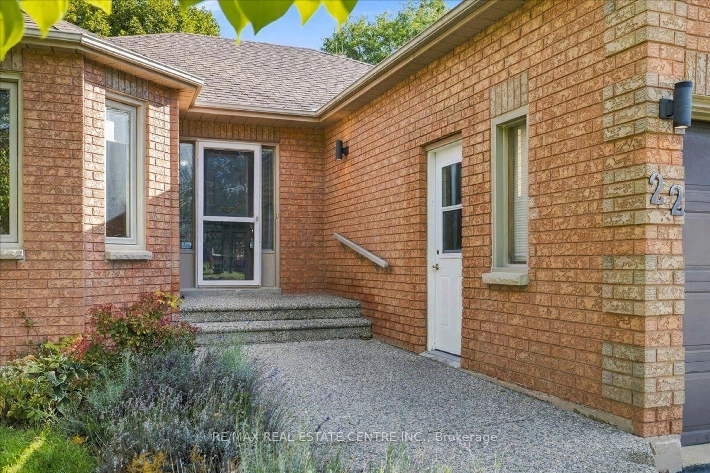
Beautiful brick bungalow with double car garage, this home features 3 bedroom, eat-in kitchen with a walk-out to patio and beautiful yard. Lots of windows thru-out this property. The lower level has just been done with new drywall and ready for your final finishes. Great neighbourhood close to all schools, shopping and Go train. Don't miss out.
Property Details
Interior
Features
Main Floor
Great Rm
5.59 x 3.45Kitchen
5.58 x 3.45Eat-In Kitchen / W/O To Yard
Primary
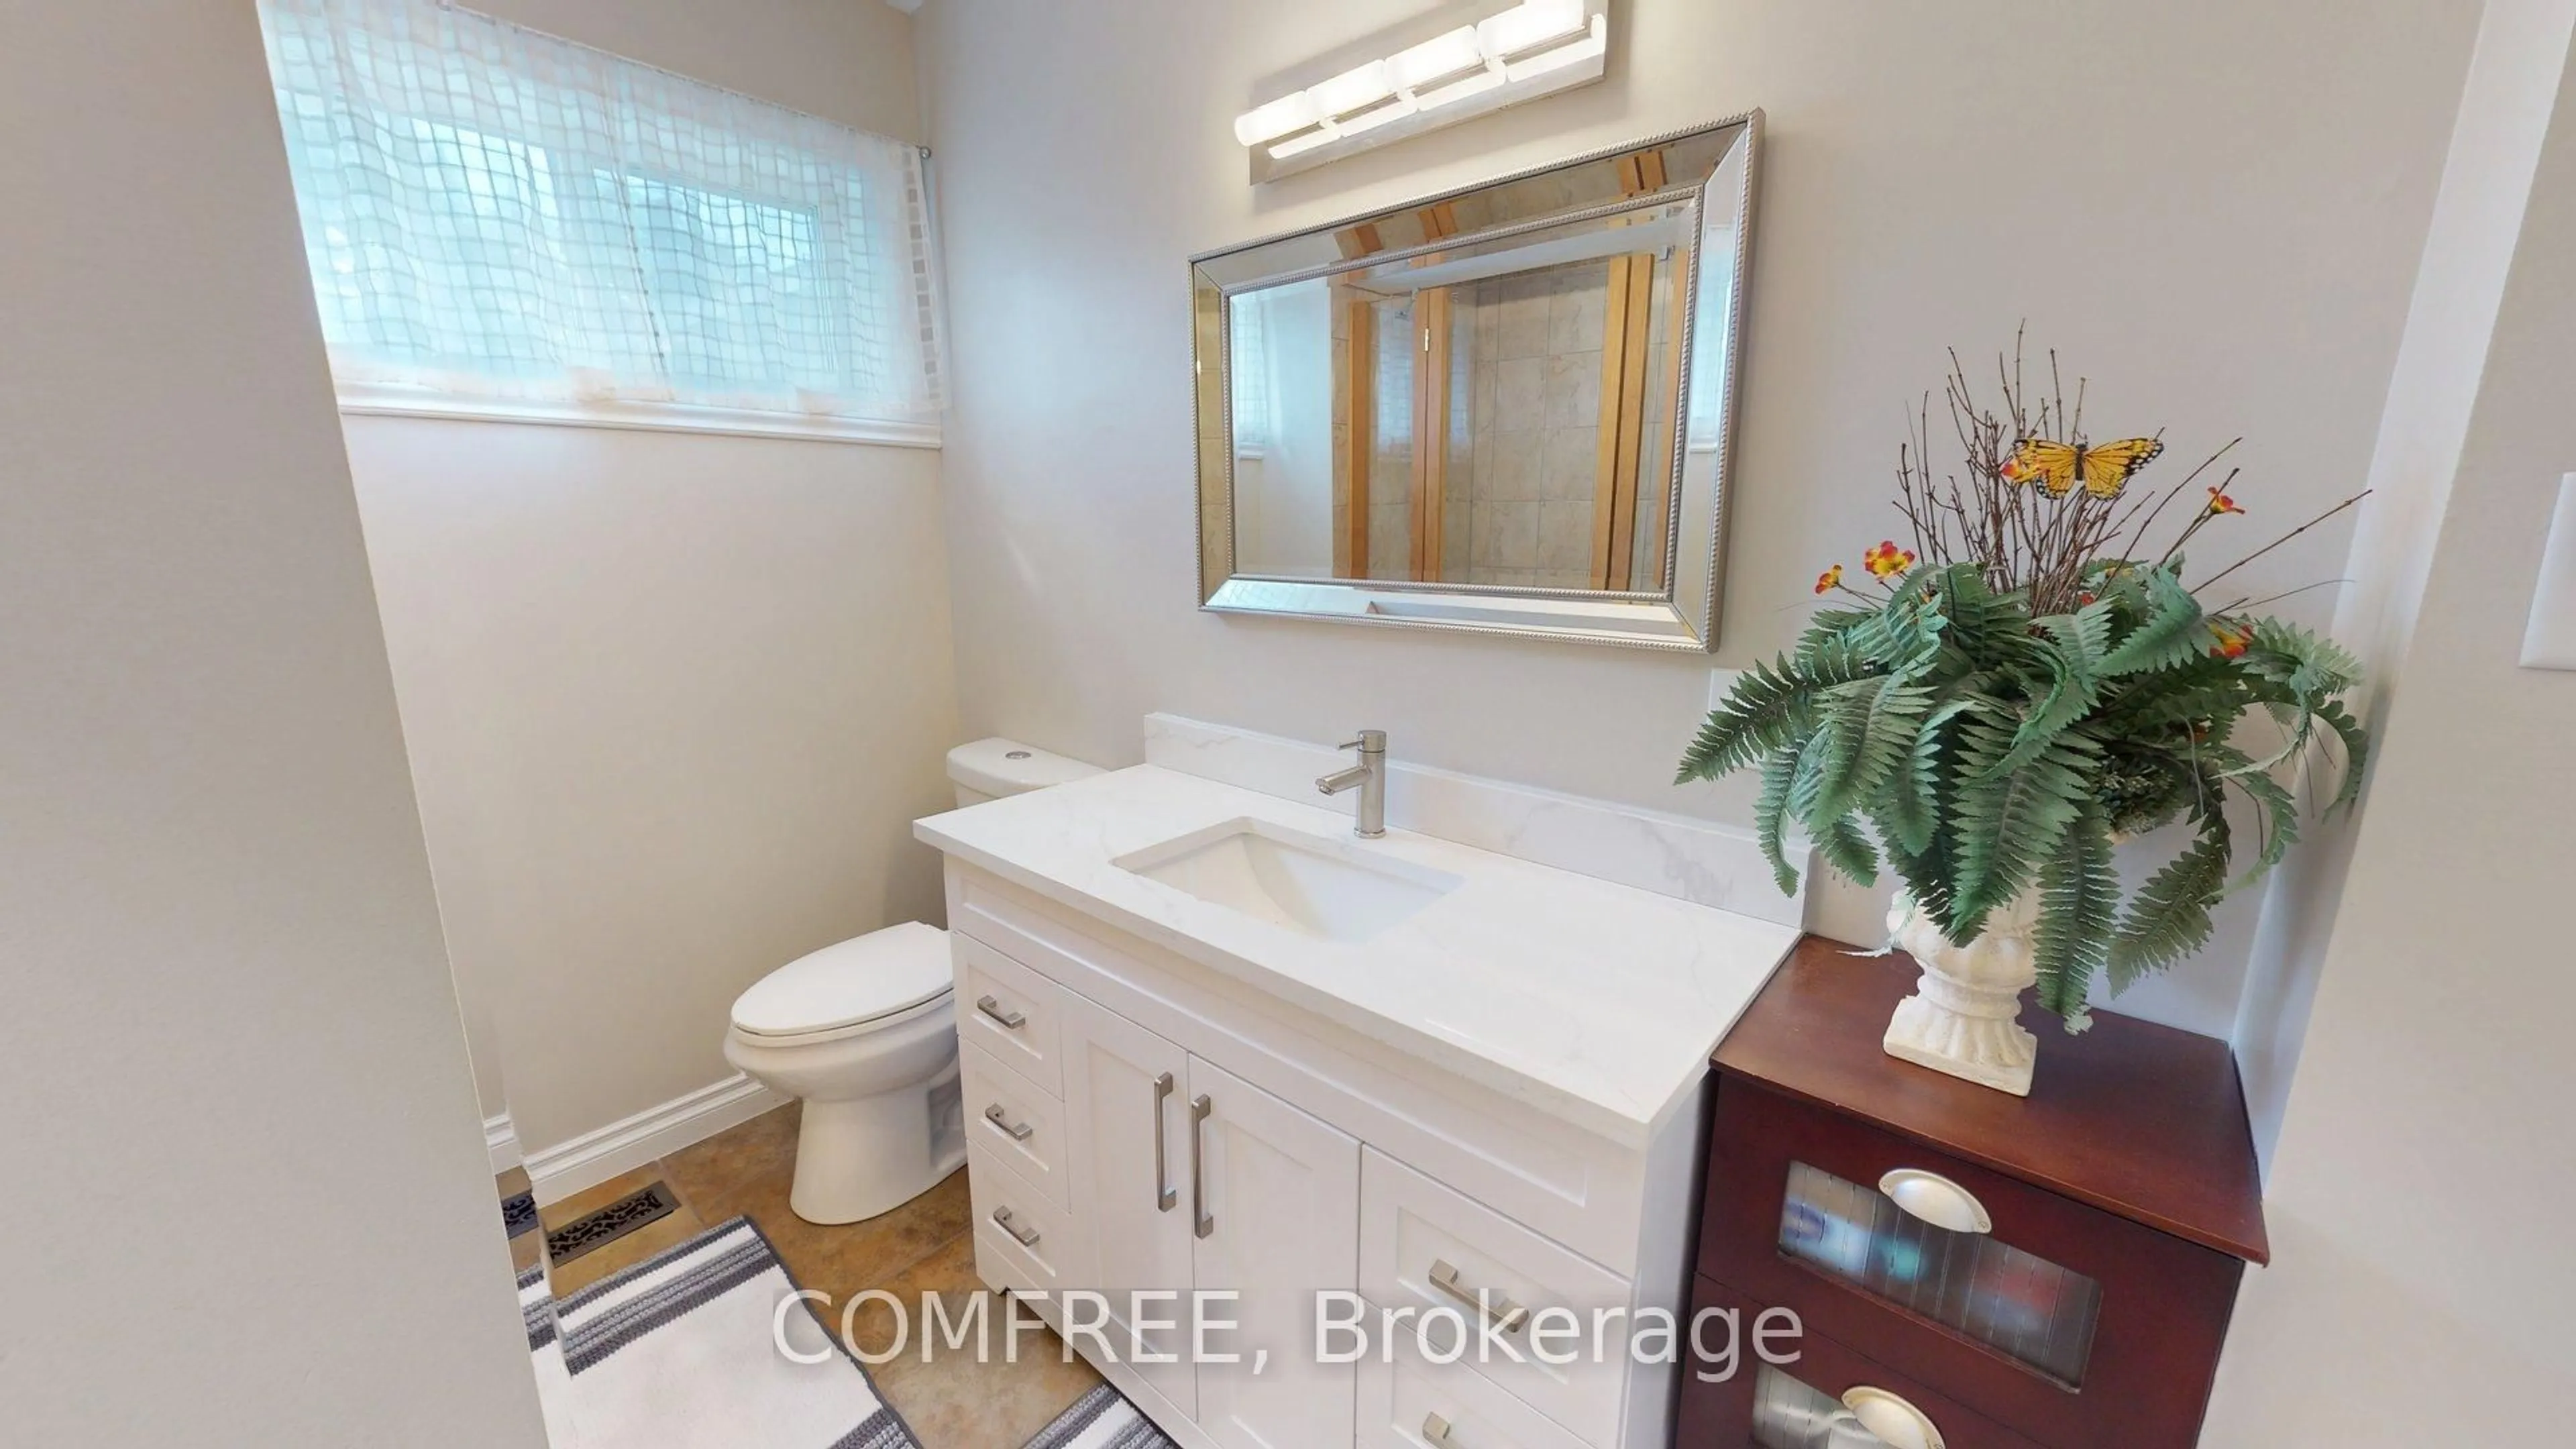
4.27 x 3.453 Pc Ensuite
3rd Br
3.76 x 3.05Exterior
Features
Parking
Garage spaces 2
Garage type Attached
Other parking spaces 2
Total parking spaces 4
Property History
 40
40