2 hours on Market

15263 Argyll Rd, Halton Hills, Ontario L7G 5N8

Detached
2 + 2
2
~1100-1500 sqft
$1,049,000
Get pre-qualifiedPowered by nesto
Detached
2 + 2
2
~1100-1500 sqft

Contact us about this property

Call

Highlights

Property Estimate

Days on market2 hours

Estimated valueNot available

Price/Sqft$826/sqft

Monthly cost

Open Calculator

Description

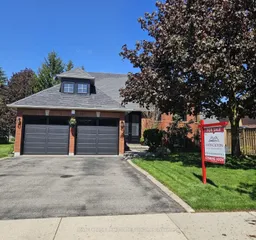
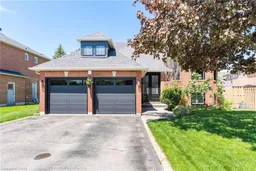
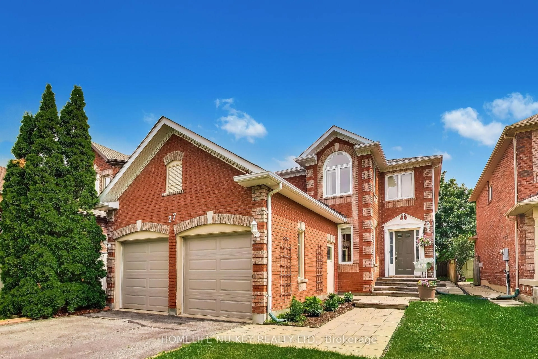
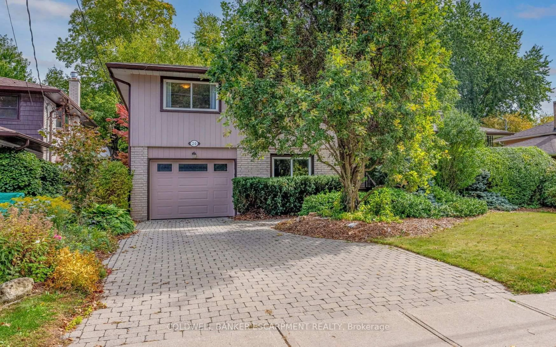
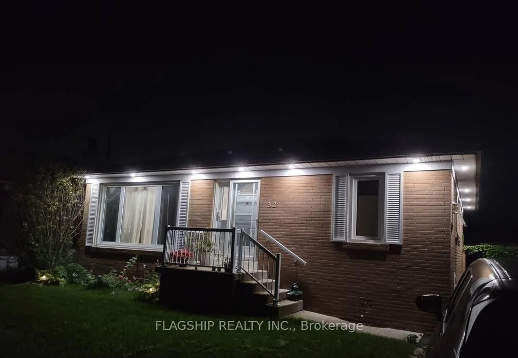
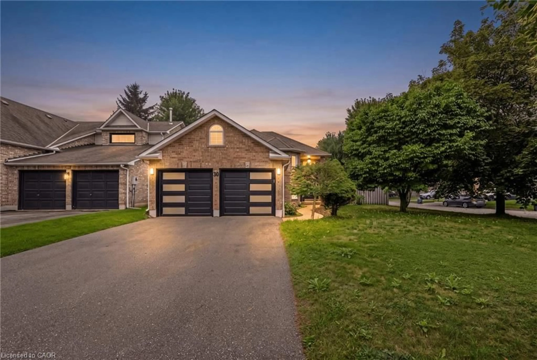
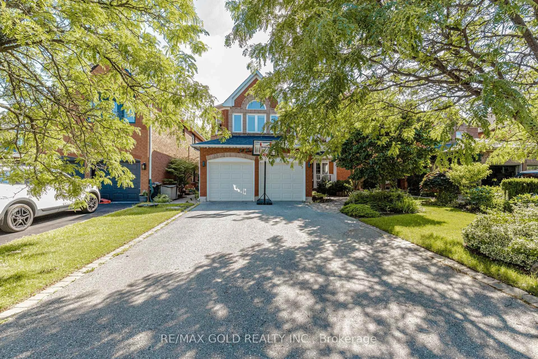
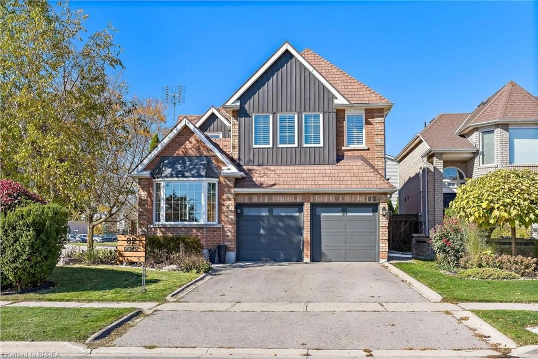
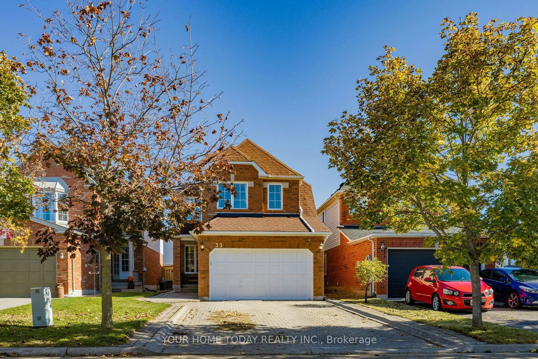
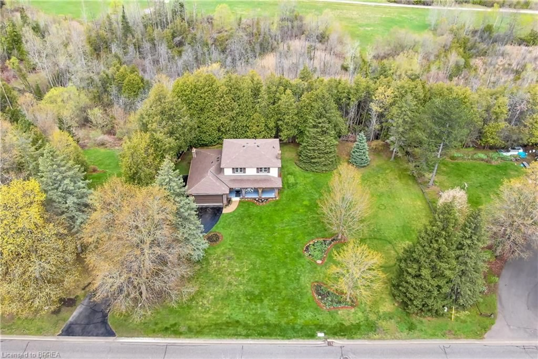
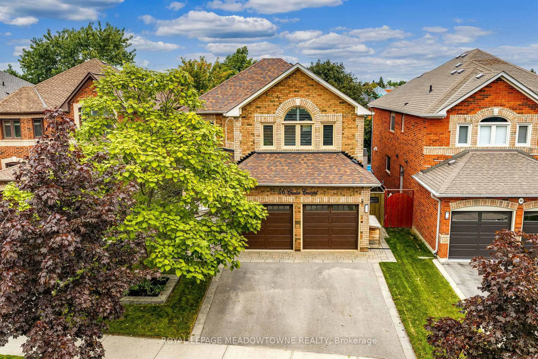
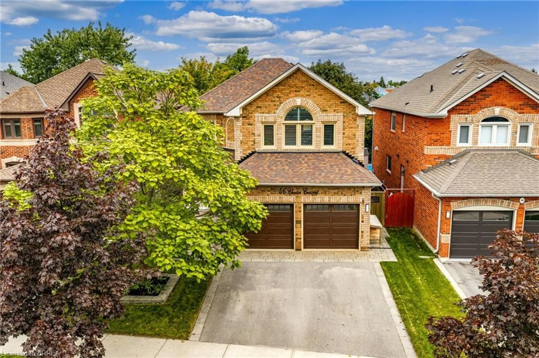
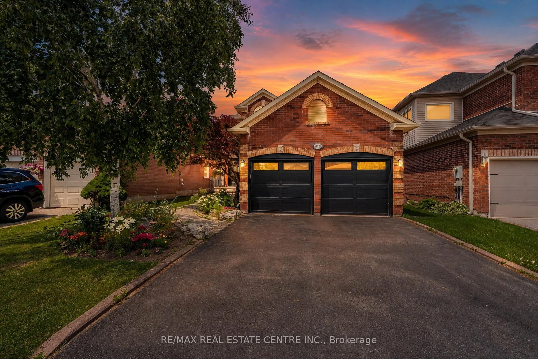
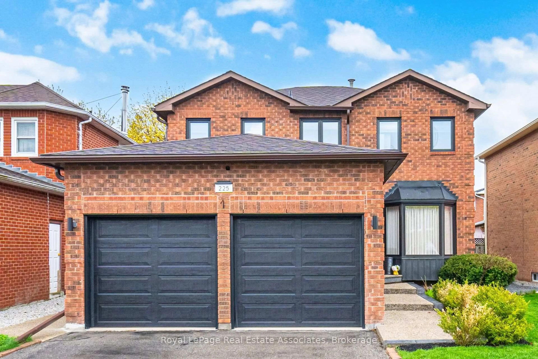
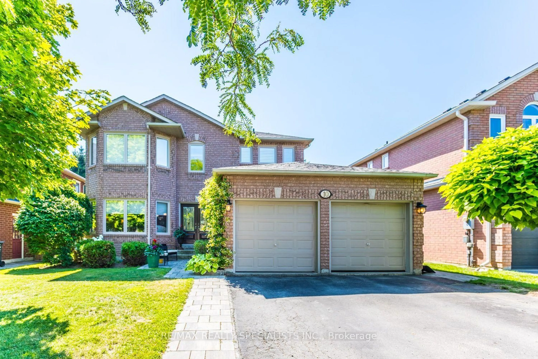
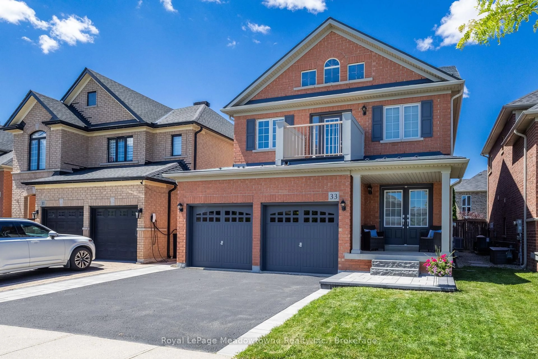
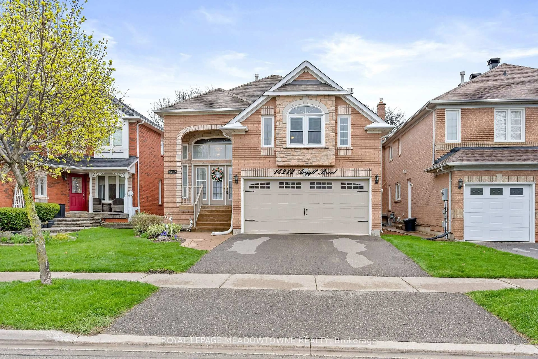
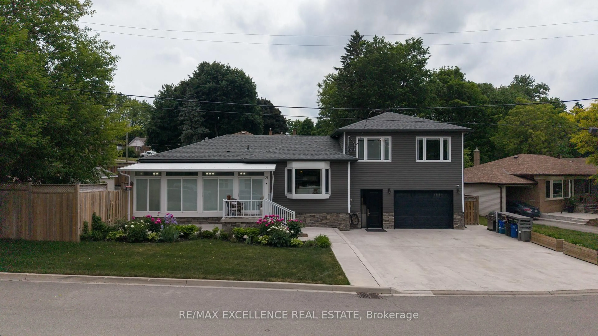
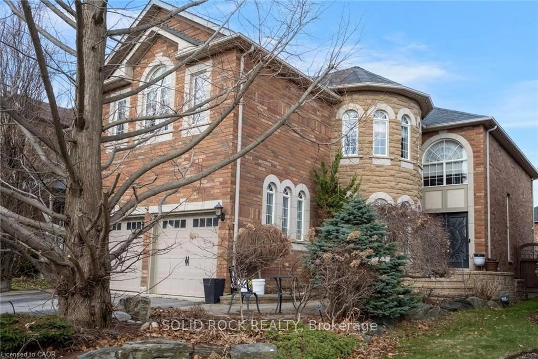
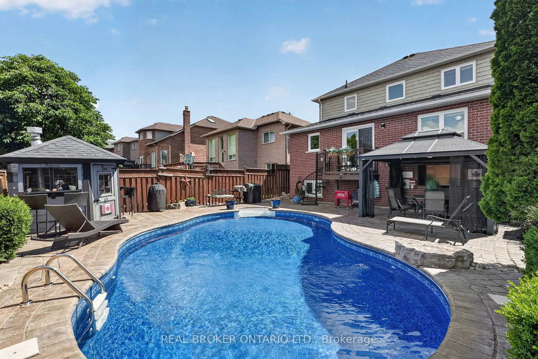
Welcome to this beautifully renovated raised bungalow in Georgetown South, set on a mature landscaped lot with exceptional curb appeal and thoughtful updates throughout. This bright and inviting home features 4 bedrooms and 2 bathrooms, with large windows that fill the space with natural light and California shutters throughout for added style and privacy. The open concept living and dining area showcases solid hardwood flooring and flows seamlessly into the updated kitchen, renovated in 2019 with stainless steel appliances and elegant marble tile flooring. Both bathrooms have been tastefully updated, including the main bathroom in 2021 and the second bathroom in 2023. The fully finished basement offers additional living space with durable luxury vinyl plank flooring and built-in shelving that provides ample storage. Recent exterior upgrades include new windows on the front and right side of the home (2023), a new front door (2022), and new garage doors (2021). Step outside to enjoy the private backyard oasis featuring a stone patio, pergola, retaining wall, and inground sprinkler system - perfect for relaxing or entertaining. Ideally located close to shopping, schools, the scenic Hungry Hollow Trail system, and just a 10-minute drive to Hwy 401, this move-in ready home offers comfort, style, and convenience in one of Georgetown's most desirable neighbourhoods.


Property Details

StyleBungalow-Raised
View-
Age of property-
SqFt~1100-1500 SqFt
Lot Size7,221 SqFt(114.83 x 62.89)
Parking Spaces4
MLS ®NumberW13173194
Community NameGeorgetown
Data SourceTRREB
Listing byRoyal Lepage Real Estate Associates

Features

Heating: Forced Air
Central Vacuum
Cooling: Central Air
Fireplace
Basement: Finished

Main Floor

Kitchen

4.786 x 3.639

Marble Floor / Quartz Counter / Stainless Steel Appl

Dining

3.33 x 3.735

hardwood floor / California Shutters / Open Concept

Living

3.497 x 3.479

hardwood floor / Large Window / Open Concept

Primary

4.883 x 3.347

hardwood floor / W/I Closet / California Shutters


Features

Lot size: 7,221 SqFt

Parking

Garage spaces 2

Garage type Attached

Other parking spaces 2

Total parking spaces 4


Property History

May 26, 2026
ListedActive
$1,049,000
2 hours on market
history photo preview34
Listing by trreb®
Property listed by Royal Lepage Real Estate Associates, Brokerage
Agent Banner Image
Interested in this property?Get in touch to get the inside scoop.
Population and Demographics

Overview

Total population 41685
Average household income $167,345

Age (%)

0 to 19
25%
20 to 34
17%
35 to 49
21%
50 to 64
23%
65 and plus
15%

Household composition (%)

Single family
77%
Single person
19%
Multi person
2%
Multi family
1%

Mother tongue (%)

English
87%
Others
4%
Portuguese
2%
Polish
2%
French
2%
Croatian
1%
Spanish
1%

House tenancy (%)

Owners
85%
Renters
15%

What’s nearby?Essentials within 5 km

Local Logic

Transportation Scores

Estimated Budget