Contact us about this property
Highlights
Estimated valueThis is the price Wahi expects this property to sell for.
The calculation is powered by our Instant Home Value Estimate, which uses current market and property price trends to estimate your home’s value with a 90% accuracy rate.Not available
Price/Sqft$699/sqft
Monthly cost
Open Calculator
Description
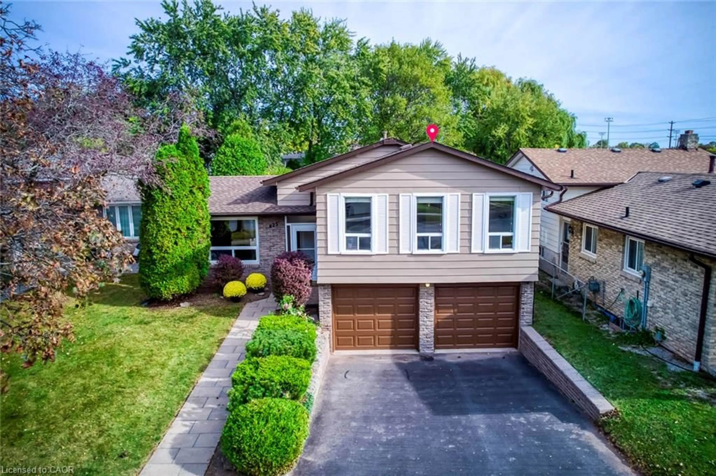
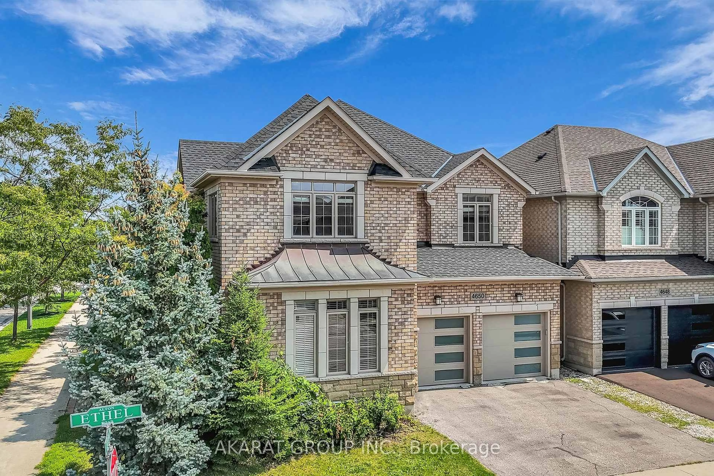
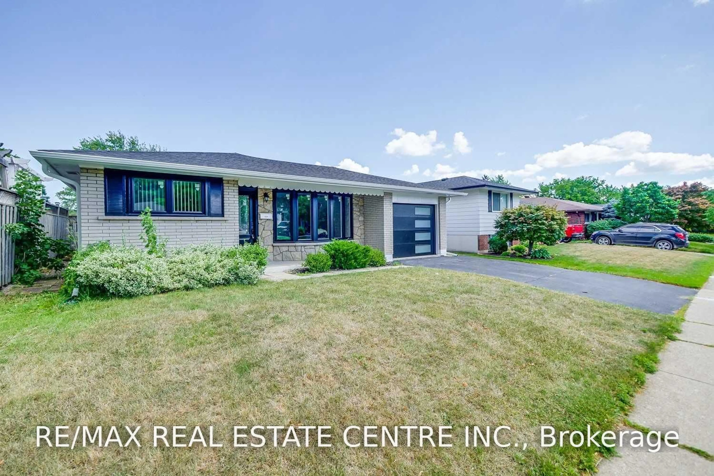
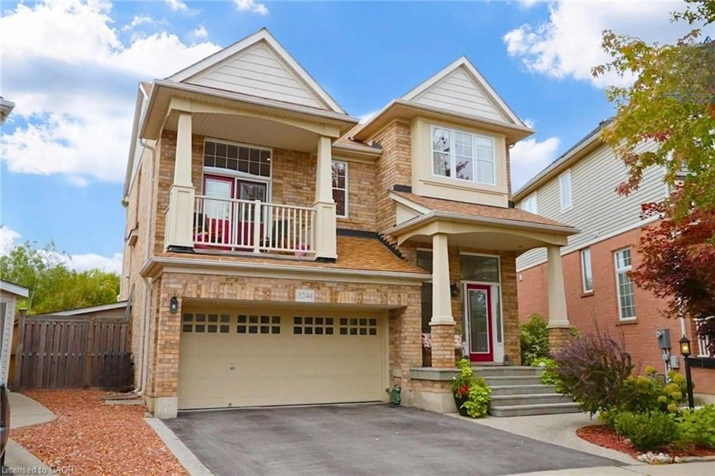
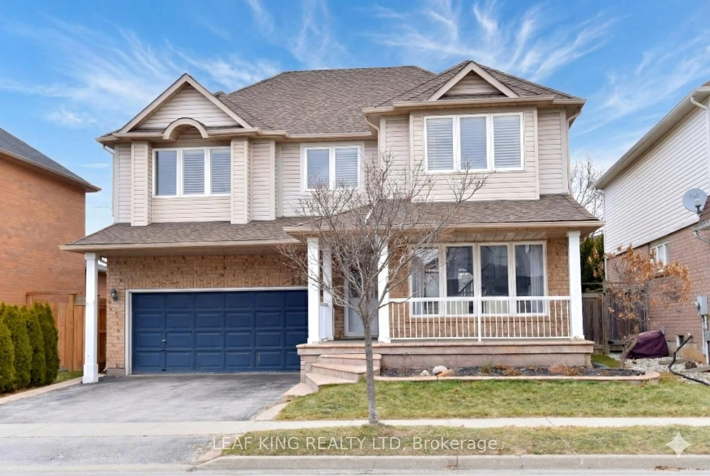
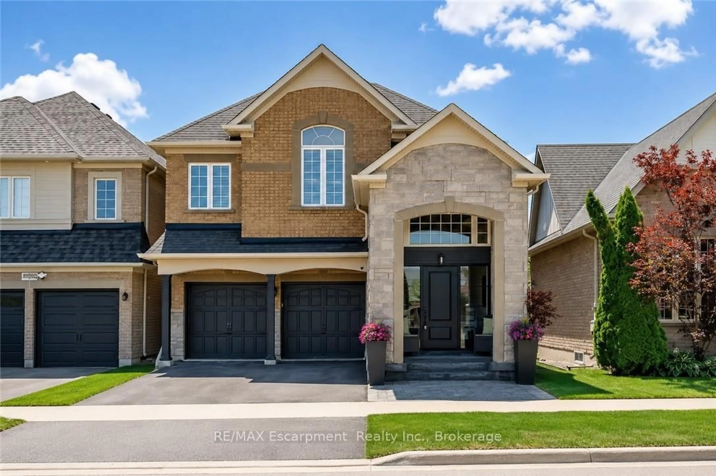
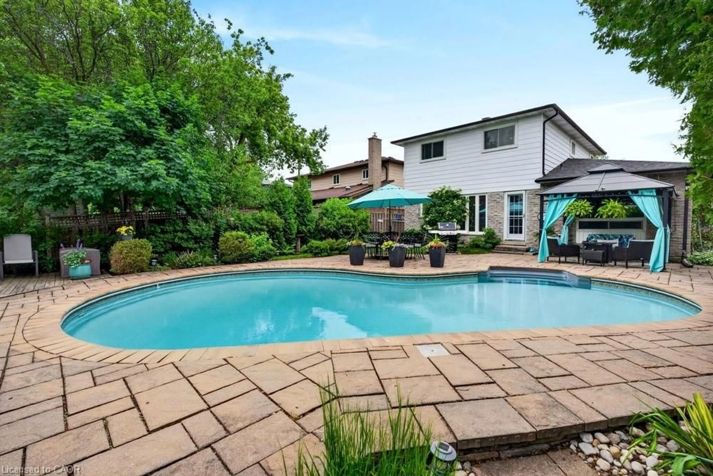
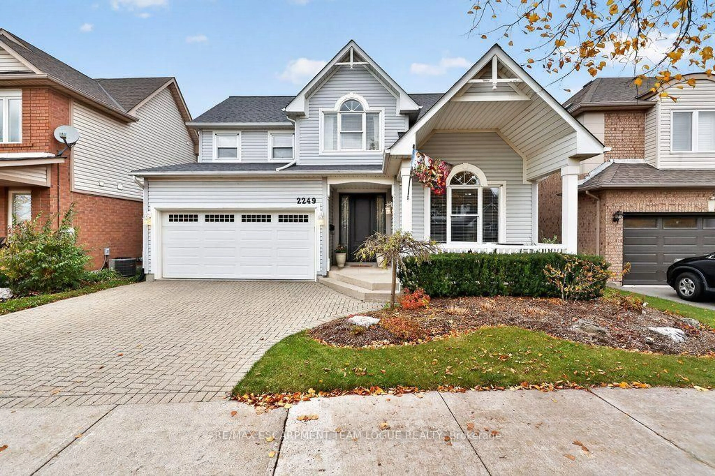
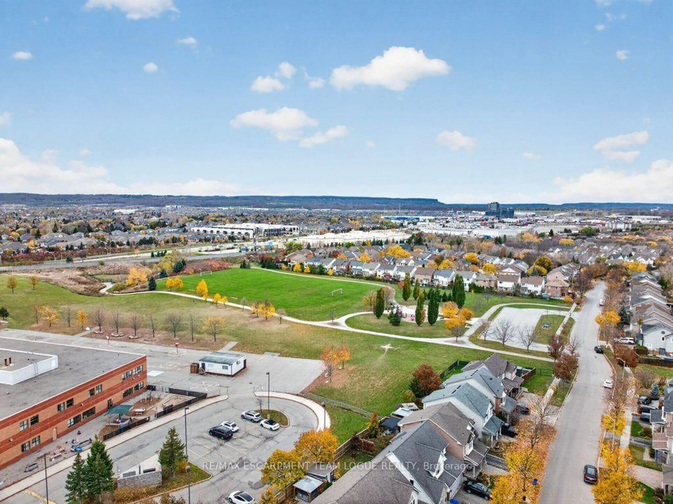
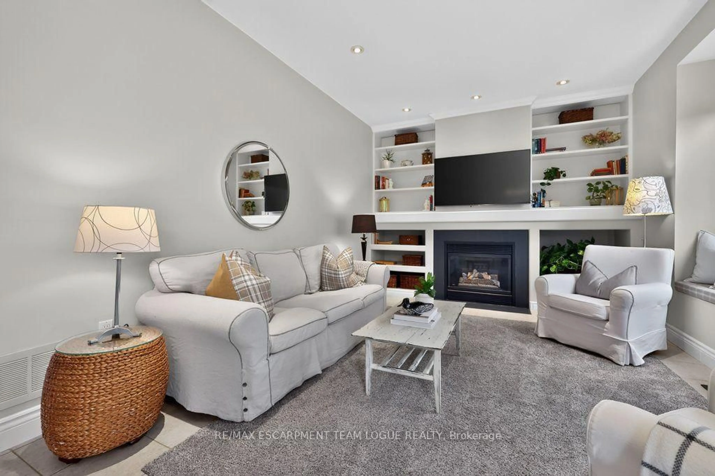
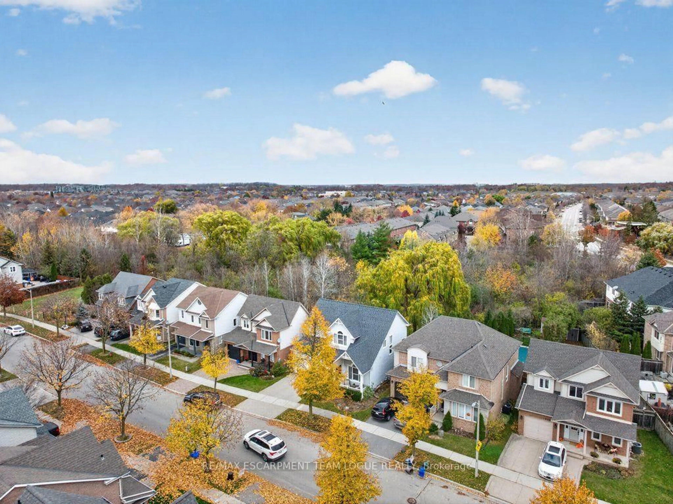
Welcome home. Exceptional family home in Burlington's highly sought-after Orchard community, backing directly onto tranquil greenspace. Thoughtfully designed and filled with natural light, the main level features a welcoming front living room with soaring vaulted ceilings and an inviting open-concept kitchen and family room anchored by a cozy fireplace. The timeless white kitchen boasts a custom island/peninsula finished with striking black granite countertops, offering seamless flow for daily living and entertaining. Upstairs, you will find new carpeting throughout, three generously sized bedrooms, and convenient bedroom-level laundry. The primary retreat includes an updated ensuite bath (2022) and large walk in closet. The fully finished lower level expands your living space with a spacious recreation room plus a versatile dedicated home office or guest room. Complete with a double-car garage and a private backyard setting with scenic views. Unbeatable location close to top-rated schools, parks, trails, shopping, and dining, with effortless commuting via the 407, QEW/403, and Appleby GO.
Upcoming Open House
Property Details
Interior
Features
Main Floor
Living
4.04 x 3.58Kitchen
3.43 x 3.33Eat-In Kitchen
Dining
3.43 x 2.54Family
3.43 x 5.36Exterior
Features
Parking
Garage spaces 2
Garage type Attached
Other parking spaces 2
Total parking spaces 4
Property History
 50