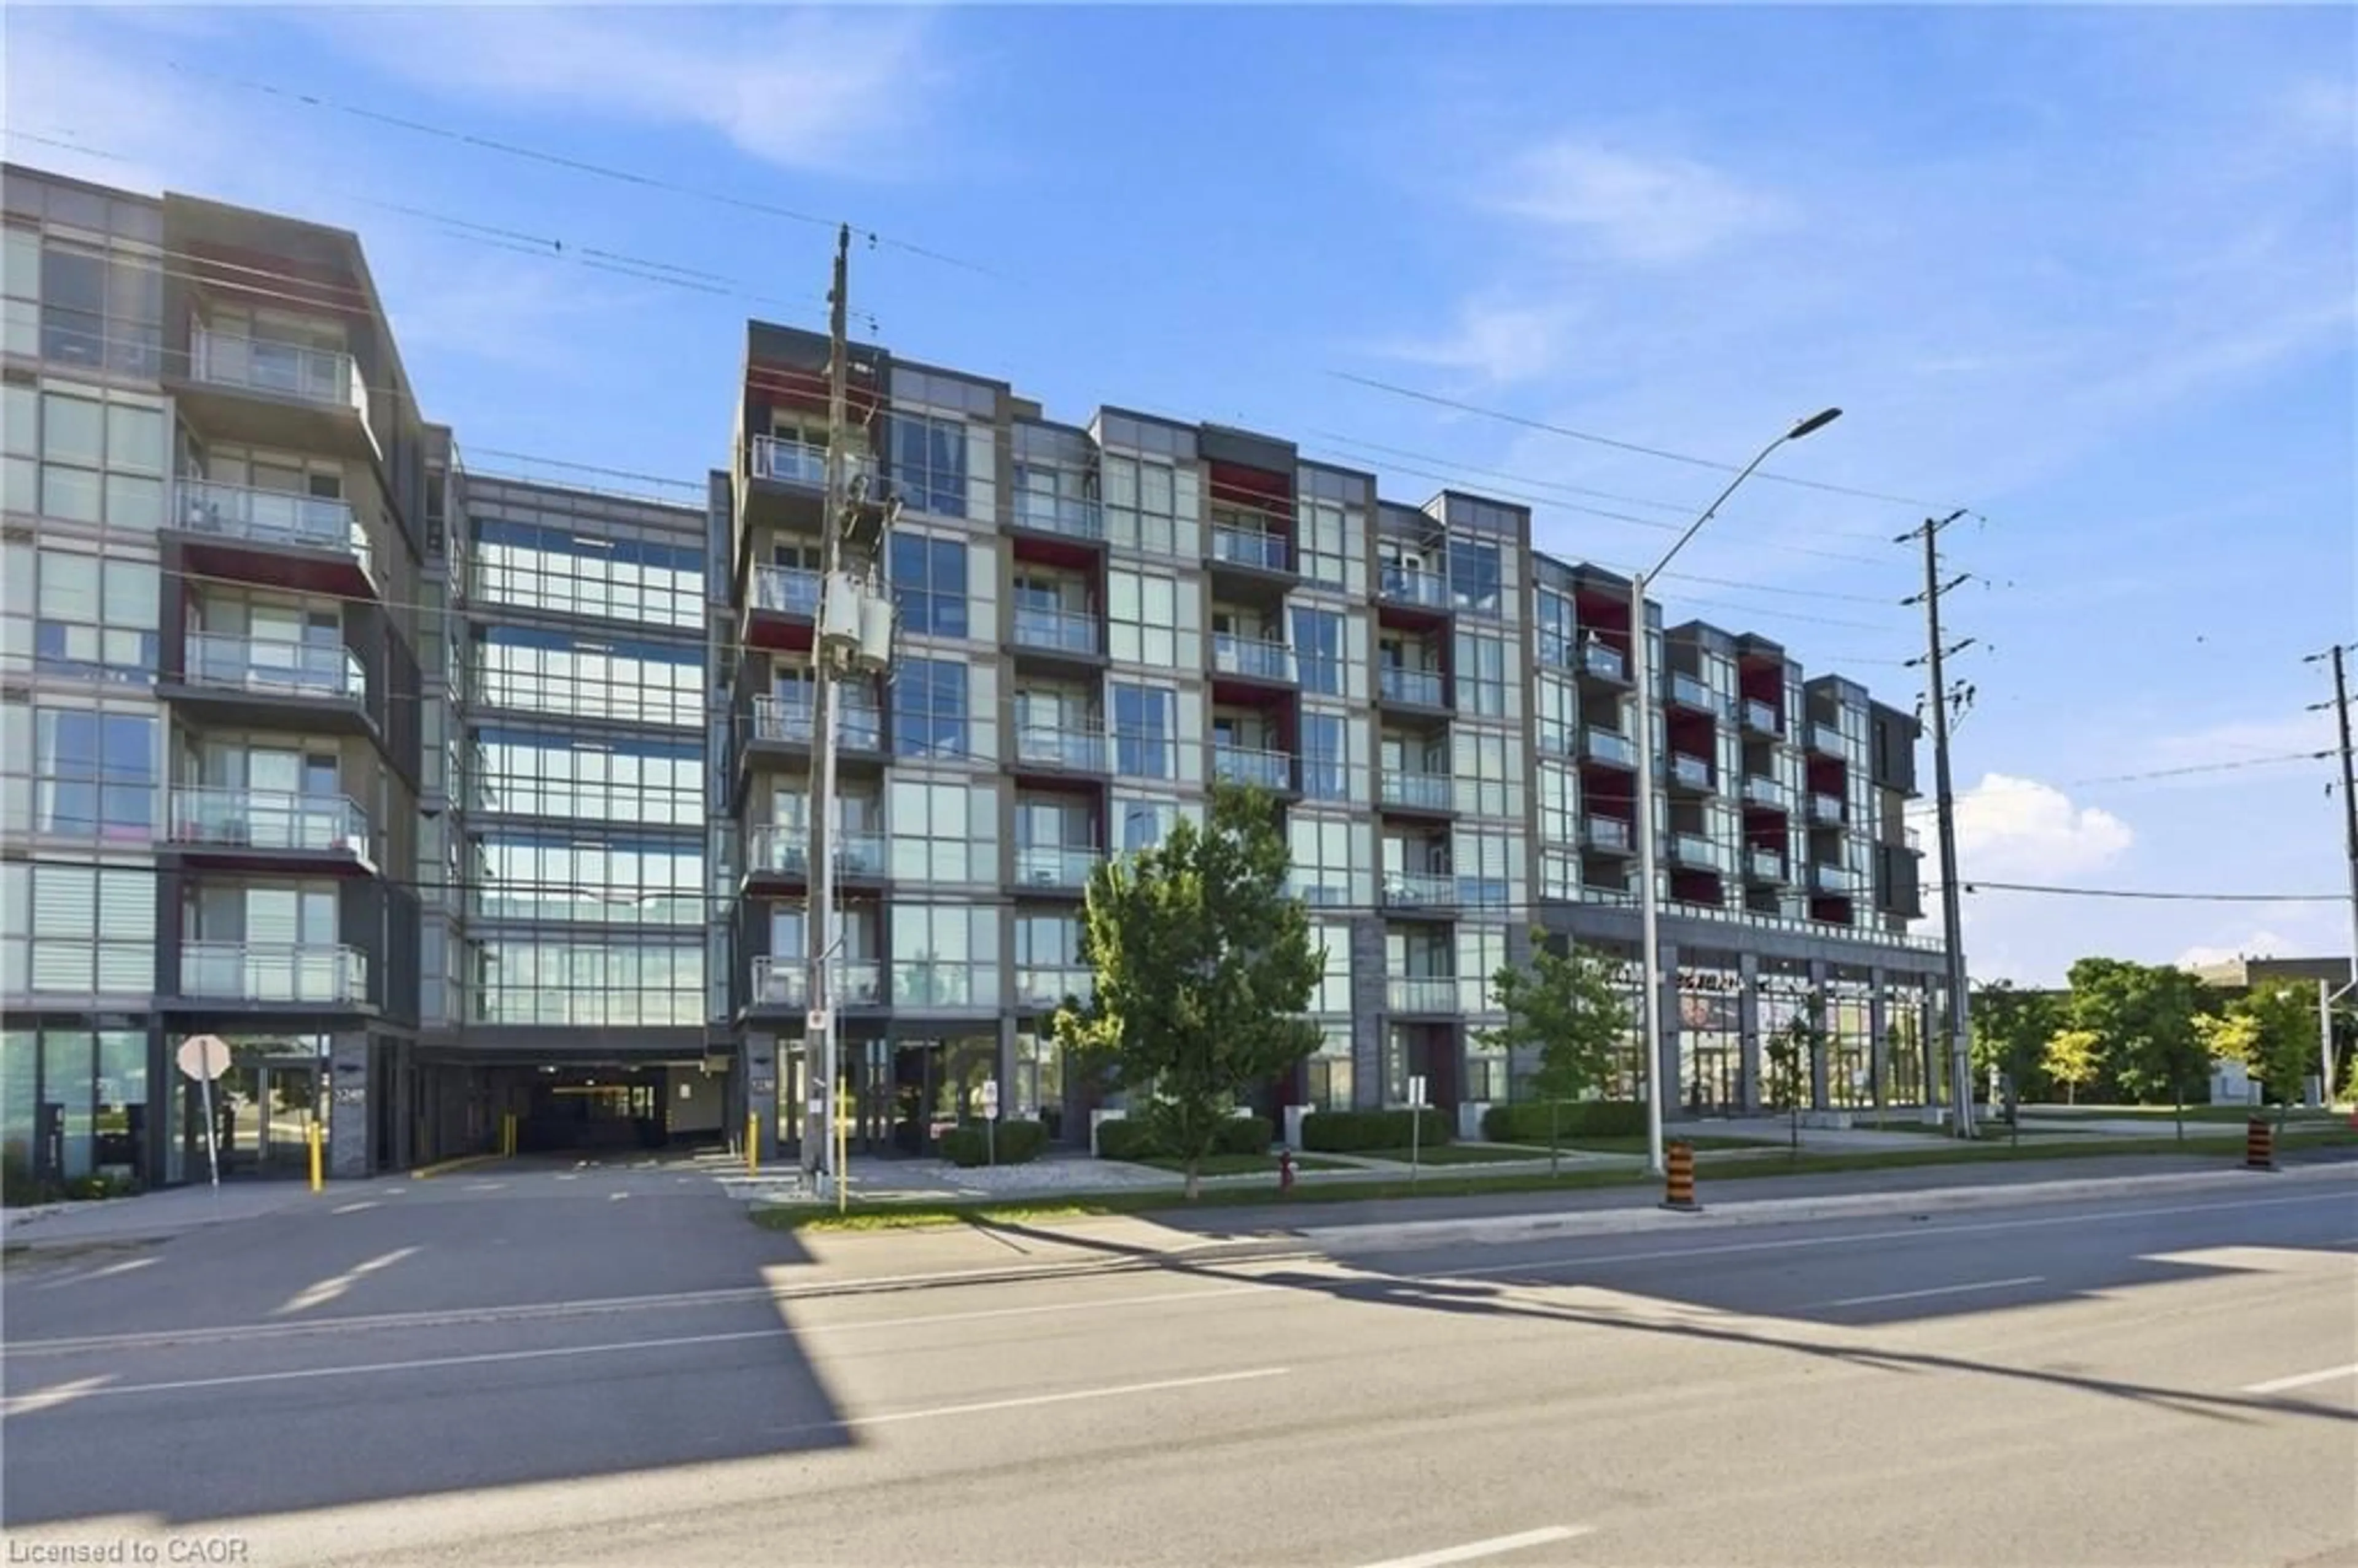
700 Dynes Rd #512, Burlington, Ontario L7N 3M2
Contact us about this property
Highlights
Estimated valueThis is the price Wahi expects this property to sell for.
The calculation is powered by our Instant Home Value Estimate, which uses current market and property price trends to estimate your home’s value with a 90% accuracy rate.Not available
Price/Sqft$361/sqft
Monthly cost
Open Calculator
Description
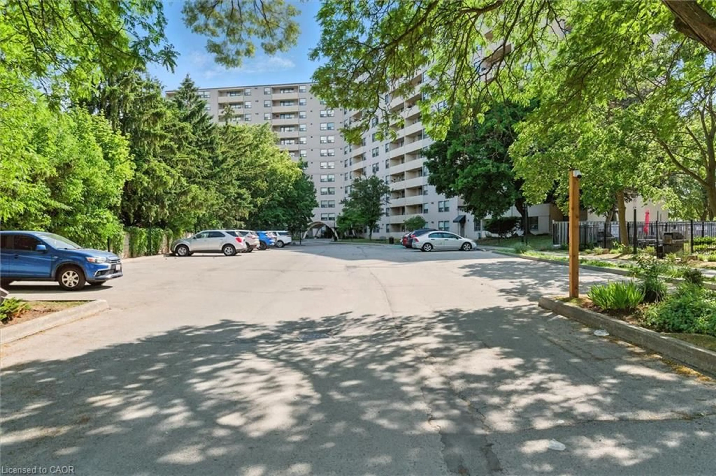
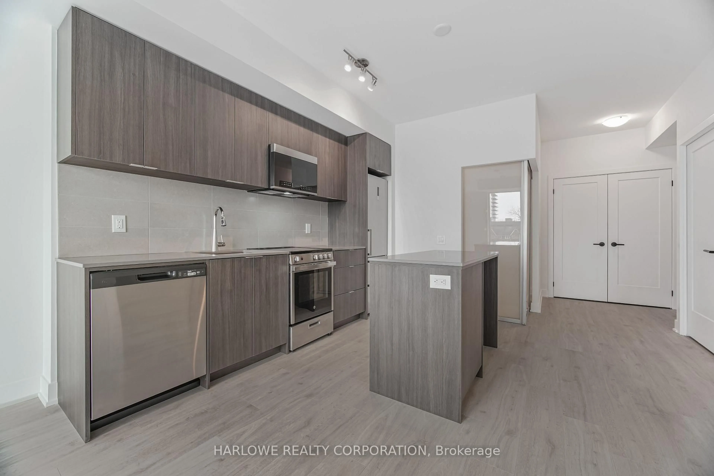
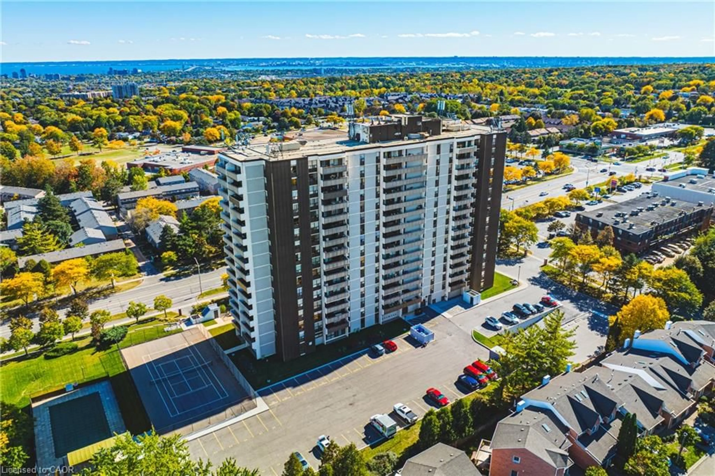
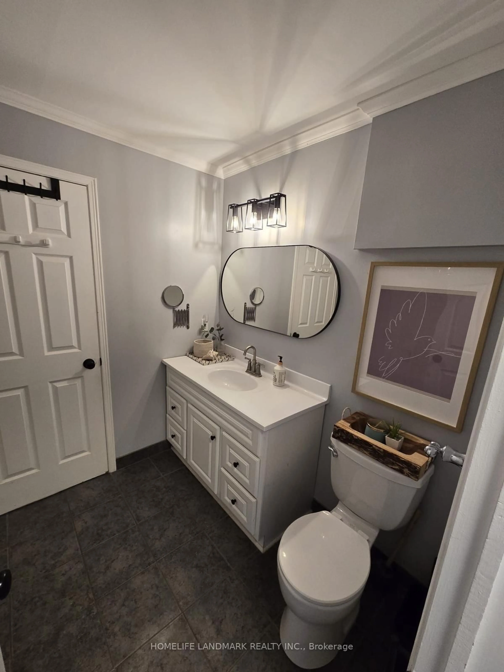
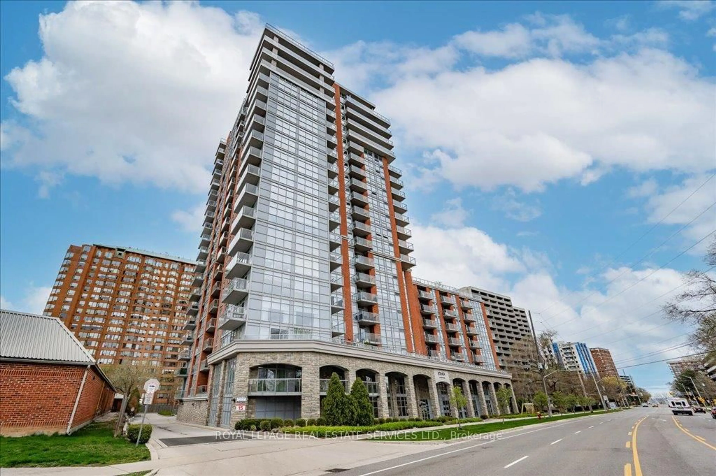
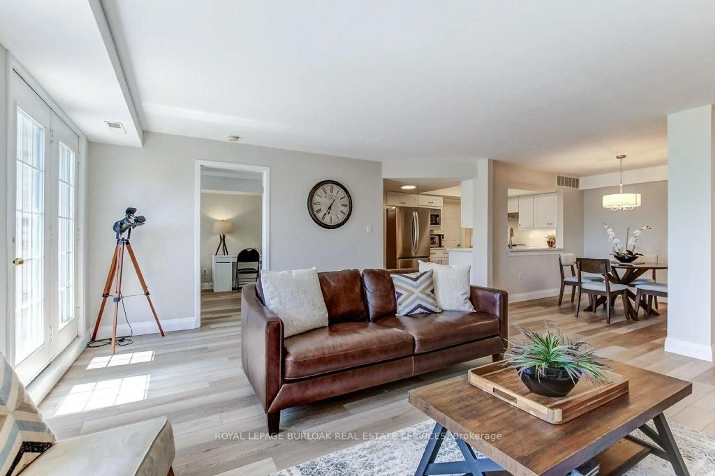
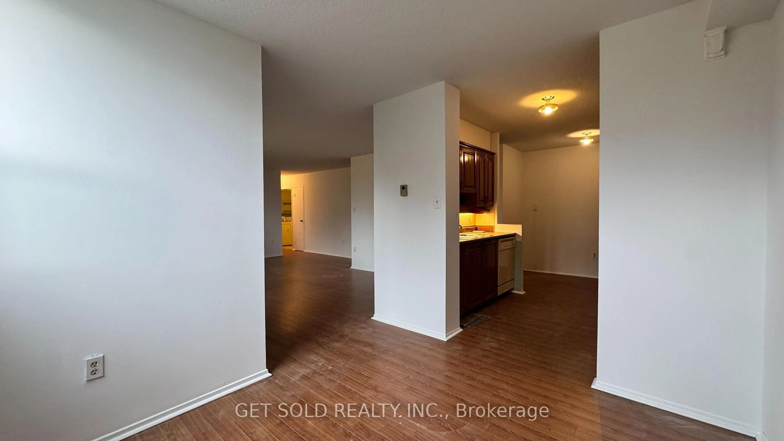
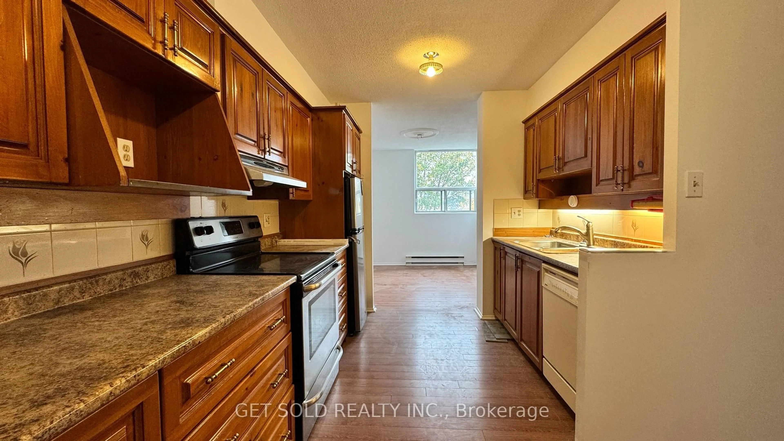
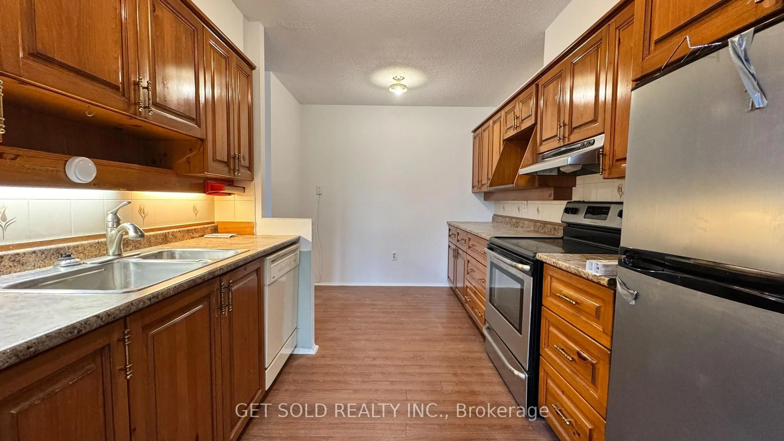
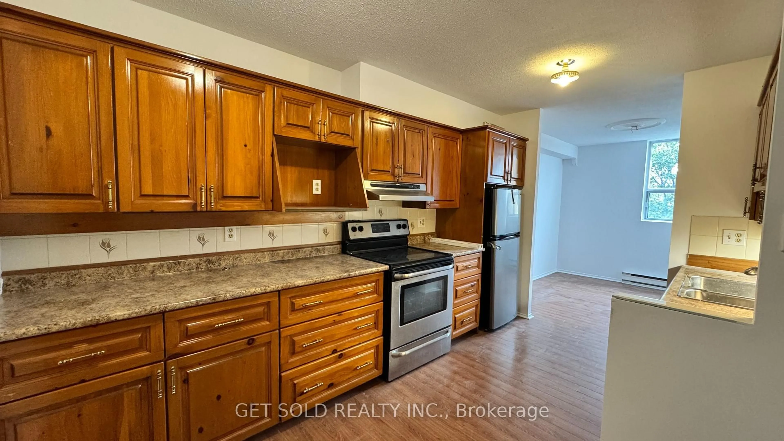
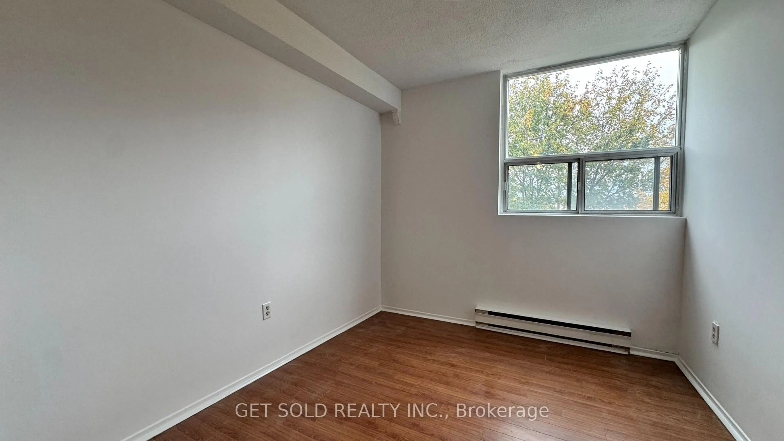
Condo Living Without Compromising on Space! Welcome to Unit 512 at 700 Dynes Road, an exceptionally spacious 3-beds, 2-baths residence offering an impressive 1,513 sq. ft. of living space in Burlington's desirable Roseland community. With room sizes rarely found in today's condominium market, this expansive suite delivers the comfort and versatility of a traditional home, making it an exceptional opportunity for growing families or anyone seeking space to truly spread out. Step inside to discover a thoughtfully designed, carpet-free interior featuring an expansive living room and a dedicated dining area, providing the perfect setting for both everyday relaxation and memorable gatherings. The generously sized kitchen offers ample room for culinary creativity, complemented by a substantial separate pantry providing exceptional storage and organization. Three well proportioned bedrooms offer remarkable flexibility, including a spacious primary retreat complete with its own walk-in closet and a private 2-piece ensuite. Two additional bedrooms, each featuring built-in closets, provide comfortable accommodations for family, guests, or a dedicated home office. A full 3-piece main bathroom and convenient ensuite laundry further enhance the home's everyday practicality. Step outside onto your private open balcony and enjoy the northwest exposure, or take advantage of the building's impressive collection of amenities, including an outdoor pool, exercise room, sauna, games room, media room, and concierge service. One underground parking space is also included in the Maintenance fees $799.22 ($788.31 Unit Fee + Parking Level A-055 $10.91. Water Included). Ideally situated in the heart of Burlington, enjoy convenient access to shopping, restaurants, parks, public transit, and major commuter routes, all while being just minutes from the city's vibrant waterfront and downtown core.
Property Details
Interior
Features
Main Floor
Kitchen
4.17 x 2.74Dining
3.06 x 3.03Living
5.85 x 3.64Pantry
3.06 x 1.65Exterior
Features
Parking
Garage spaces 1
Garage type Underground
Other parking spaces 0
Total parking spaces 1
Condo Details
Inclusions
Property History
 33