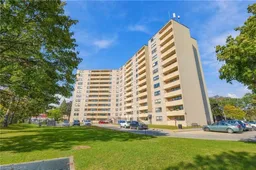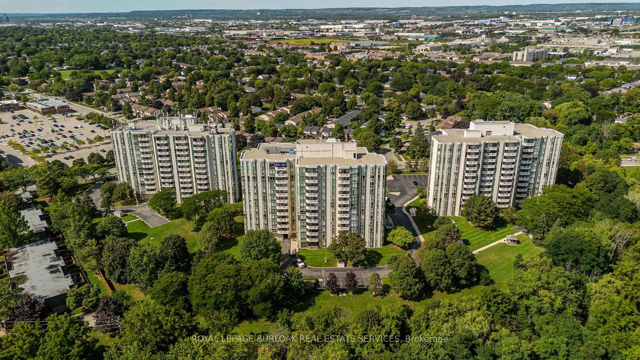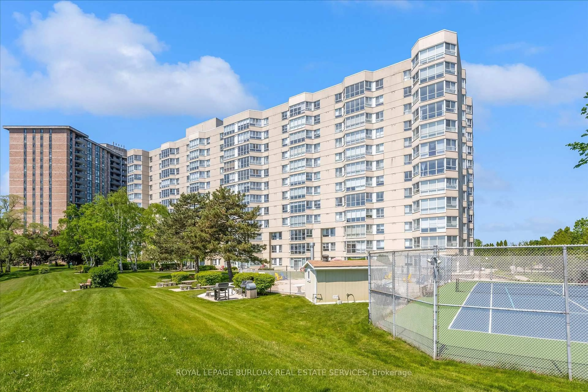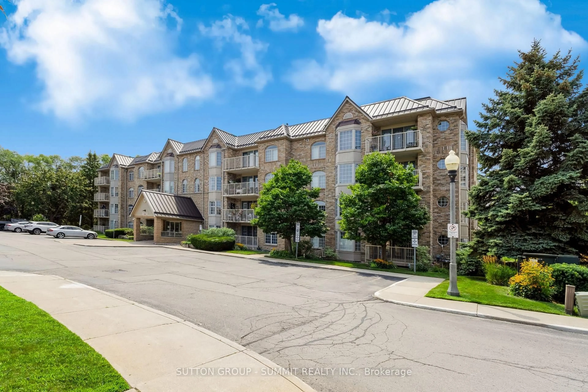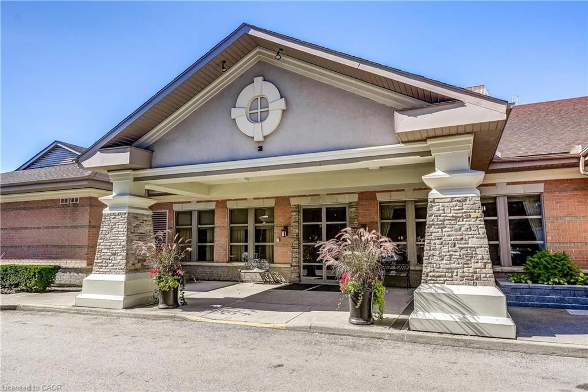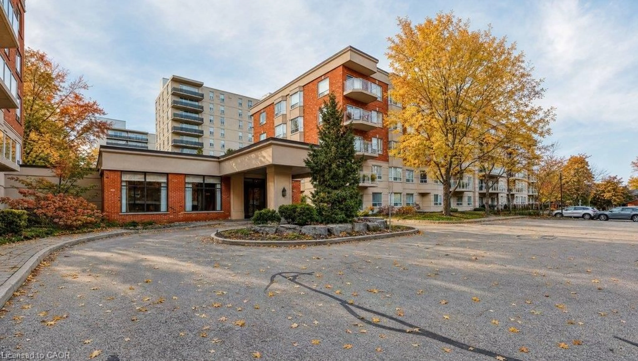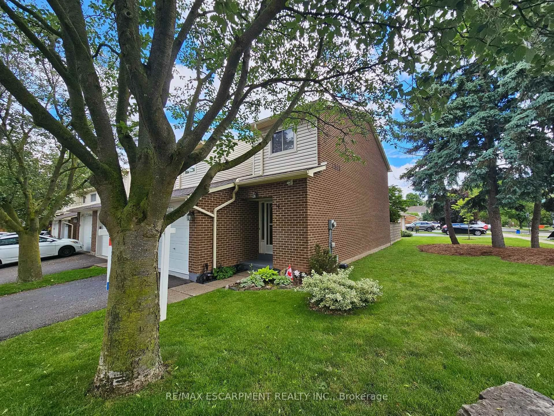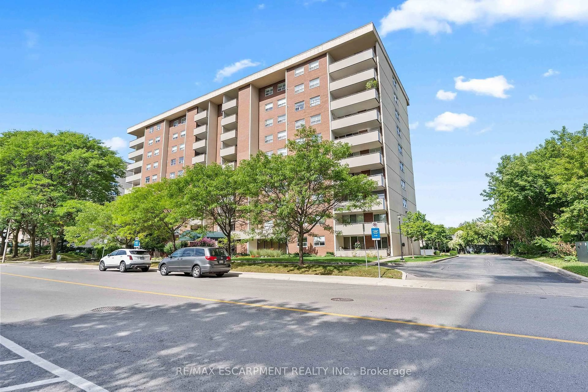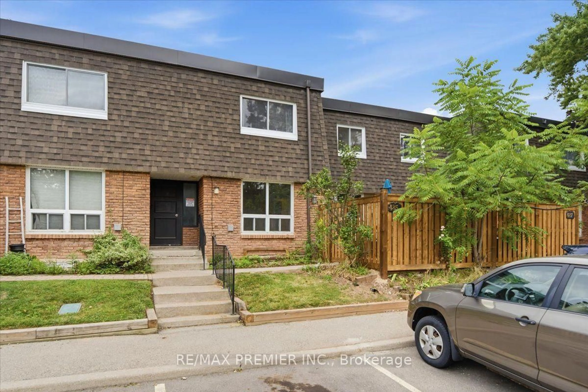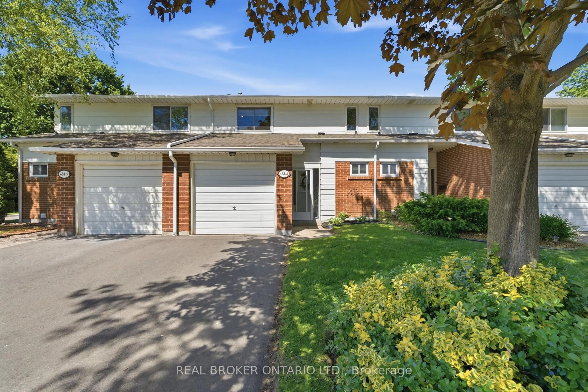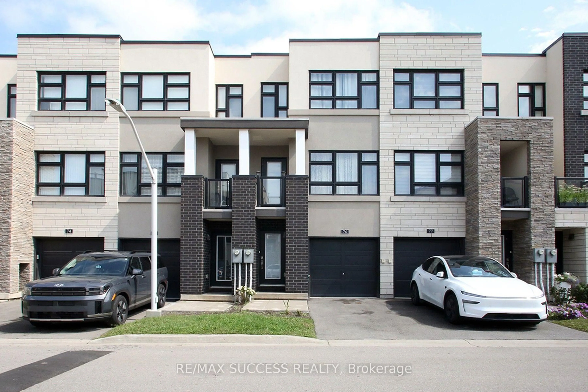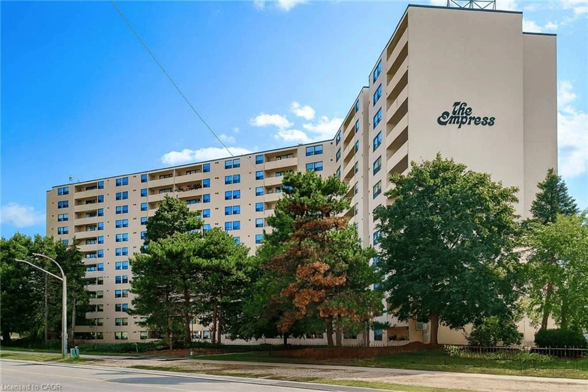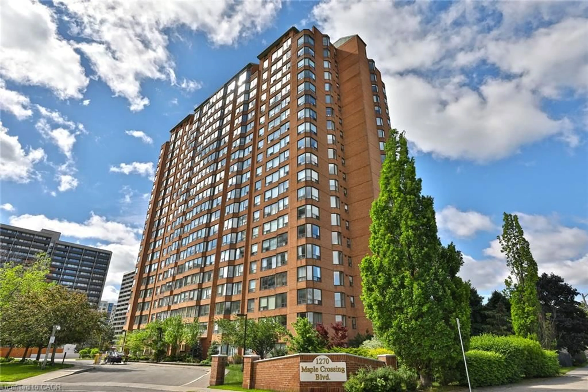
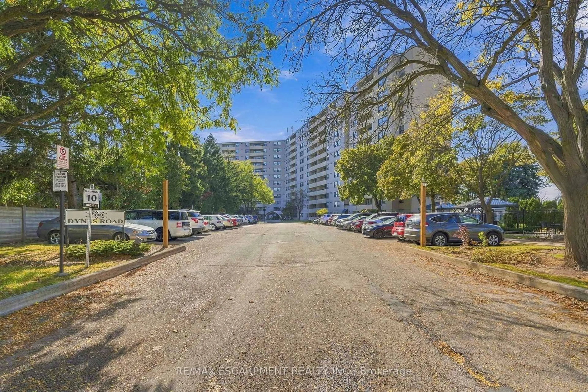
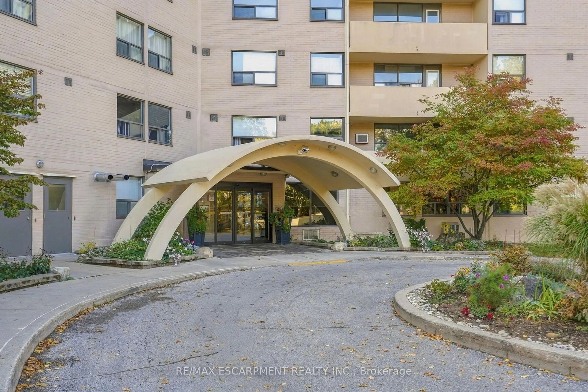
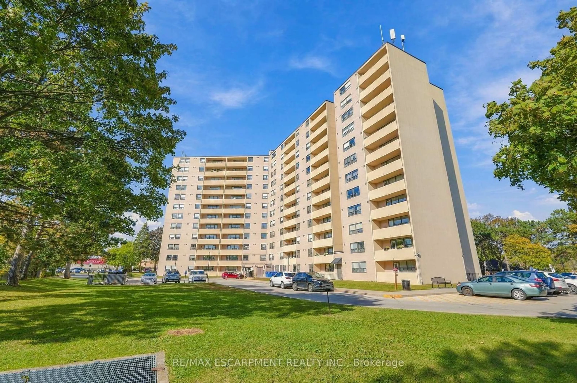
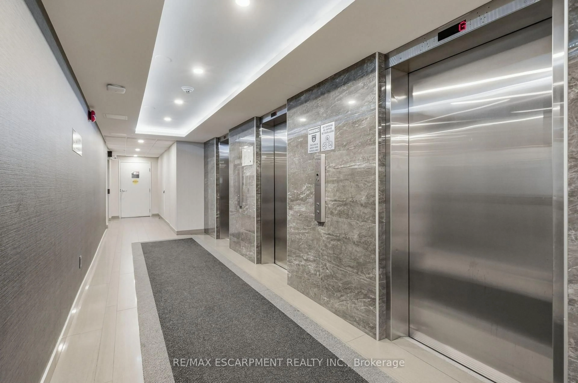
700 Dynes Rd #1111, Burlington, Ontario L7N 3M2
Contact us about this property
Highlights
Estimated valueThis is the price Wahi expects this property to sell for.
The calculation is powered by our Instant Home Value Estimate, which uses current market and property price trends to estimate your home’s value with a 90% accuracy rate.Not available
Price/Sqft$435/sqft
Monthly cost
Open Calculator
Description
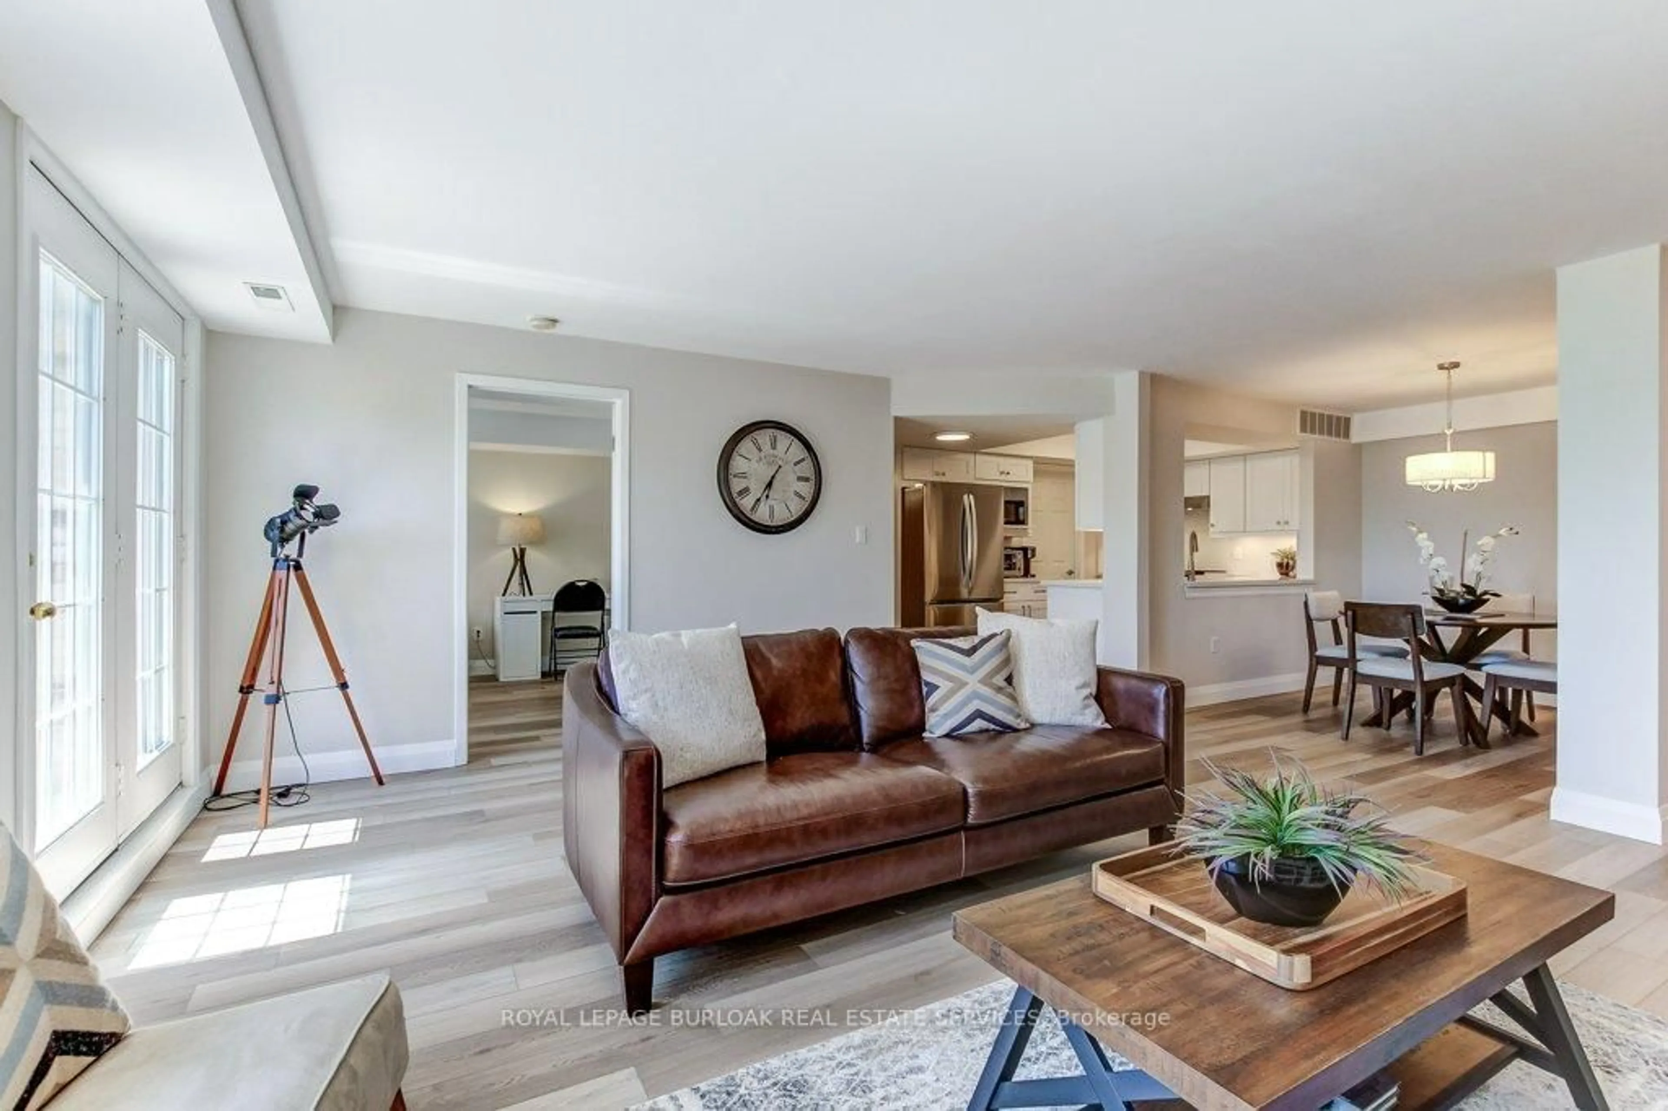
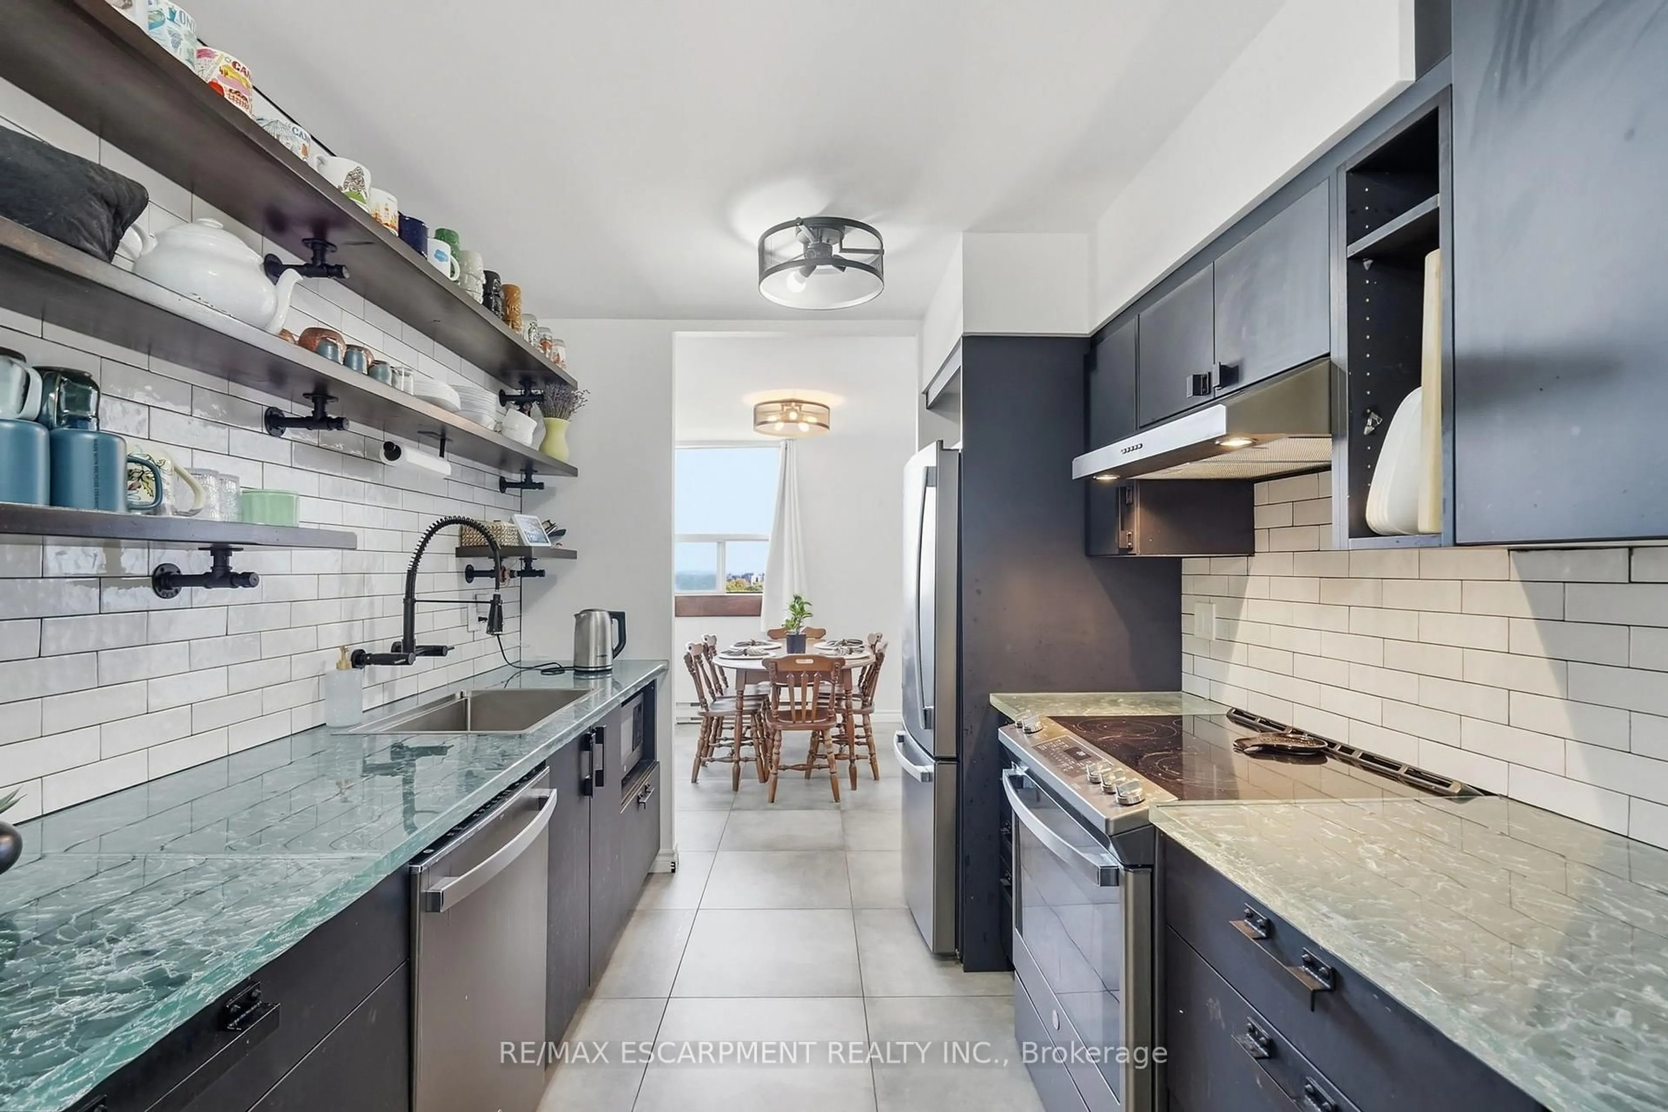
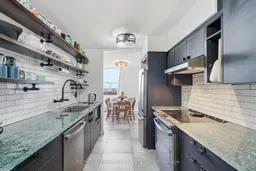
Space, style and a little old-school charm in the heart of Burlington! Welcome to 700 Dynes Road, where spacious condo living meets everyday convenience. This beautifully updated 11th-floor suite offers over 1,500 square feet of living space, three bedrooms, two full bathrooms and beautiful elevated views. The standout feature? A wood-burning fireplace - a rare find in condo living that adds warmth, character and undeniable charm. Step onto the huge balcony to enjoy your morning coffee, entertain friends or unwind while taking in the views. Generous principal rooms and thoughtful updates create a welcoming space to spread out, relax and entertain. The location is hard to beat! Directly across from Burlington Centre and the Burlington Centre Lions Farmers' Market, you're moments from shopping, dining, groceries and everyday essentials. Enjoy nearby parks and green spaces, with Spencer Smith Park, the waterfront and downtown Burlington's restaurants and cafés just a short drive away. Space to breathe, a fireplace to cozy up beside and a fantastic Burlington location - condo living with a little something extra! RSA.
Property Details
Interior
Features
Main Floor
Living
5.79 x 4.55Dining
2.83 x 2.9Kitchen
2.82 x 2.9Primary
3.05 x 4.57Exterior
Features
Parking
Garage spaces 1
Garage type Underground
Other parking spaces 0
Total parking spaces 1
Condo Details
Inclusions
Property History
 29
29