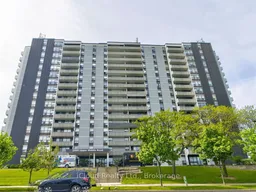
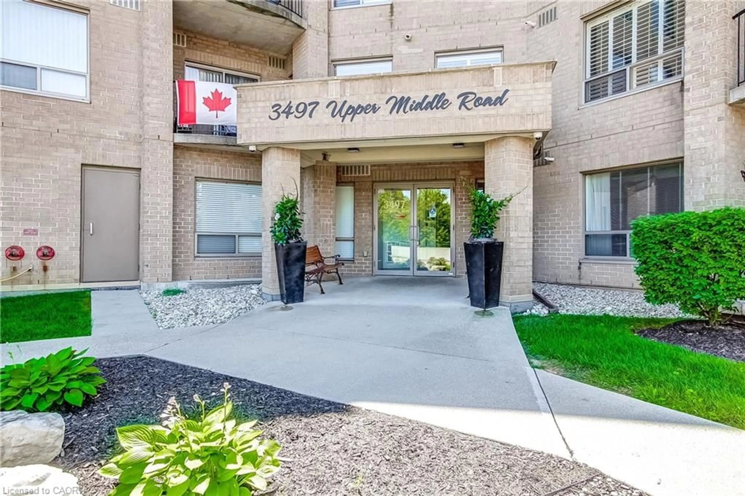
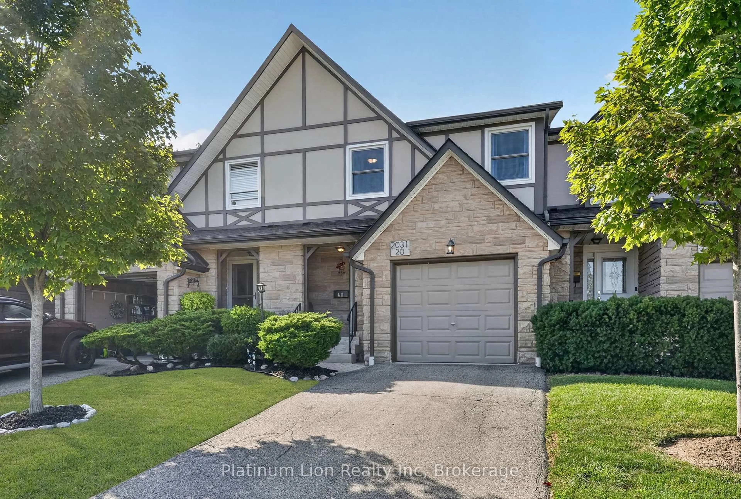
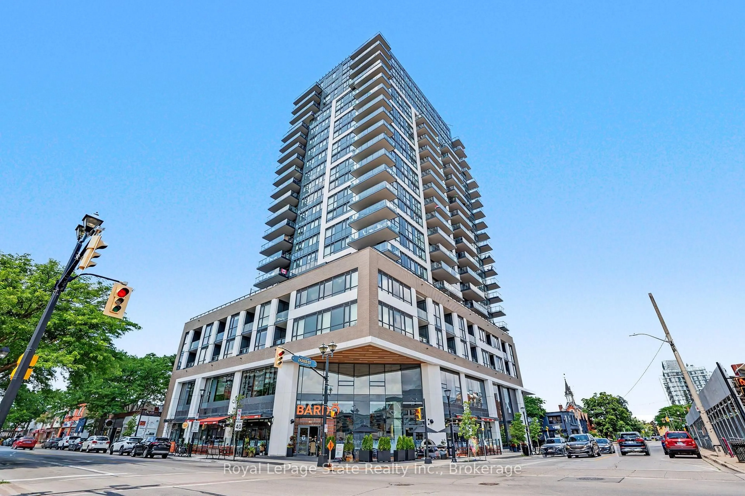
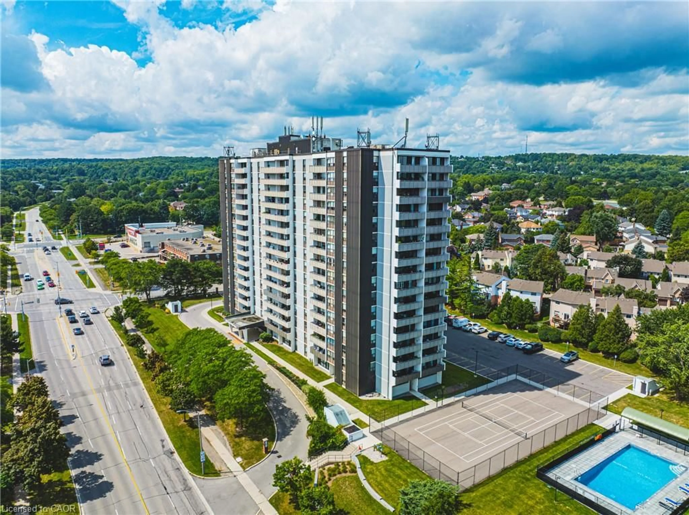
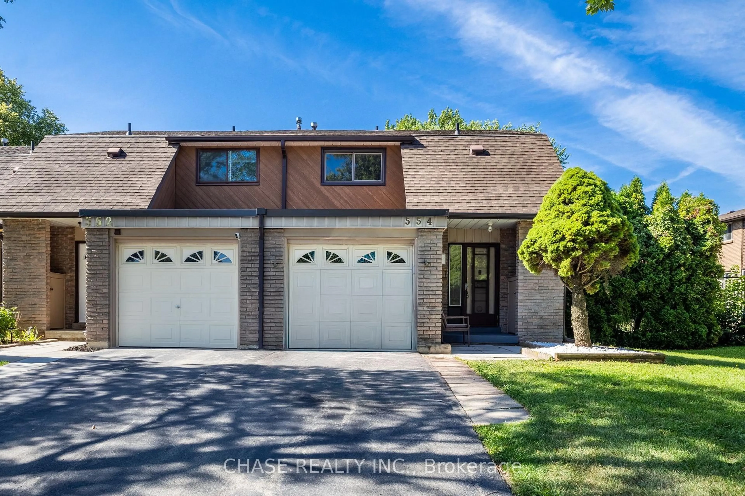
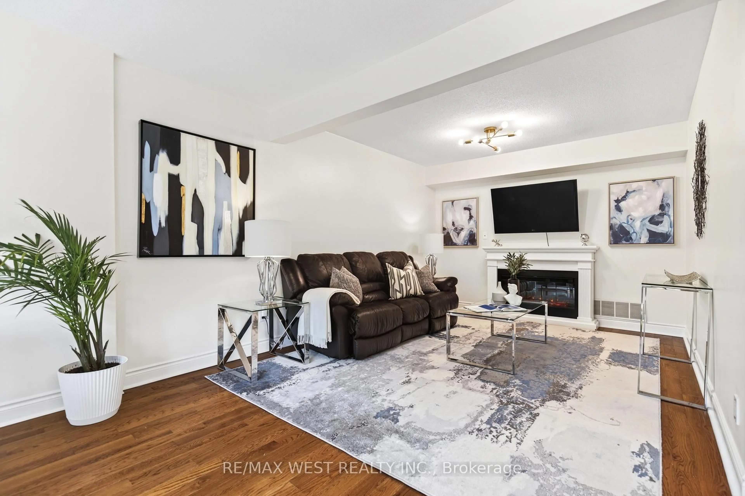
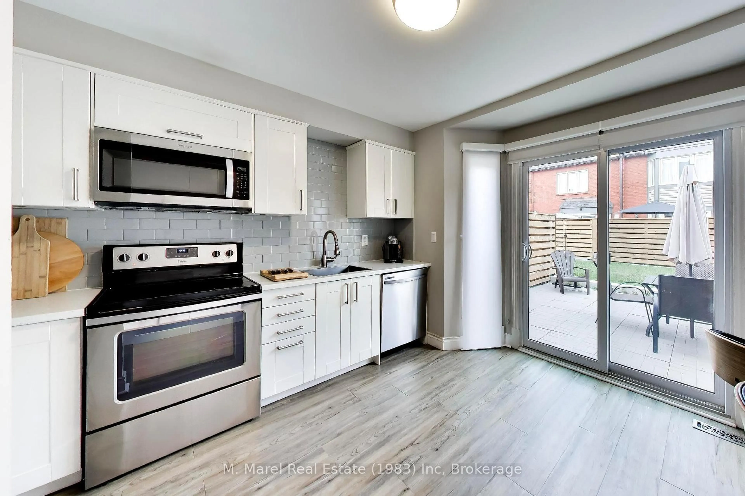
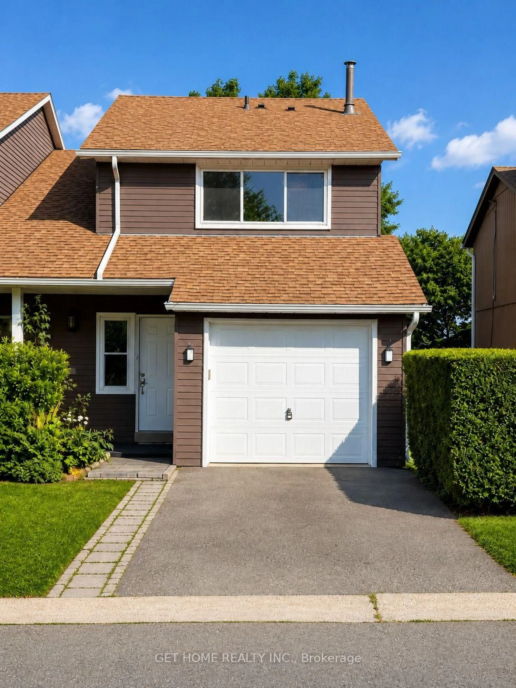

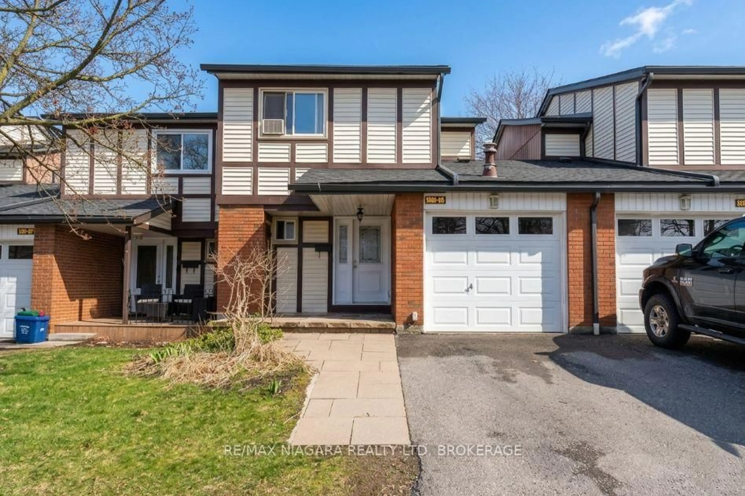
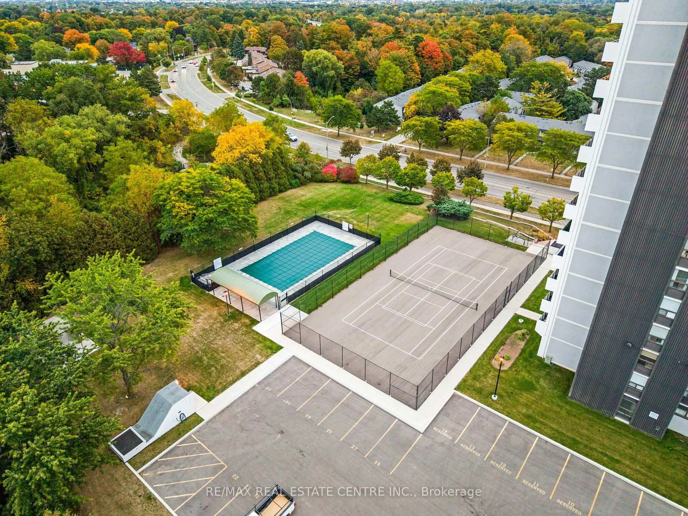
A pic from outside/outdoor area/front of a property/back of a property/a pic from drone, unknown for 2055 Upper Middle Rd #604, Burlington Ontario L7P 3P4
4 days on Market

2055 Upper Middle Rd #604, Burlington, Ontario L7P 3P4

In the same building:
-
Condo
2
2
~1200-1399 sqft
$619,900
Get pre-qualifiedPowered by nesto
Condo
2
2
~1200-1399 sqft

Contact us about this property

Call

Highlights

Property Estimate

Days on market4 days

Estimated valueNot available

Price/Sqft$480/sqft

Monthly cost

Open Calculator

Description

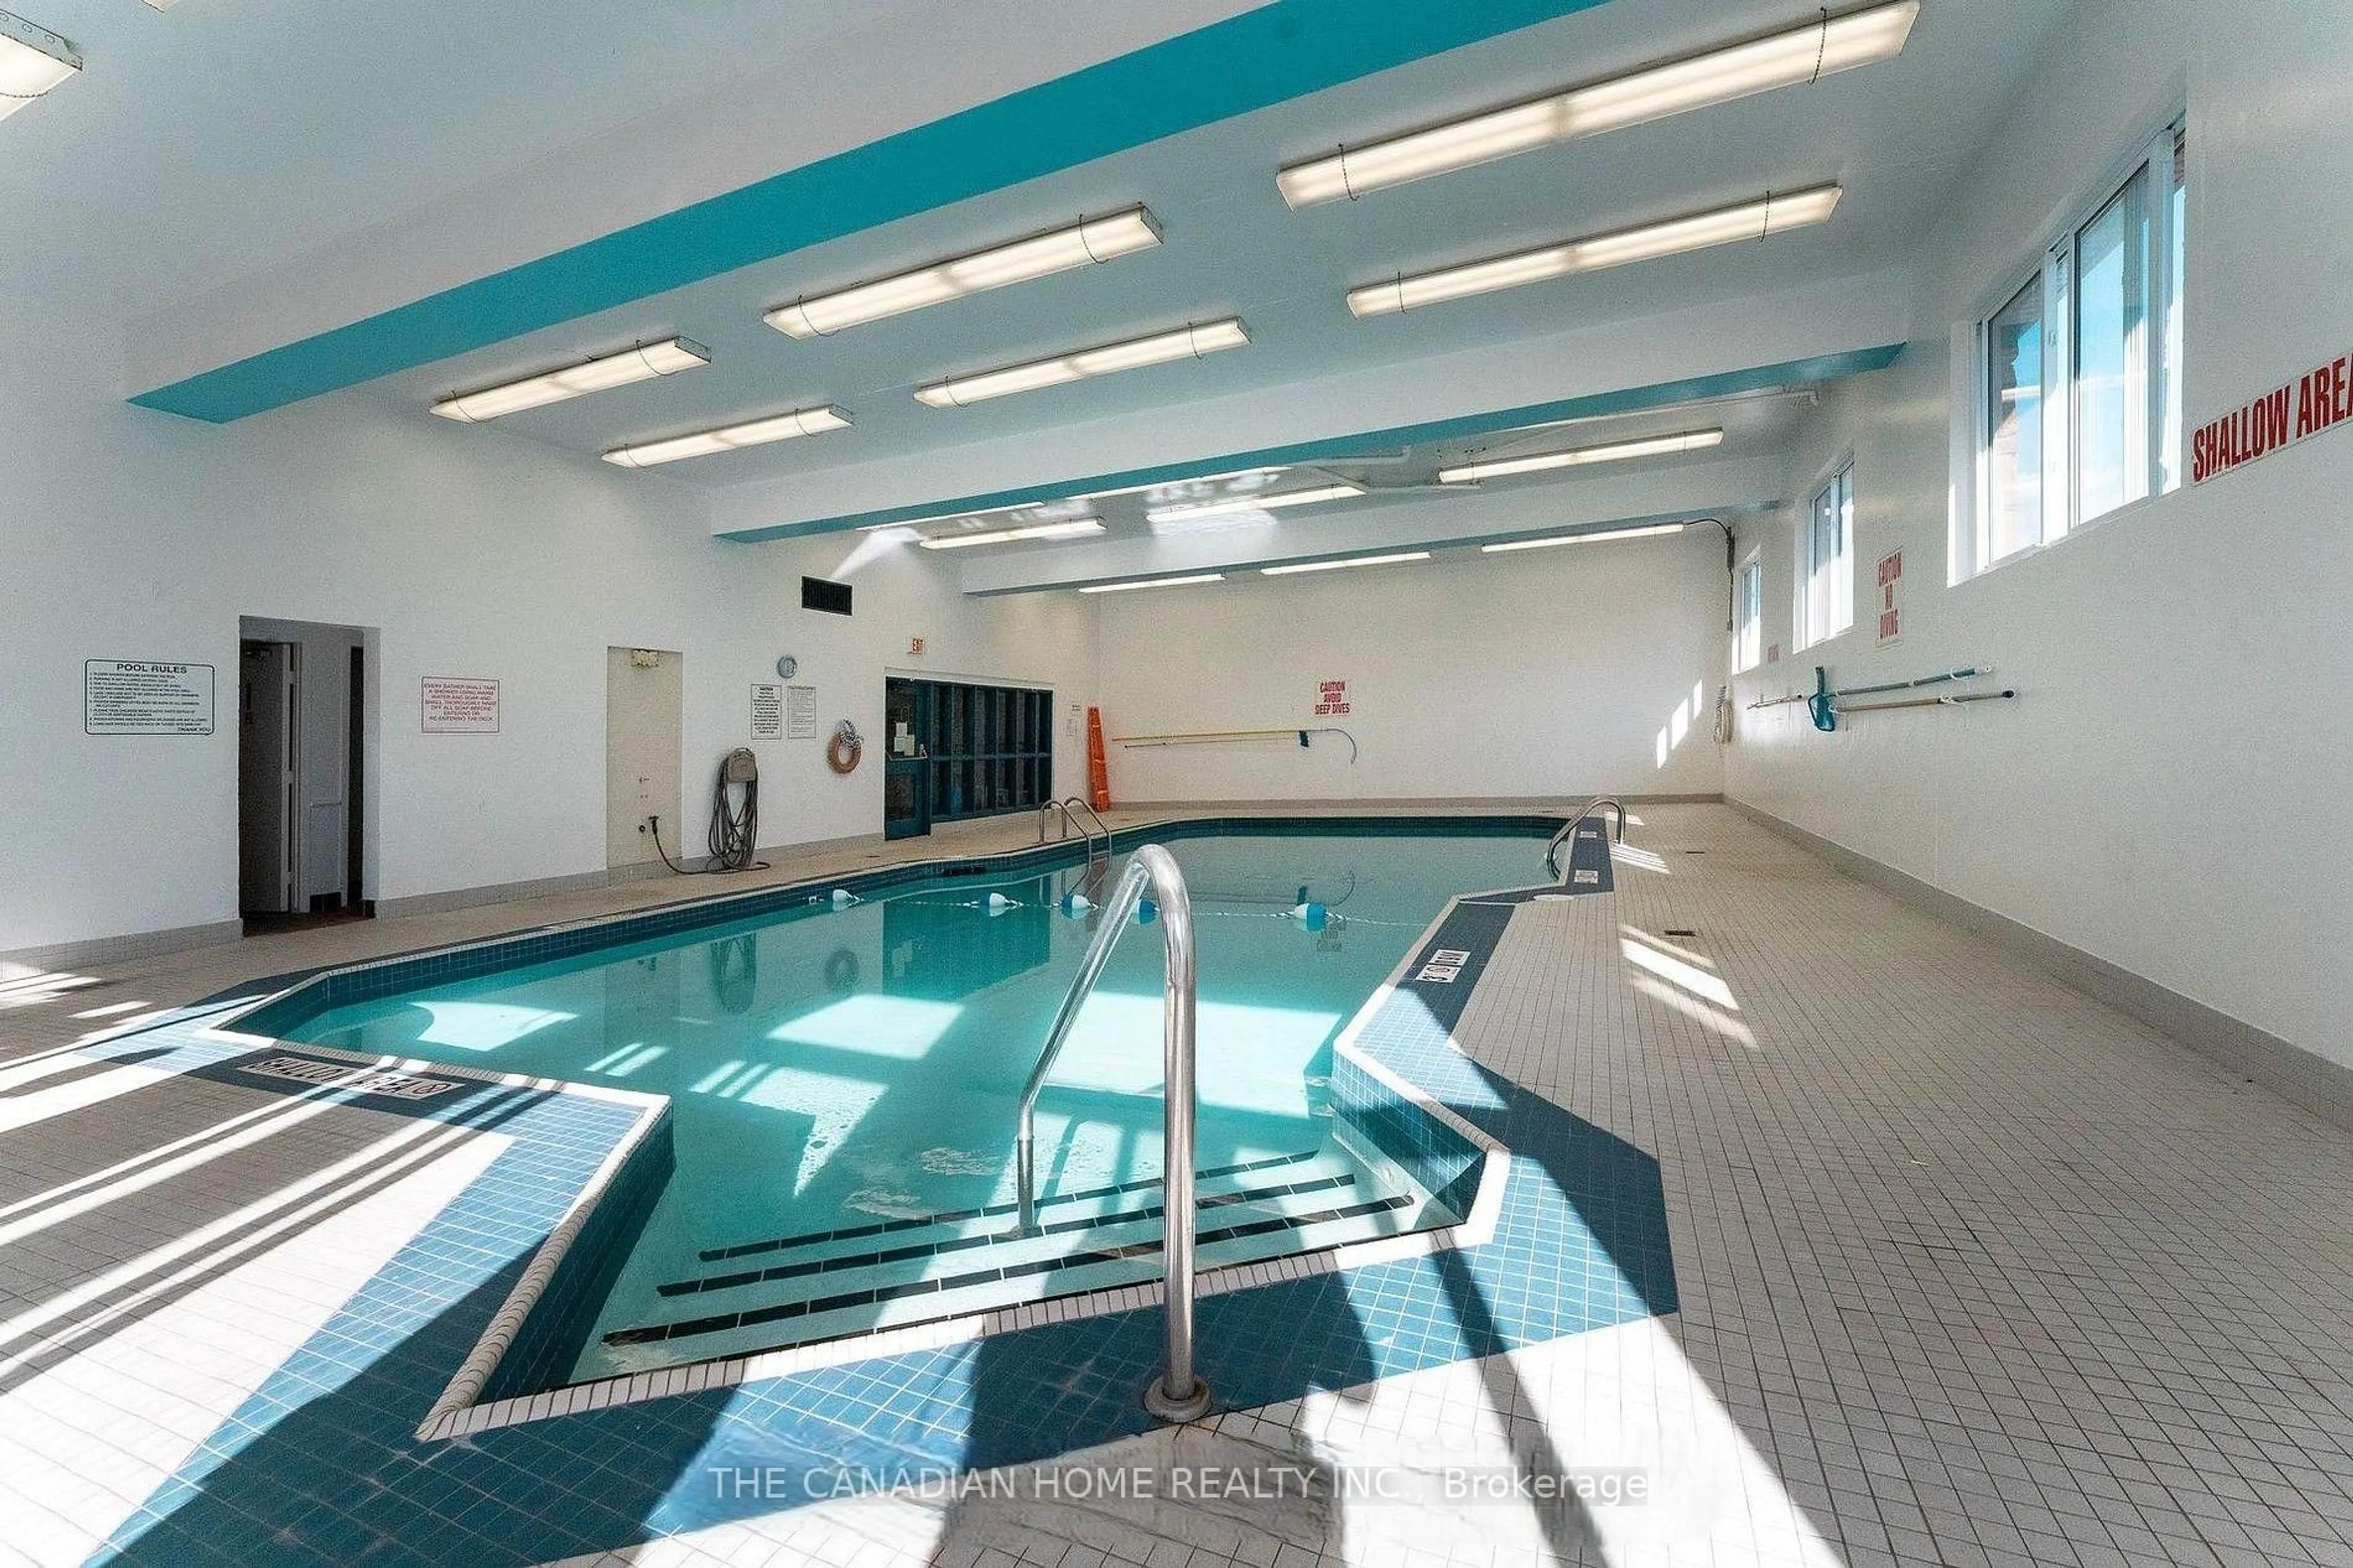
Welcome to this beautifully renovated & freshly painted 1,260 sq ft 2-bedroom plus den suite offering stunning southern lake views. From the moment you step inside, you'll appreciate the custom open-concept gourmet kitchen featuring built-in appliances, a large center island, and an ideal layout for entertaining family and friends. The suite also includes a private den/office with elegant French doors, perfect for working from home or added living space. The primary bedroom boasts a renovated 3-piece ensuite with a walk-in shower, while the updated main 4-piece bathroom adds both style and convenience. Large windows off the dining room and a sliding door provides this home with lots of natural light, and the private balcony provides the perfect place to relax and enjoy beautiful lake views. This exceptionally well-maintained and highly desirable building offers an impressive selection of amenities including an outdoor pool, two gyms, games room, library, workshop, craft room, and a guest suite available for overnight rental. Conveniently located close to shopping, transit, and entertainment, this is condo living at its finest. Don't miss the opportunity to make this exceptional suite your next home.


Property Details

Style1 Storey/Apt
View-
Age of property-
SqFt~1200-1399 SqFt
Lot Size-
Parking Spaces1
MLS ®NumberW13171206
Community NameBrant Hills
Data SourceTRREB
Listing byiCloud Realty Ltd.

Features

Heating: Forced Air
Cooling: Central Air
Fireplace

Main Floor

Bathroom

0.0 x 0.0

4 Pc Bath

Kitchen

4.04 x 2.74

Dining

5.64 x 3.35

Walk-Out / Sliding Doors

Living

3.99 x 3.35


Features

Patio: Open
Balcony: Open

Parking

Garage spaces 1

Garage type Underground

Other parking spaces 0

Total parking spaces 1


6Story
Inclusions
Hydro
Water
Parking
Cable
Heat

Property History

May 25, 2026
ListedActive
$619,900
4 days on market
history photo preview47
Listing by trreb®
Property listed by iCloud Realty Ltd., Brokerage
Agent Banner Image
Interested in this property?Get in touch to get the inside scoop.
Market Data - Brant Hills

Geo Zone Map ThumbnailBrant Hills

Buyer's Market

View Market Data

Condo - for the past 30 days

Buyer's market Seller's market

Avg. Days on Market

Past 30 days

61 days

Compared to

2025

19 days

2024

24 days

2023

42 days

New Listings

Past 30 days

5 listings

Compared to

2025

2 listings

2024

6 listings

2023

4 listings

Units sold

Past 30 days

3 units

Compared to

2025

3 units

2024

7 units

2023

5 units

Median Sold Price

Past 30 days

$497,000

Compared to

2025

$680,000

2024

$579,000

2023

$700,000


Population and Demographics

Overview

Total population 10225
Average household income $144,584

Age (%)

0 to 19
24%
20 to 34
16%
35 to 49
21%
50 to 64
20%
65 and plus
19%

Household composition (%)

Single family
80%
Single person
18%
Multi person
2%
Multi family
0%

Mother tongue (%)

English
89%
Others
5%
Spanish
2%
French
1%
Polish
1%

House tenancy (%)

Owners
88%
Renters
12%

What’s nearby?Essentials within 5 km

Local Logic

Transportation Scores

Estimated Budget