56 mins on Market

895 Maple Ave #409, Burlington, Ontario L7S 2H7

In the same building:
-
Condo
2 + 1
2
~1000-1199 sqft
$739,999
Get pre-qualifiedPowered by nesto
Condo
2 + 1
2
~1000-1199 sqft

Contact us about this property

Call

Highlights

Property Estimate

Days on market56 mins

Estimated valueNot available

Price/Sqft$678/sqft

Monthly cost

Open Calculator

Description

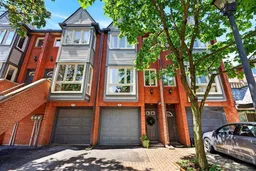
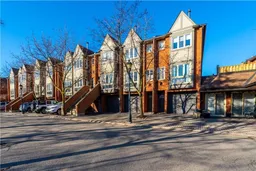
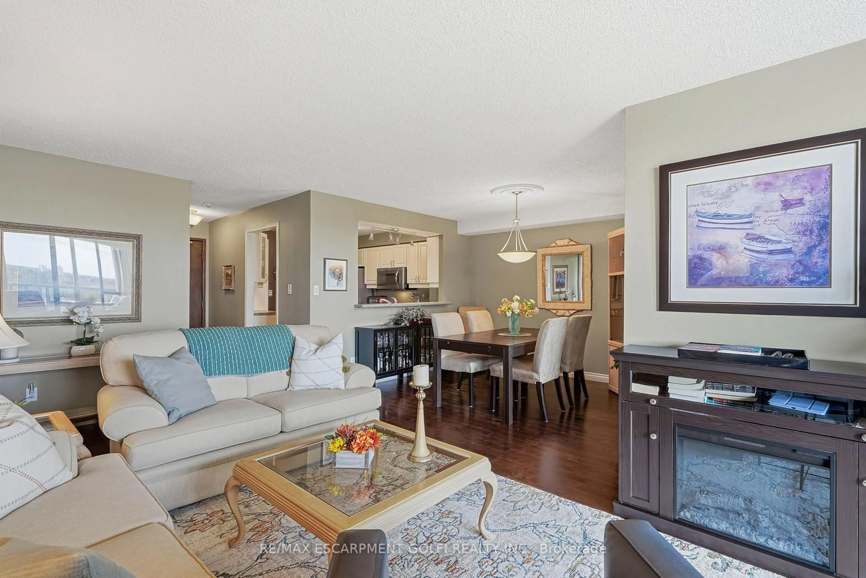
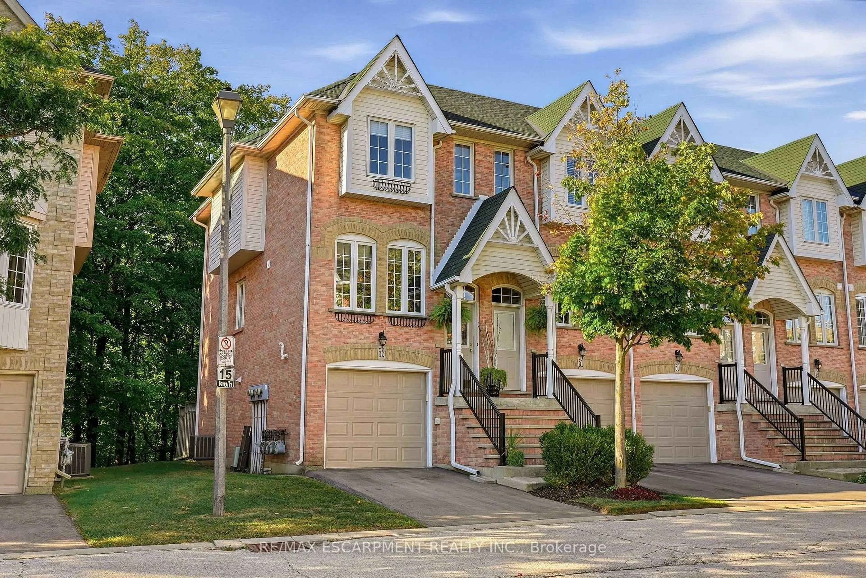
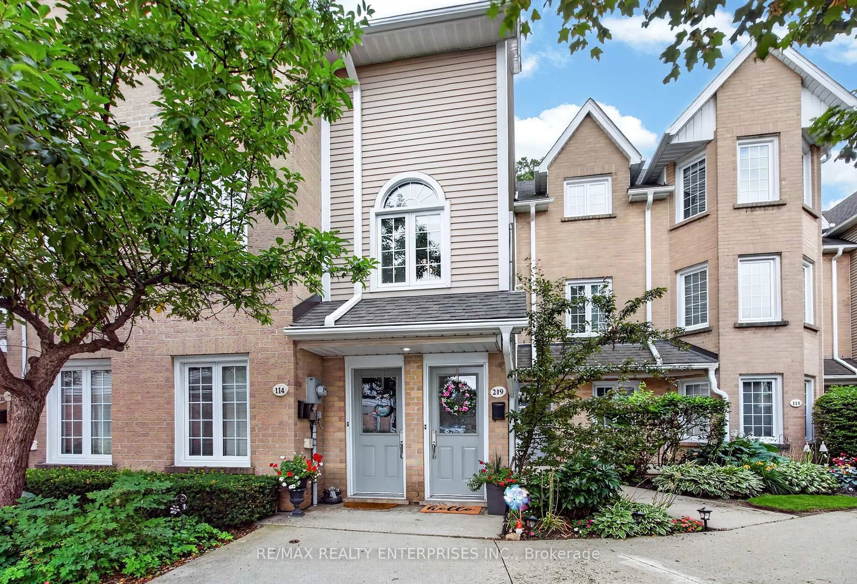
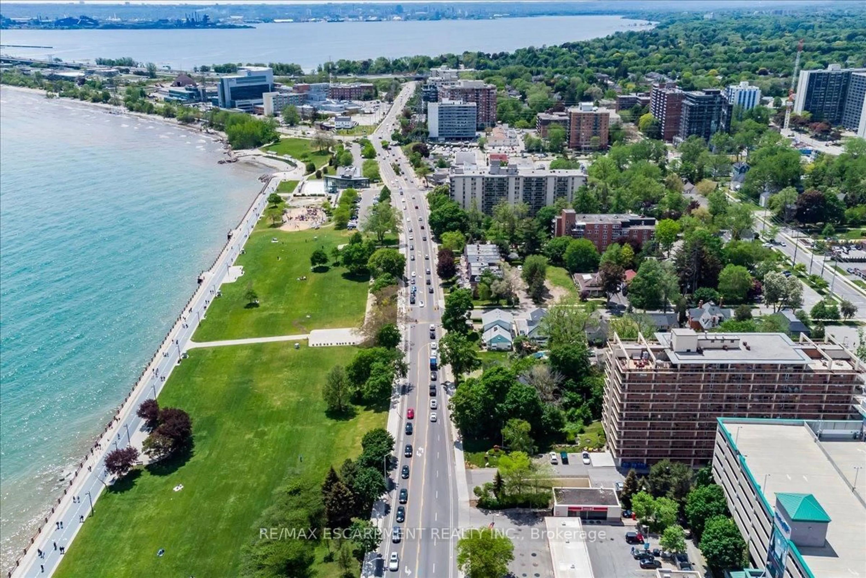
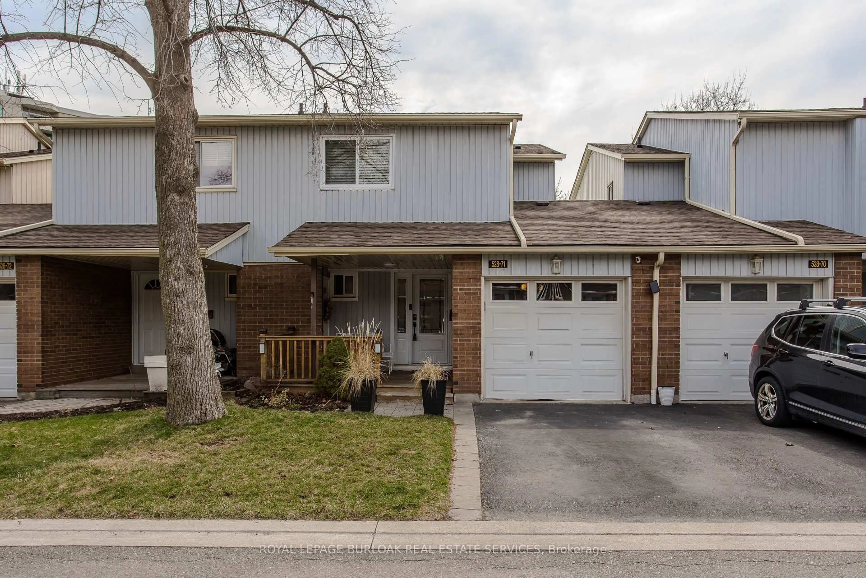
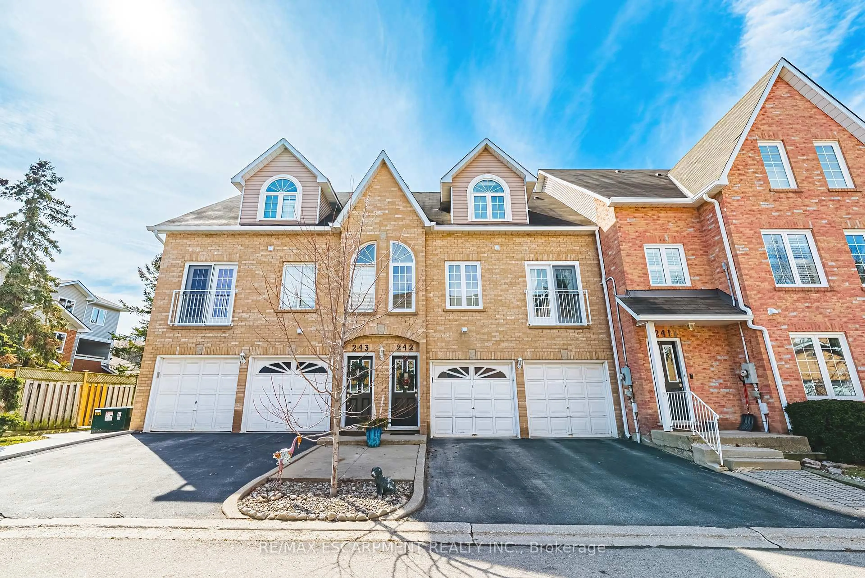
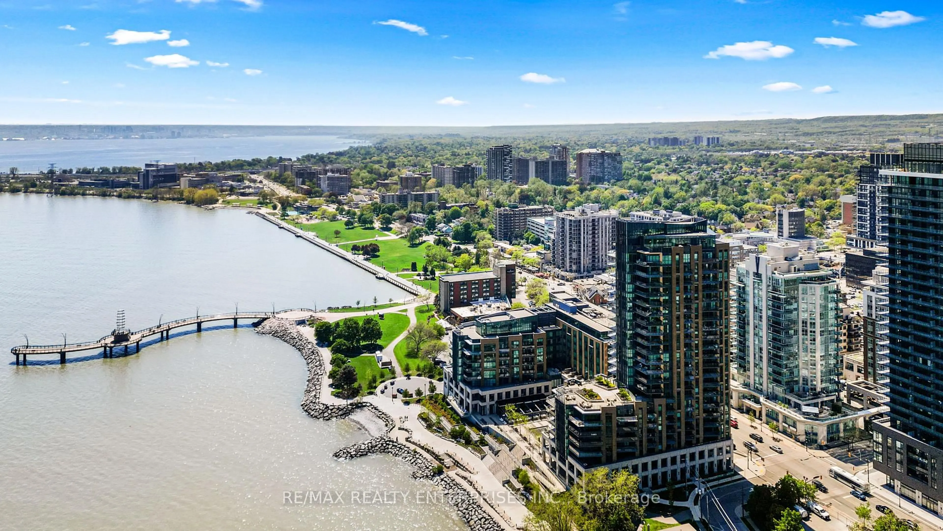
Welcome to this beautifully renovated townhouse in sought-after South Burlington, ideally located just minutes to Downtown Burlington, the waterfront, Mapleview Mall, grocery stores, parks, schools & highway access. Fronting onto a peaceful ravine setting, this move-in-ready home has been extensively updated from top to bottom with exceptional quality throughout. The bright functional layout features hardwood floors on all levels, smooth ceilings, an abundance of pot lights, new baseboard, trim, interior doors, casing hardware & stylish light fixtures. The renovated kitchen offers quartz countertops & matching backsplash, stainless steel appliances, coffee bar, pantry, under cabinet lighting & walkout to a newly fully fenced stone patio perfect for relaxing or entertaining. The spacious living room is highlighted by a stunning floor-to-ceiling tiled wood-burning fireplace open to the dining area. Upstairs features a beautifully renovated4-piece bathroom with tiled shower & marble countertop, while the lower level includes a large recreation room/bedroom area, a new 3-piece bathroom, updated tiled entrance with convenient garage access & drycore subfloor beneath the hardwood in the basement for added comfort. Truly turnkey living in an exceptional central Burlington location.


Property Details

Style2-Storey
ViewGarden, Trees/Woods
Age of property31-50
SqFt~1000-1199 SqFt
Lot Size-
Parking Spaces2
MLS ®NumberW13176048
Community NameBurlington Waterfront
Data SourceTRREB
Listing byROYAL LEPAGE BURLOAK REAL ESTATE SERVICES

Features

Heating: Forced Air
Cooling: Central Air
Fireplace
Basement: Full, Finished

Main Floor

Living

3.86 x 5.32

Fireplace / Pot Lights / W/O To Patio

Dining

2.92 x 2.72

Kitchen

3.86 x 5.32

Pot Lights / Stainless Steel Appl


Parking

Garage spaces 1

Garage type Attached

Other parking spaces 1

Total parking spaces 2


1Story
Amenities

Bbqs Allowed, Visitor Parking

Inclusions
Hydro
Water
Parking
Cable
Heat

Property History

May 26, 2026
ListedActive
$739,999
< 1h on market
history photo preview35
Listing by trreb®
Property listed by ROYAL LEPAGE BURLOAK REAL ESTATE SERVICES, Brokerage
Agent Banner Image
Interested in this property?Get in touch to get the inside scoop.
Market Data - Burlington Waterfront

Geo Zone Map ThumbnailBurlington Waterfront

Strong Buyer's Market

View Market Data

Condo - for the past 30 days

Buyer's market Seller's market

Avg. Days on Market

Past 30 days

50 days

Compared to

2025

61 days

2024

34 days

2023

44 days

New Listings

Past 30 days

58 listings

Compared to

2025

47 listings

2024

48 listings

2023

28 listings

Units sold

Past 30 days

16 units

Compared to

2025

15 units

2024

18 units

2023

19 units

Median Sold Price

Past 30 days

$627,000

Compared to

2025

$875,000

2024

$714,000

2023

$855,000


Population and Demographics

Overview

Total population 22723
Average household income $136,954

Age (%)

0 to 19
15%
20 to 34
17%
35 to 49
17%
50 to 64
23%
65 and plus
28%

Household composition (%)

Single family
55%
Single person
41%
Multi person
3%
Multi family
0%

Mother tongue (%)

English
88%
Others
4%
Spanish
2%
French
2%
Arabic
1%
Polish
1%

House tenancy (%)

Renters
50%
Owners
50%

What’s nearby?Essentials within 5 km

Local Logic

Transportation Scores

Estimated Budget