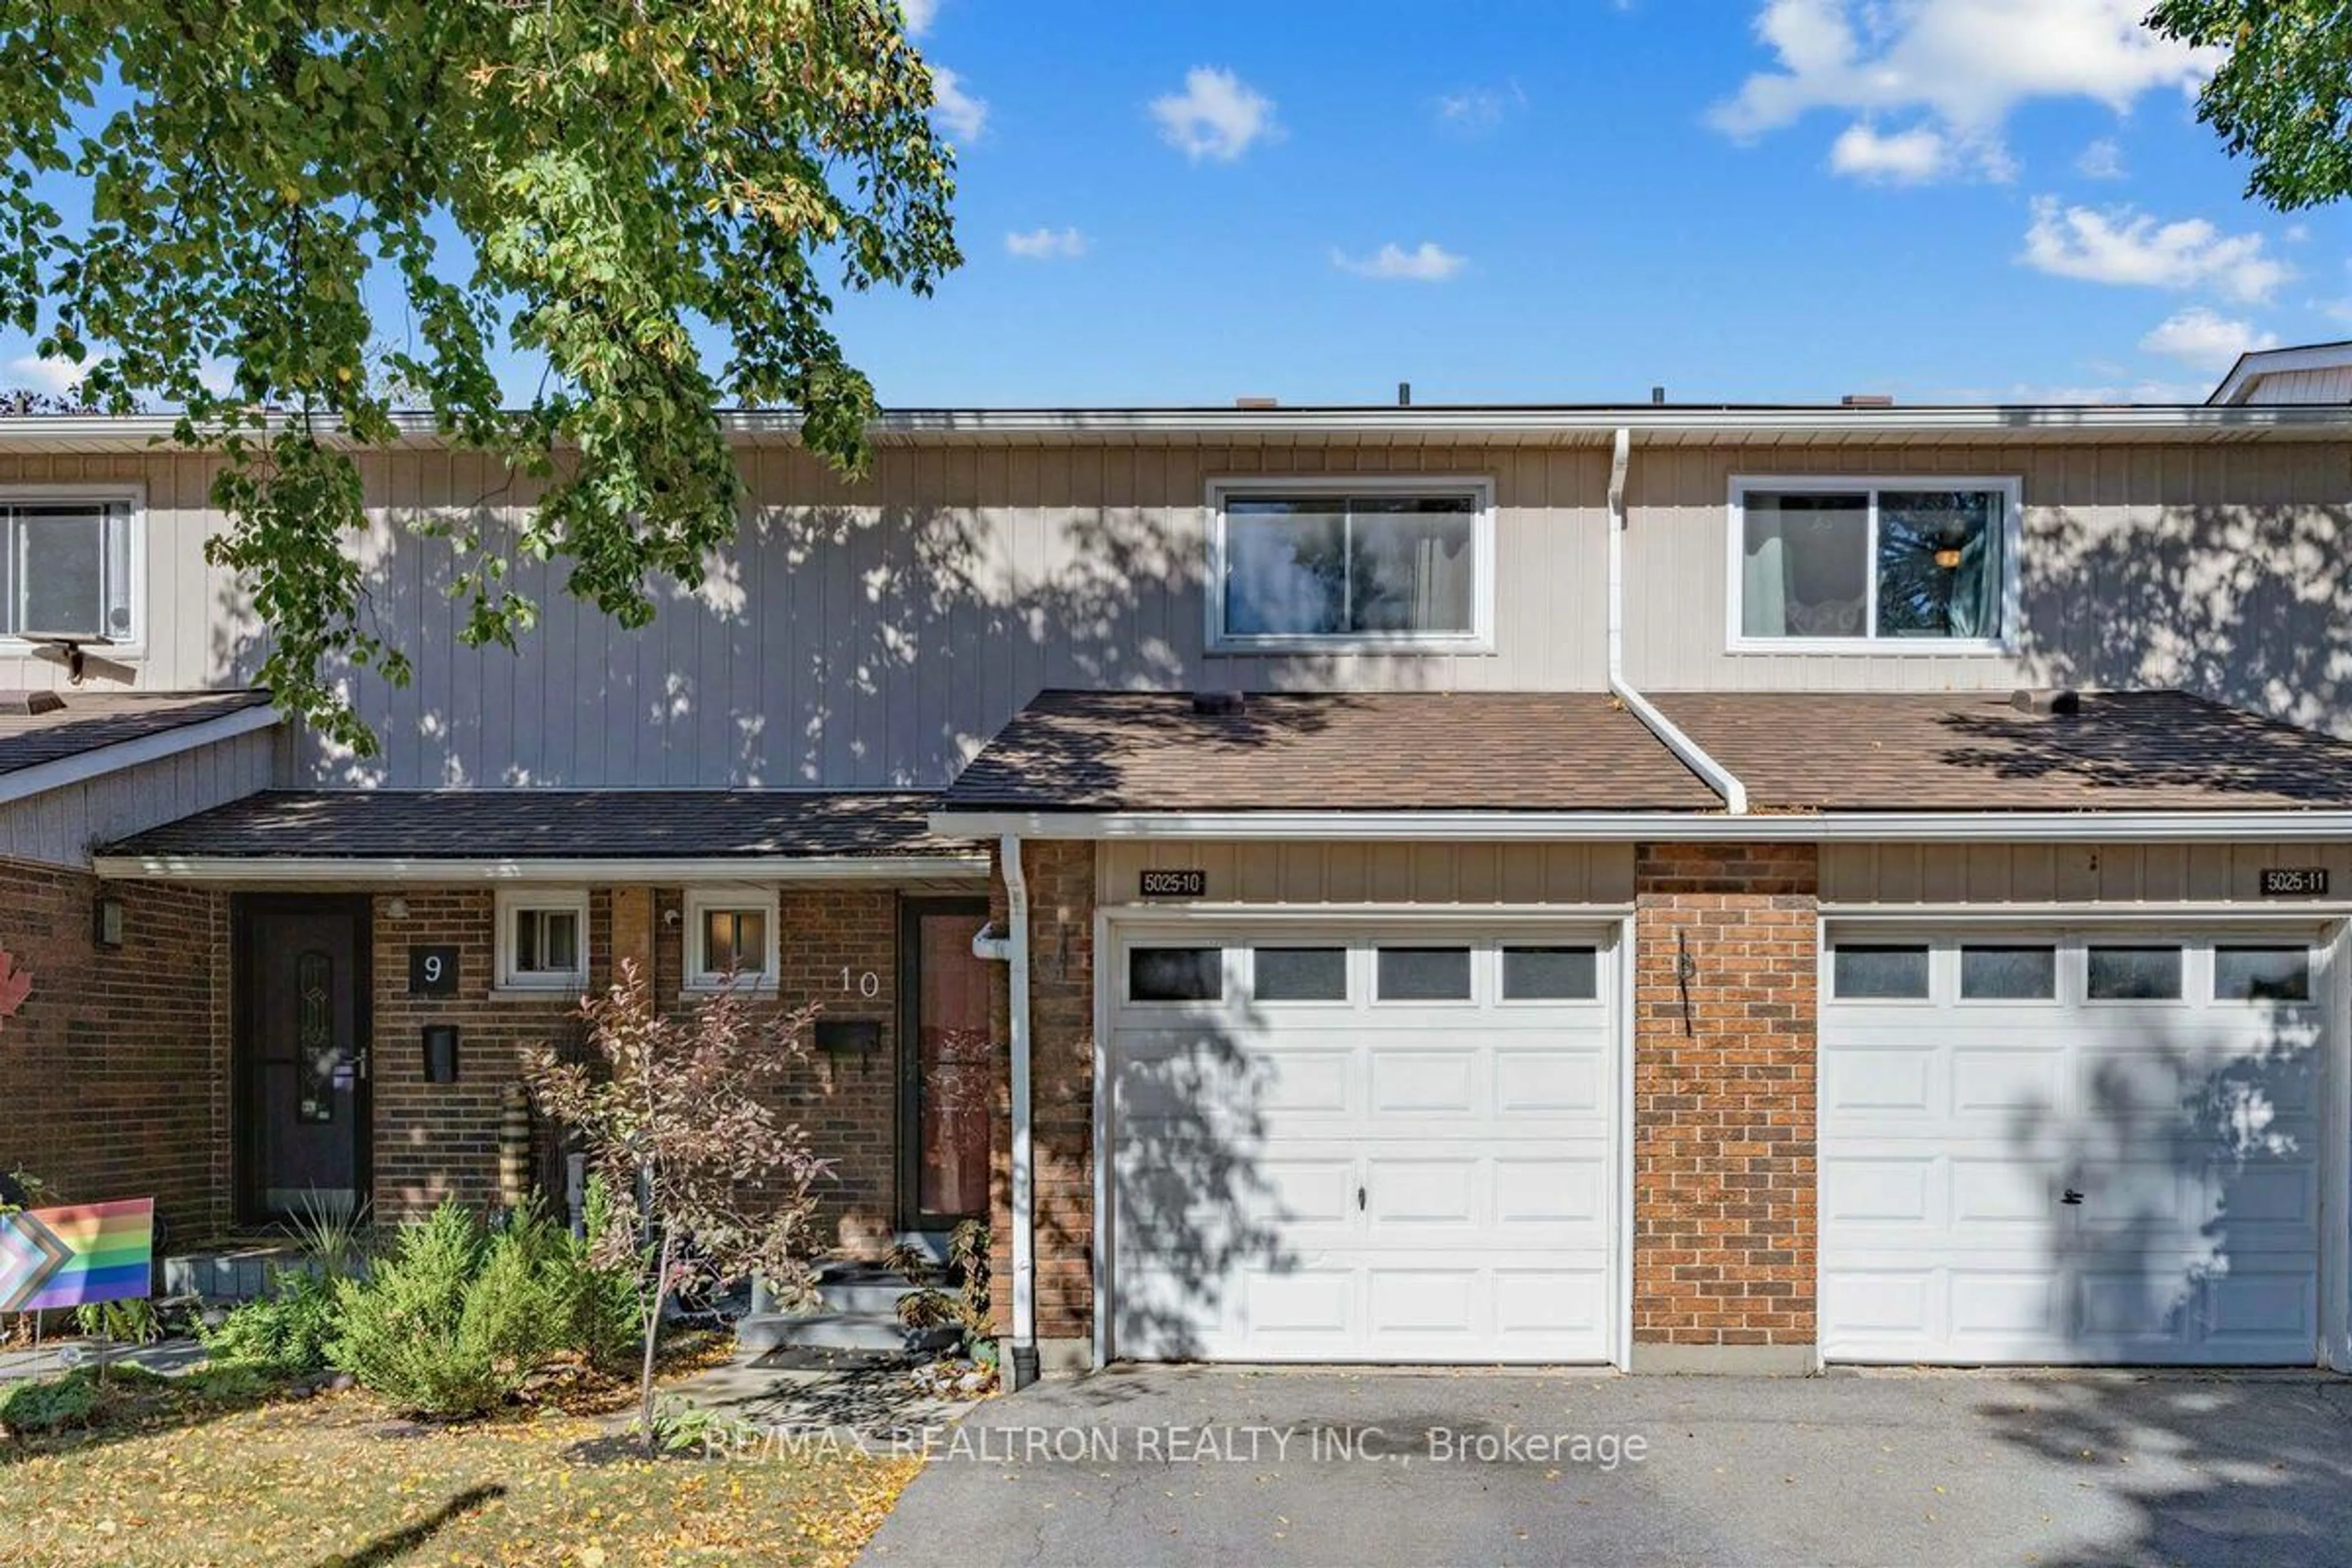
5025 Pinedale Ave #10, Burlington, Ontario L7L 5J6
Contact us about this property
Highlights
Estimated valueThis is the price Wahi expects this property to sell for.
The calculation is powered by our Instant Home Value Estimate, which uses current market and property price trends to estimate your home’s value with a 90% accuracy rate.Not available
Price/Sqft$595/sqft
Monthly cost
Open Calculator
Description
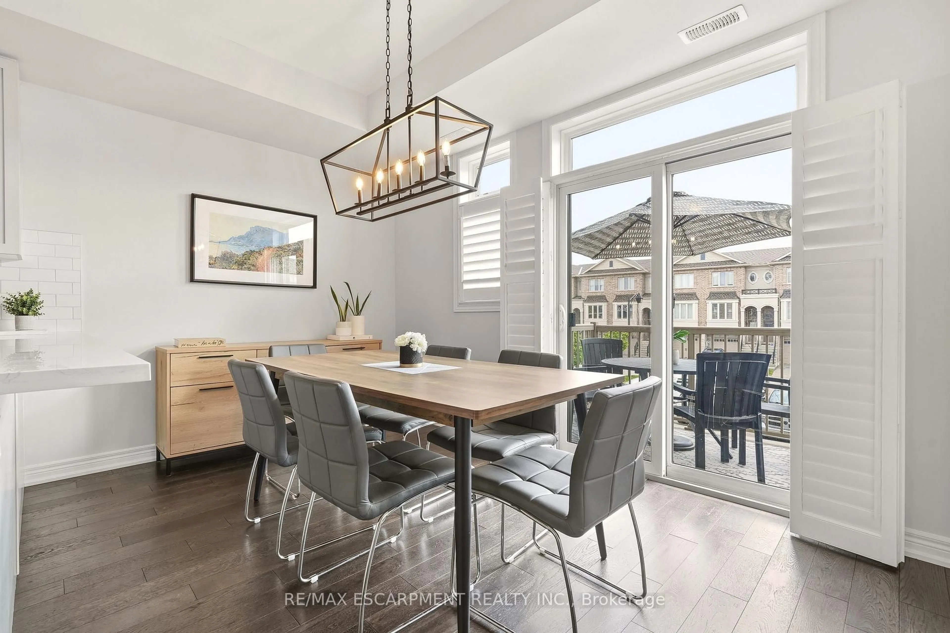
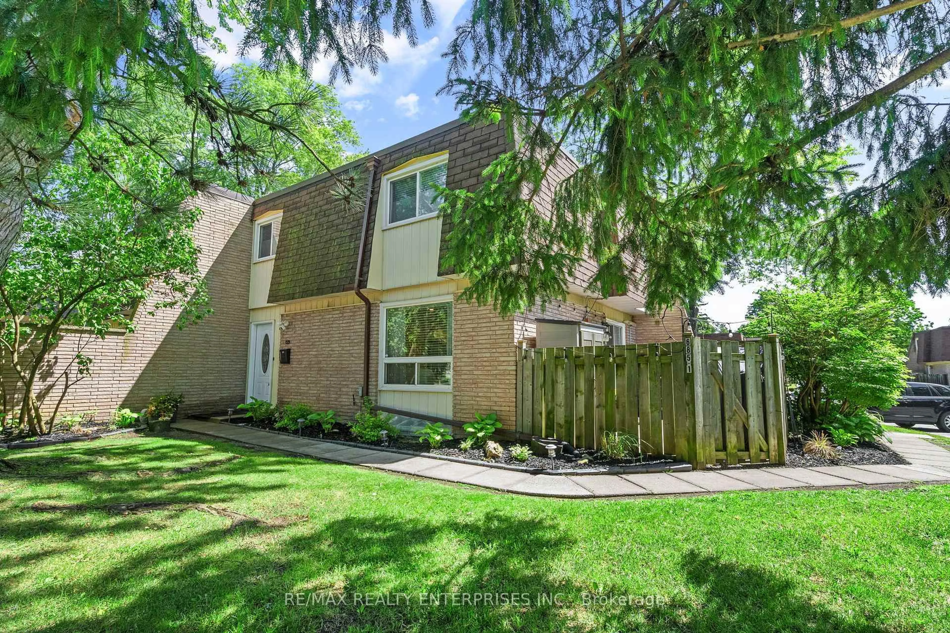

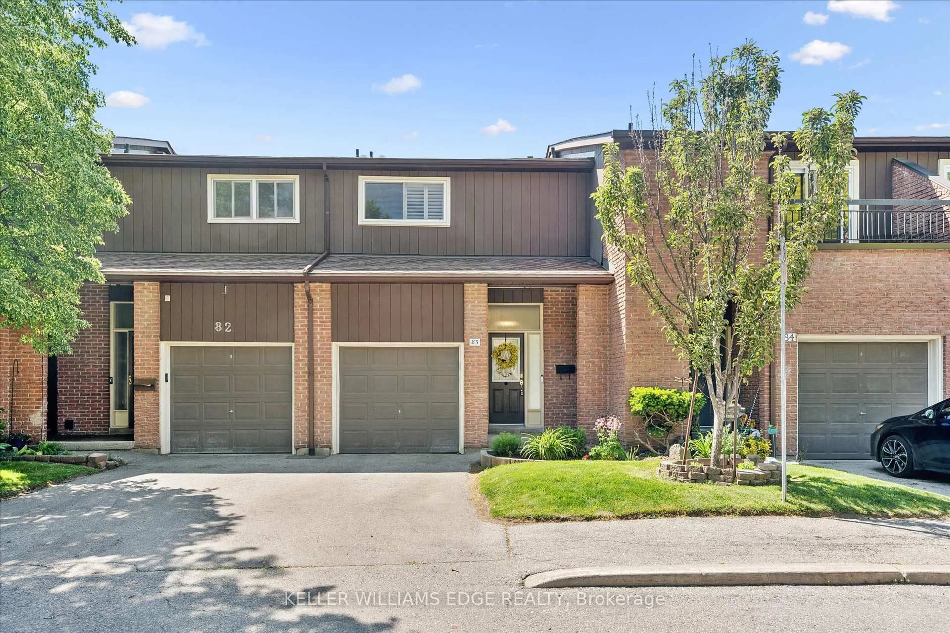
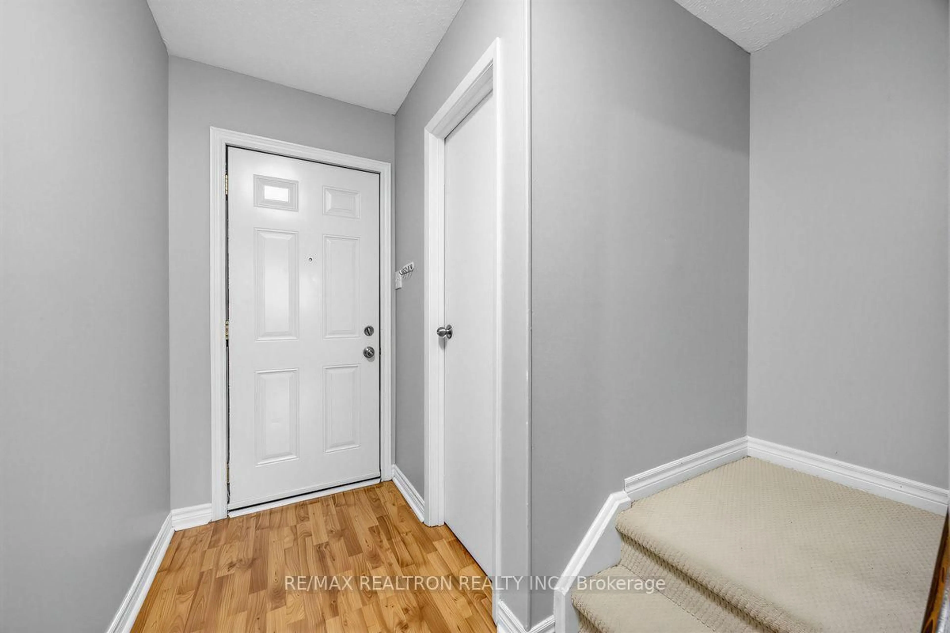
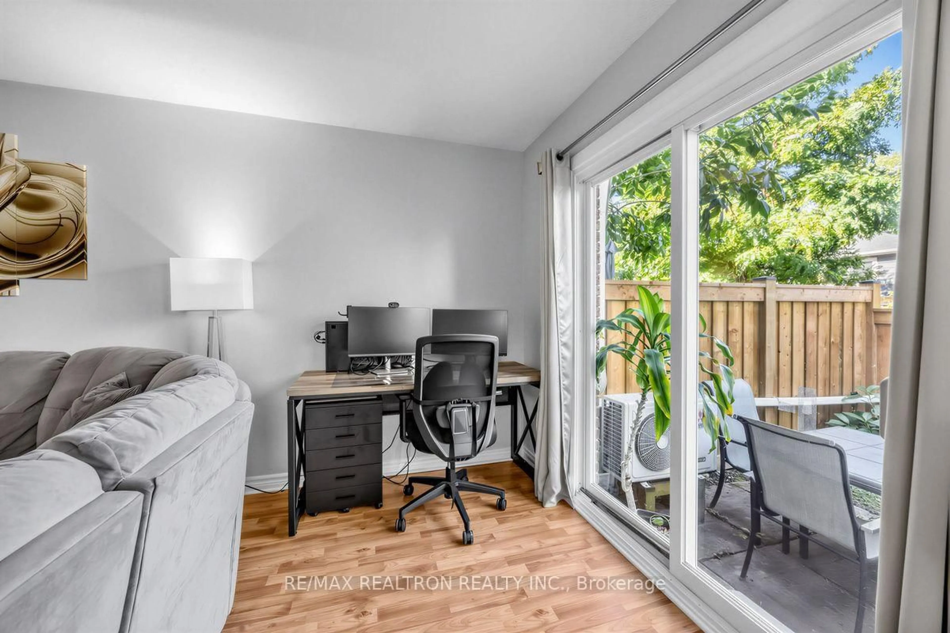
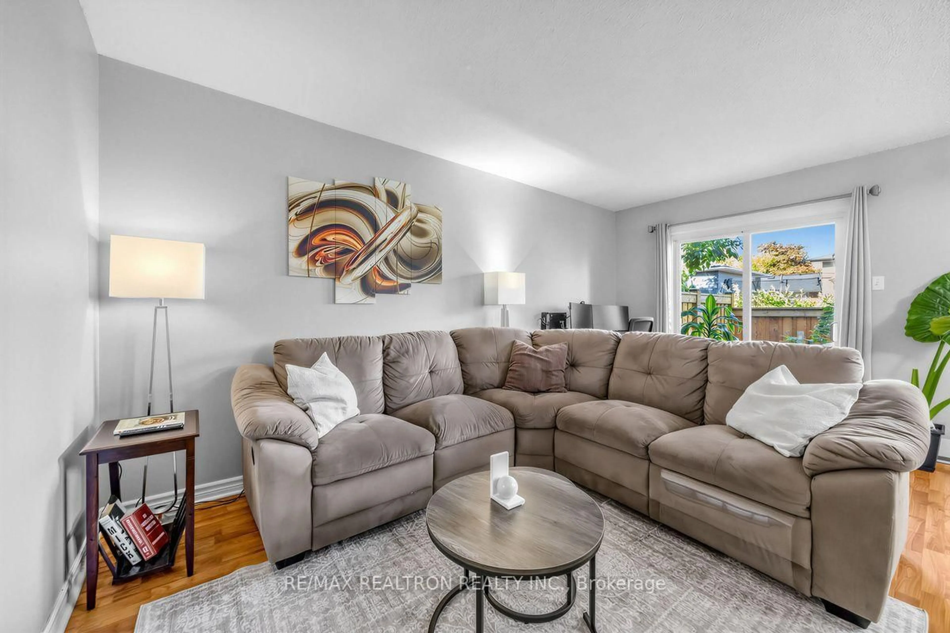
Move-in Ready Pinedale Townhome with Renovated Kitchen, Finished Basement & Private Backyard Welcome to this well-maintained 3-bedroom, 2-bathroom townhome in Burlington's desirable Pinedale community. The main floor features a renovated kitchen with marble countertops, a bright living and dining area, and a walk-out to a private, fully fenced backyard-ideal for relaxing or entertaining. Upstairs offers three comfortable bedrooms, including a spacious primary, and a full bathroom. The large finished basement provides flexible additional living space for a family room, home office, gym or playroom, along with laundry and storage. Additional features include an energy-efficient heat pump, owned hot water tank, private built-in garage and driveway parking. The community offers an outdoor pool, visitor parking and green space. Conveniently located across from Fortinos Plaza and close to parks, schools, restaurants, public transit, Appleby GO Station, the QEW and Lake Ontario. A great opportunity to enjoy a comfortable, updated home in a convenient Burlington location.
Upcoming Open House
Property Details
Interior
Features
Main Floor
Living
4.88 x 3.25Laminate / Combined W/Dining
Dining
3.0 x 2.59Laminate / Combined W/Living / Walk-Out
Kitchen
3.2 x 2.44Marble Counter / Renovated
Bathroom
1.32 x 1.32Exterior
Parking
Garage spaces 1
Garage type Built-In
Other parking spaces 1
Total parking spaces 2
Condo Details
Amenities
Bbqs Allowed, Outdoor Pool, Visitor Parking
Inclusions
Property History
 30
30