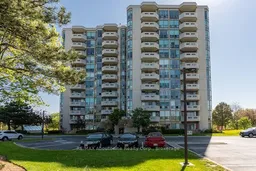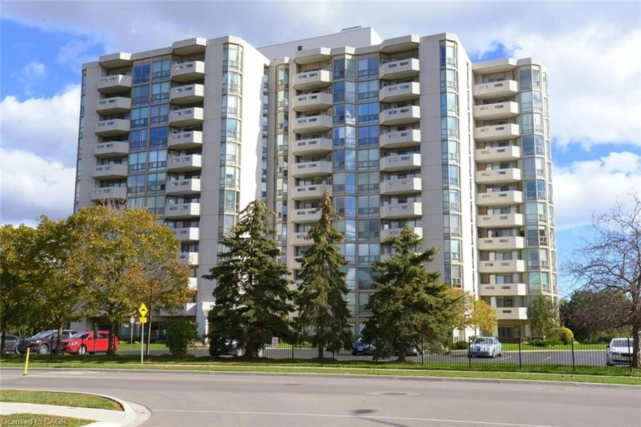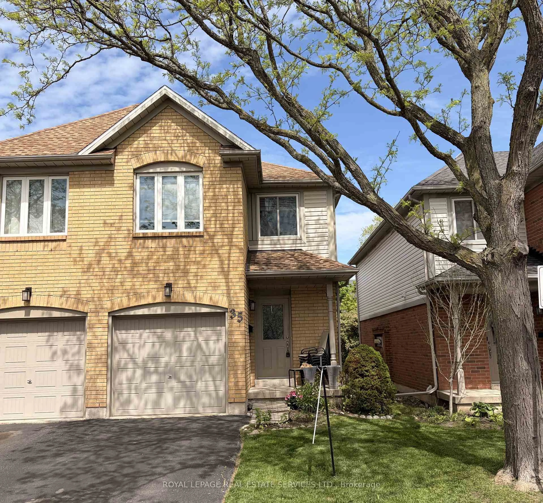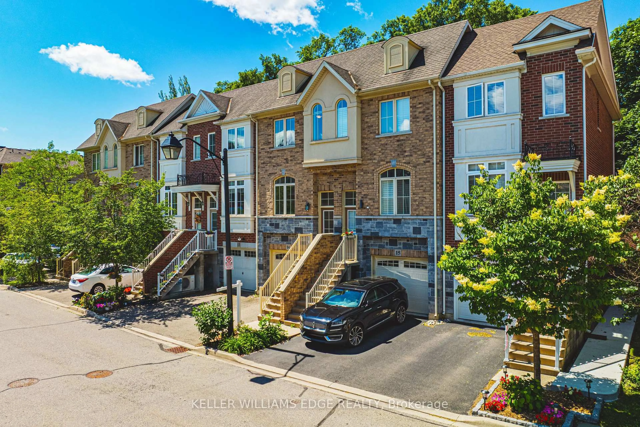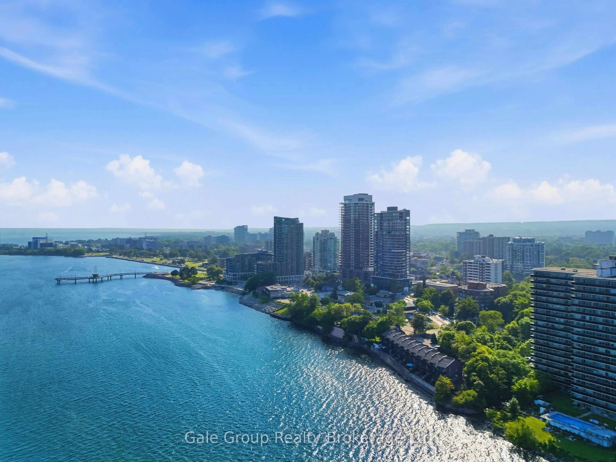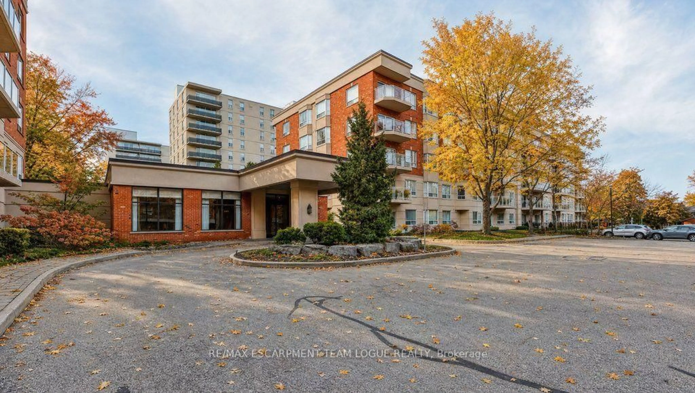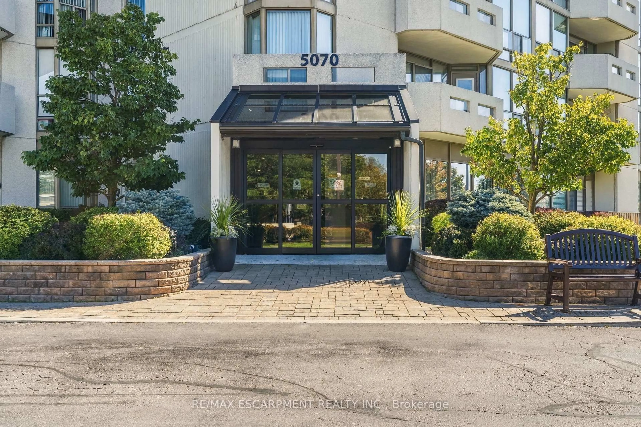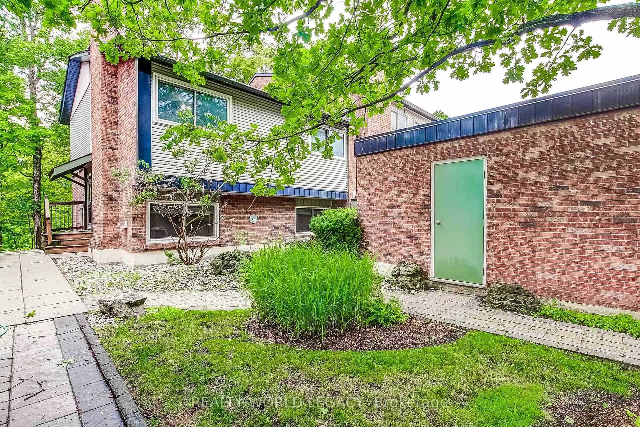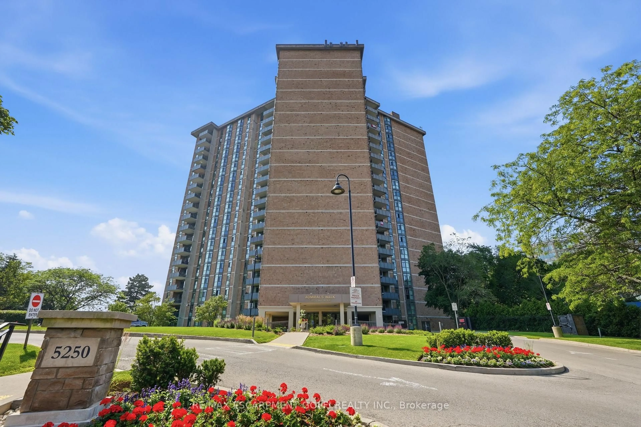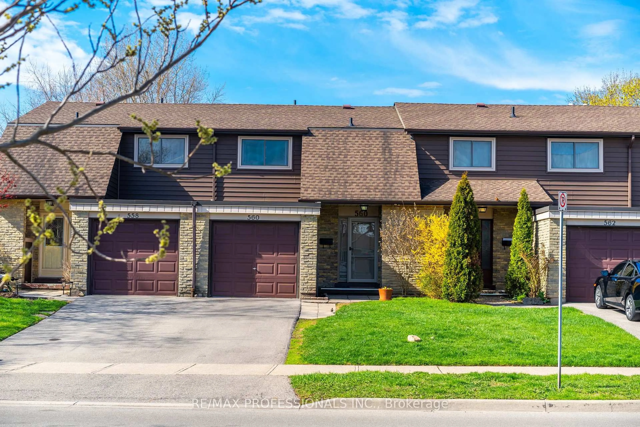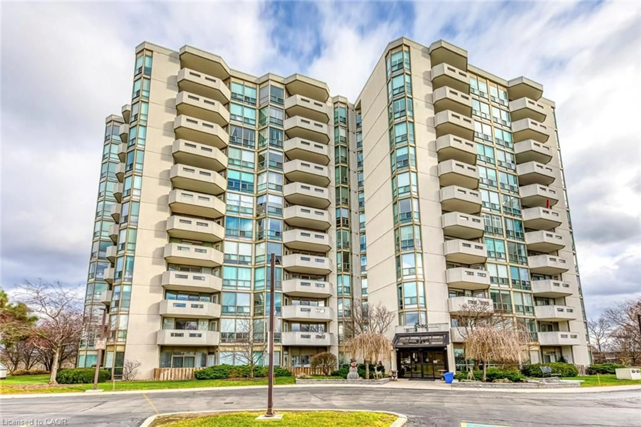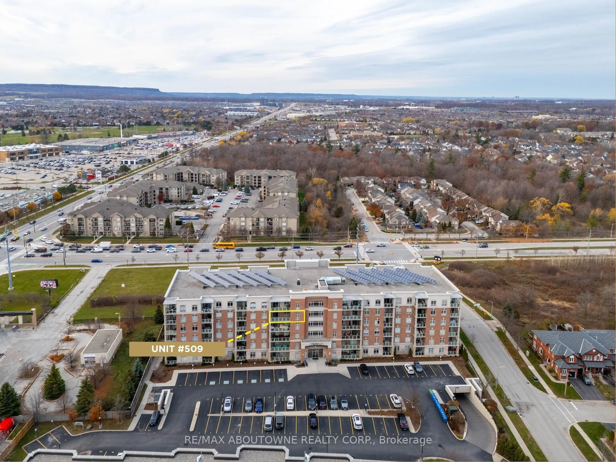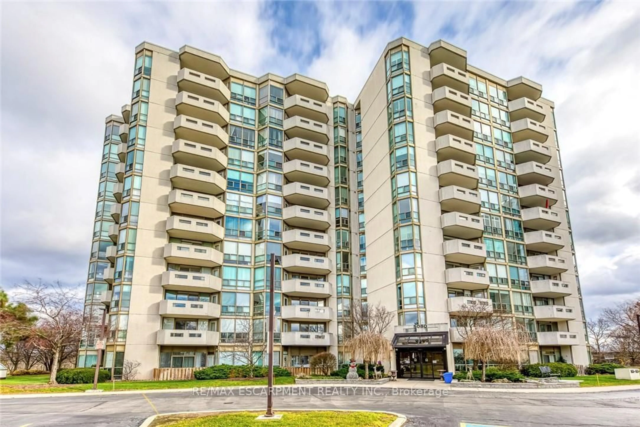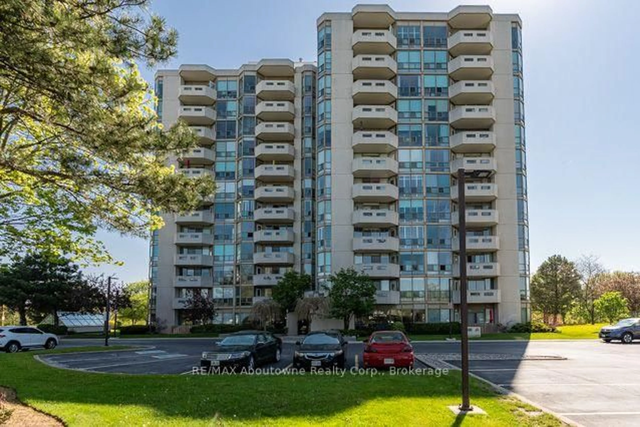
Patio, unknown for 5080 Pinedale Ave #1006, Burlington Ontario L7L 5V7
9 hours on Market

5080 Pinedale Ave #1006, Burlington, Ontario L7L 5V7

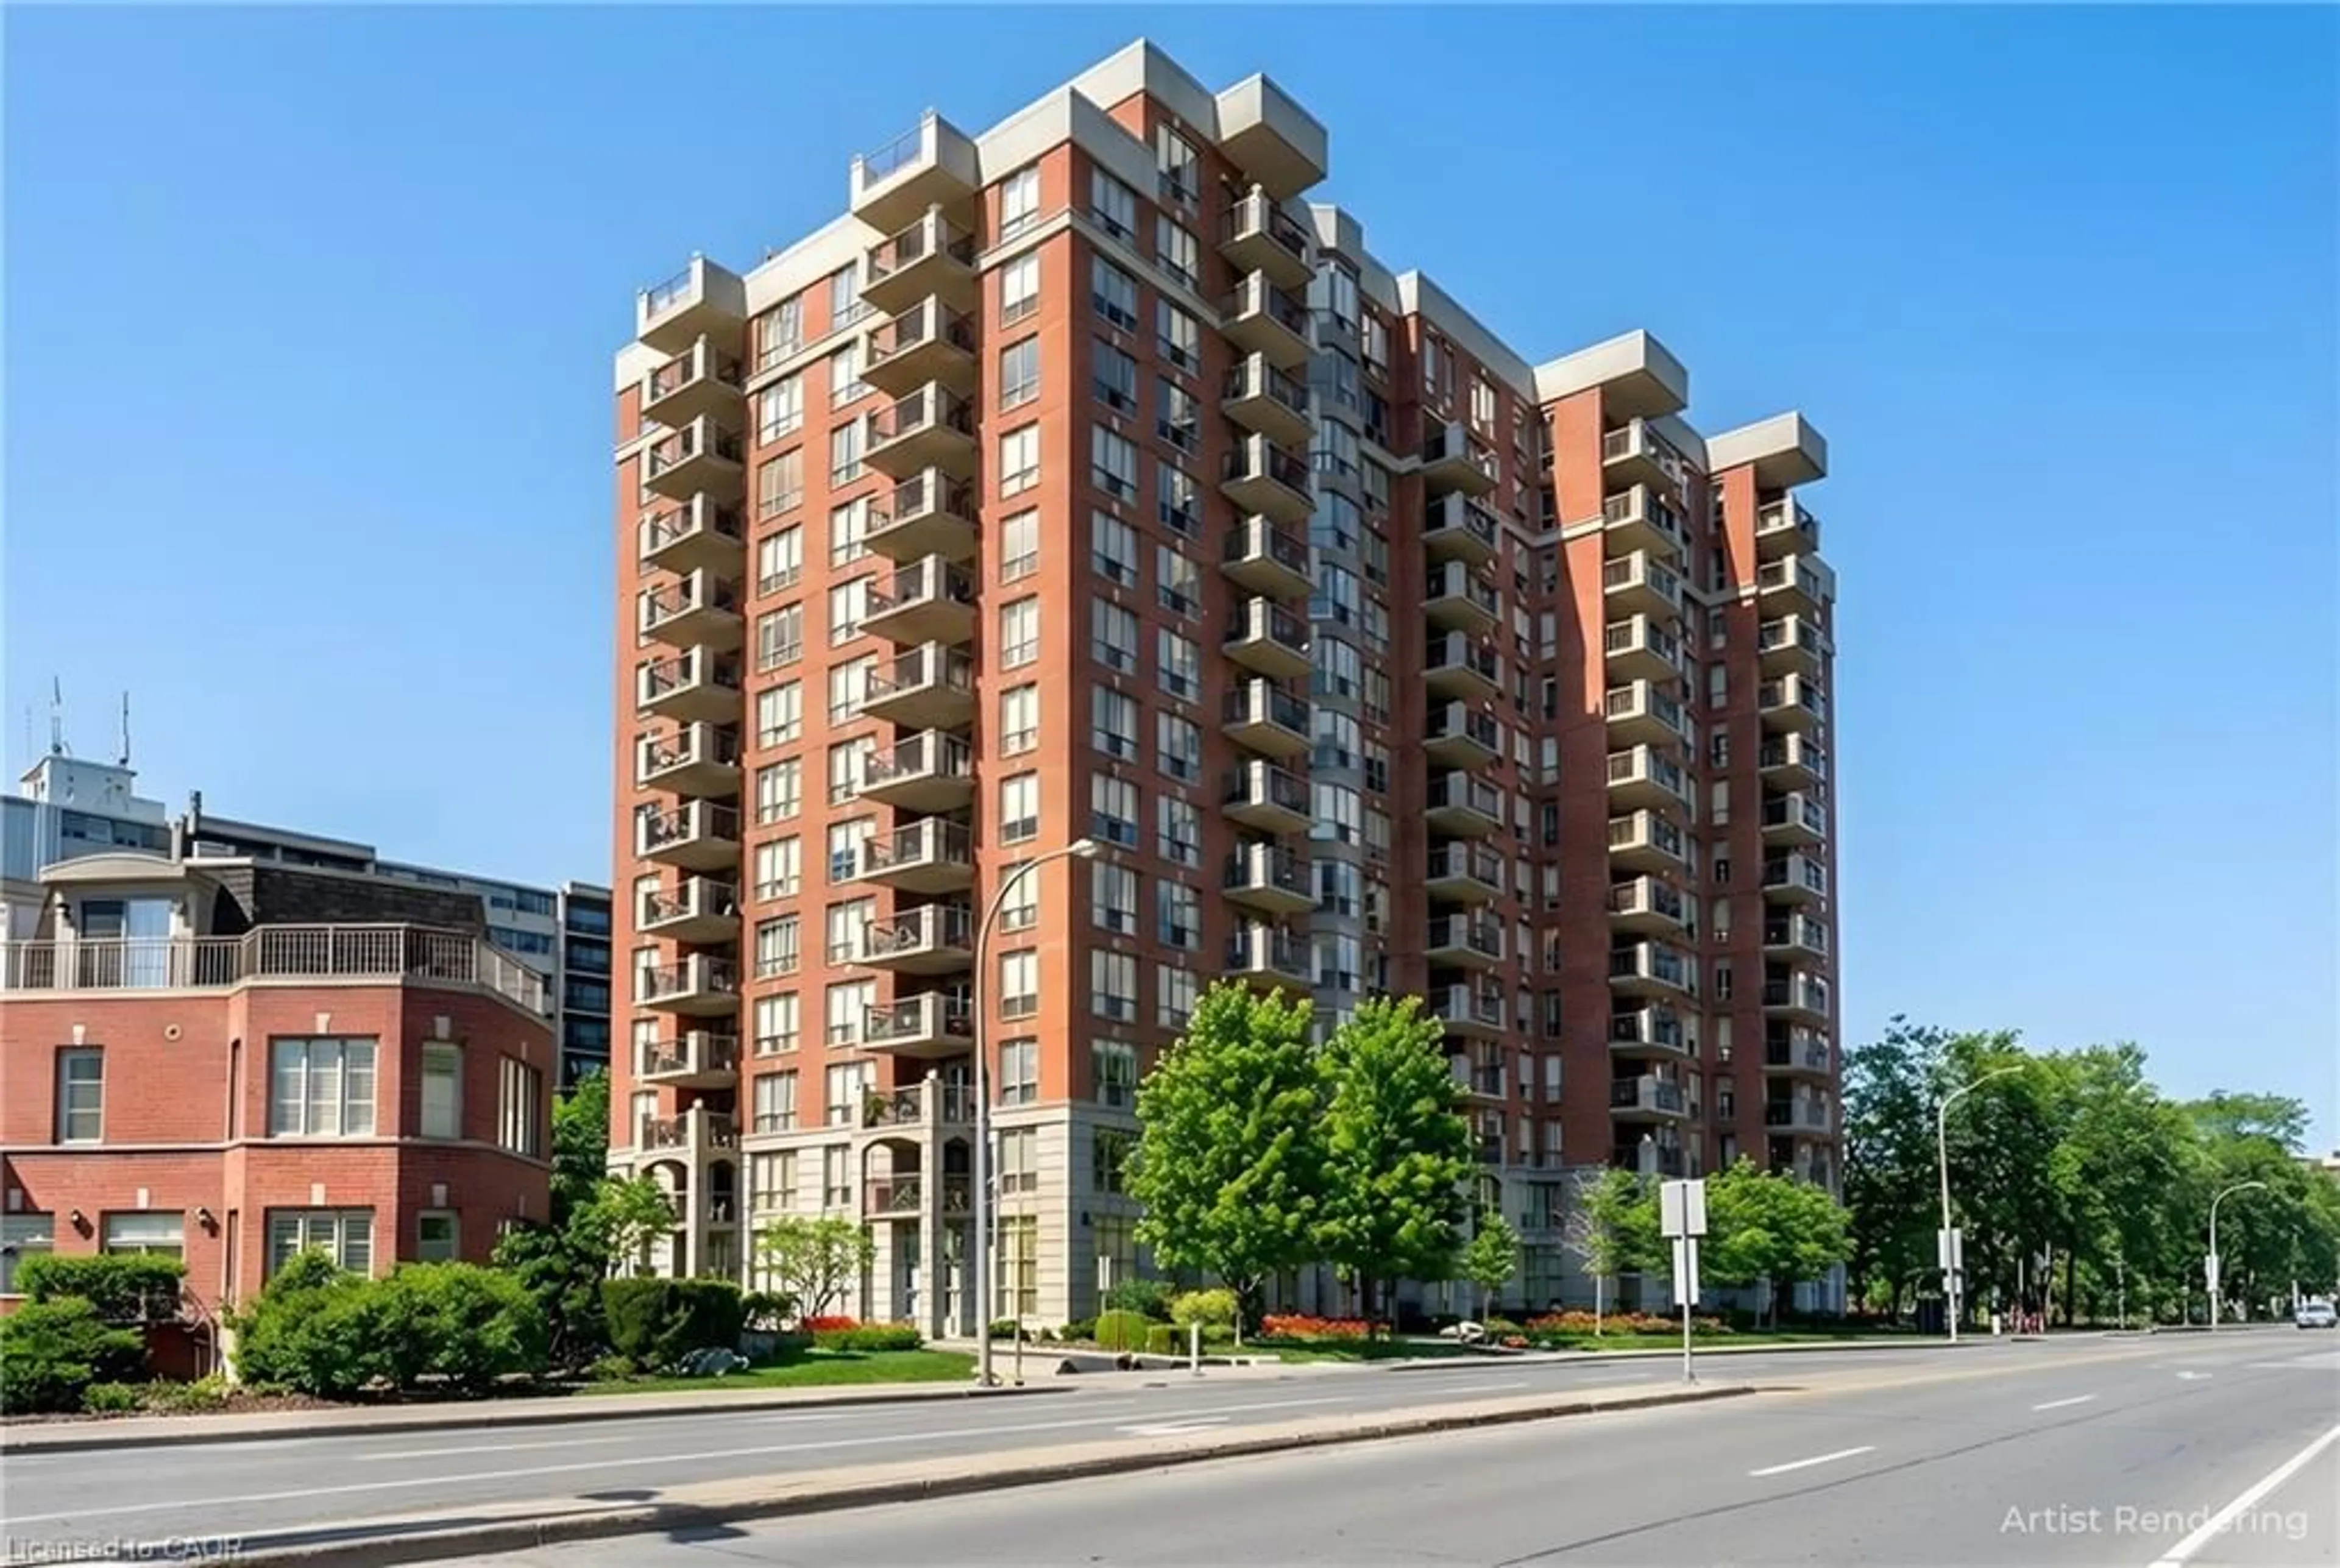
In the same building:
-
Condo
2
2
~1000-1199 sqft
$689,000
Get pre-qualifiedPowered by nesto
Condo
2
2
~1000-1199 sqft

Contact us about this property

Call

Highlights

Property Estimate

Days on market9 hours

Estimated valueNot available

Price/Sqft$632/sqft

Monthly cost

Open Calculator

Description

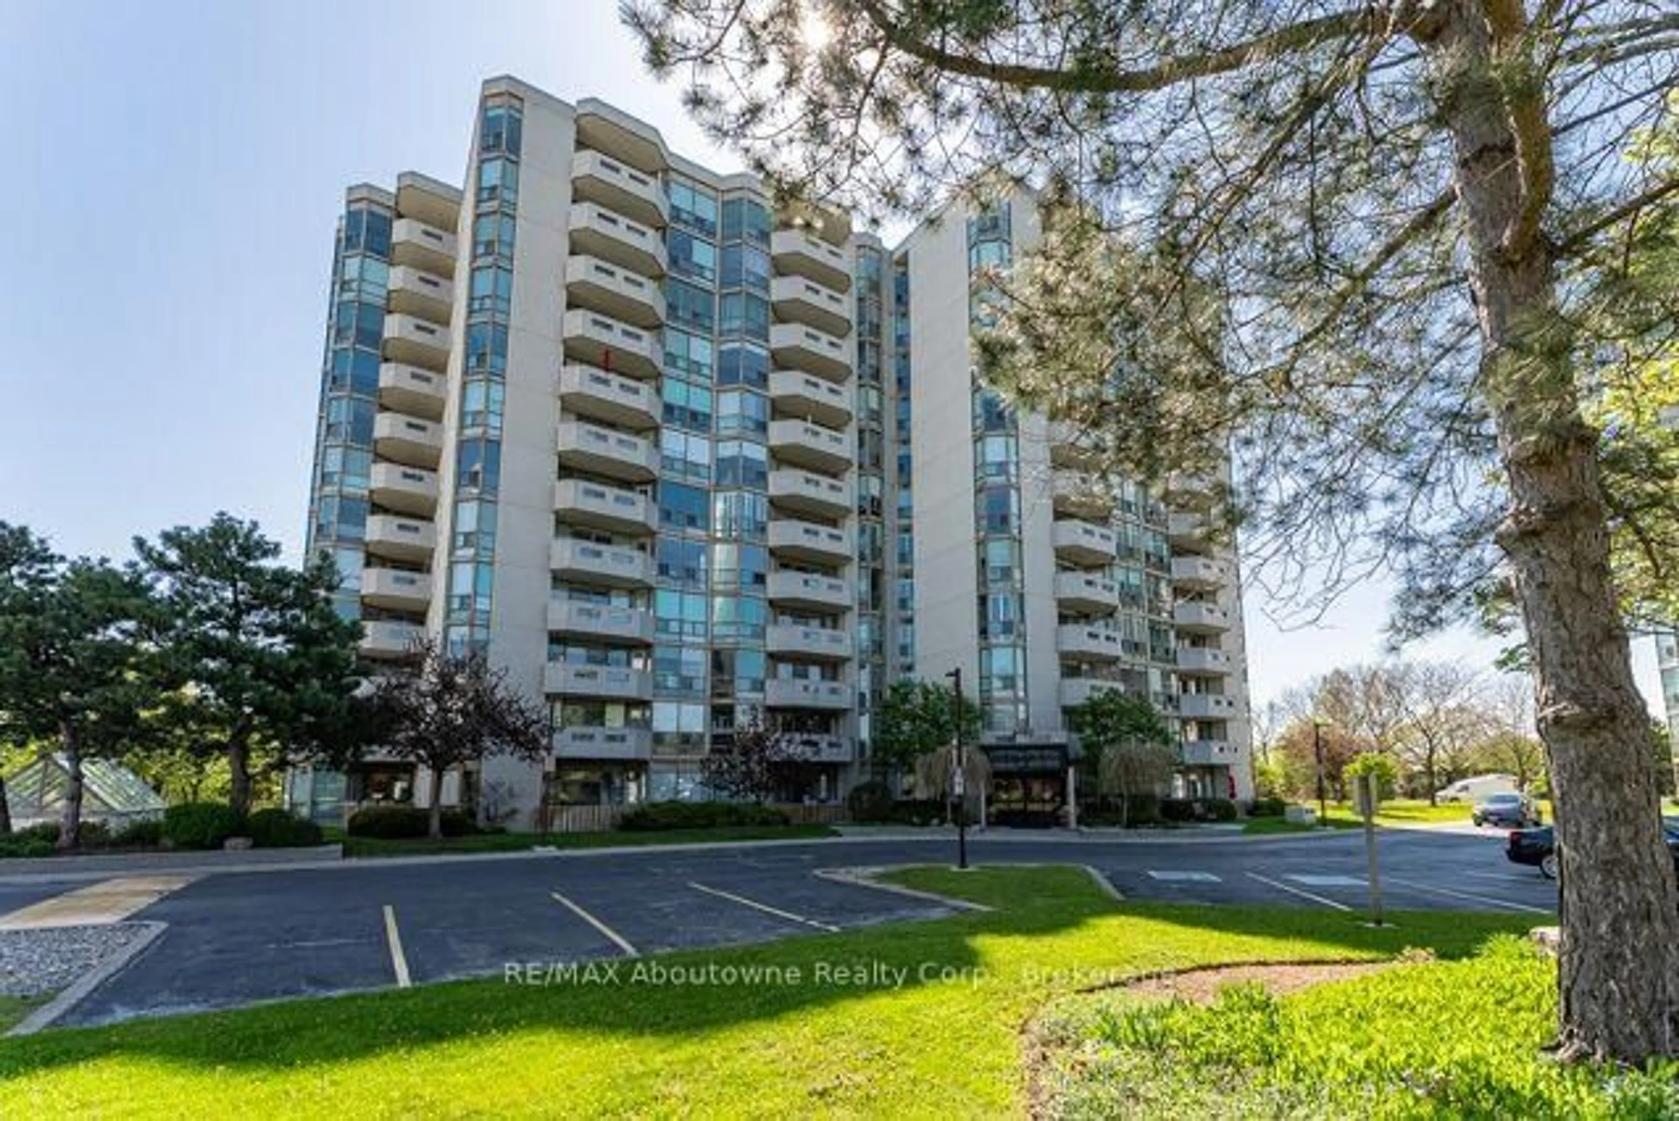
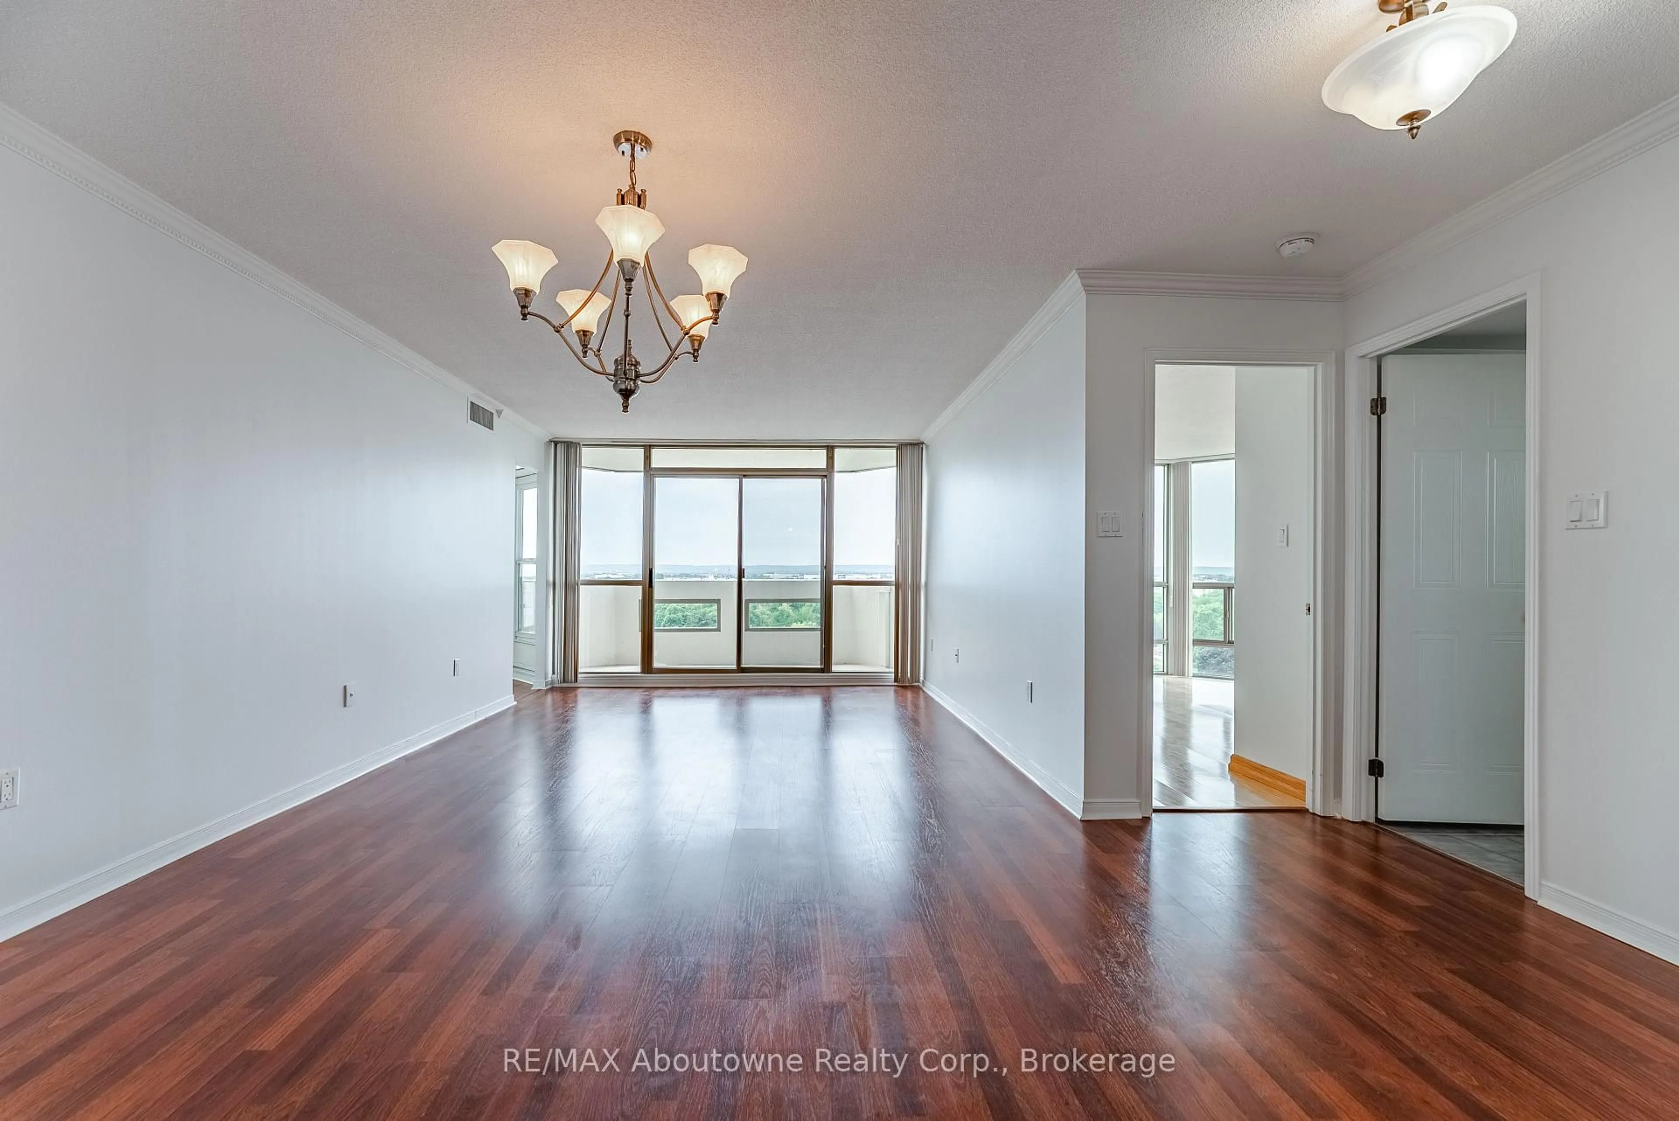
Welcome to this 2 bedroom plus a den/office, 2 bath spacious Georgian model condo unit in popular Pinedale Estates conveniently located in Burlington , next to the shopping for everything you may need. Located on the 10th floor facing west with stunning view of the escarpment and upper Burlington. Large eat-in- kitchen has a pantry, plenty off additional cabinets, double sink and built in Microwave. Both bedrooms are big enough to furnish with queen or king size beds and dressers. Pinedale Estates has all the amenities you are looking for with gym, indoor pool, sauna, hot tub, pool tables, driving range, party room and library. Close to major highways and transit.


Property Details

Style1 Storey/Apt
ViewSkyline, City
Age of property31-50
SqFt~1000-1199 SqFt
Lot Size-
Parking Spaces1
MLS ®NumberW13552604
Community NameAppleby
Data SourceTRREB
Listing byRE/MAX Aboutowne Realty Corp., Brokerage

Features

Heating: Forced Air
Cooling: Central Air

Main Floor

Kitchen

4.27 x 3.35

Living

3.81 x 3.66

Dining

4.85 x 3.1

Laundry

1.7 x 1.65


Features

Patio: Open
Balcony: Open

Parking

Garage spaces 1

Garage type Underground

Other parking spaces 0

Total parking spaces 1


10Story
Amenities

Bike Storage, Community BBQ, Exercise Room, Gym, Indoor Pool, Party/Meeting Room

Inclusions
Hydro
Water
Parking
Cable
Heat

Property History

Jul 11, 2026
ListedActive
$689,000
9 hours on market
history photo preview44
Listing by trreb®
Property listed by RE/MAX Aboutowne Realty Corp., Brokerage, Brokerage
Agent Banner Image
Interested in this property?Get in touch to get the inside scoop.

Market Data - Appleby

Geo Zone Map ThumbnailAppleby

Seller's Market

View Market Data

Condo - for the past 30 days

Buyer's market Seller's market

Avg. Days on Market

Past 30 days

38 days

Compared to

2025

44 days

2024

44 days

2023

29 days

New Listings

Past 30 days

13 listings

Compared to

2025

13 listings

2024

14 listings

2023

6 listings

Units sold

Past 30 days

10 units

Compared to

2025

7 units

2024

8 units

2023

5 units

Median Sold Price

Past 30 days

$666,500

Compared to

2025

$649,900

2024

$695,000

2023

$765,000


Population and Demographics

Overview

Total population 14660
Average household income $146,357

Age (%)

0 to 19
21%
20 to 34
15%
35 to 49
20%
50 to 64
21%
65 and plus
23%

Household composition (%)

Single family
75%
Single person
23%
Multi person
2%
Multi family
0%

Mother tongue (%)

English
86%
Others
3%
Spanish
2%
Polish
2%
French
1%
Arabic
1%
Portuguese
1%
Mandarin
1%

House tenancy (%)

Owners
84%
Renters
16%

What’s nearby?Essentials within 5 km

Local Logic

Transportation Scores

Estimated Budget