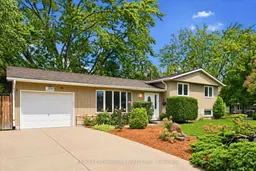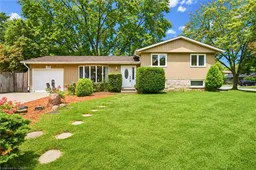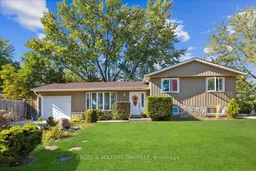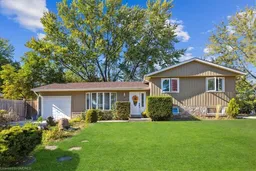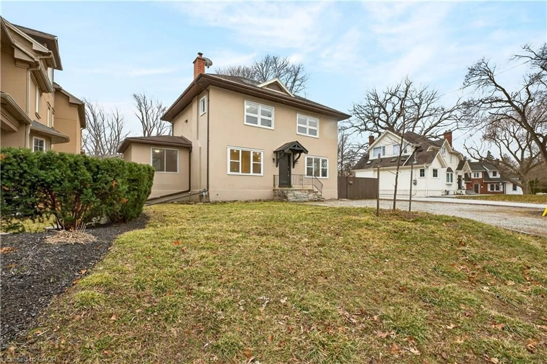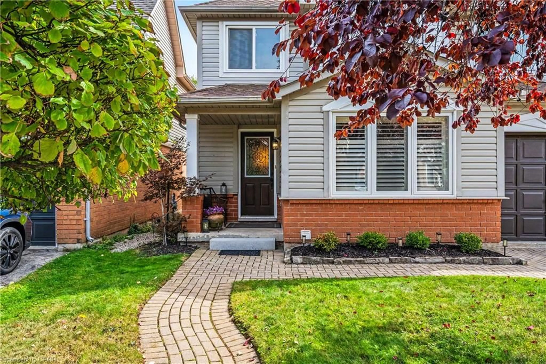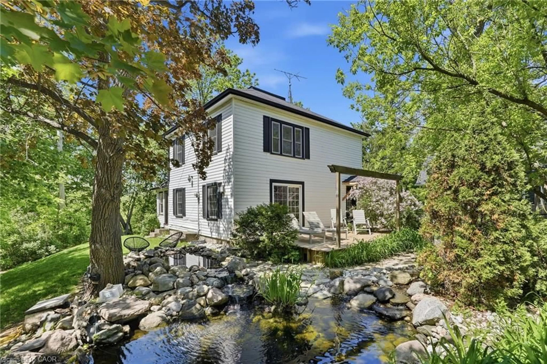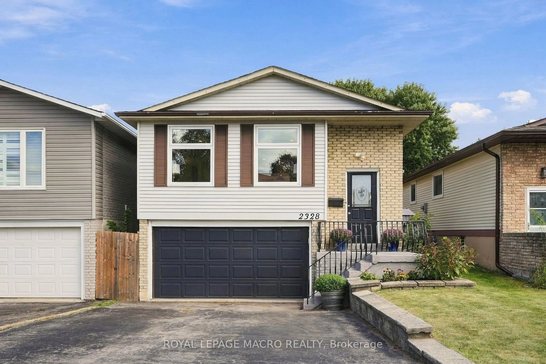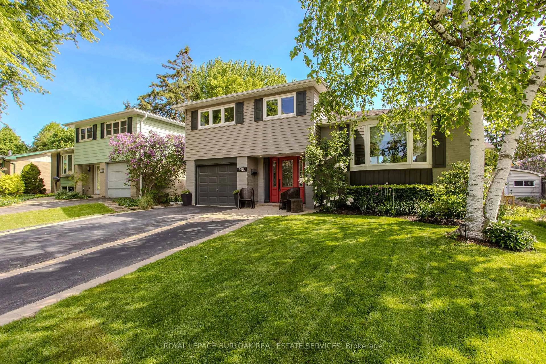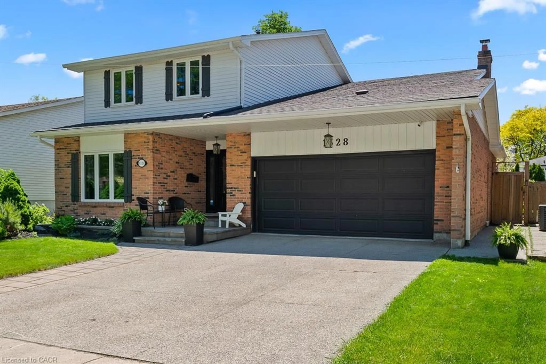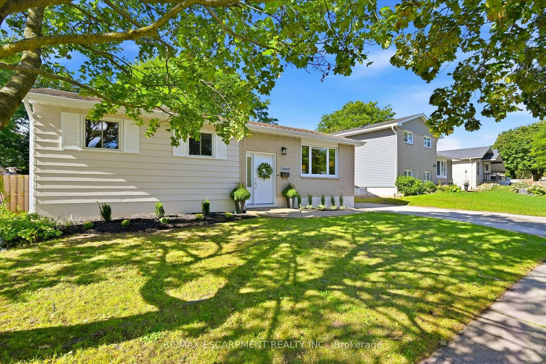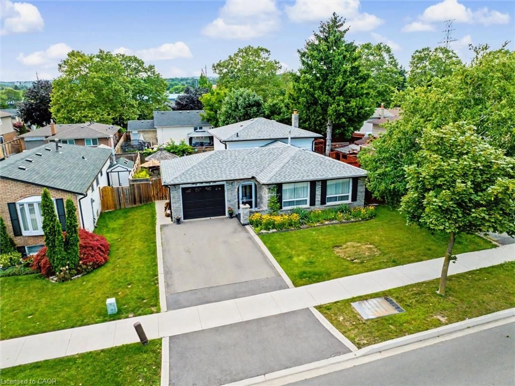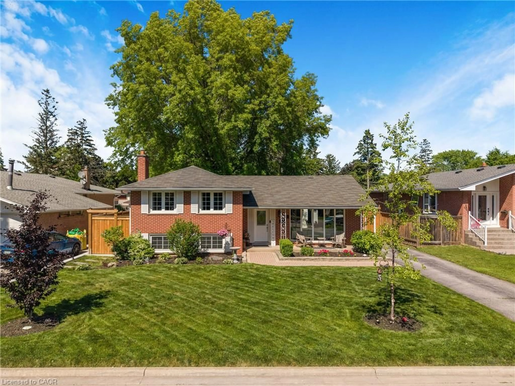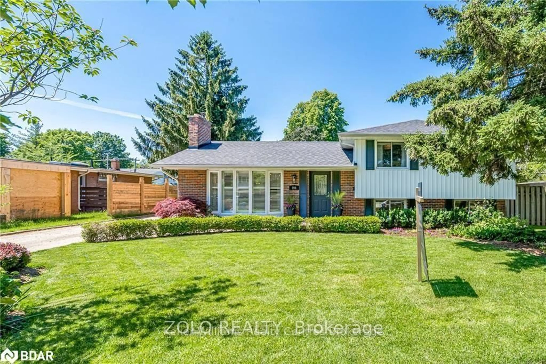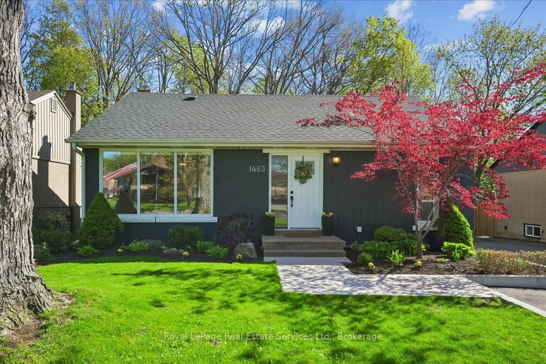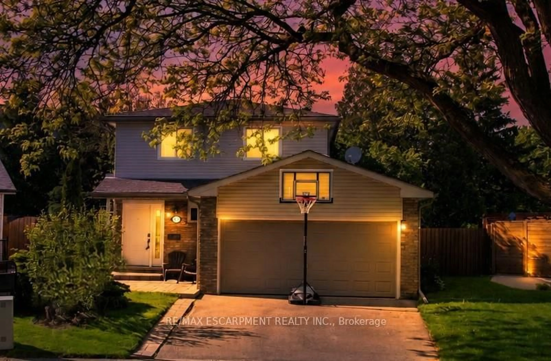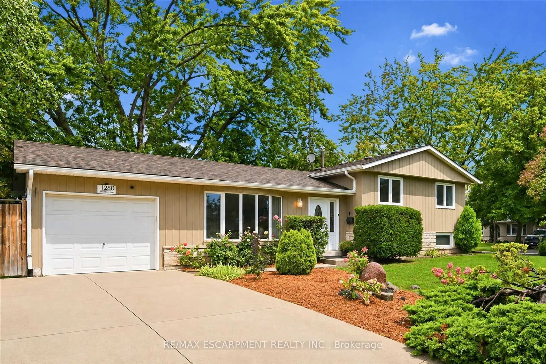
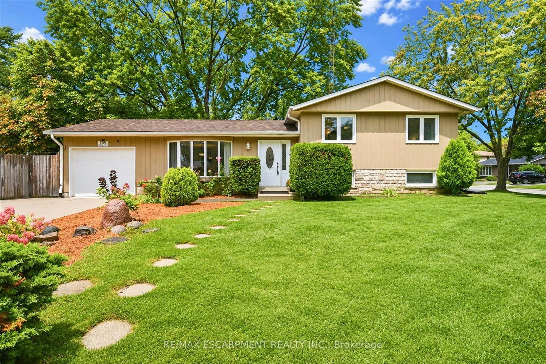
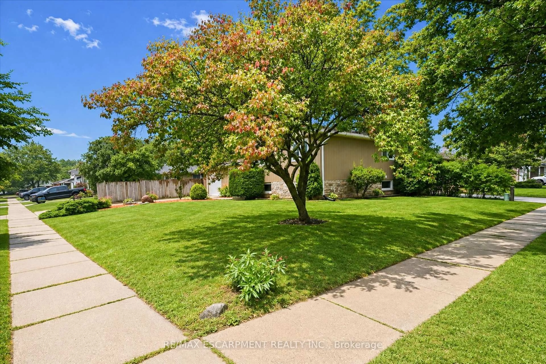
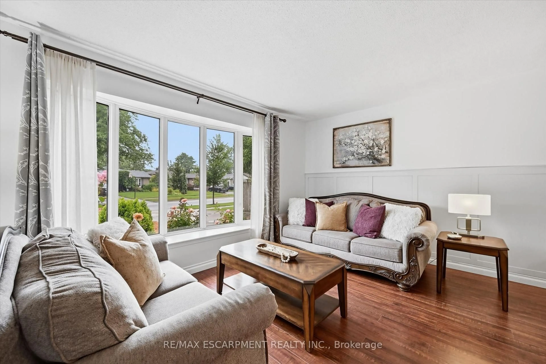
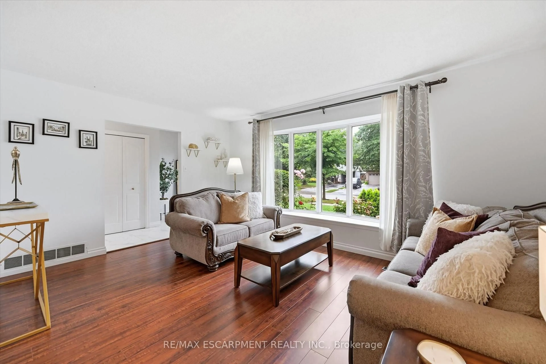
Home with vinyl exterior material, street for 1280 ALDRIDGE Cres, Burlington Ontario L7M 1H9
5 hours on Market

1280 ALDRIDGE Cres, Burlington, Ontario L7M 1H9

Detached
3
2
~1100-1500 sqft
$1,018,800
Get pre-qualifiedPowered by nesto
Detached
3
2
~1100-1500 sqft

Contact us about this property

Call

Highlights

Property Estimate

Days on market5 hours

Estimated valueNot available

Price/Sqft$803/sqft

Monthly cost

Open Calculator

Description

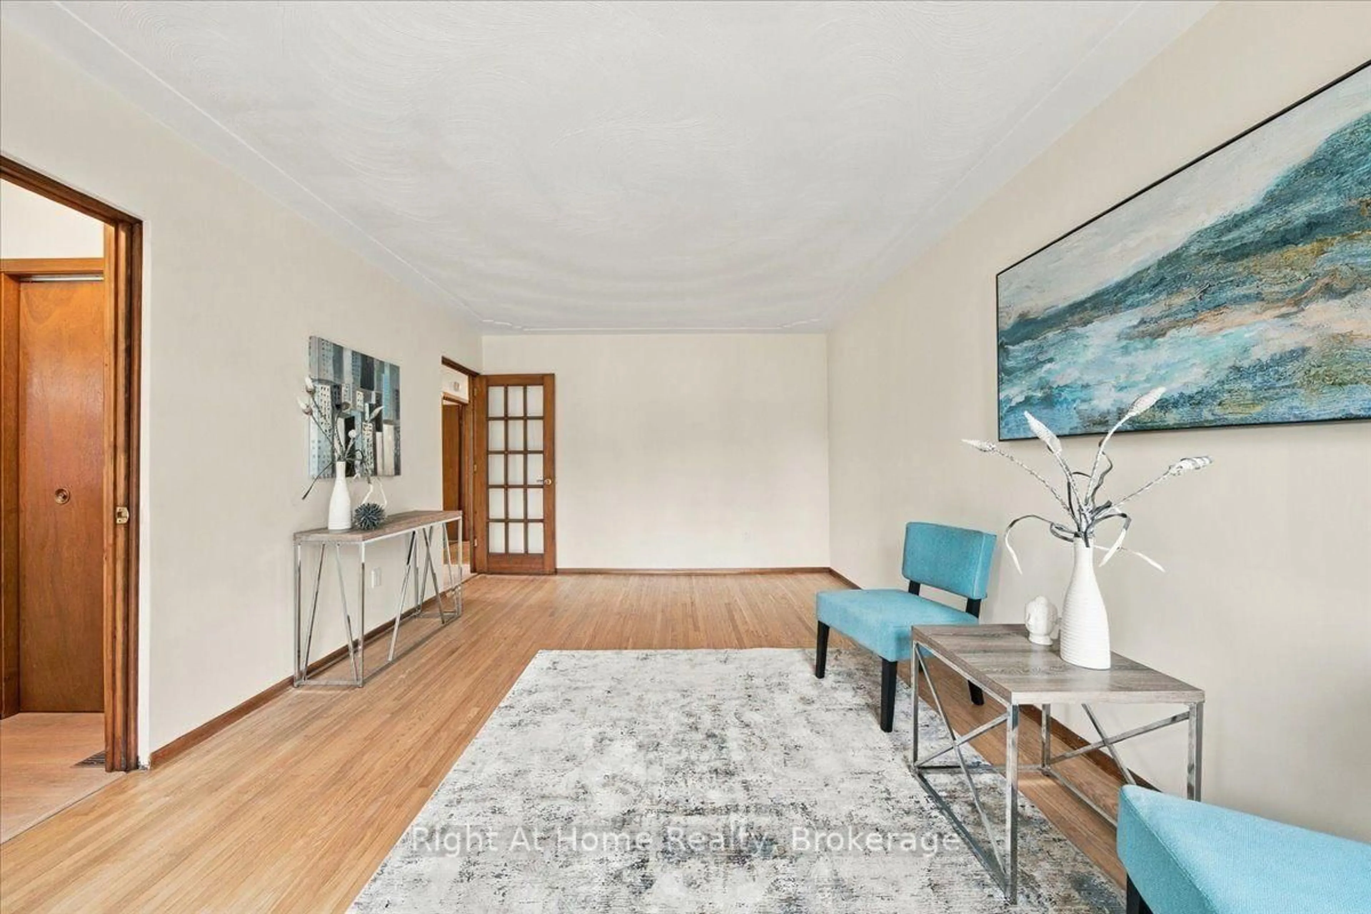
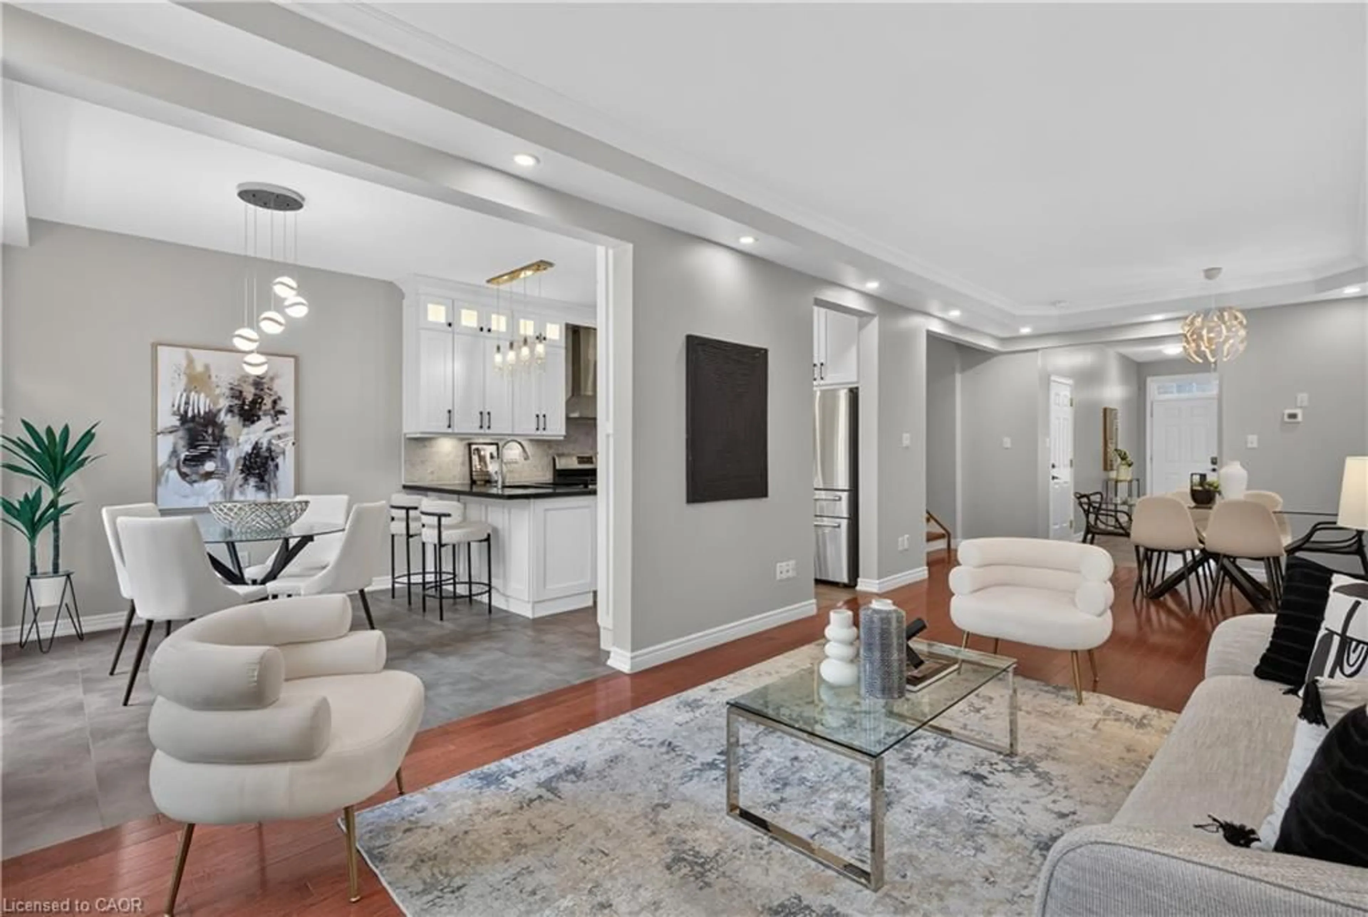
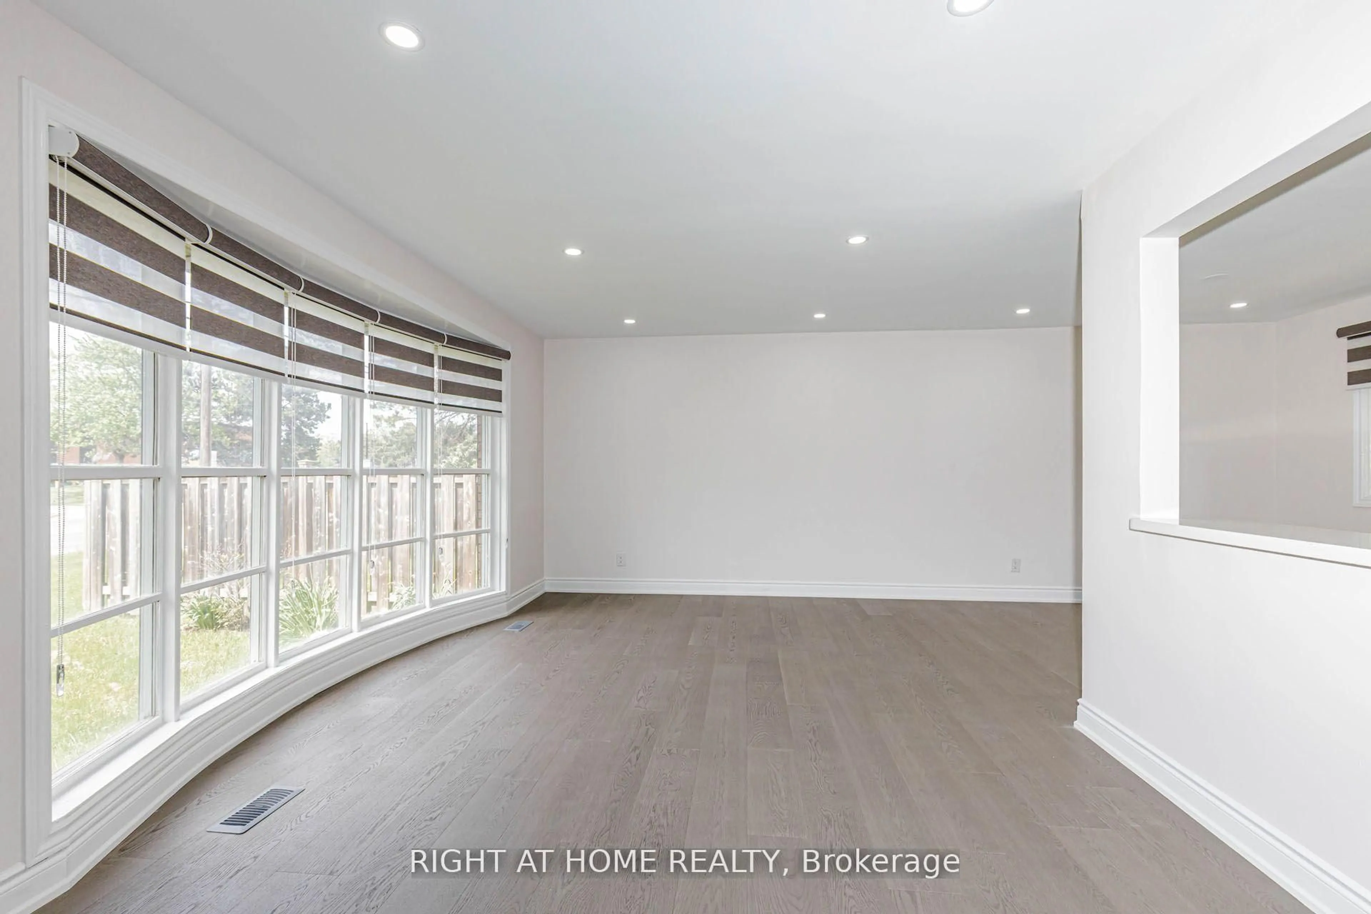
Welcome to 1280 Aldridge Crescent, a beautifully updated sidesplit set on a generous corner lot in Burlington's mature and family-friendly Palmer community. Tucked away on a quiet, tree-lined crescent, this is a neighbourhood where parks, schools and everyday amenities are all close at hand. Bright main level features spacious living and dining as well as a beautifully renovated kitchen completed in 2023. Crisp white cabinetry, gold hardware, quality quartz countertops, and Carrera porcelain flooring create a fresh, functional space. Upstairs you'll find three comfortable bedrooms and main bathroom. The lower level adds valuable living space with above-grade windows, a spacious recreation room, updated 3-piece bathroom, laundry and plenty of storage. A separate entrance provides additional flexibility. Carpet-free throughout with tile, hardwood and laminate. Outside, enjoy a fully fenced private backyard, patio, garden shed and convenient access to the garage. A single-car garage and generous double wide & deep driveway provides parking for at least 4 cars! Move in ready home in one of Burlington's established family communities with mature tree-lined streets, parks and schools, restaurants, shopping and everyday amenities, plus convenient access to major highways and GO transit.


Property Details

StyleSidesplit
View-
Age of property-
SqFt~1100-1500 SqFt
Lot Size4,821 SqFt(100 x 48.21)
Parking Spaces5
MLS ®NumberW13732698
Community NamePalmer
Data SourceTRREB
Listing byRE/MAX ESCARPMENT REALTY INC.

Features

Heating: Forced Air
Cooling: Central Air
Basement: Full, Finished

Main Floor

Dining

3.0 x 3.05

Foyer

3.48 x 1.83

Kitchen

2.95 x 3.73

Living

3.48 x 4.86


Features

Lot size: 4,821 SqFt

Parking

Garage spaces 1

Garage type Attached

Other parking spaces 4

Total parking spaces 5


Property listed by RE/MAX ESCARPMENT REALTY INC., Brokerage
Agent Banner Image
Interested in this property?Get in touch to get the inside scoop.
Market Data - Palmer

Geo Zone Map ThumbnailPalmer

Balanced Market

View Market Data

Detached house - for the past 30 days

Buyer's market Seller's market

Avg. Days on Market

Past 30 days

29 days

Compared to

2025

34 days

2024

19 days

2023

13 days

New Listings

Past 30 days

7 listings

Compared to

2025

7 listings

2024

6 listings

2023

9 listings

Units sold

Past 30 days

3 units

Compared to

2025

5 units

2024

5 units

2023

5 units

Median Sold Price

Past 30 days

$893,000

Compared to

2025

$1,085,000

2024

$1,102,000

2023

$960,400


Population and Demographics

Overview

Total population 5834
Average household income $140,477

Age (%)

0 to 19
22%
20 to 34
17%
35 to 49
21%
50 to 64
21%
65 and plus
18%

Household composition (%)

Single family
74%
Single person
23%
Multi person
3%
Multi family
0%

Mother tongue (%)

English
87%
Others
3%
French
2%
Spanish
2%
Punjabi (Panjabi)
1%
Polish
1%
Arabic
1%

House tenancy (%)

Owners
89%
Renters
11%

What’s nearby?Essentials within 5 km

Local Logic

Transportation Scores

Estimated Budget